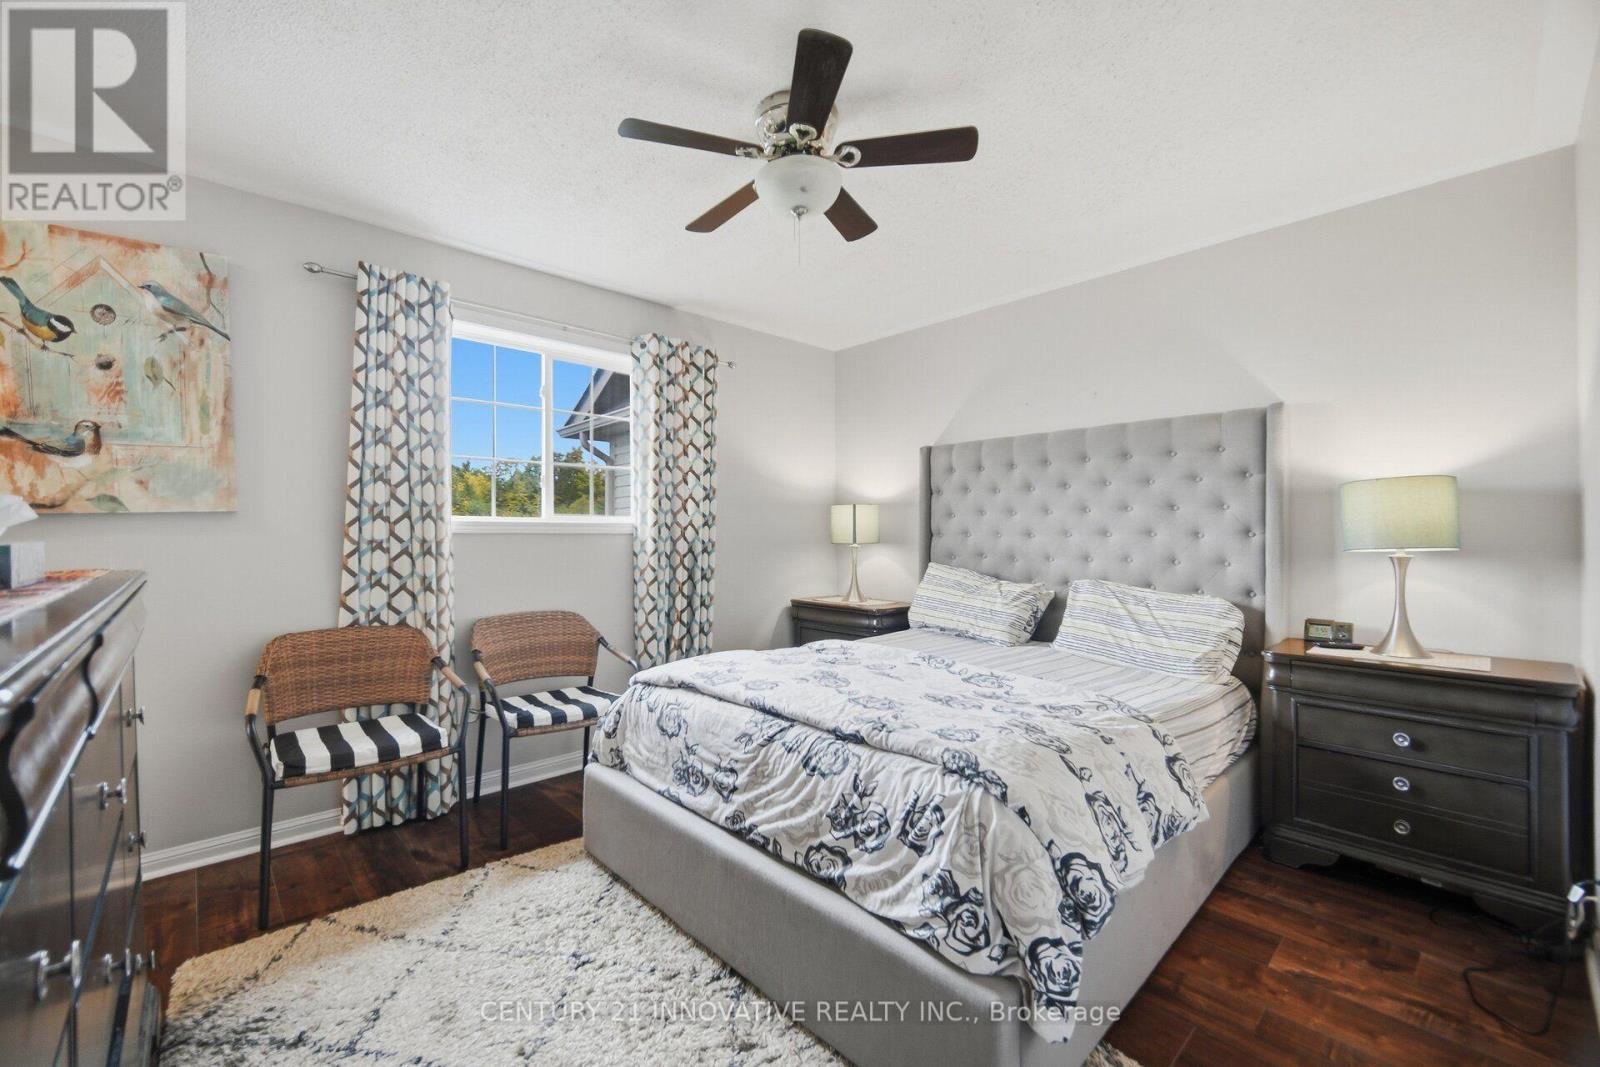
3 Bedroom
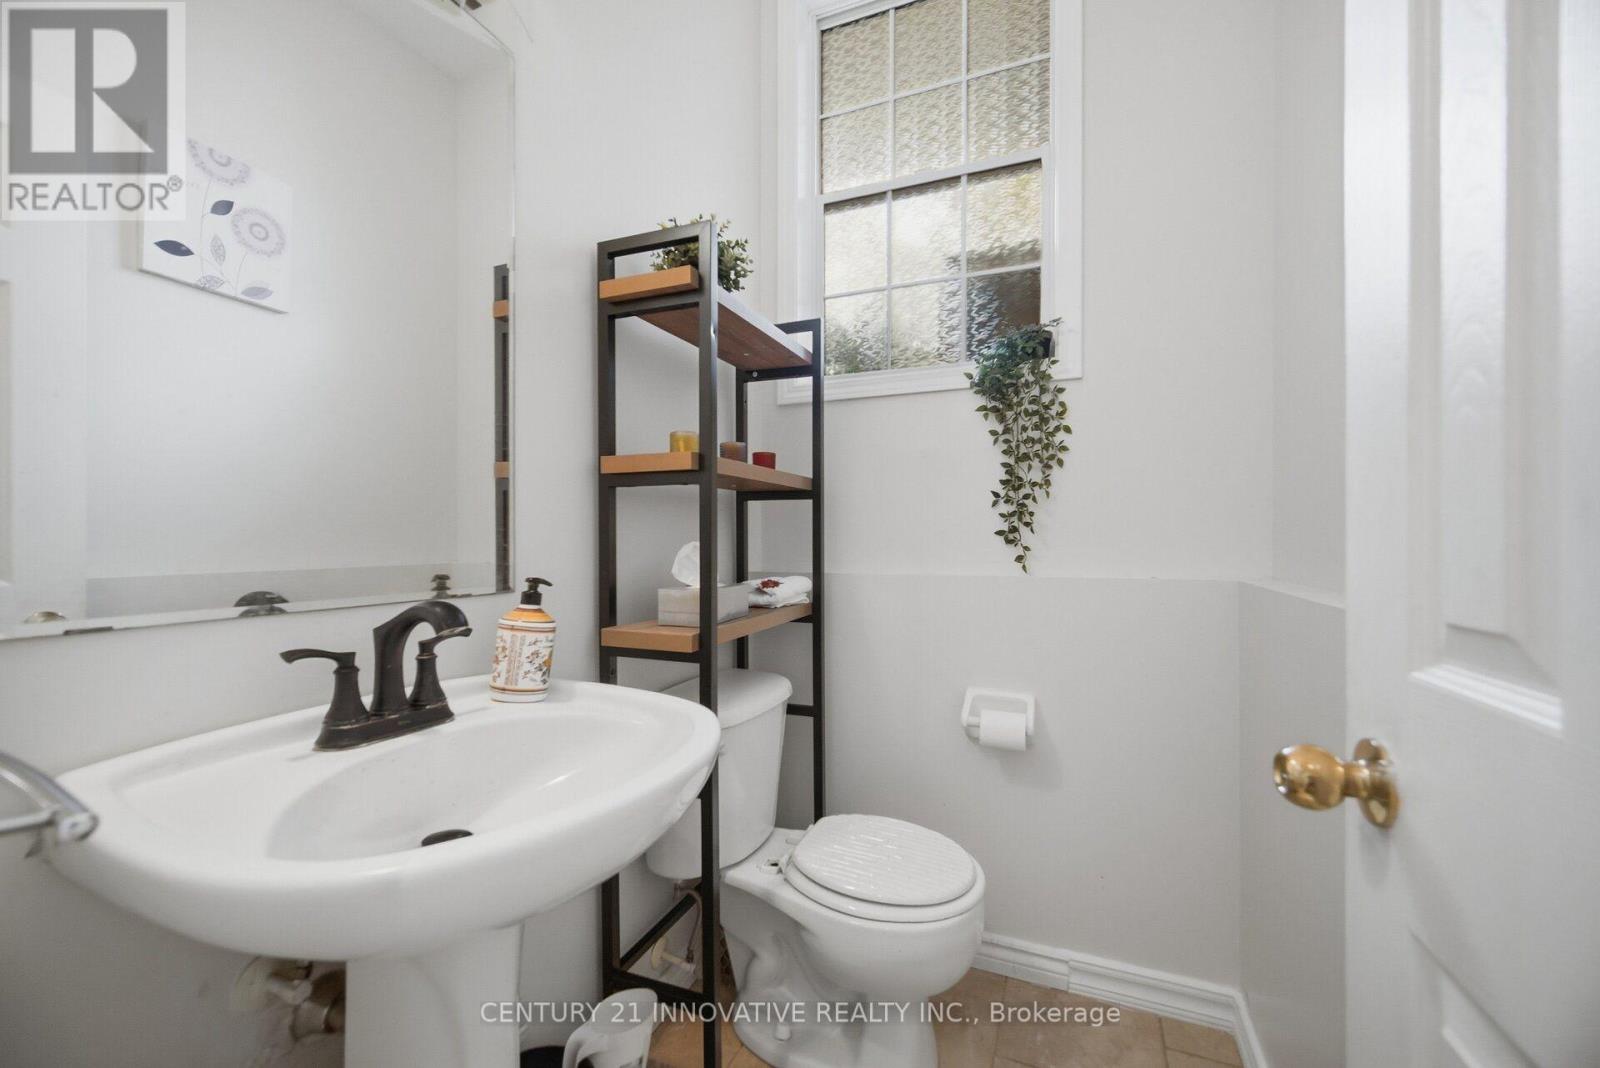
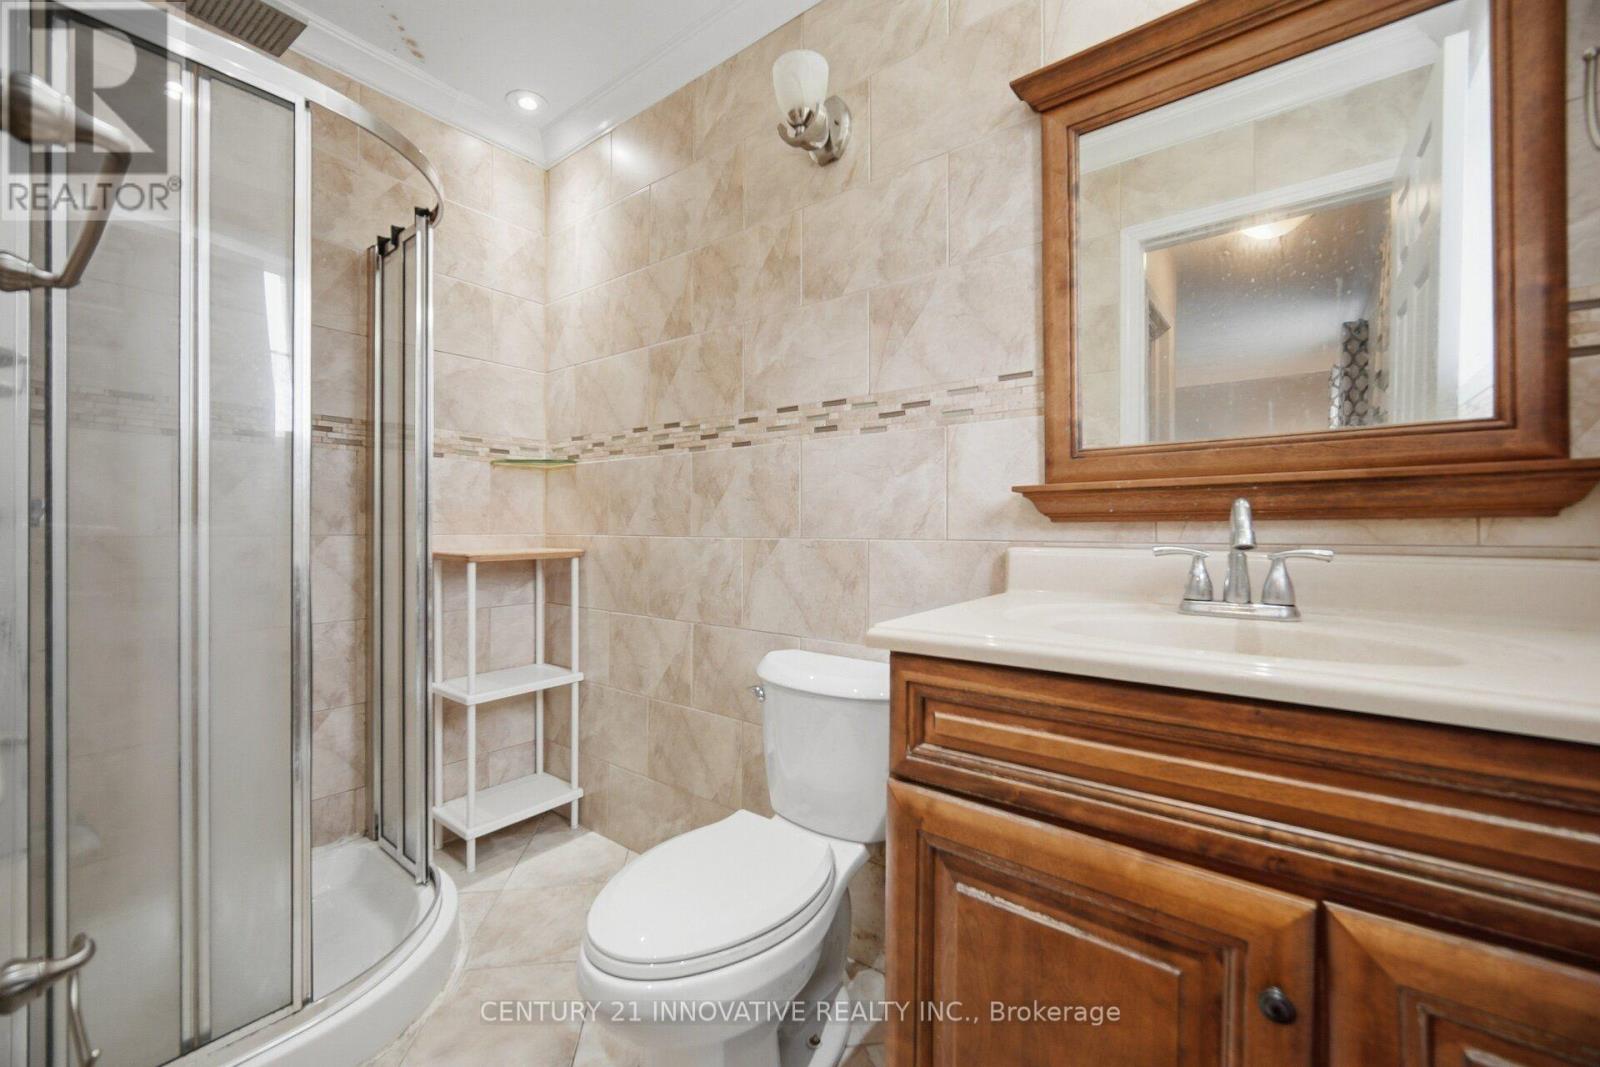
3 Bathroom
1,100 - 1,500 ft2
Central Air Conditioning
Forced Air
$749,900
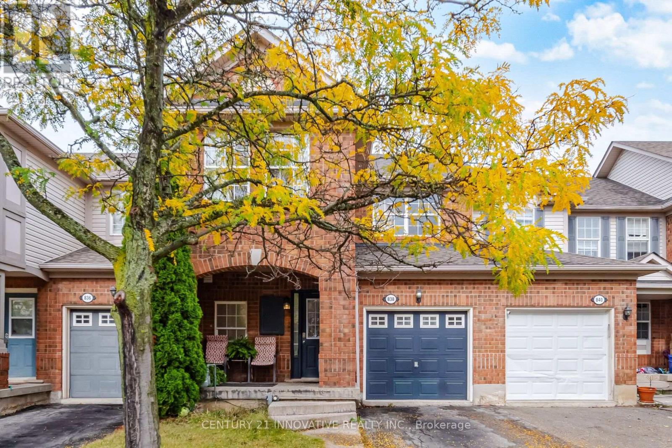
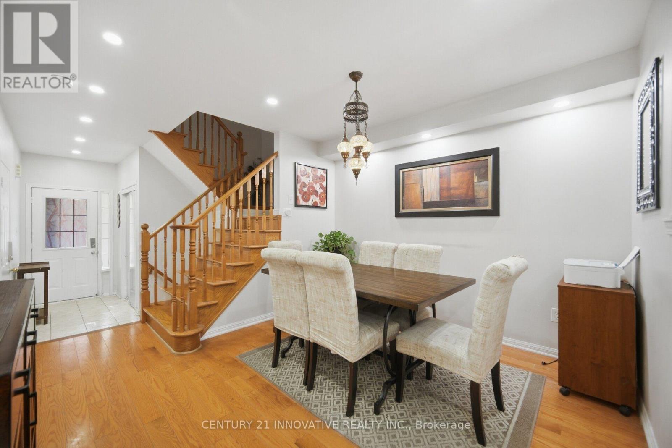
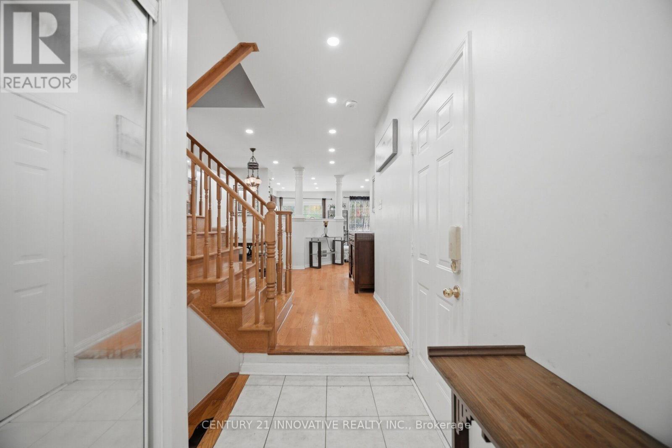
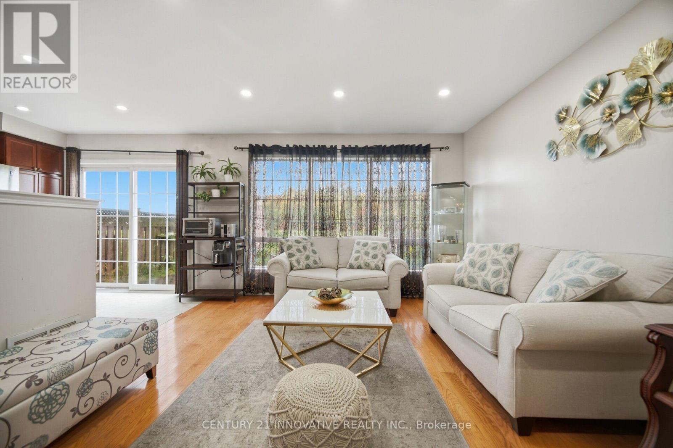
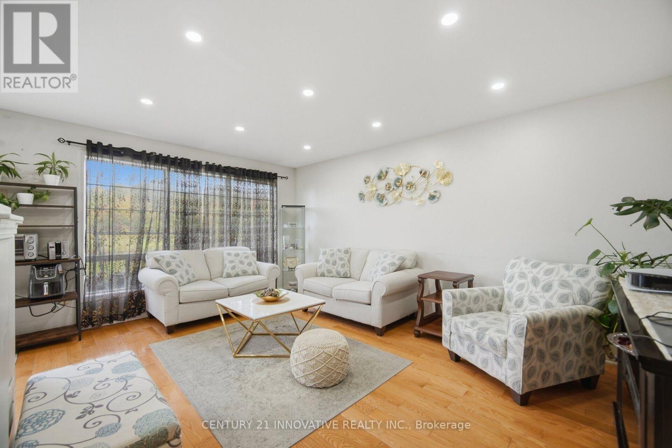
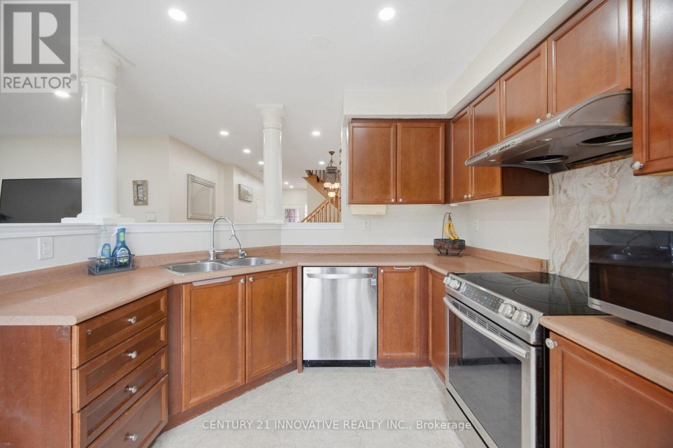
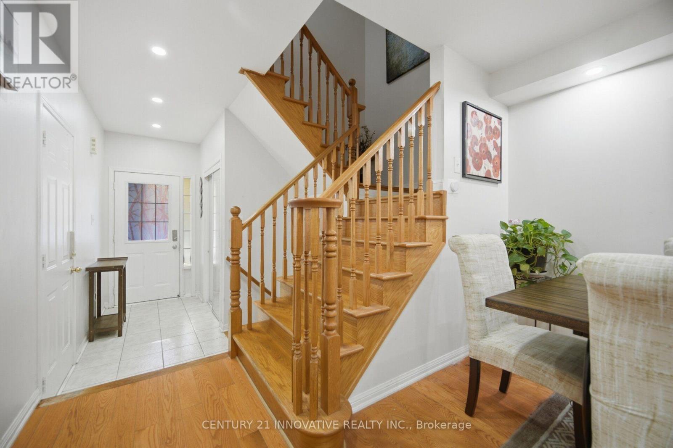
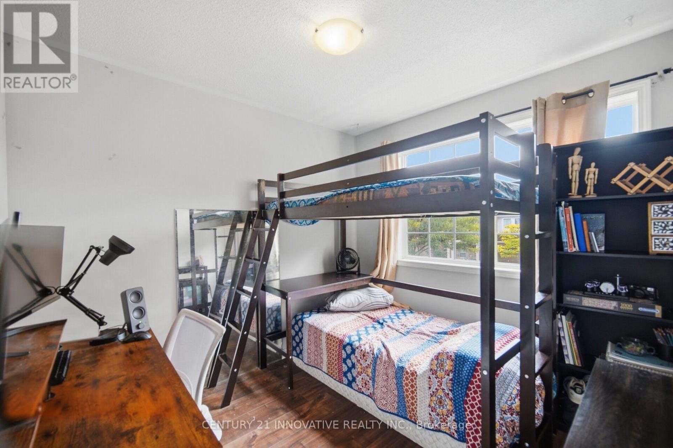
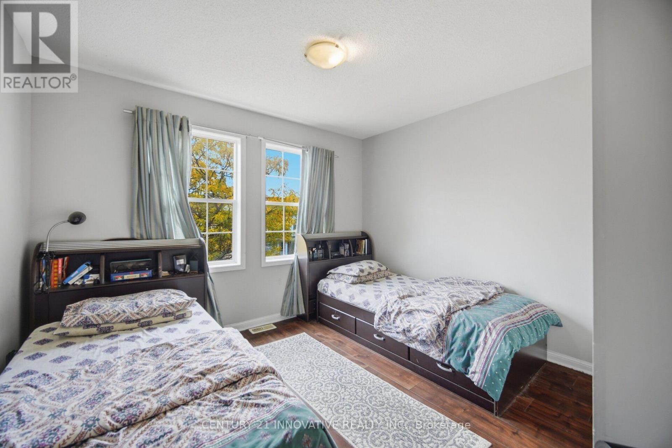
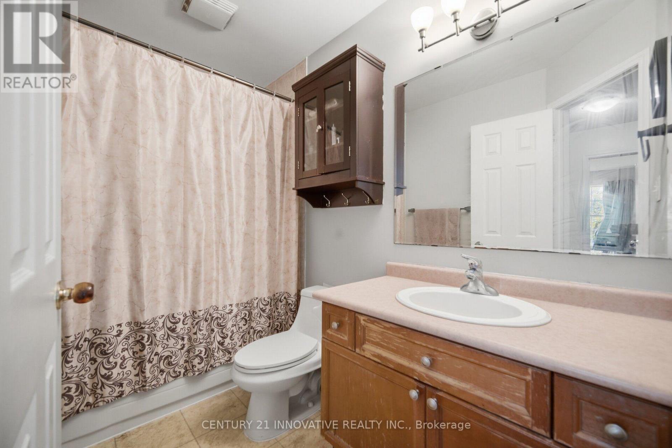
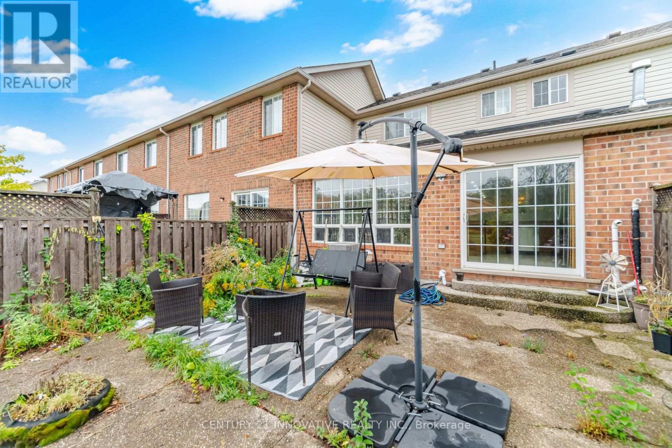
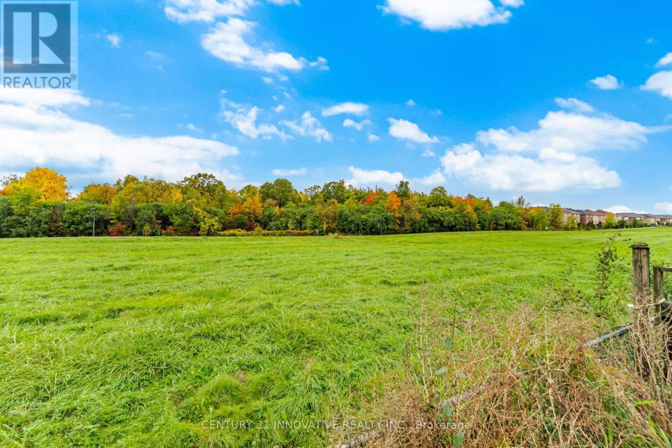
Nestled on a premium lot with no sidewalk out front, this all-brick townhome backs onto peaceful greenspace and overlooks serene woodland. Built in 2005, this spacious and beautiful family home sits in Milton's highly sought-after Beaty neighbourhood. Inside, you'll find 3 well-appointed bedrooms and 3 bathrooms, offering plenty of room for the whole family. Parking is a breeze with space for 2 cars in the driveway plus 1 in the garage - 3 spots in total With nature right in your backyard, this home is ideal for young families or downsizers alike. (id:50976)
Property Details
|
MLS® Number
|
W14104726 |
|
Property Type
|
Single Family |
|
Community Name
|
1023 - BE Beaty |
|
Equipment Type
|
Air Conditioner, Water Heater, Furnace |
|
Features
|
Carpet Free |
|
Parking Space Total
|
3 |
|
Rental Equipment Type
|
Air Conditioner, Water Heater, Furnace |
Building
|
Bathroom Total
|
3 |
|
Bedrooms Above Ground
|
3 |
|
Bedrooms Total
|
3 |
|
Age
|
16 To 30 Years |
|
Appliances
|
Water Heater, All, Window Coverings |
|
Basement Development
|
Unfinished |
|
Basement Type
|
N/a (unfinished) |
|
Construction Style Attachment
|
Attached |
|
Cooling Type
|
Central Air Conditioning |
|
Exterior Finish
|
Concrete |
|
Flooring Type
|
Hardwood, Tile |
|
Foundation Type
|
Concrete |
|
Half Bath Total
|
1 |
|
Heating Fuel
|
Natural Gas |
|
Heating Type
|
Forced Air |
|
Stories Total
|
2 |
|
Size Interior
|
1,100 - 1,500 Ft2 |
|
Type
|
Row / Townhouse |
|
Utility Water
|
Municipal Water |
Parking
Land
|
Acreage
|
No |
|
Sewer
|
Sanitary Sewer |
|
Size Depth
|
65 Ft ,7 In |
|
Size Frontage
|
23 Ft |
|
Size Irregular
|
23 X 65.6 Ft |
|
Size Total Text
|
23 X 65.6 Ft |
Rooms
| Level |
Type |
Length |
Width |
Dimensions |
|
Second Level |
Primary Bedroom |
3.96 m |
3.34 m |
3.96 m x 3.34 m |
|
Second Level |
Bedroom 2 |
3.65 m |
3.48 m |
3.65 m x 3.48 m |
|
Second Level |
Bedroom 3 |
2.94 m |
2.88 m |
2.94 m x 2.88 m |
|
Main Level |
Family Room |
5.1 m |
3.67 m |
5.1 m x 3.67 m |
|
Main Level |
Dining Room |
3.58 m |
3.12 m |
3.58 m x 3.12 m |
|
Main Level |
Kitchen |
4.2 m |
3.06 m |
4.2 m x 3.06 m |
|
Main Level |
Eating Area |
4.2 m |
3.06 m |
4.2 m x 3.06 m |
https://www.realtor.ca/real-estate/30430704/838-mckay-crescent-milton-be-beaty-1023-be-beaty