3 Bedroom
4 Bathroom
2,000 - 2,500 ft2
Central Air Conditioning
Forced Air
$989,000
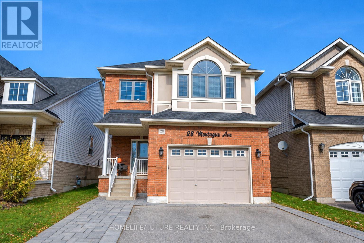
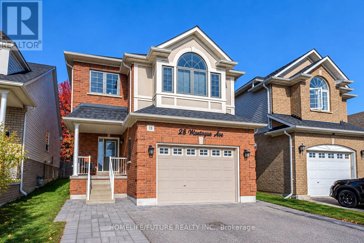
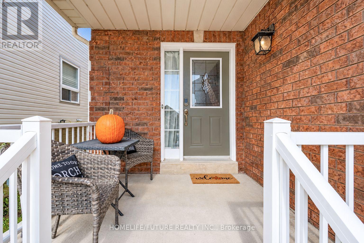
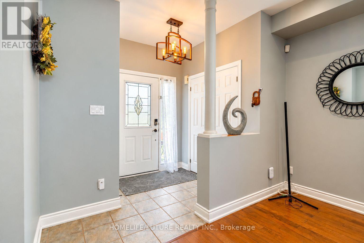
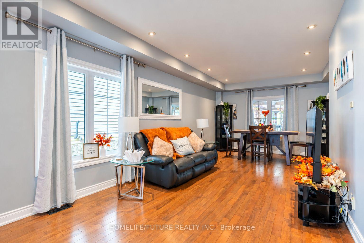
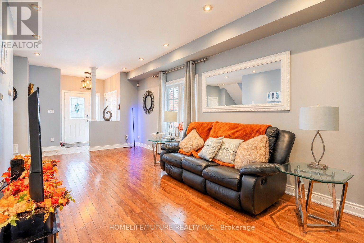
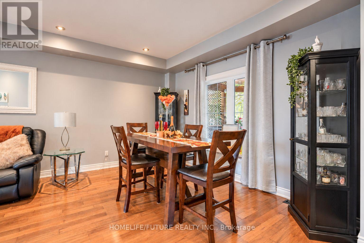
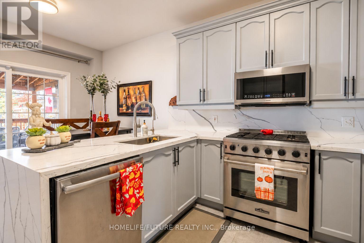
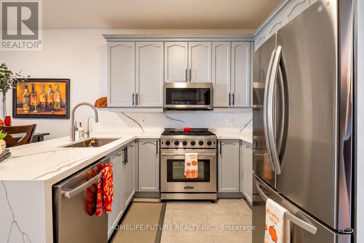
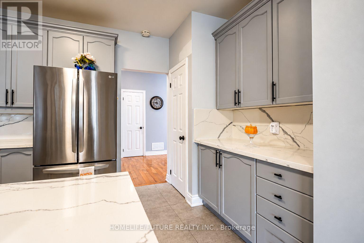
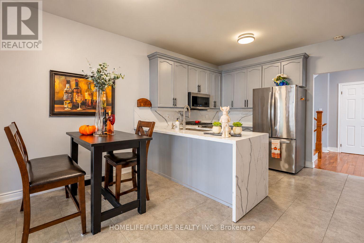
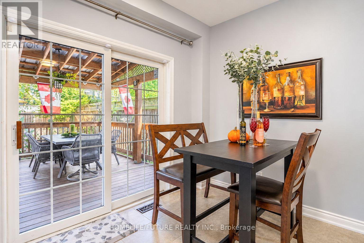
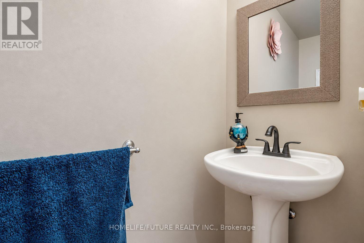
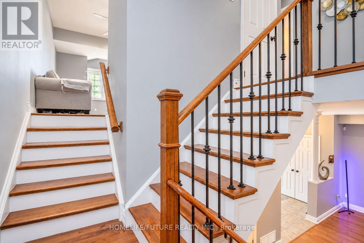
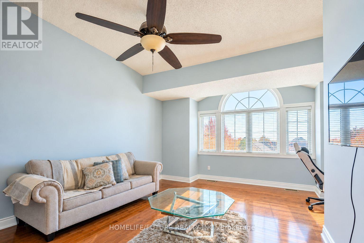
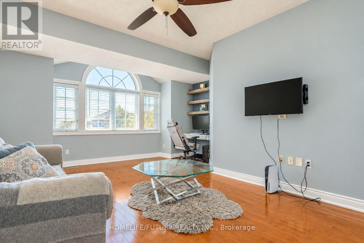
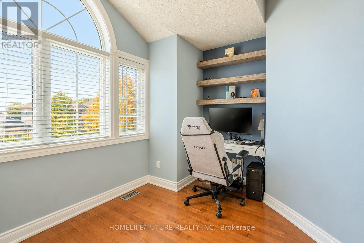
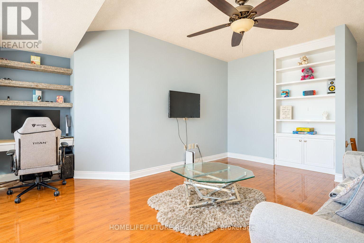
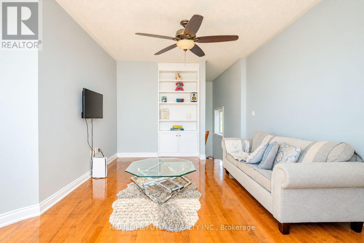
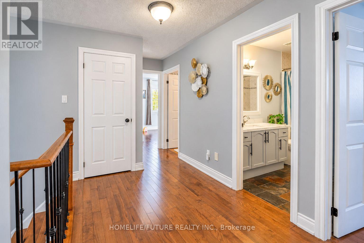
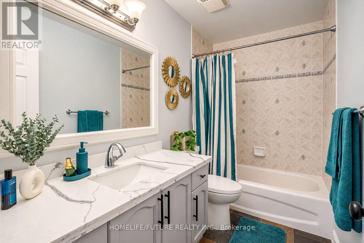
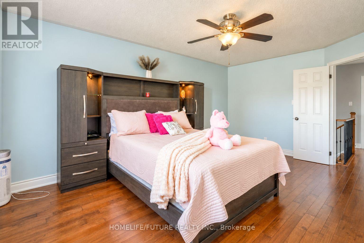
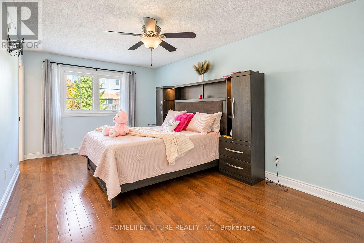
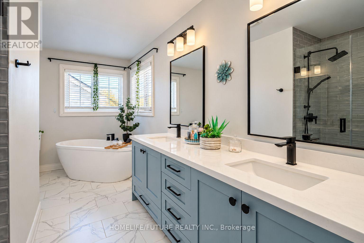
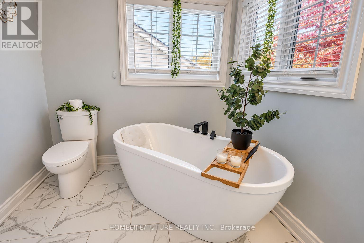
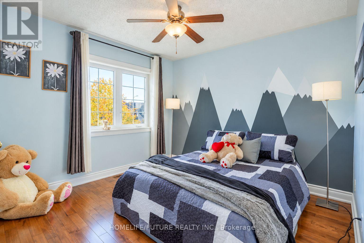
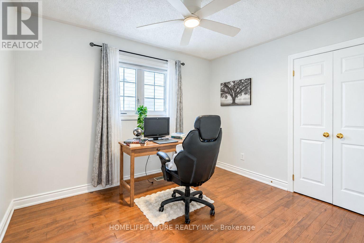
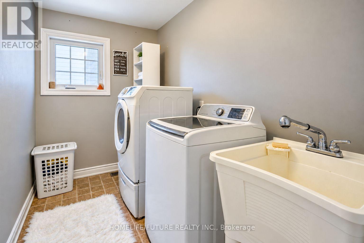
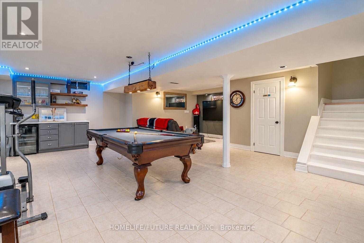
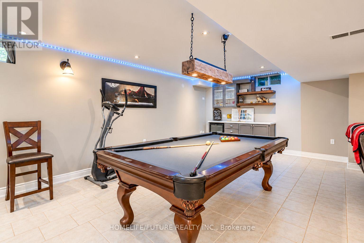
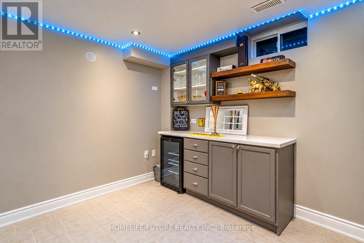
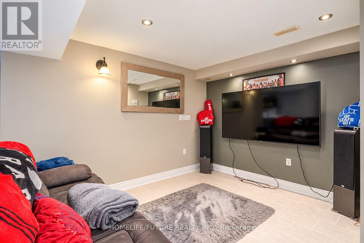
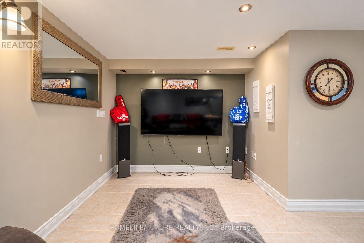
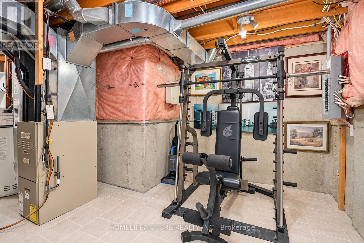
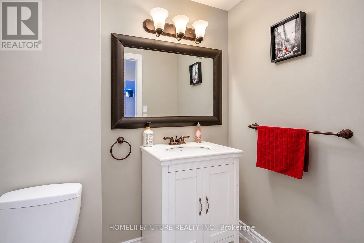
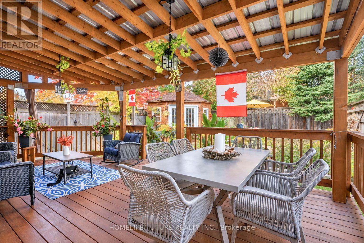
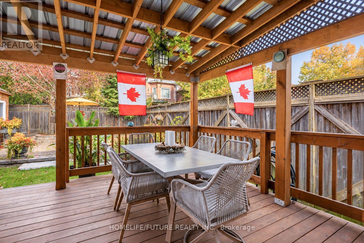
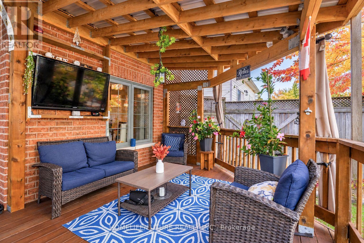
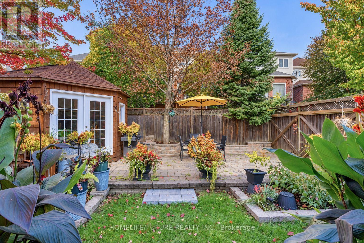
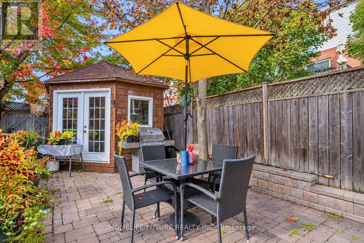
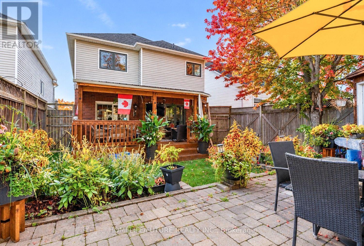
Beautiful 3-Bedroom, 4-Bathroom Detached Home Featuring A Bright, Open-Concept Main Floor With Hardwood Flooring, 9-Foot Smooth Ceilings, And Pot Lights Throughout. The Spacious Kitchen Boasts Stainless Steel Appliances, A Full Pantry, And A Walkout To A Beautifully Landscaped Backyard Oasis Offering Exceptional Privacy. A Stunning Family Room Above The Garage Features Soaring Ceilings, Built-In Desk And Bookshelves, Creating An Inviting Space For Relaxing And Entertaining. The Generous Primary Bedroom Includes A Walk-In Closet And A Luxurious 5-Piece Ensuite. The Second Floor Also Offers Convenient Laundry, Two Additional Spacious Bedrooms, And A Full 4-Piece Bathroom. The Finished Basement Provides Even More Living Space, Complete With A 2-Piece Bathroom And Pool Table. A Wonderful Family Home Showcasing Tasteful Finishes Throughout, With Space, Comfort, And Functionality For The Whole Family. (id:50976)
Property Details
|
MLS® Number
|
E14104756 |
|
Property Type
|
Single Family |
|
Community Name
|
Courtice |
|
Equipment Type
|
Water Heater |
|
Parking Space Total
|
4 |
|
Rental Equipment Type
|
Water Heater |
Building
|
Bathroom Total
|
4 |
|
Bedrooms Above Ground
|
3 |
|
Bedrooms Total
|
3 |
|
Appliances
|
Water Heater, Dishwasher, Dryer, Microwave, Stove, Washer, Refrigerator |
|
Basement Development
|
Finished |
|
Basement Type
|
N/a (finished) |
|
Construction Style Attachment
|
Detached |
|
Cooling Type
|
Central Air Conditioning |
|
Exterior Finish
|
Brick, Vinyl Siding |
|
Flooring Type
|
Hardwood, Tile |
|
Foundation Type
|
Concrete |
|
Half Bath Total
|
2 |
|
Heating Fuel
|
Natural Gas |
|
Heating Type
|
Forced Air |
|
Stories Total
|
2 |
|
Size Interior
|
2,000 - 2,500 Ft2 |
|
Type
|
House |
|
Utility Water
|
Municipal Water |
Parking
Land
|
Acreage
|
No |
|
Sewer
|
Sanitary Sewer |
|
Size Depth
|
111 Ft ,7 In |
|
Size Frontage
|
34 Ft ,6 In |
|
Size Irregular
|
34.5 X 111.6 Ft |
|
Size Total Text
|
34.5 X 111.6 Ft |
Rooms
| Level |
Type |
Length |
Width |
Dimensions |
|
Second Level |
Primary Bedroom |
5.4 m |
3.35 m |
5.4 m x 3.35 m |
|
Second Level |
Bedroom 2 |
3.91 m |
3.33 m |
3.91 m x 3.33 m |
|
Second Level |
Bedroom 3 |
3.45 m |
2.87 m |
3.45 m x 2.87 m |
|
Second Level |
Laundry Room |
2.84 m |
1.79 m |
2.84 m x 1.79 m |
|
Basement |
Recreational, Games Room |
7.39 m |
7 m |
7.39 m x 7 m |
|
Main Level |
Living Room |
5.26 m |
3.38 m |
5.26 m x 3.38 m |
|
Main Level |
Dining Room |
3.86 m |
3.2 m |
3.86 m x 3.2 m |
|
Main Level |
Kitchen |
5.31 m |
3.91 m |
5.31 m x 3.91 m |
|
In Between |
Great Room |
6.31 m |
4.95 m |
6.31 m x 4.95 m |
https://www.realtor.ca/real-estate/30430693/28-montague-avenue-clarington-courtice-courtice