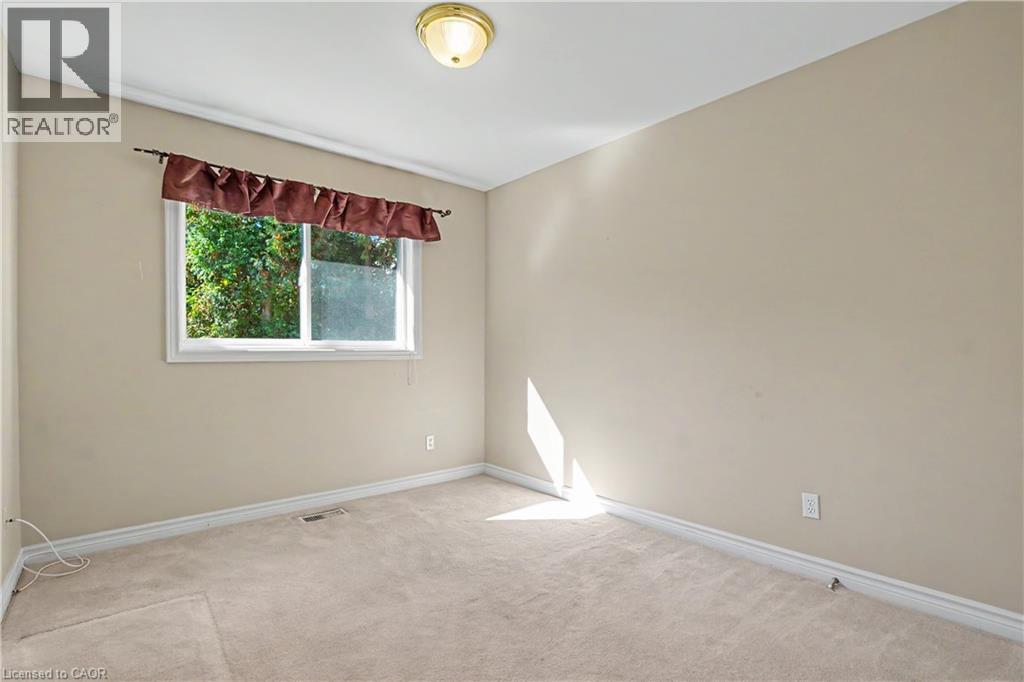
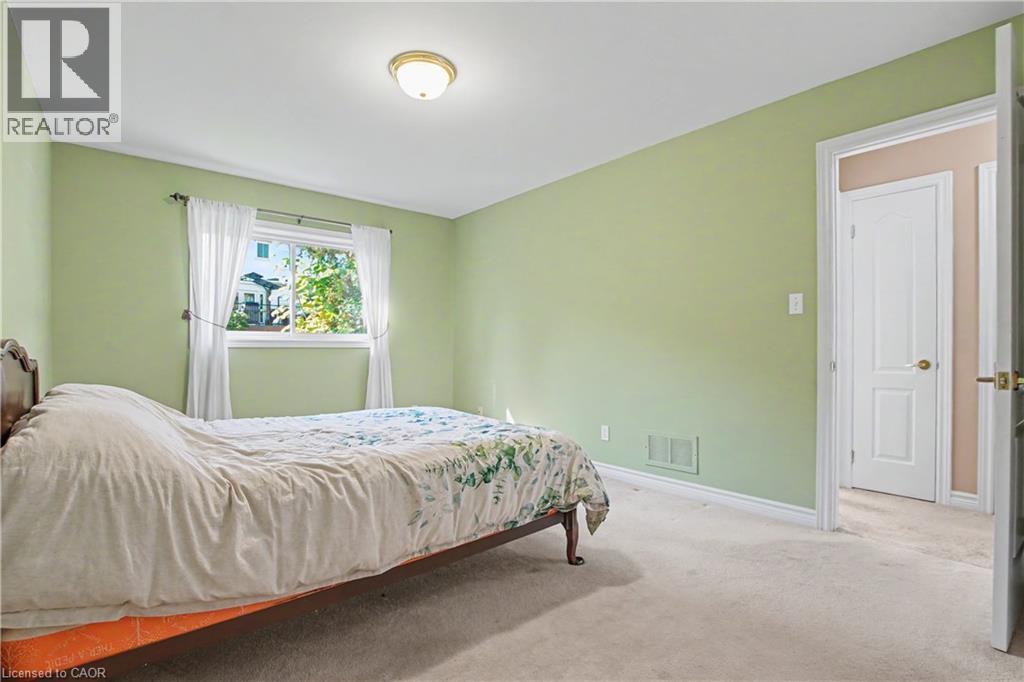
4 Bedroom
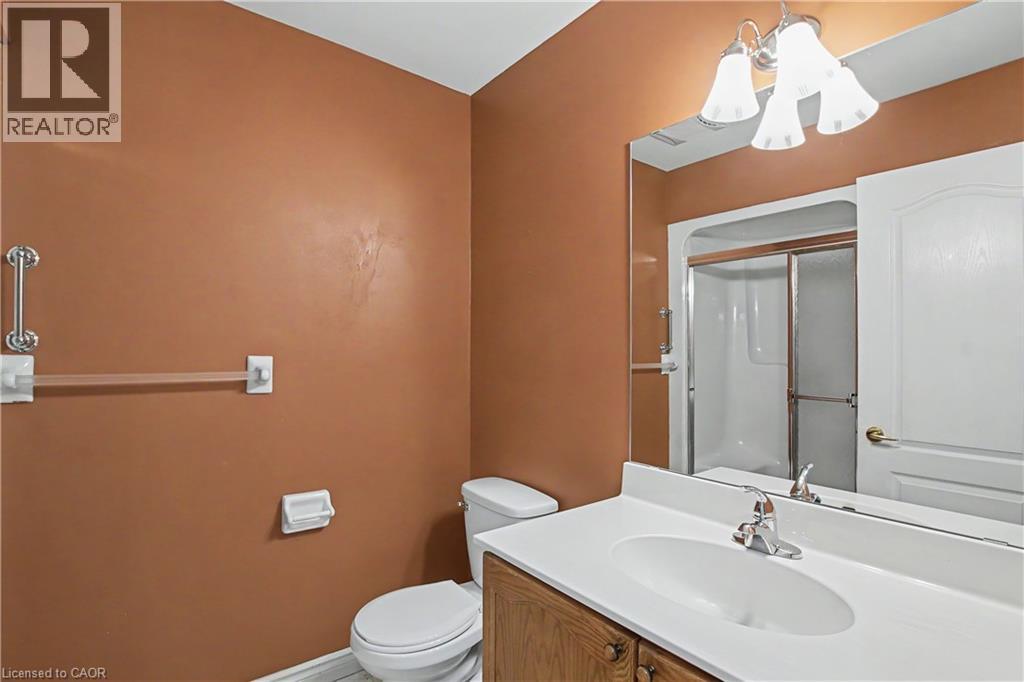
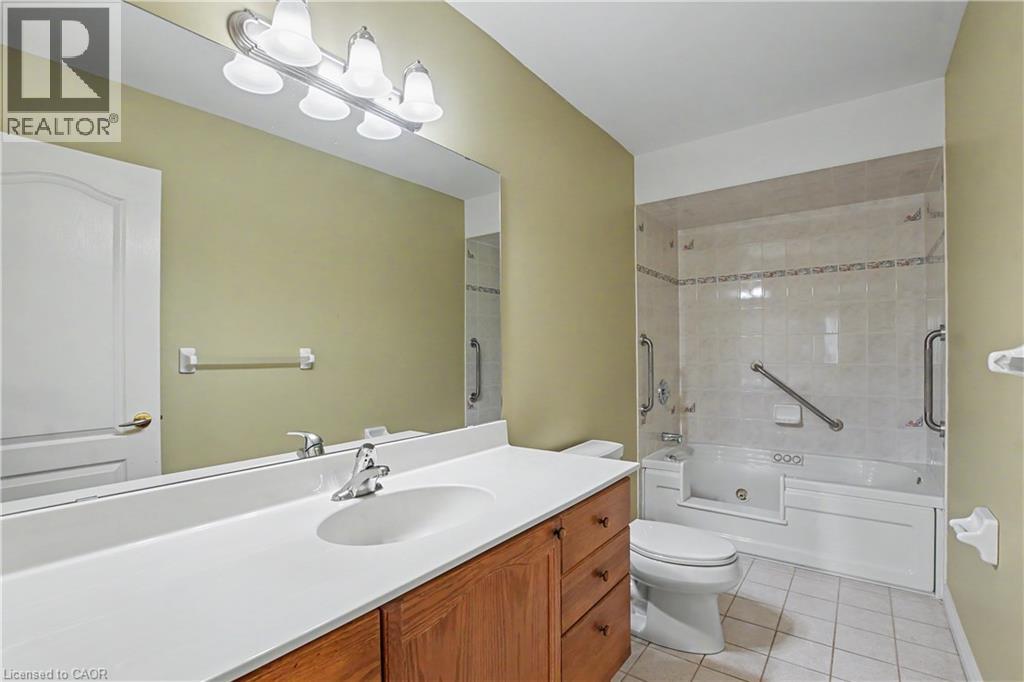
4 Bathroom
3,286 ft2
Bungalow
Central Air Conditioning
Forced Air
$910,000Maintenance,
$525.37 Monthly
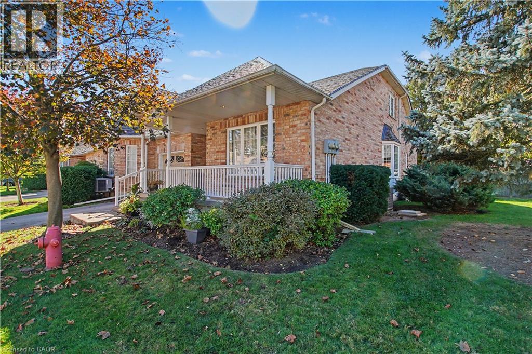
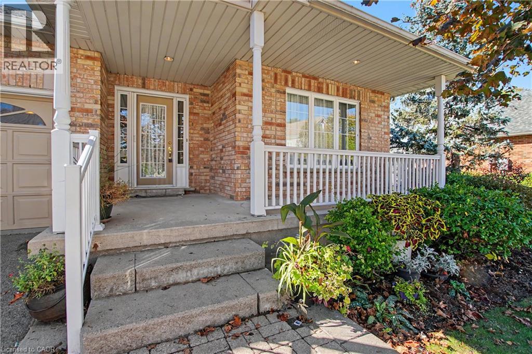
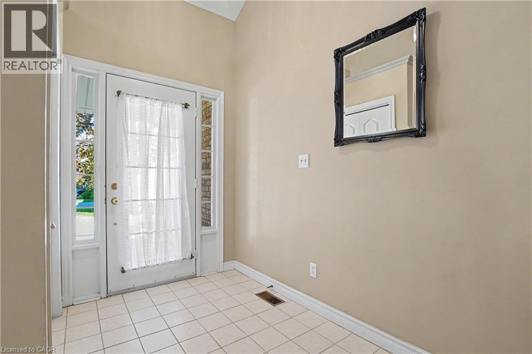
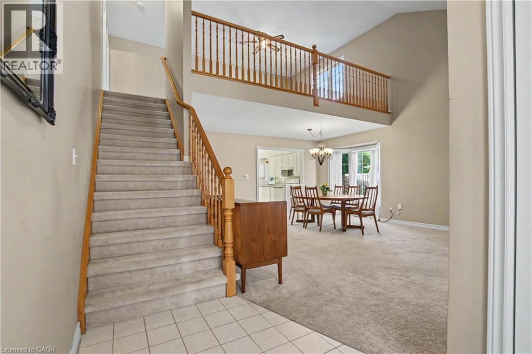
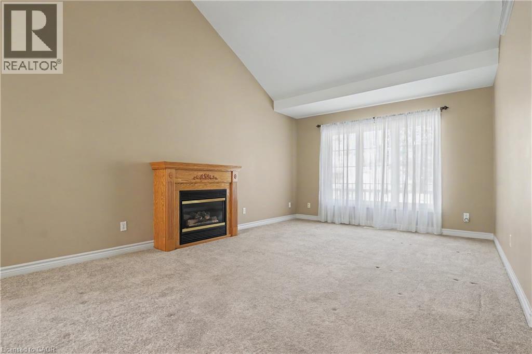
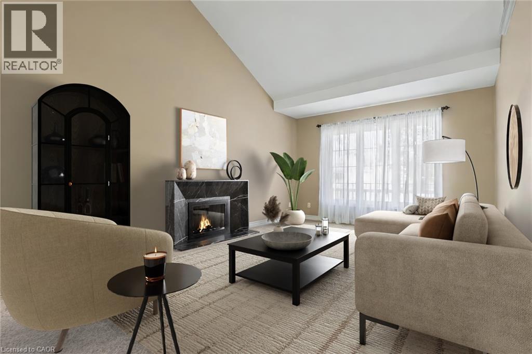
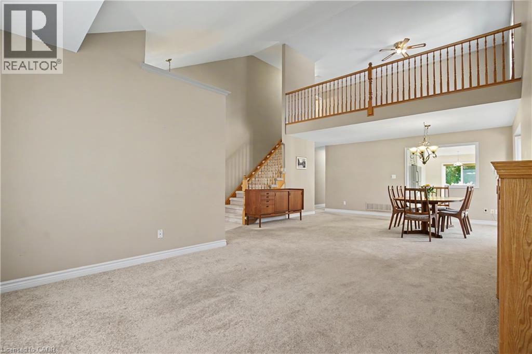
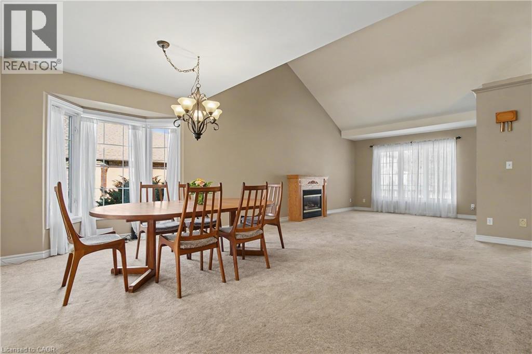
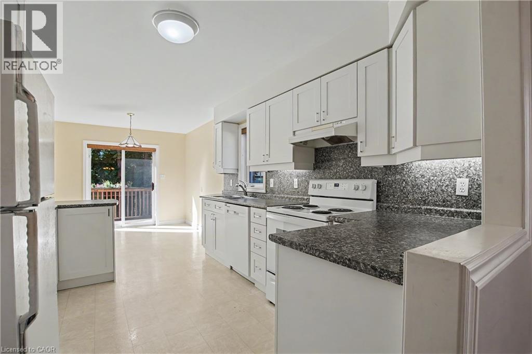
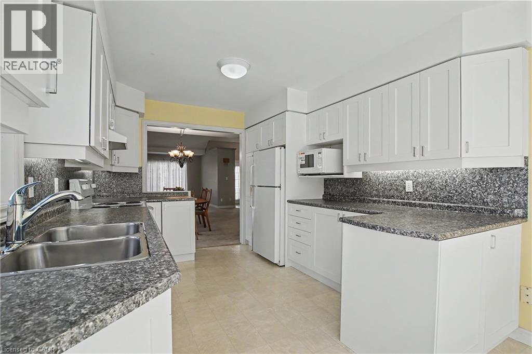
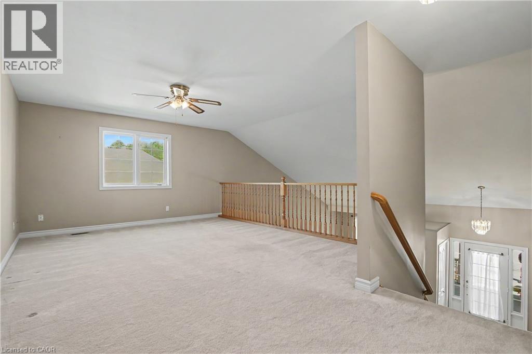
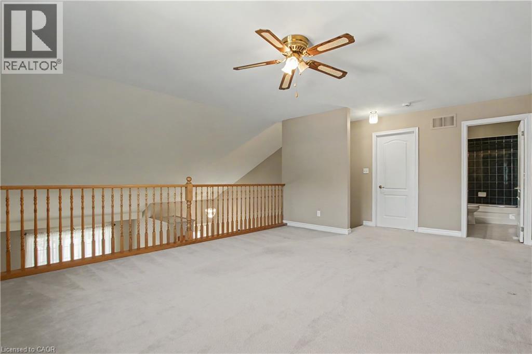
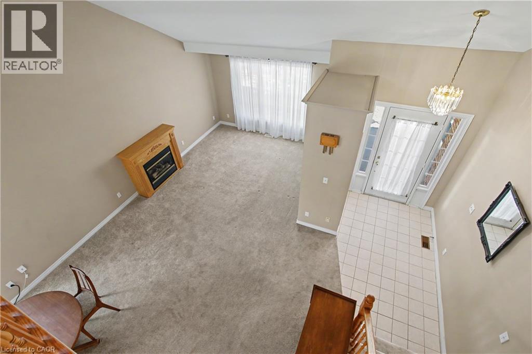
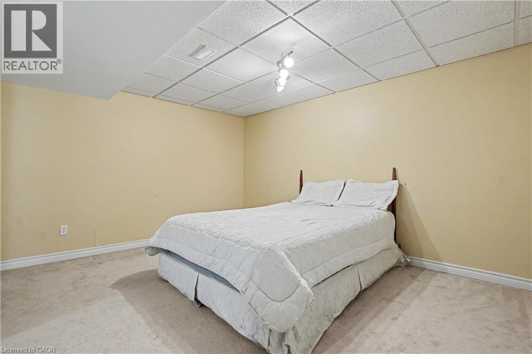
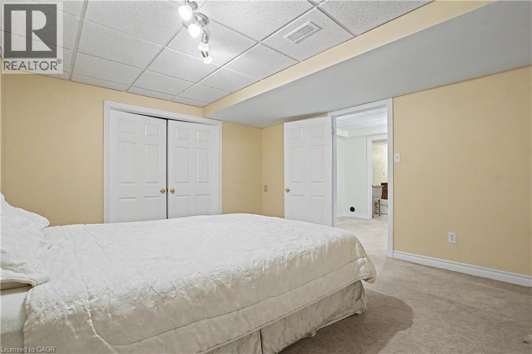
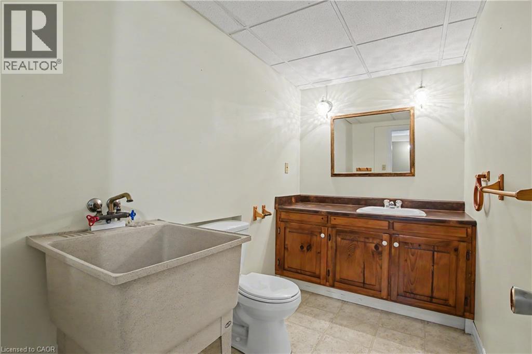
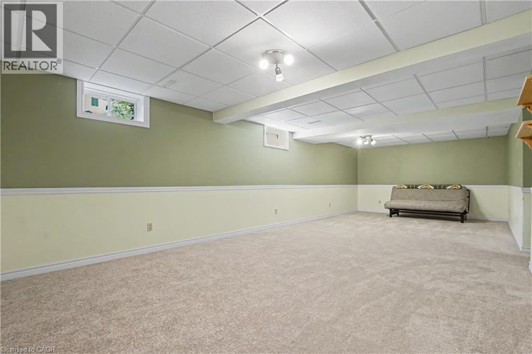
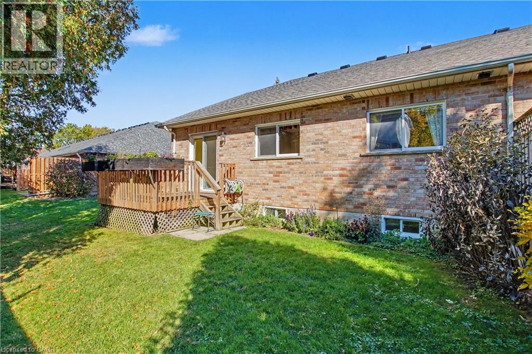
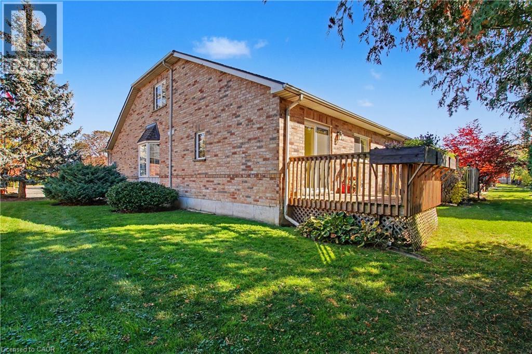
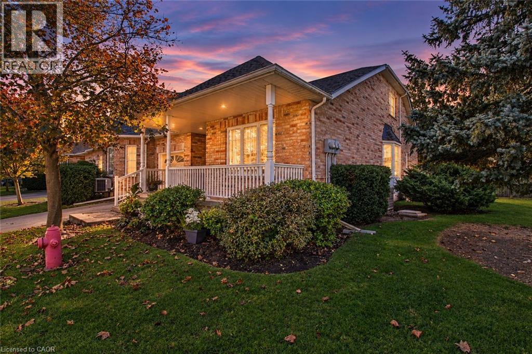
Welcome to McGregor Village – One of Waterdown’s Most Sought-After Communities! Nestled in the heart of Downtown Waterdown, this beautifully situated semi-detached bungaloft offers over 3,000 square feet of finished living space, including a fully finished basement. Featuring two main-floor bedrooms, soaring vaulted ceilings, a spacious living room and dining room, and four bathrooms, this home offers exceptional space and comfort for a variety of lifestyles. Start your mornings or unwind in the evenings on the extra-spacious front porch, taking in the beauty of the meticulously maintained grounds and the charm of this welcoming community. Enjoy the convenience of being just steps from the post office, medical and dental offices, coffee shops, restaurants, and a variety of local retail shops. Experience comfortable, low-maintenance living in an exceptional downtown Waterdown location, where small-town charm meets everyday convenience! (id:50976)
Property Details
|
MLS® Number
|
40873234 |
|
Property Type
|
Single Family |
|
Amenities Near By
|
Public Transit, Schools, Shopping |
|
Features
|
Cul-de-sac, Balcony, Automatic Garage Door Opener |
|
Parking Space Total
|
2 |
Building
|
Bathroom Total
|
4 |
|
Bedrooms Above Ground
|
2 |
|
Bedrooms Below Ground
|
2 |
|
Bedrooms Total
|
4 |
|
Appliances
|
Central Vacuum, Dishwasher, Dryer, Refrigerator, Stove, Washer, Window Coverings |
|
Architectural Style
|
Bungalow |
|
Basement Development
|
Finished |
|
Basement Type
|
Full (finished) |
|
Construction Style Attachment
|
Attached |
|
Cooling Type
|
Central Air Conditioning |
|
Exterior Finish
|
Brick |
|
Fixture
|
Ceiling Fans |
|
Heating Type
|
Forced Air |
|
Stories Total
|
1 |
|
Size Interior
|
3,286 Ft2 |
|
Type
|
Row / Townhouse |
|
Utility Water
|
Municipal Water |
Parking
Land
|
Acreage
|
No |
|
Land Amenities
|
Public Transit, Schools, Shopping |
|
Sewer
|
Municipal Sewage System |
|
Size Total Text
|
Unknown |
|
Zoning Description
|
R63 |
Rooms
| Level |
Type |
Length |
Width |
Dimensions |
|
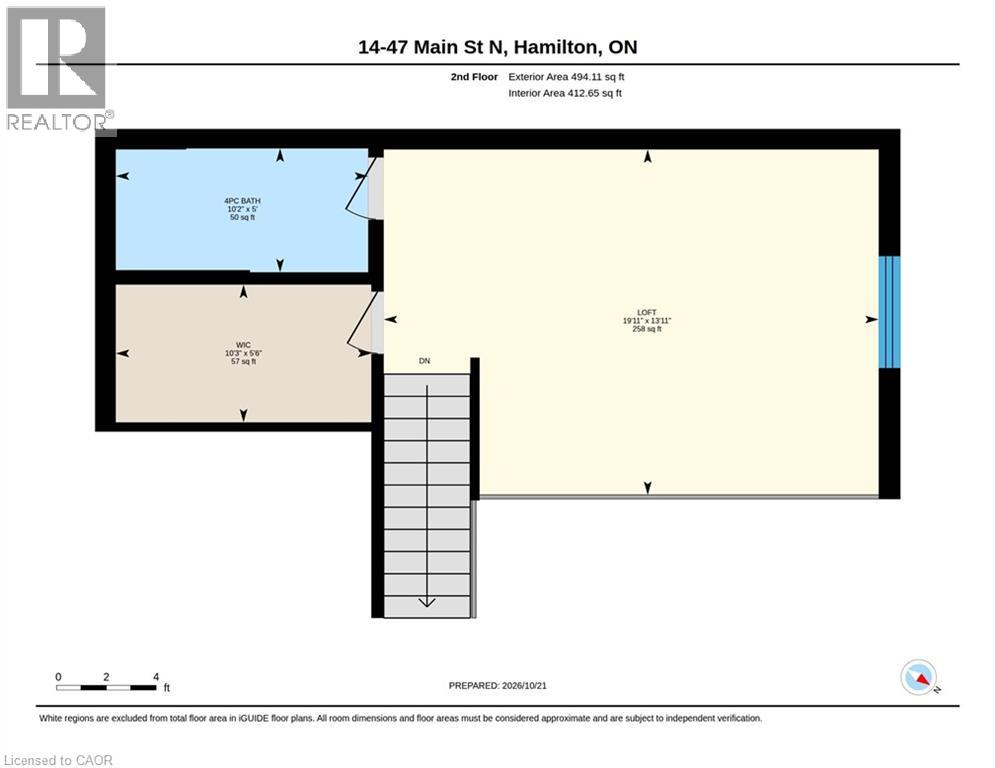
Second Level |
4pc Bathroom |
|
|
Measurements not available |
|
Second Level |
Loft |
|
|
19'11'' x 13'11'' |
|
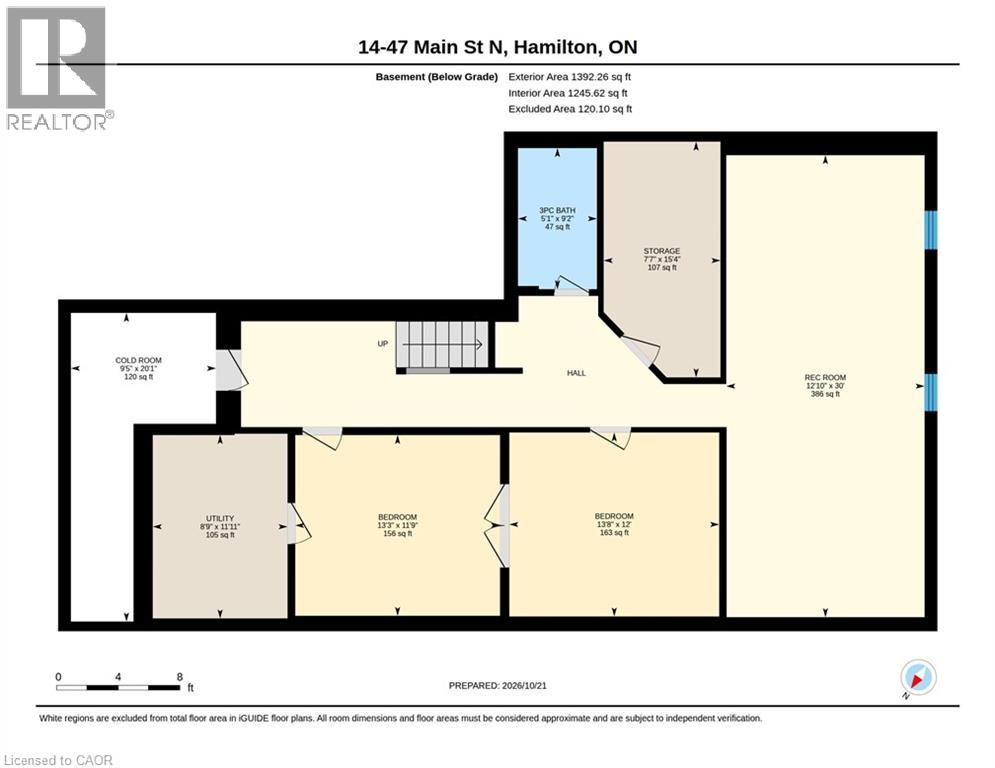
Basement |
Utility Room |
|
|
11'11'' x 8'9'' |
|
Basement |
Storage |
|
|
15'4'' x 7'7'' |
|
Basement |
Recreation Room |
|
|
30'0'' x 12'10'' |
|
Basement |
Cold Room |
|
|
20'1'' x 9'5'' |
|
Basement |
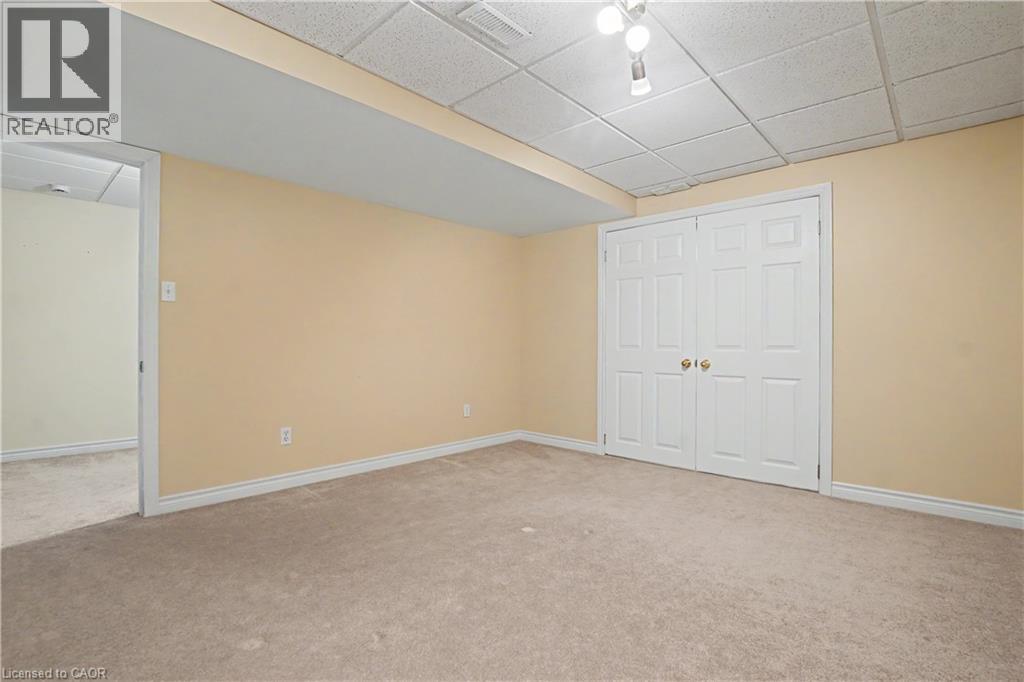
Bedroom |
|
|
11'9'' x 13'3'' |
|
Basement |
Bedroom |
|
|
12'0'' x 13'8'' |
|
Basement |
3pc Bathroom |
|
|
Measurements not available |
|
Main Level |
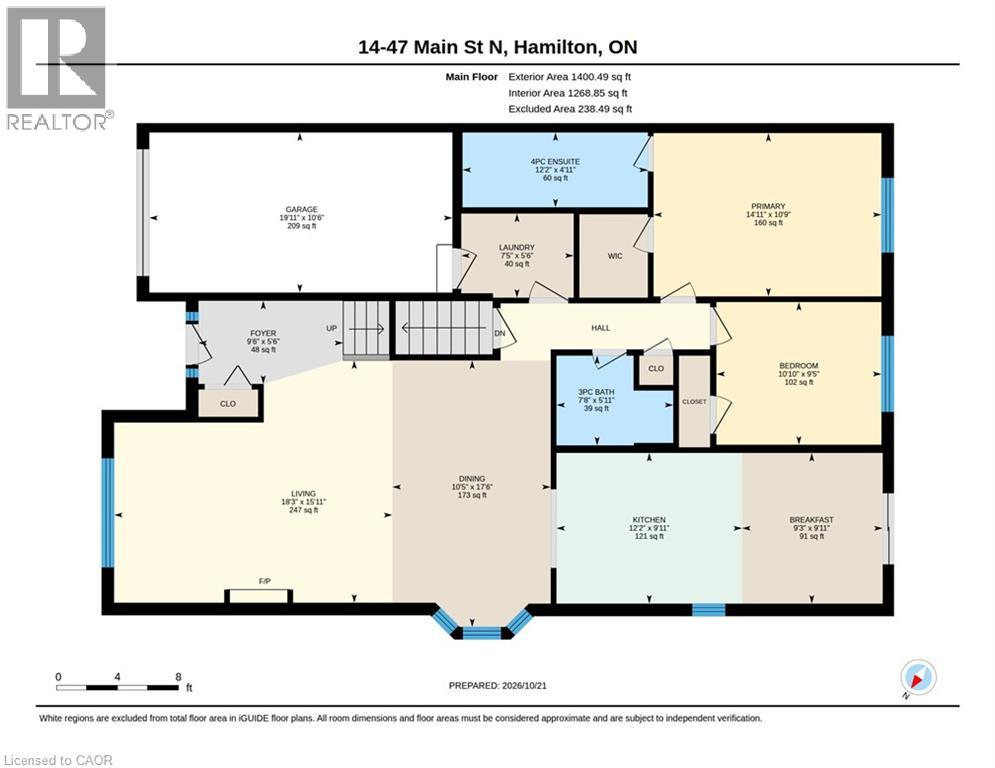
Primary Bedroom |
|
|
10'9'' x 14'11'' |
|
Main Level |
Living Room |
|
|
15'11'' x 18'3'' |
|
Main Level |
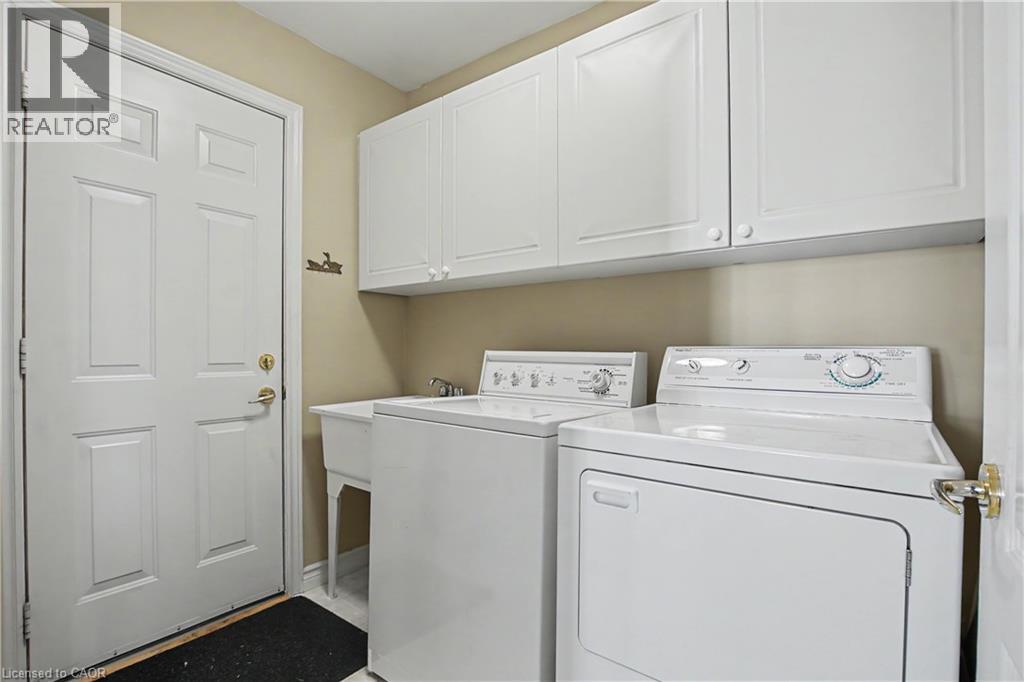
Laundry Room |
|
|
5'6'' x 7'5'' |
|
Main Level |
Kitchen |
|
|
9'11'' x 12'2'' |
|
Main Level |
Dining Room |
|
|
17'6'' x 10'5'' |
|
Main Level |
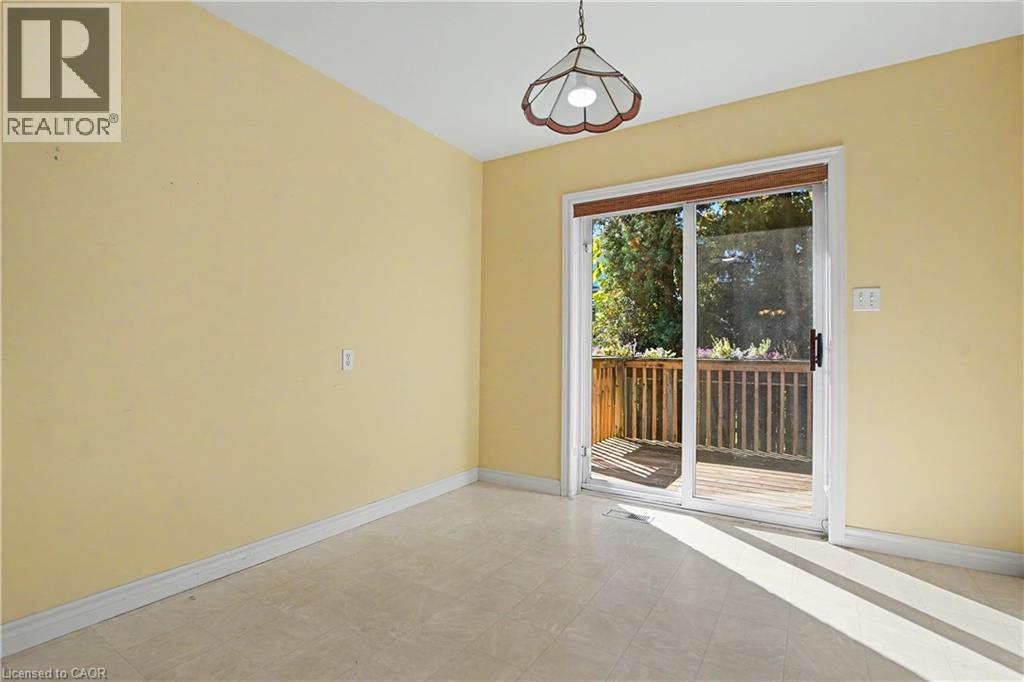
Breakfast |
|
|
9'11'' x 9'3'' |
|
Main Level |
Bedroom |
|
|
9'5'' x 10'10'' |
|
Main Level |
4pc Bathroom |
|
|
Measurements not available |
|
Main Level |
3pc Bathroom |
|
|
Measurements not available |
https://www.realtor.ca/real-estate/30431272/47-main-st-n-street-unit-14-waterdown