



Unknown Address, , (30432000)

Unknown Address ,

2 Bedroom 2 Bathroom 700 - 799 ft2
Central Air Conditioning Heat Pump

$799,000

Maintenance, Heat, Common Area Maintenance, Insurance

$751 Monthly

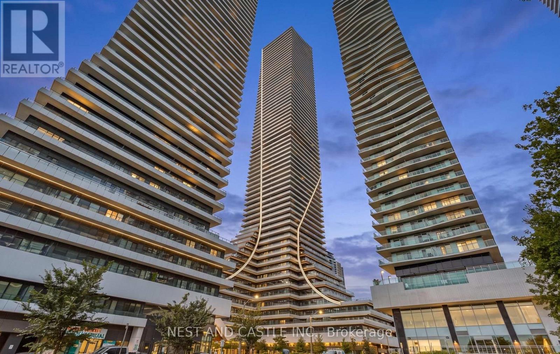
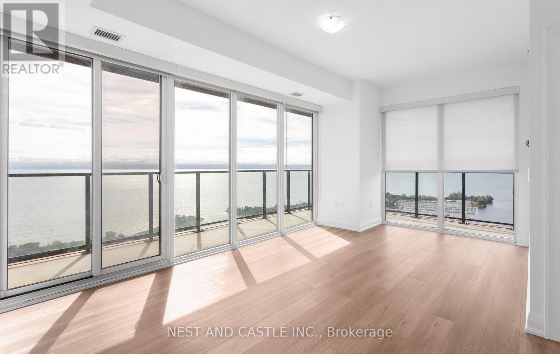
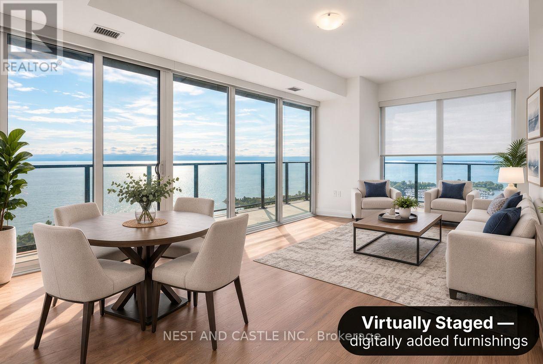
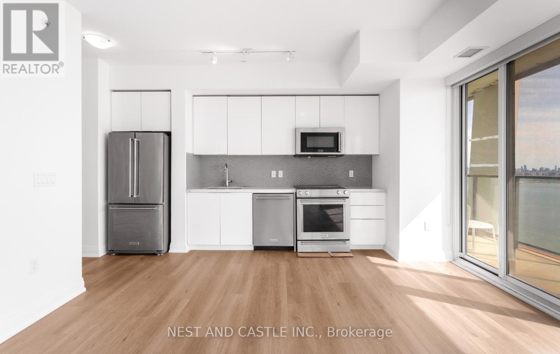
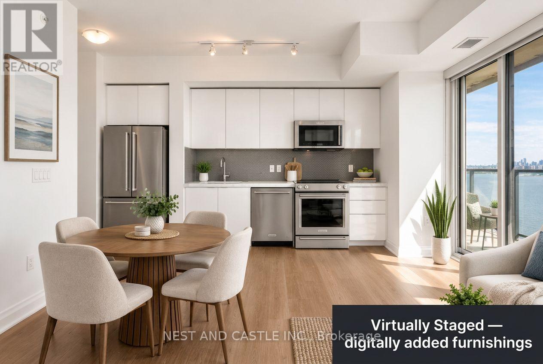
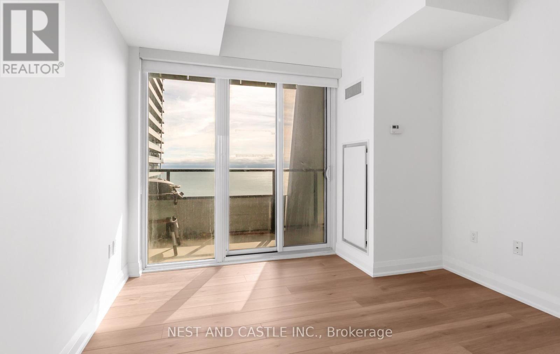
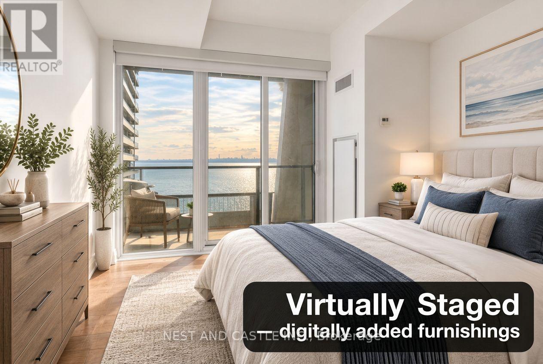
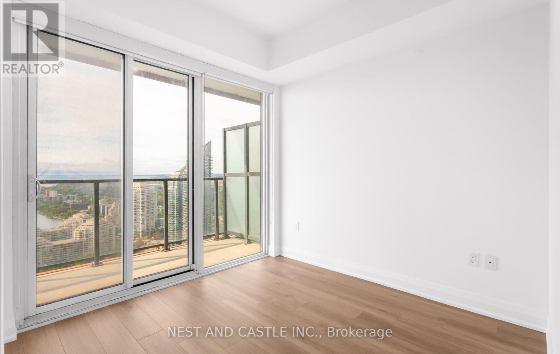
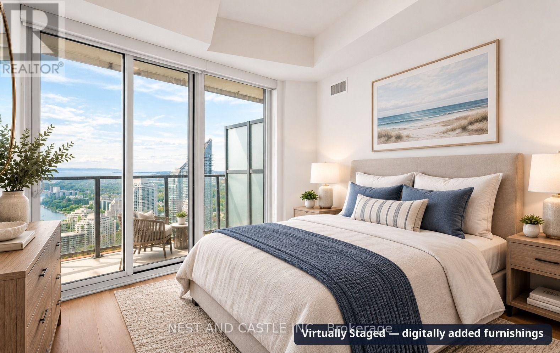
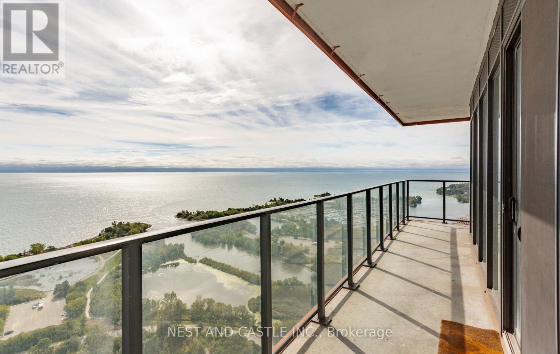
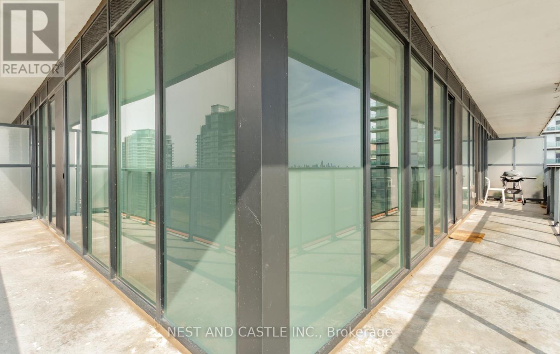
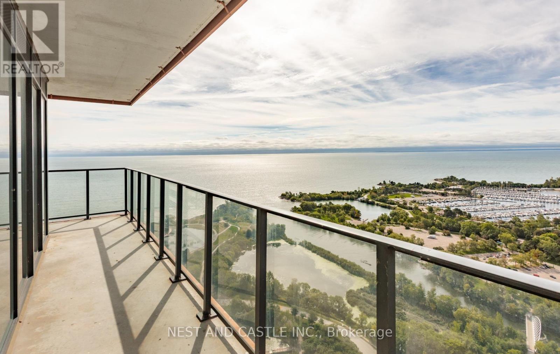
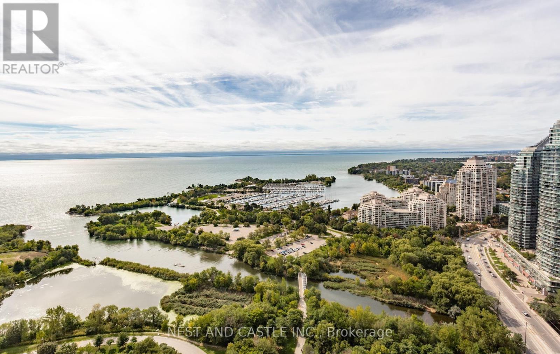
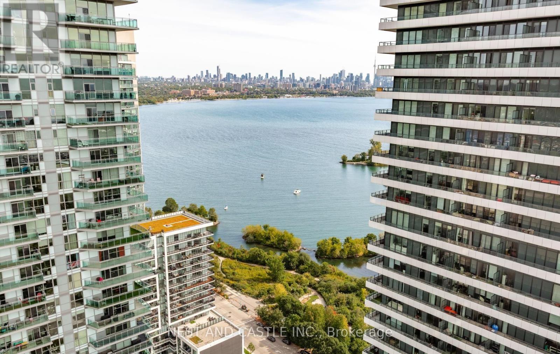
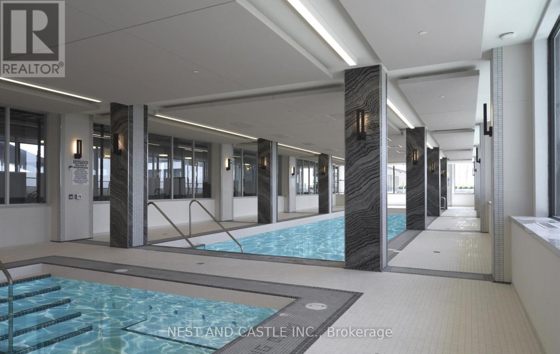
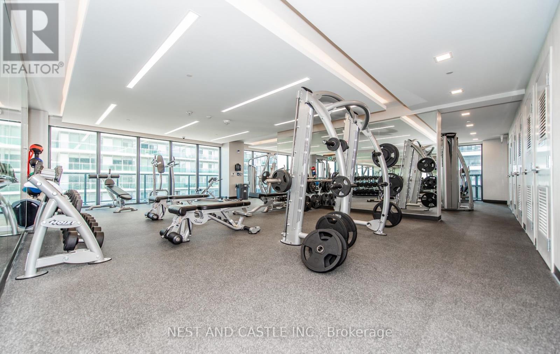
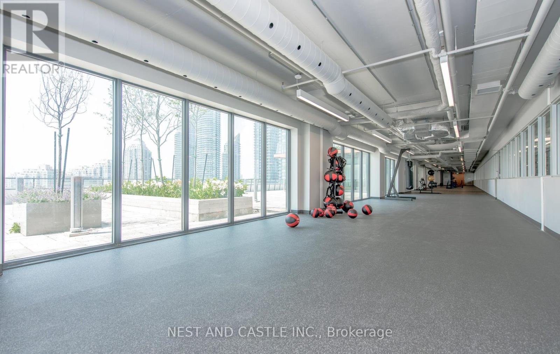
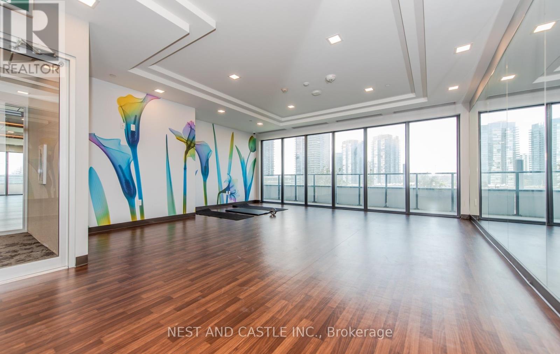
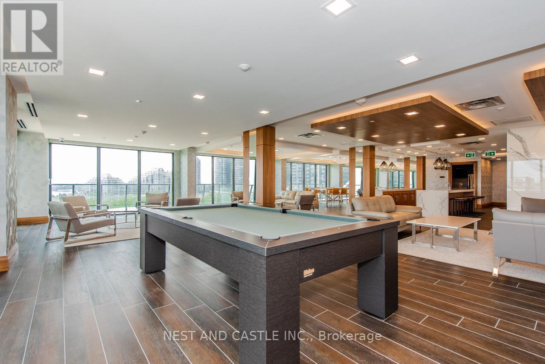
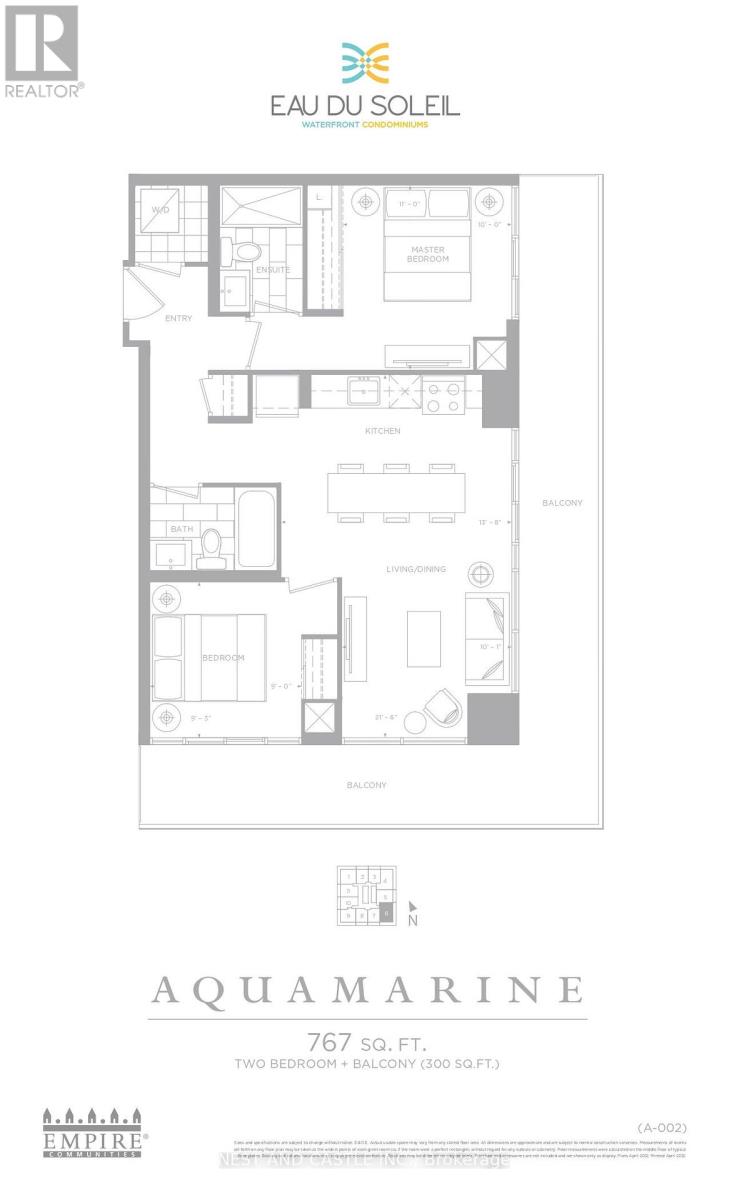
Welcome to waterfront living at Eau Du Soleil Sky Tower! This exceptional 35th-floor 2-bedroom, 2-bathroom suite offers 767 sq. ft. of thoughtfully designed interior living space plus an impressive 300 sq. ft. wraparound balcony with unobstructed views of Lake Ontario. Freshly painted and featuring brand-new hardwood flooring, the suite is move-in ready and filled with natural light. Enjoy breathtaking water views from multiple vantage points and an expansive outdoor space ideal for morning coffee, entertaining or simply taking in the scenery. Includes 1 parking space and 1 locker. A spectacular opportunity to experience elevated waterfront living in one of Etobicoke's sought-after lakeside communities. Indoor Amenities include an indoor saltwater pool, hot tub, sauna, gym, CrossFit area, yoga studio, multiple party rooms, guest suites & more! Outside your door, enjoy the Waterfront Trail, Humber Bay Park, Humber Bay farmers' market and the cafes and restaurants of Humber Bay Shores. Lots of Connectivity. Close to Pearson Airport, TTC, Gardiner, Hwy 427, QEW, and Mimico GO. Some photographs have been virtually staged to illustrate furniture and décor options. The furniture and décor shown are not physically present in the property. Original unaltered photographs are included in the listing. (id:50976)

Property Details

MLS® Number W14105862
Property Type Single Family
Community Features Pets Allowed With Restrictions
Features Balcony, In Suite Laundry
Parking Space Total 1

Building

Bathroom Total 2
Bedrooms Above Ground 2
Bedrooms Total 2
Amenities Storage - Locker
Appliances Dishwasher, Dryer, Microwave, Stove, Washer, Window Coverings, Refrigerator
Basement Type None
Cooling Type Central Air Conditioning
Exterior Finish Concrete
Flooring Type Hardwood
Heating Fuel Natural Gas
Heating Type Heat Pump
Size Interior 700 - 799 Ft2
Type Apartment

Parking

Underground
No Garage

Land

Acreage No

Rooms

Level Type Dimensions
Flat Living Room 2.83 m x 3.078 m
Flat Dining Room 3.75 m x 4.145 m
Flat Kitchen 3.75 m x 4.14 m
Flat Primary Bedroom 3.35 m x 3.048 m
Flat Bedroom 2 2.83 m x 2.74 m

https://www.realtor.ca/real-estate/30432000/toronto-mimico

Contact Us

Contact us for more information

Generating Captcha

Chris Rodrigues
Broker

(905) 270-7878

Nest And Castle Inc.
33 City Centre Dr #608
Mississauga, Ontario L5B 2N5

(905) 270-7878
(905) 270-7373

Jason Hansrani
Salesperson

(905) 270-7878

Nest And Castle Inc.
33 City Centre Dr #608
Mississauga, Ontario L5B 2N5

(905) 270-7878
(905) 270-7373

Your Favourites


No Favourites Found
