3 Bedroom
3 Bathroom
1,500 - 2,000 ft2
Fireplace
Inground Pool
Central Air Conditioning
Forced Air
Landscaped
$1,049,900
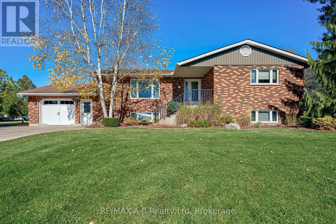
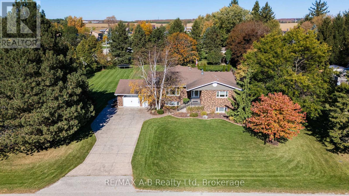
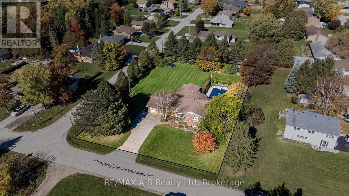
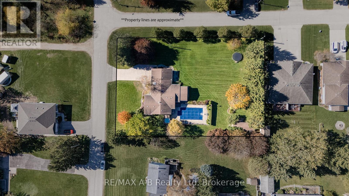
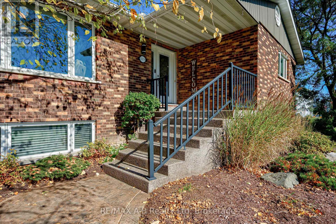
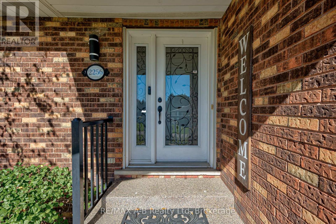
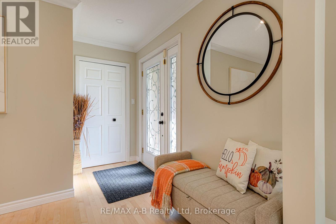
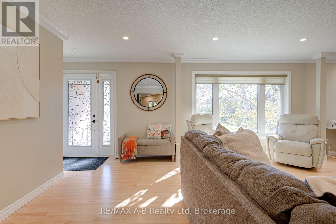
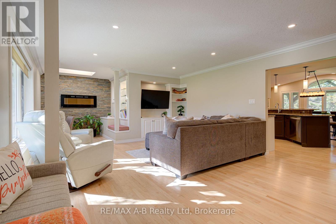
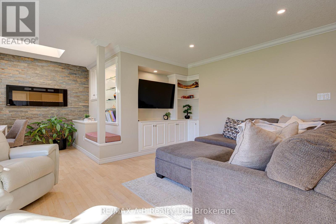
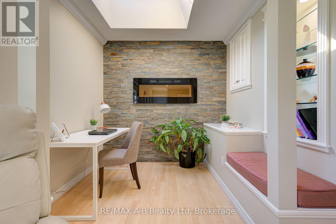
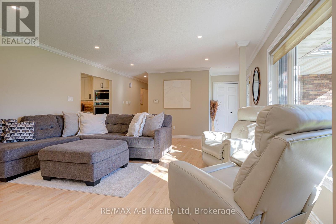
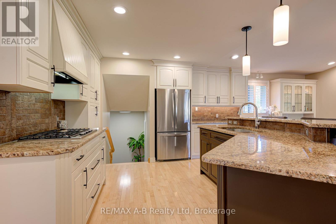
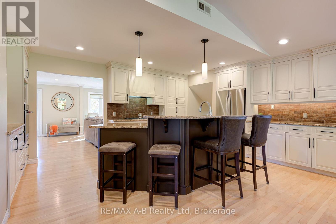
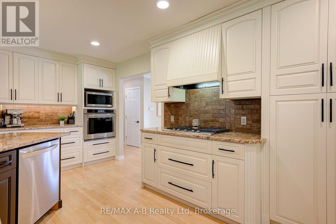
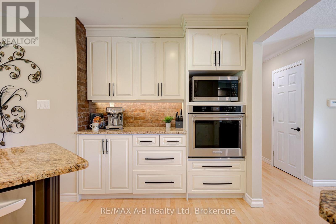
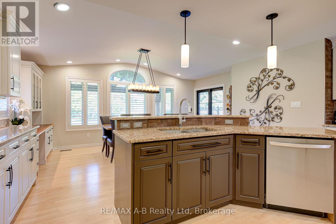
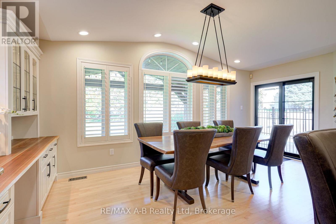
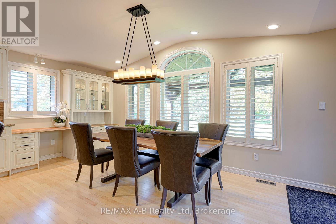
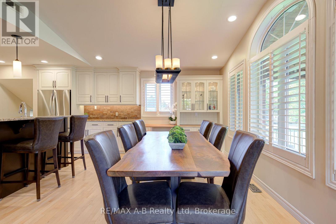
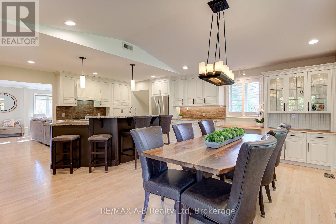
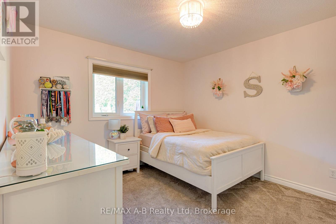
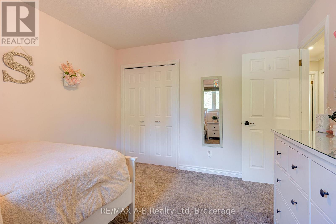
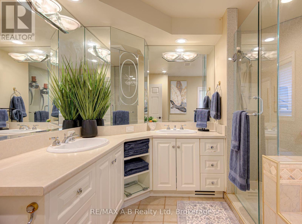
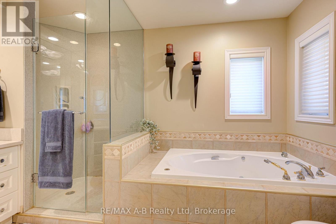
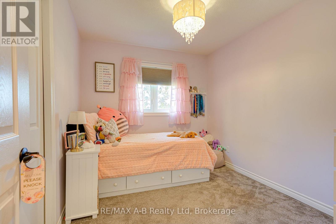
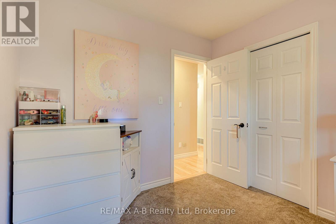
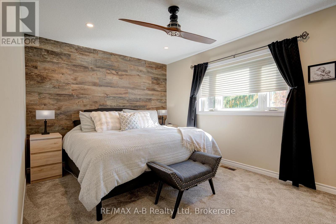
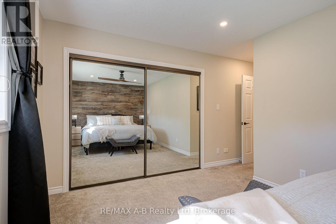
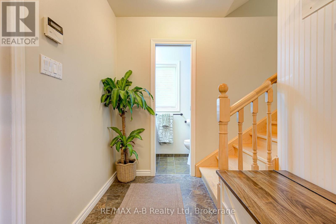
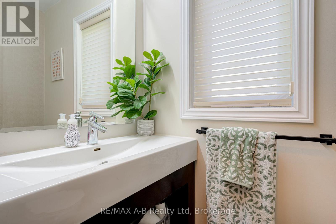
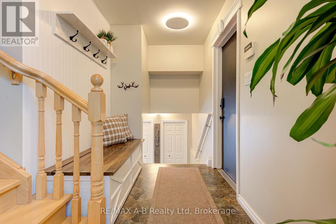
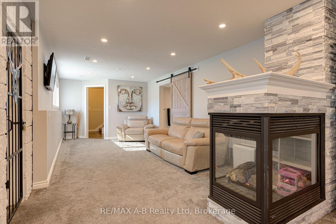
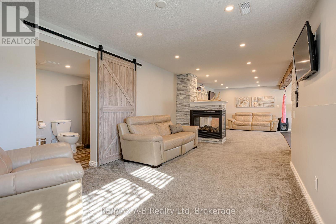
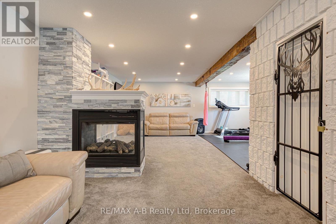
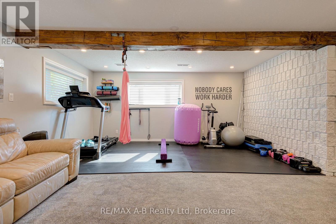
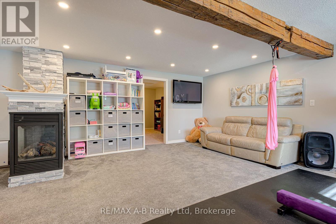
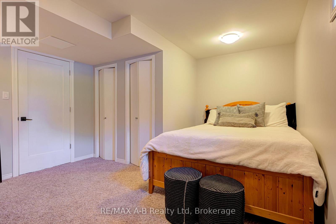
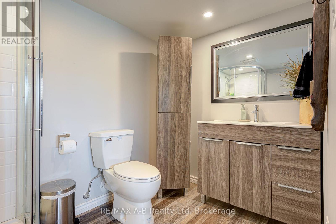
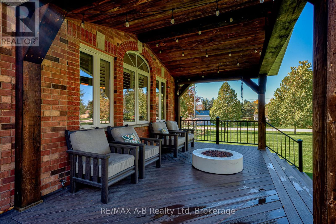
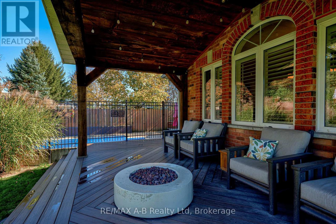
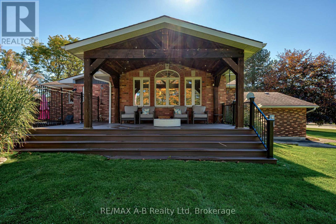
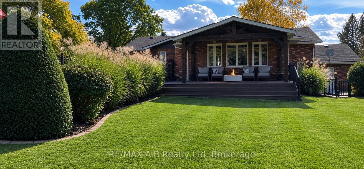
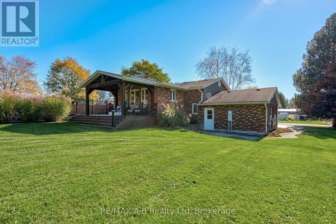
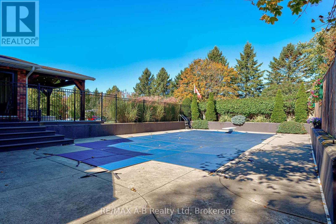
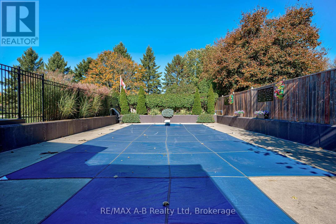
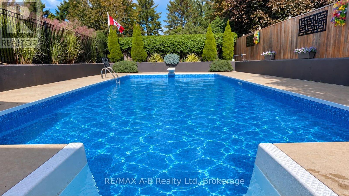
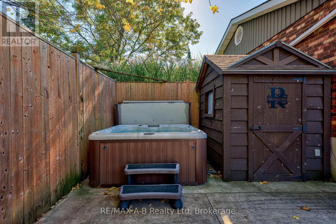
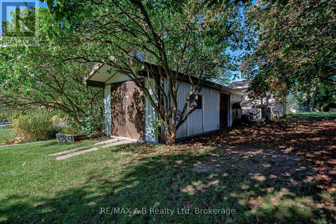
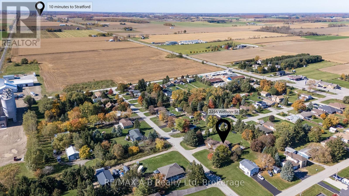
Welcome to this inviting 3-bedroom, 2.5-bathroom sidesplit in the quiet community of Shakespeare, offering a wonderful blend of comfortable living, thoughtful updates and exceptional outdoor space. Set on an impressive 133ft x 198ft lot surrounded by mature trees and landscaped grounds, this property offers room to relax, entertain and enjoy small-town living. Upon entering, you're welcomed by a warm living space featuring recently refinished maple hardwood flooring and large windows that fill the home with natural light. The kitchen offers timeless style with maple cabinetry, granite countertops, a gas cooktop and wall oven, while a brand-new patio door connects the home to the backyard. Three generously sized bedrooms and ample hallway closet space are complemented by an updated 5-piece main bathroom featuring a Coni-Marble walk-in shower. The fully finished basement adds versatile living space with a large recreation room, three-way gas fireplace, office/den, newer 3-piece bathroom and abundant storage. Step outside to your own backyard retreat featuring a heated inground pool with a new liner (2026) and pool cover (2025). The spacious covered composite deck, complete with a gas fire table and BBQ gas line, is perfect for summer entertaining. Additional highlights include a large shed with hydro and concrete floor, brand-new garage door, and stamped concrete driveway. With its generous lot and potential for severance, subject to municipal approvals, this property offers a unique opportunity to enjoy space, comfort and endless possibilities in a peaceful small-town setting. (id:50976)
Open House
This property has open houses!
Starts at:
10:30 am
Ends at:
12:00 pm
Starts at:
1:30 pm
Ends at:
3:00 pm
Property Details
|
MLS® Number
|
X14105446 |
|
Property Type
|
Single Family |
|
Community Name
|
Shakespeare |
|
Parking Space Total
|
7 |
|
Pool Type
|
Inground Pool |
|
Structure
|
Deck, Porch, Shed |
Building
|
Bathroom Total
|
3 |
|
Bedrooms Above Ground
|
3 |
|
Bedrooms Total
|
3 |
|
Amenities
|
Fireplace(s) |
|
Appliances
|
Central Vacuum, Water Heater, Water Softener, Water Treatment, Cooktop, Dishwasher, Dryer, Oven, Washer, Refrigerator |
|
Basement Development
|
Finished |
|
Basement Type
|
Full (finished) |
|
Construction Style Attachment
|
Detached |
|
Construction Style Split Level
|
Sidesplit |
|
Cooling Type
|
Central Air Conditioning |
|
Exterior Finish
|
Brick, Steel |
|
Fireplace Present
|
Yes |
|
Fireplace Total
|
2 |
|
Flooring Type
|
Hardwood |
|
Foundation Type
|
Concrete |
|
Half Bath Total
|
1 |
|
Heating Fuel
|
Electric, Natural Gas |
|
Heating Type
|
Forced Air |
|
Size Interior
|
1,500 - 2,000 Ft2 |
|
Type
|
House |
Parking
Land
|
Acreage
|
No |
|
Landscape Features
|
Landscaped |
|
Sewer
|
Sanitary Sewer |
|
Size Depth
|
198 Ft ,10 In |
|
Size Frontage
|
133 Ft ,10 In |
|
Size Irregular
|
133.9 X 198.9 Ft ; 198.91ftx133.87ftx199.27ftx132.27ft |
|
Size Total Text
|
133.9 X 198.9 Ft ; 198.91ftx133.87ftx199.27ftx132.27ft |
Rooms
| Level |
Type |
Length |
Width |
Dimensions |
|
Basement |
Recreational, Games Room |
11.41 m |
6.25 m |
11.41 m x 6.25 m |
|
Basement |
Bathroom |
2.64 m |
1.82 m |
2.64 m x 1.82 m |
|
Basement |
Office |
4.45 m |
3.88 m |
4.45 m x 3.88 m |
|
Basement |
Utility Room |
3.09 m |
1.83 m |
3.09 m x 1.83 m |
|
Basement |
Other |
7.39 m |
3.88 m |
7.39 m x 3.88 m |
|
Main Level |
Bathroom |
1.83 m |
1.02 m |
1.83 m x 1.02 m |
|
Upper Level |
Living Room |
5.7 m |
5 m |
5.7 m x 5 m |
|
Upper Level |
Office |
2.28 m |
2.02 m |
2.28 m x 2.02 m |
|
Upper Level |
Kitchen |
5.63 m |
3.52 m |
5.63 m x 3.52 m |
|
Upper Level |
Dining Room |
5.59 m |
3.14 m |
5.59 m x 3.14 m |
|
Upper Level |
Primary Bedroom |
4.32 m |
4.55 m |
4.32 m x 4.55 m |
|
Upper Level |
Bedroom 2 |
3.32 m |
2.69 m |
3.32 m x 2.69 m |
|
Upper Level |
Bedroom 3 |
3.33 m |
3.62 m |
3.33 m x 3.62 m |
|
Upper Level |
Bathroom |
3.58 m |
2.95 m |
3.58 m x 2.95 m |
|
Upper Level |
Pantry |
0.95 m |
1.98 m |
0.95 m x 1.98 m |
Utilities
|
Cable
|
Installed |
|
Electricity
|
Installed |
|
Sewer
|
Installed |
https://www.realtor.ca/real-estate/30431519/2256-webster-street-perth-east-shakespeare-shakespeare