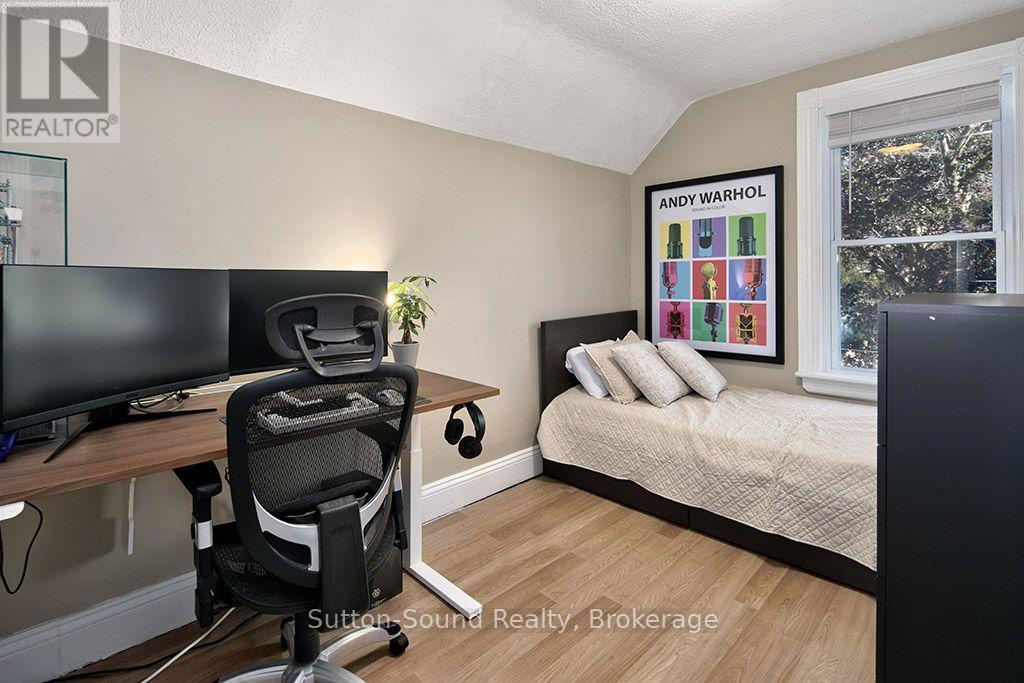
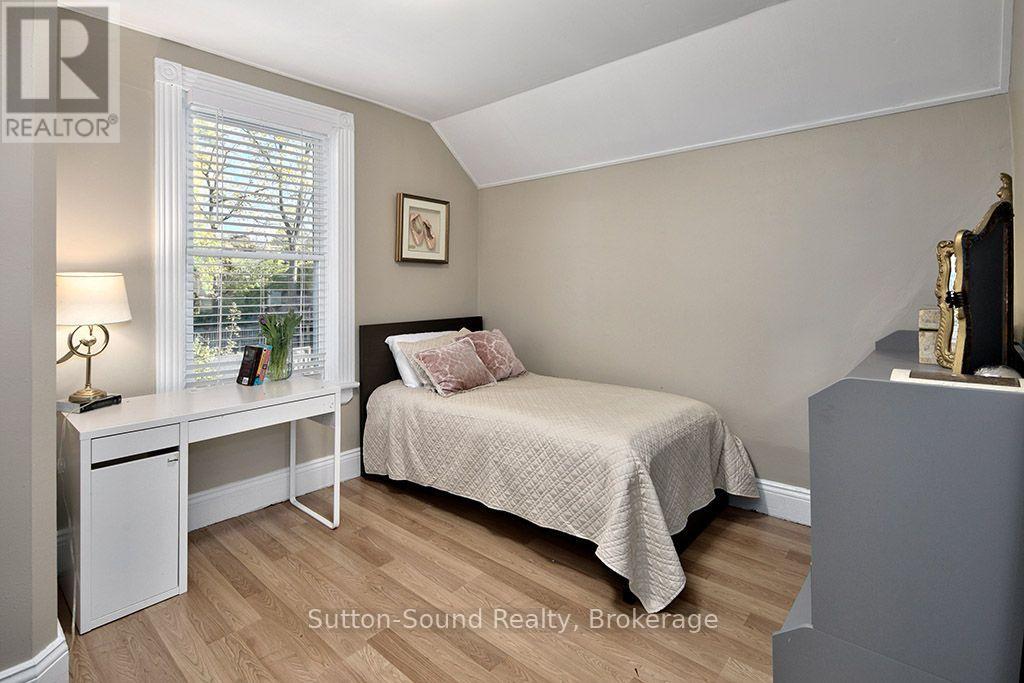
3 Bedroom
1 Bathroom
1,100 - 1,500 ft2
Fireplace
Central Air Conditioning
Forced Air
$375,000
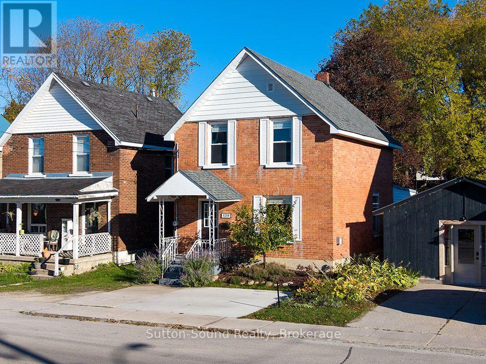
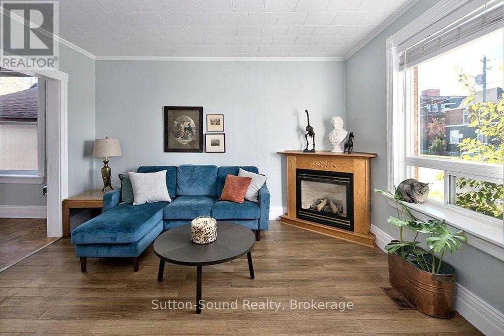
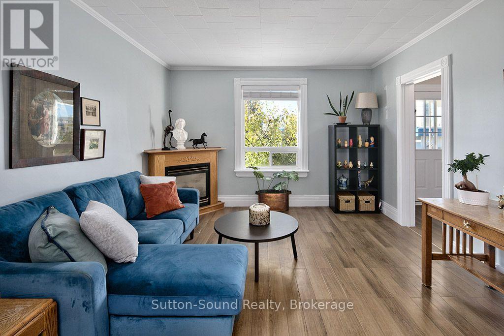
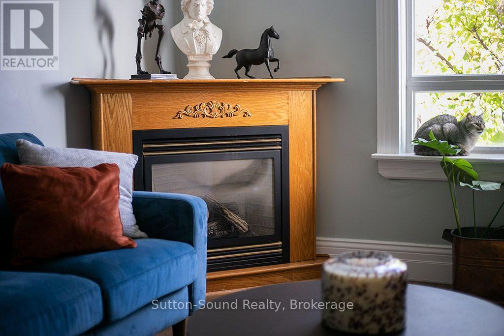
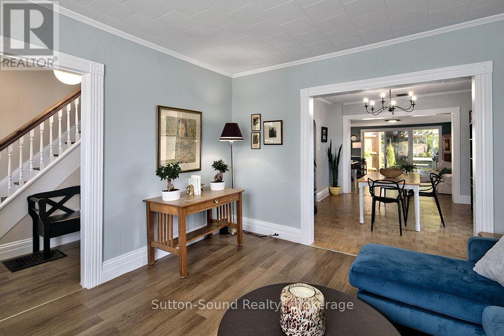
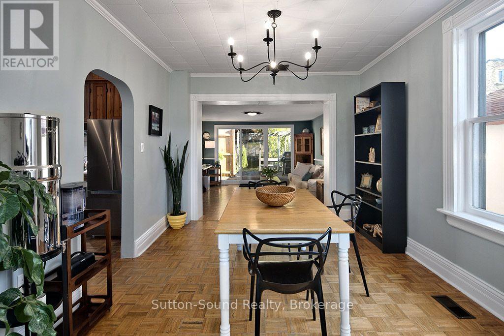
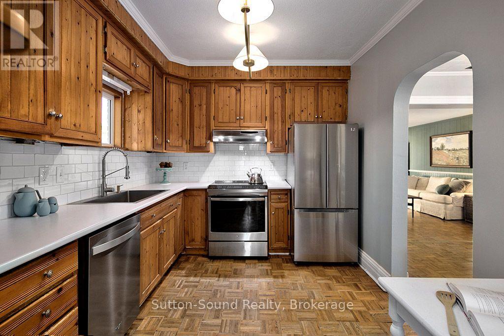
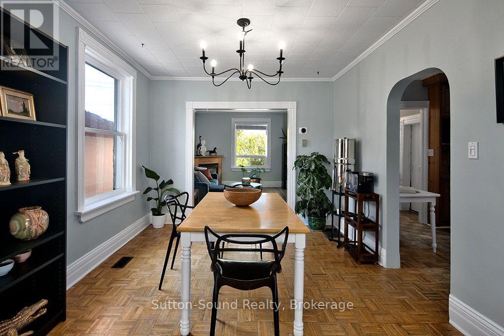
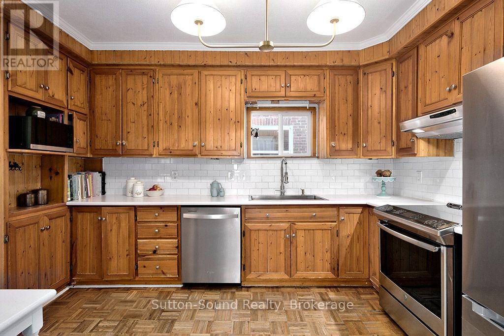
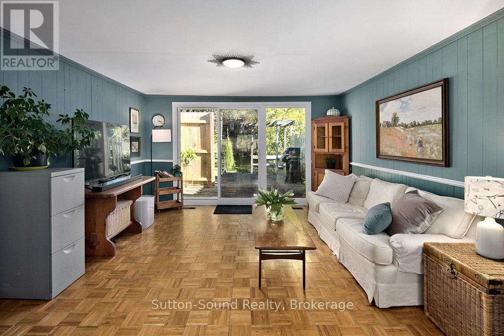
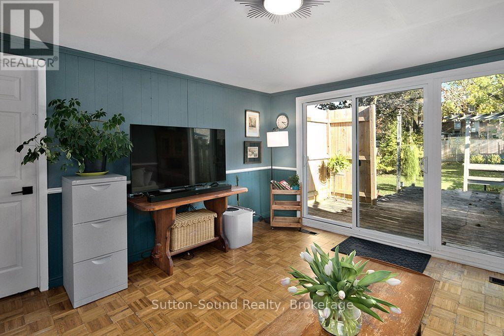
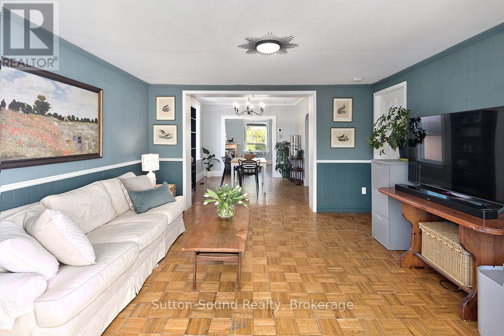
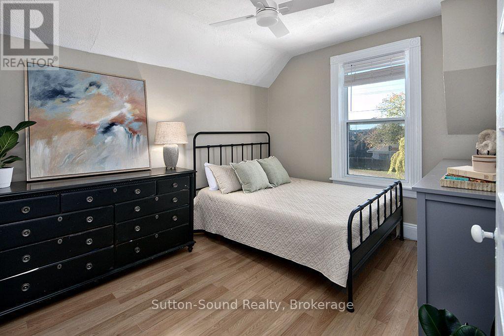
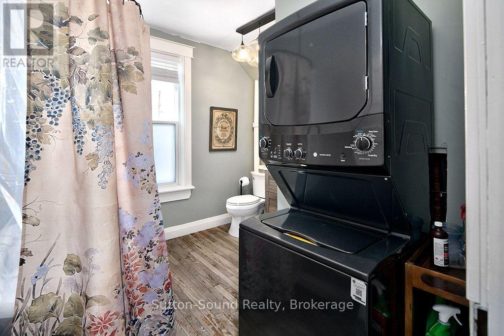
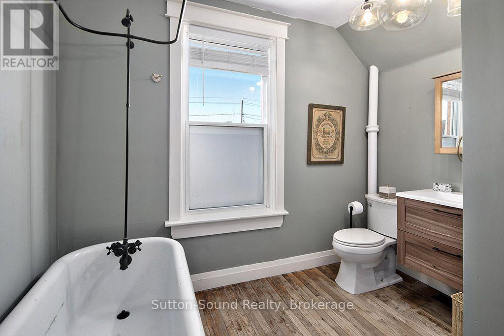
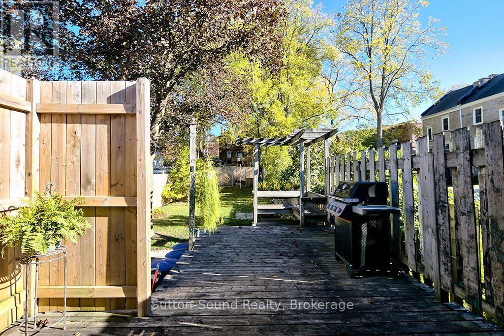
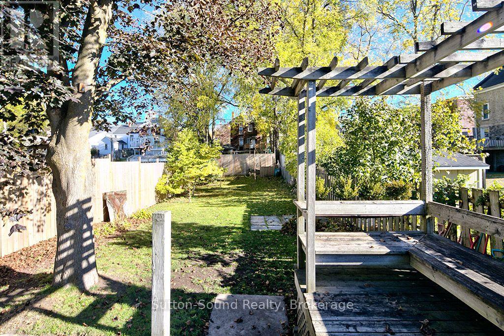
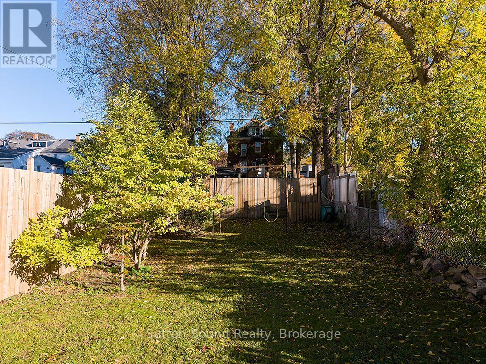
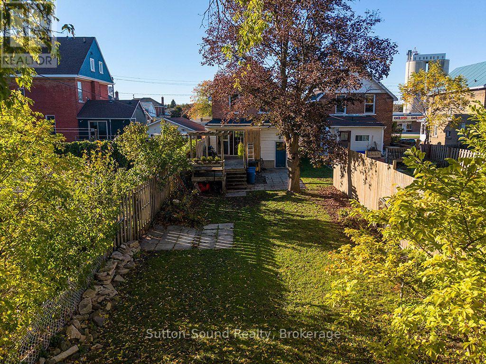
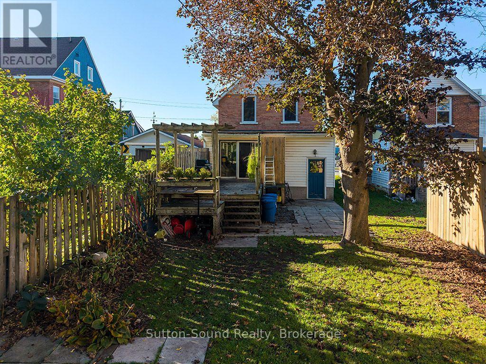
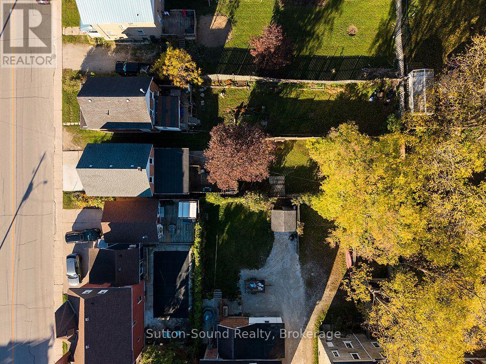
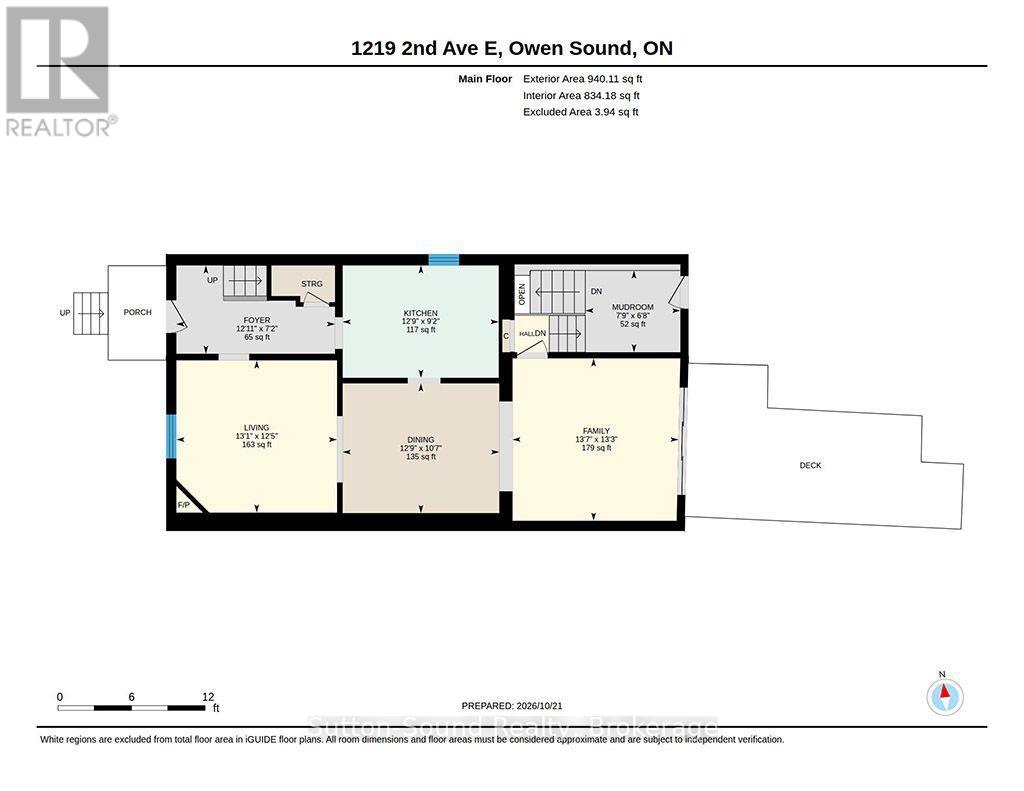
This inviting century home is a wonderful opportunity for first-time buyers, young families, or anyone looking to put down roots in a welcoming community. Offering 3 bedrooms and 1 full bathroom, complete with a classic clawfoot tub and convenient laundry, this home blends timeless appeal with everyday practicality.The living room, warmed by a gas fireplace, opens into the dining room, which flows seamlessly into the family room, creating a welcoming layout for everyday living and gathering with family and friends. Sliding doors lead from the family room to the back deck and a large, fully fenced yard - perfect for children to play, summer barbecues, and enjoying time outdoors.With shops, restaurants, and downtown events just a short walk away, you can enjoy the convenience of having local amenities and community activities close at hand. A charming century home with room to grow and the opportunity to make it your own. (id:50976)
Open House
This property has open houses!
Starts at:
10:00 am
Ends at:
11:30 am
Property Details
|
MLS® Number
|
X14106312 |
|
Property Type
|
Single Family |
|
Community Name
|
Owen Sound |
|
Amenities Near By
|
Hospital |
|
Equipment Type
|
Water Heater |
|
Features
|
Flat Site, Carpet Free |
|
Parking Space Total
|
2 |
|
Rental Equipment Type
|
Water Heater |
|
Structure
|
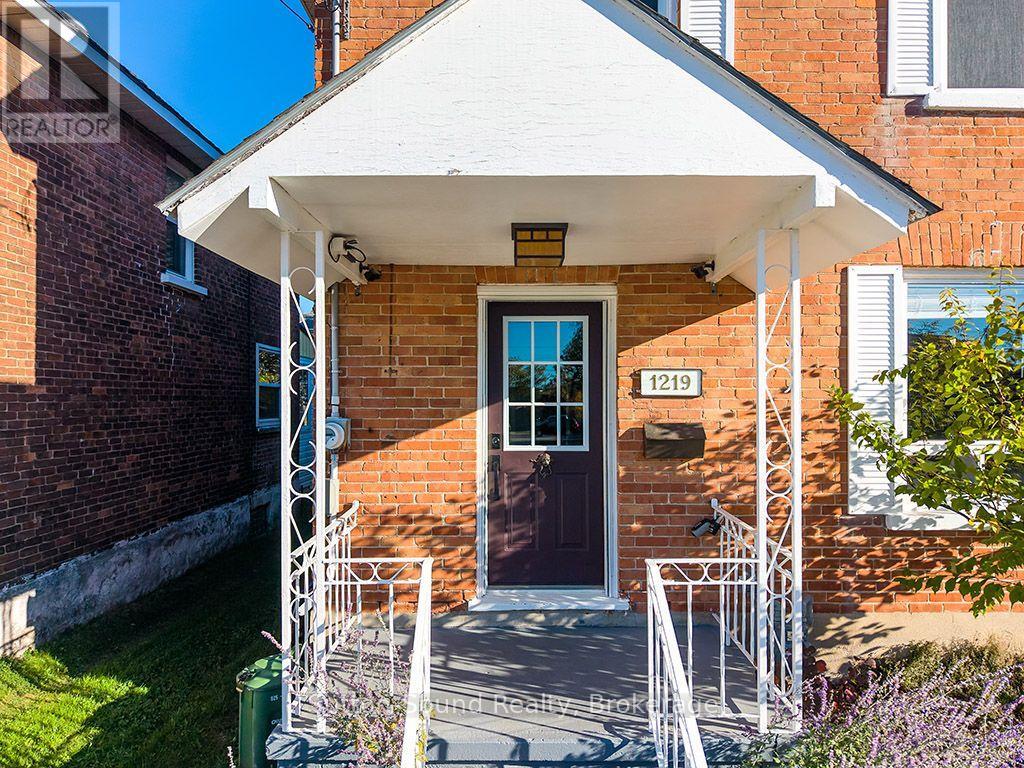
Deck, Porch |
Building
|
Bathroom Total
|
1 |
|
Bedrooms Above Ground
|
3 |
|
Bedrooms Total
|
3 |
|
Age
|
100+ Years |
|
Appliances
|
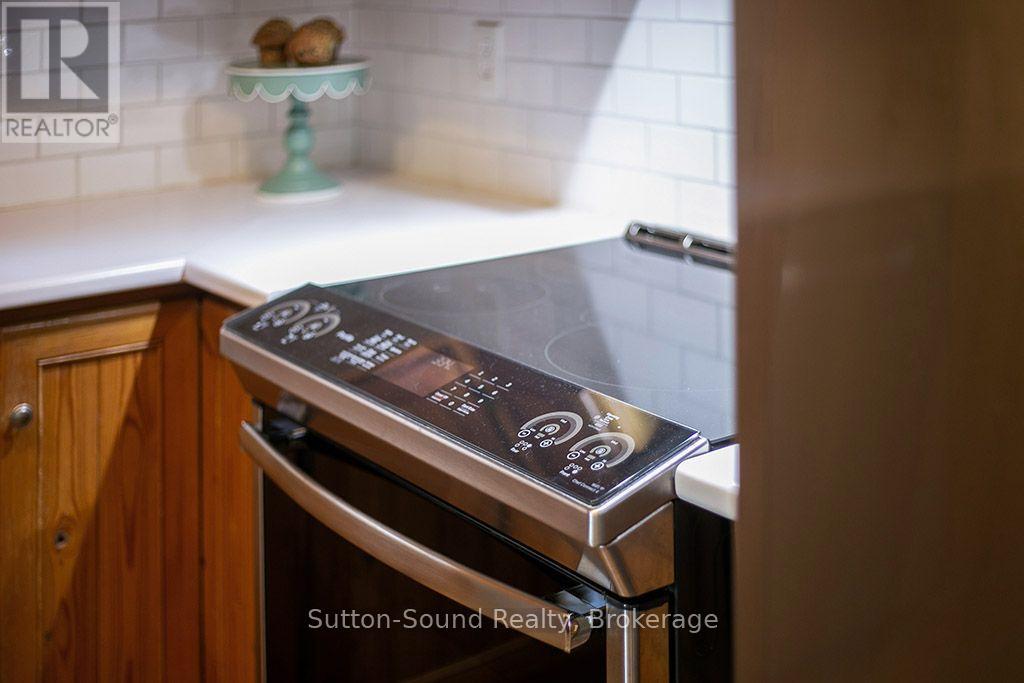
Dishwasher, Dryer, Stove, Washer, Refrigerator |
|
Basement Development
|
Unfinished |
|
Basement Type
|
Full (unfinished) |
|
Construction Style Attachment
|
Detached |
|
Cooling Type
|
Central Air Conditioning |
|
Exterior Finish
|
Brick |
|
Fireplace Present
|
Yes |
|
Fireplace Total
|
1 |
|
Foundation Type
|
Stone |
|
Heating Fuel
|
Natural Gas |
|
Heating Type
|
Forced Air |
|
Stories Total
|
2 |
|
Size Interior
|
1,100 - 1,500 Ft2 |
|
Type
|
House |
|
Utility Water
|
Municipal Water |
Parking
Land
|
Acreage
|
No |
|
Land Amenities
|
Hospital |
|
Sewer
|
Sanitary Sewer |
|
Size Depth
|
165 Ft |
|
Size Frontage
|
28 Ft ,6 In |
|
Size Irregular
|
28.5 X 165 Ft |
|
Size Total Text
|
28.5 X 165 Ft|under 1/2 Acre |
|
Zoning Description
|
Rc3 |
Rooms
| Level |
Type |
Length |
Width |
Dimensions |
|
Second Level |
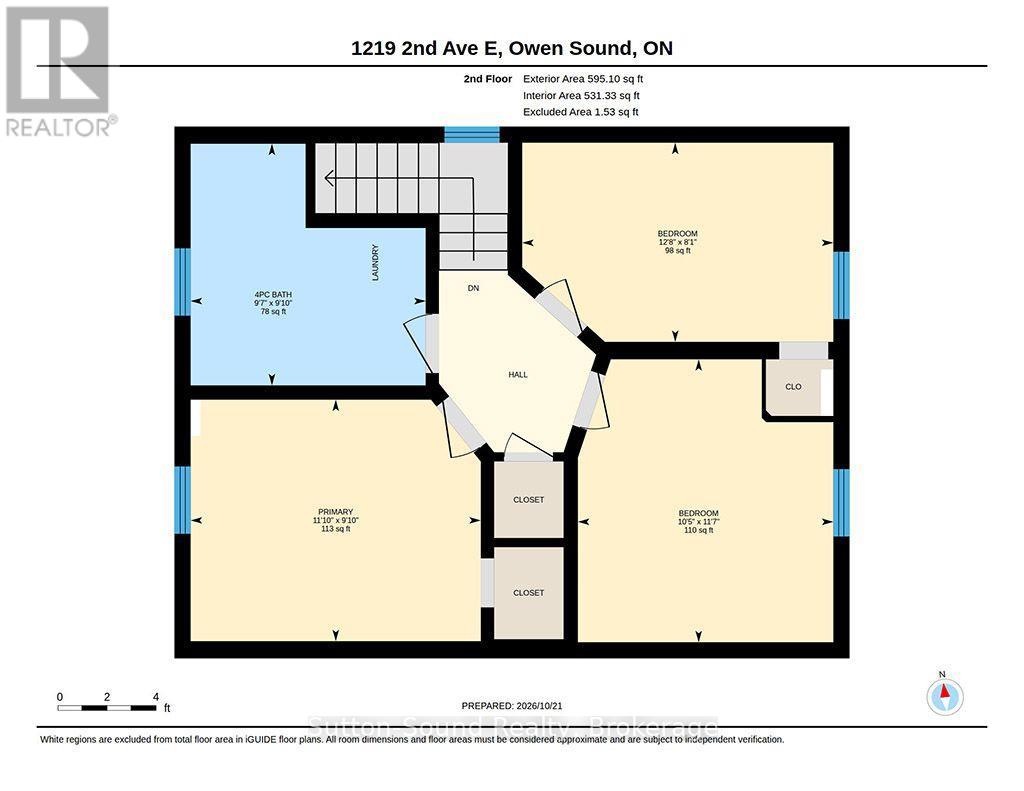
Primary Bedroom |
3.61 m |
3.05 m |
3.61 m x 3.05 m |
|
Second Level |
Bedroom 2 |
3.91 m |
2.49 m |
3.91 m x 2.49 m |
|
Second Level |
Bedroom 3 |
3.56 m |
3.2 m |
3.56 m x 3.2 m |
|
Second Level |
Bathroom |
2.97 m |
1.98 m |
2.97 m x 1.98 m |
|
Ground Level |
Foyer |
3.96 m |
1.34 m |
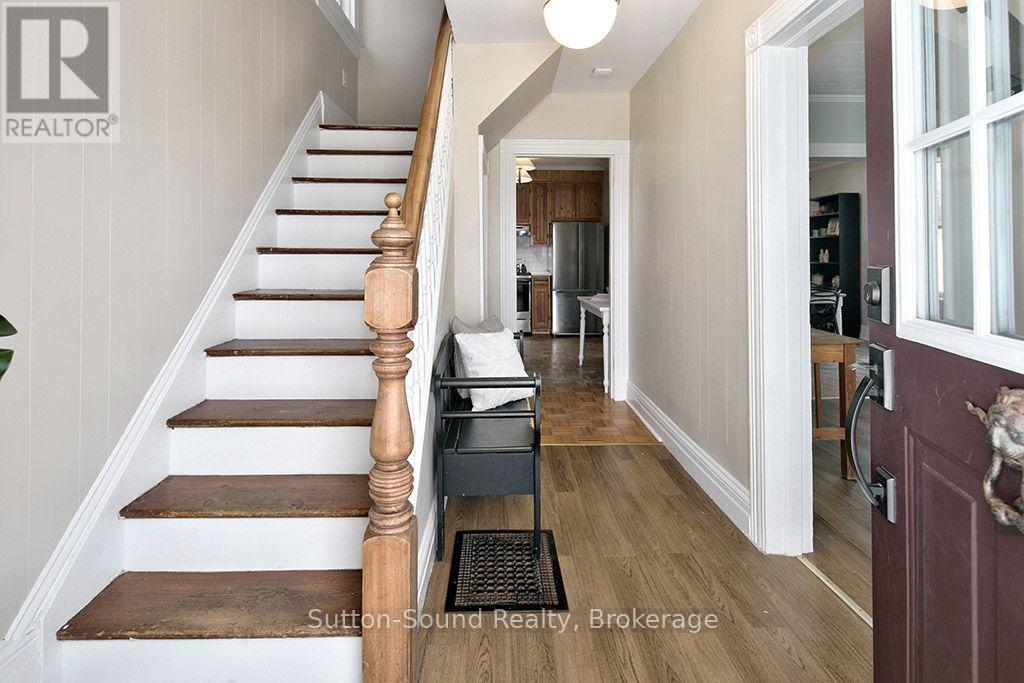
3.96 m x 1.34 m |
|
Ground Level |
Living Room |
3.99 m |
3.81 m |
3.99 m x 3.81 m |
|
Ground Level |
Dining Room |
3.66 m |
3.25 m |
3.66 m x 3.25 m |
|
Ground Level |
Kitchen |
3.91 m |
2.79 m |
3.91 m x 2.79 m |
|
Ground Level |
Family Room |
4.17 m |
4.01 m |
4.17 m x 4.01 m |
|
Ground Level |
Mud Room |
2.36 m |
2.03 m |
2.36 m x 2.03 m |
https://www.realtor.ca/real-estate/30432393/1219-2nd-avenue-e-owen-sound-owen-sound