4 Bedroom
2 Bathroom
700 - 1,100 ft2
Bungalow
Central Air Conditioning
Forced Air
$649,900
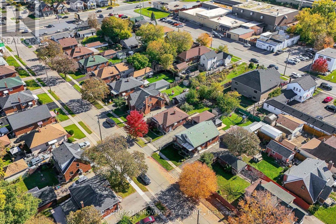
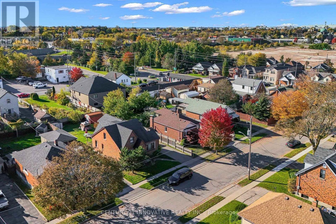
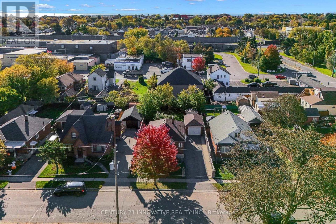
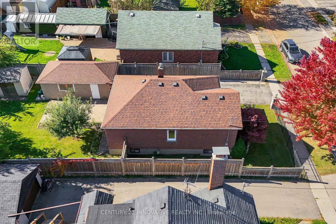
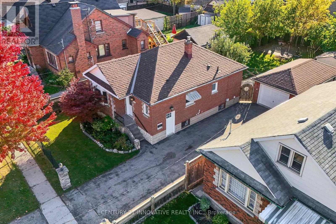
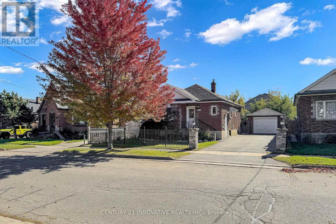
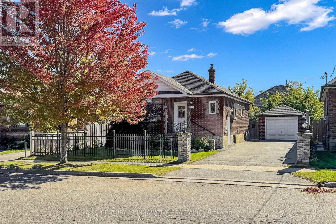
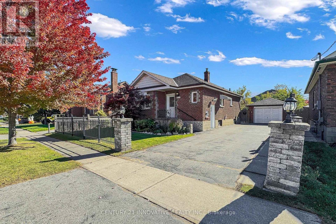
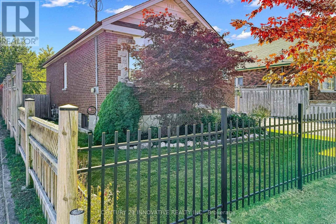
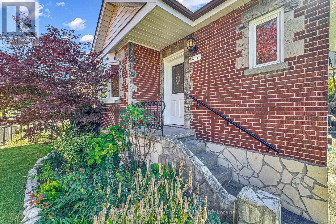
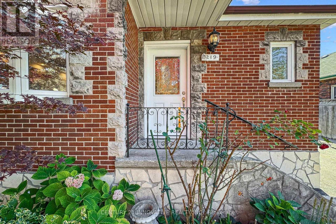
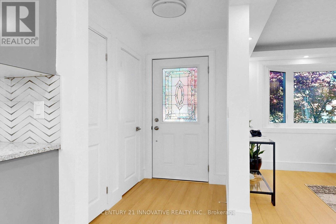
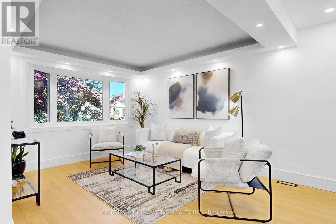
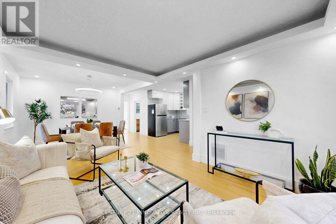
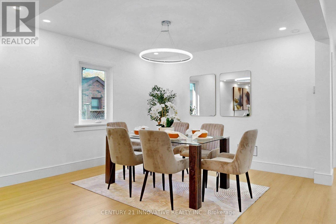
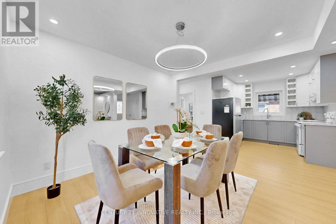
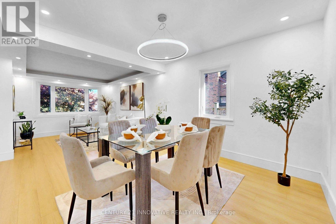
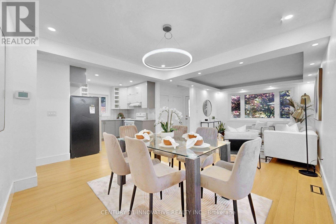
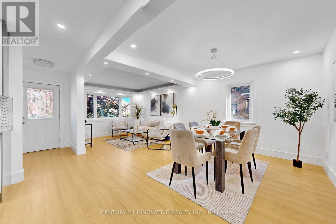
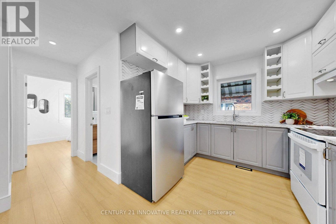
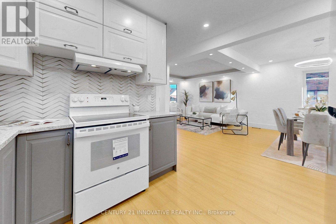
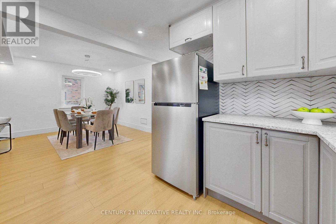
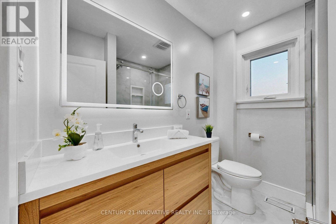
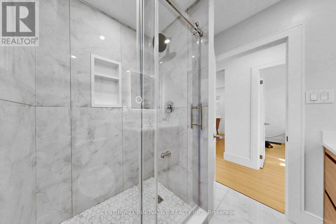
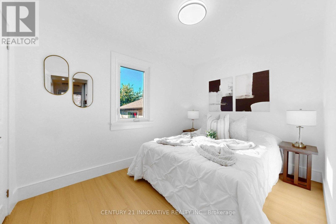
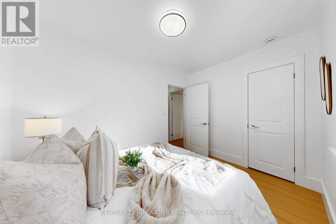
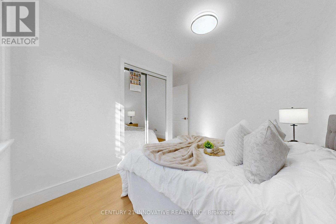
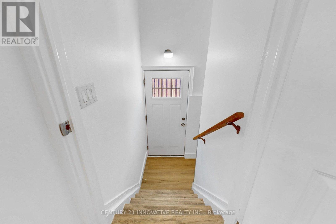
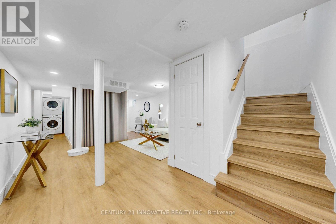
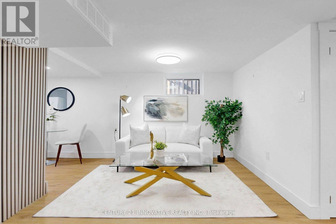
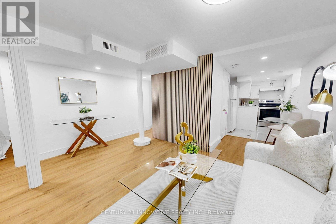
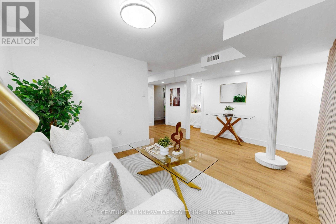
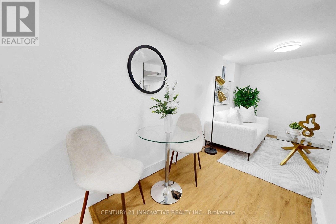
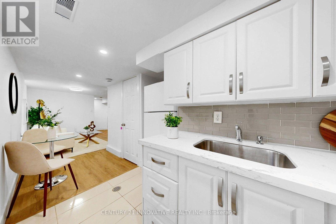
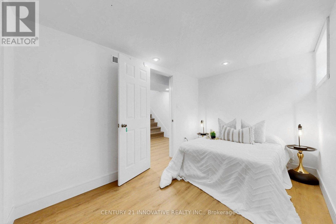
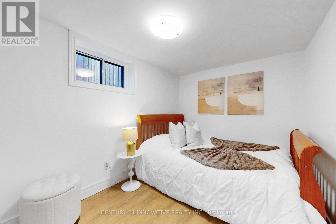
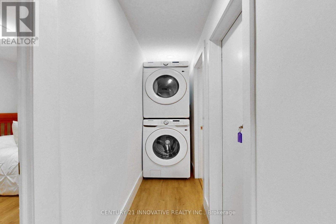
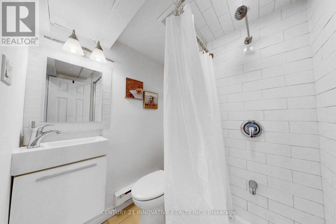
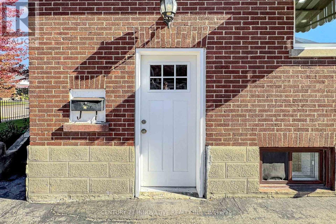
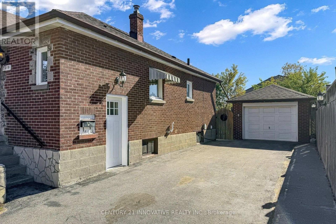
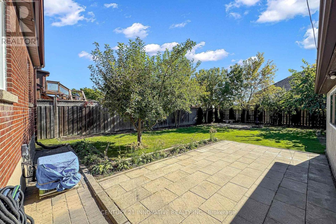
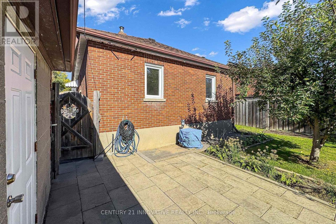
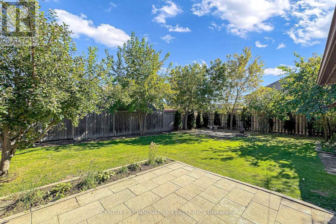
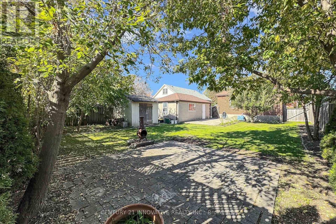
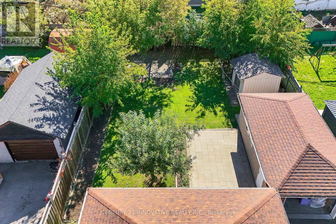
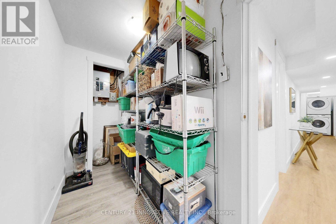
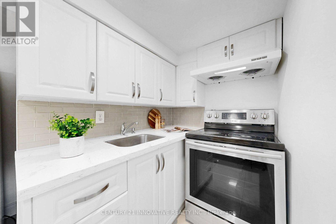
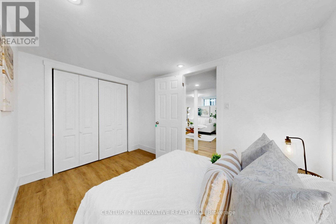
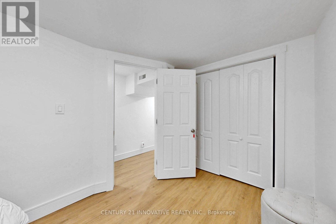
Welcome to this charming bungalow in Central Oshawa. Featuring 2+2 bedrooms, an open-concept main floor, and beautifully renovated kitchen and bathroom on main floor. Freshly painted all throughout and all hardwood on main floor. This home offers comfort and functionality for the whole family. The finished basement boasts a separate side entrance, a second kitchen and a 3-pc bathroom, making it ideal for extended family living. Enjoy the spacious backyard, perfect for outdoor entertaining and family gatherings. Complete with a single-car garage and conveniently located just minutes from Highway 401, GO Station, Durham College and Ontario Tech University, and Oshawa Centre. Close to parks, schools, shops, dining and public transit and everyday amenities. A fantastic opportunity for families, first-time buyers and investors alike. (id:50976)
Open House
This property has open houses!
Starts at:
1:00 pm
Ends at:
3:00 pm
Property Details
|
MLS® Number
|
E14106240 |
|
Property Type
|
Single Family |
|
Community Name
|
Central |
|
Amenities Near By
|
Public Transit, Schools |
|
Features
|
Carpet Free |
|
Parking Space Total
|
4 |
|
Structure
|
Shed |
Building
|
Bathroom Total
|
2 |
|
Bedrooms Above Ground
|
2 |
|
Bedrooms Below Ground
|
2 |
|
Bedrooms Total
|
4 |
|
Age
|
51 To 99 Years |
|
Appliances
|
Dryer, Stove, Washer, Refrigerator |
|
Architectural Style
|
Bungalow |
|
Basement Development
|
Finished |
|
Basement Type
|
N/a (finished) |
|
Construction Style Attachment
|
Detached |
|
Cooling Type
|
Central Air Conditioning |
|
Exterior Finish
|
Brick |
|
Flooring Type
|
Hardwood, Laminate |
|
Foundation Type
|
Block |
|
Heating Fuel
|
Natural Gas |
|
Heating Type
|
Forced Air |
|
Stories Total
|
1 |
|
Size Interior
|
700 - 1,100 Ft2 |
|
Type
|
House |
|
Utility Water
|
Municipal Water |
Parking
Land
|
Acreage
|
No |
|
Fence Type
|
Fenced Yard |
|
Land Amenities
|
Public Transit, Schools |
|
Sewer
|
Sanitary Sewer |
|
Size Depth
|
125 Ft |
|
Size Frontage
|
50 Ft |
|
Size Irregular
|
50 X 125 Ft |
|
Size Total Text
|
50 X 125 Ft |
Rooms
| Level |
Type |
Length |
Width |
Dimensions |
|
Basement |
Cold Room |
3.35 m |
1.22 m |
3.35 m x 1.22 m |
|
Basement |
Bedroom 3 |
3.39 m |
2.41 m |
3.39 m x 2.41 m |
|
Basement |
Bedroom 4 |
4.01 m |
2.41 m |
4.01 m x 2.41 m |
|
Basement |
Kitchen |
4.51 m |
1.71 m |
4.51 m x 1.71 m |
|
Basement |
Dining Room |
4.51 m |
1.71 m |
4.51 m x 1.71 m |
|
Basement |
Living Room |
3.35 m |
2.8 m |
3.35 m x 2.8 m |
|
Main Level |
Living Room |
3.72 m |
3.36 m |
3.72 m x 3.36 m |
|
Main Level |
Dining Room |
3.36 m |
3.15 m |
3.36 m x 3.15 m |
|
Main Level |
Kitchen |
3.34 m |
2.87 m |
3.34 m x 2.87 m |
|
Main Level |
Primary Bedroom |
3.63 m |
2.62 m |
3.63 m x 2.62 m |
|
Main Level |
Bedroom 2 |
3.42 m |
2.43 m |
3.42 m x 2.43 m |
https://www.realtor.ca/real-estate/30432211/219-etna-avenue-oshawa-central-central