4 Bedroom
3 Bathroom
3,000 - 3,500 ft2
Fireplace
Inground Pool
Central Air Conditioning
Forced Air
$2,089,000
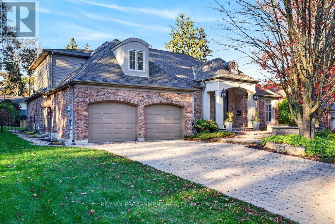
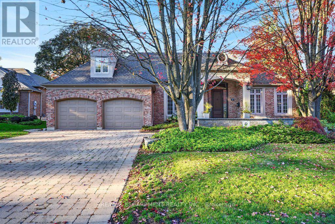
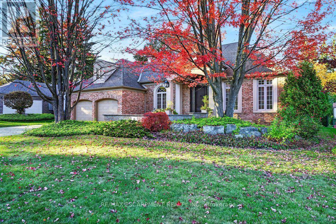
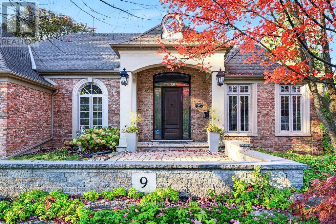
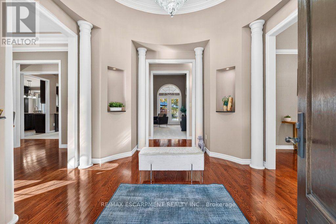
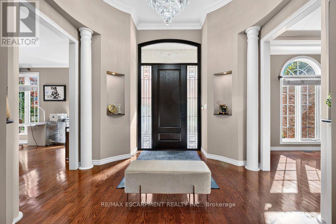
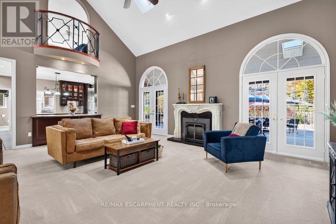
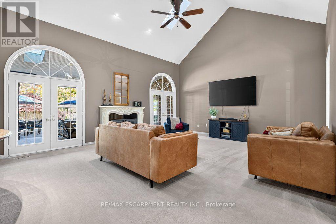
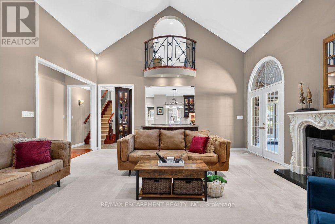
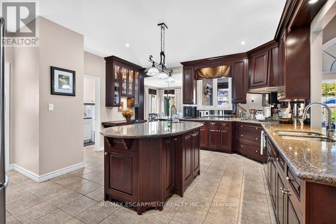
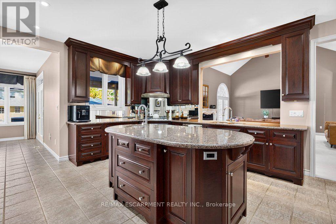
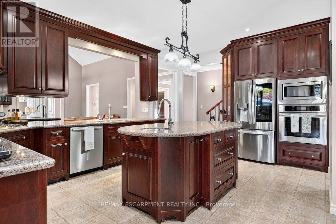
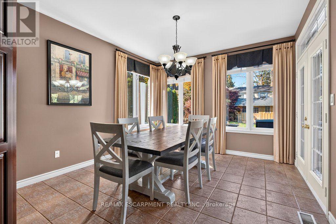
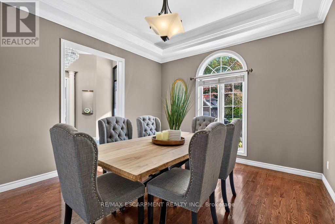
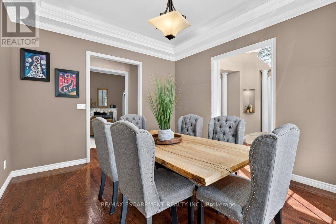
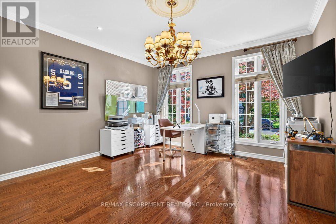
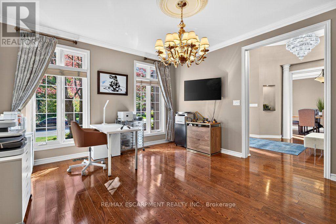
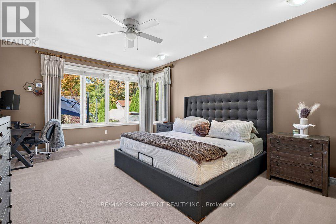
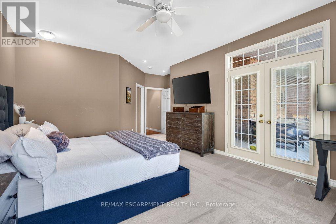
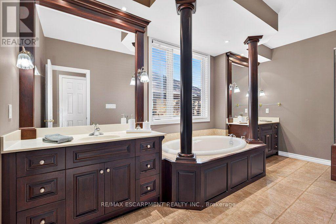
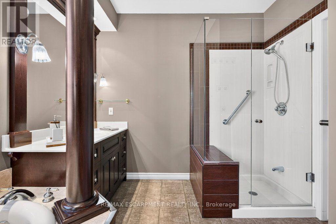
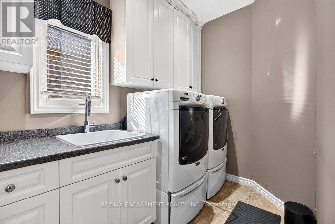
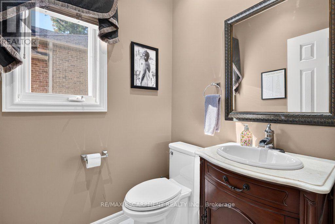
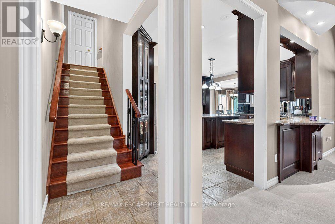
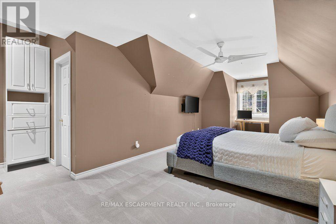
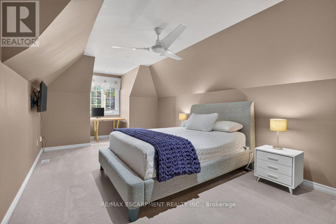
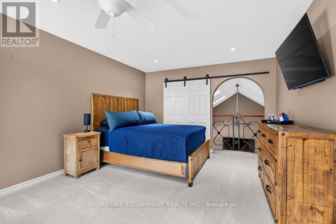
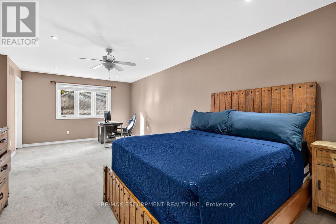
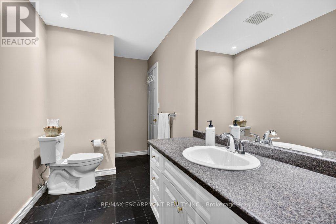
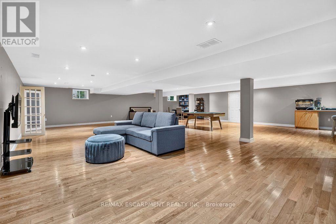
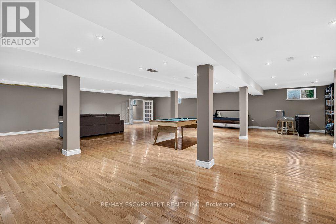
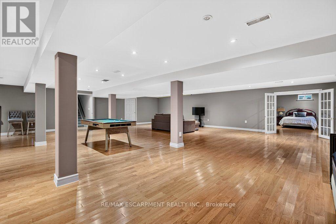
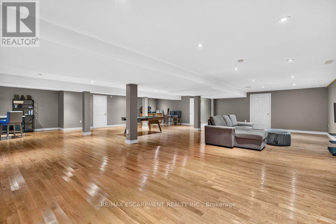
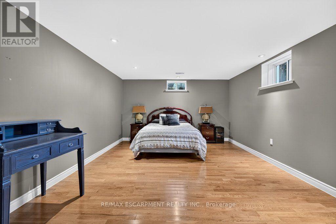
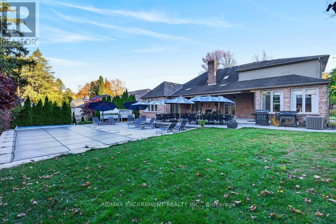
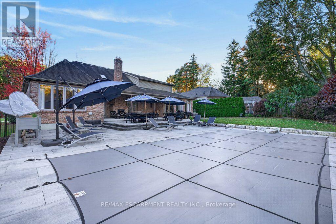
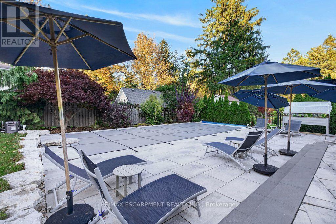
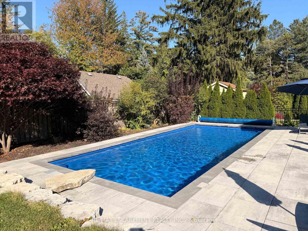
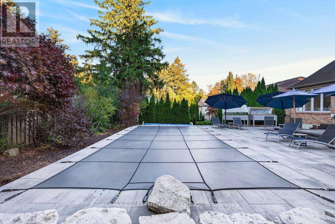
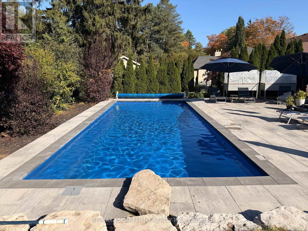
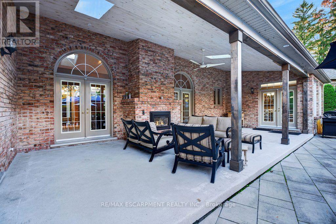
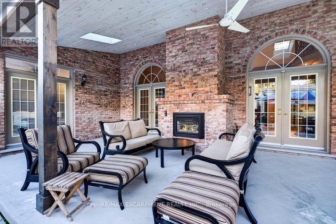
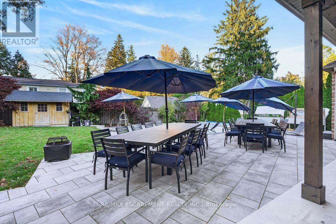
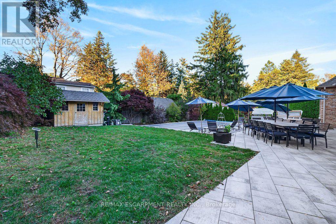
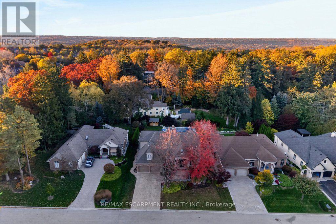
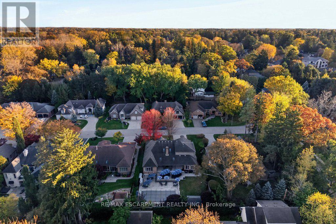
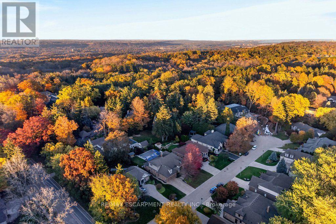
Custom 3,443 sq.ft. bungaloft on one of Ancaster's most sought-after cul-de-sacs! Just minutes to Ancaster Village, the prestigious Hamilton Golf & Country Club and all major amenities including shops, restaurants, parks, trails and schools! The grand main level with soaring ceilings features a spacious eat-in kitchen with granite, stainless steel appliances (including a gas cooktop), island and a walk-out to a covered terrace with a gas fireplace. The kitchen opens to a stunning great room space with 18' vaulted ceiling, gas fireplace and two walk-outs to the covered terrace that overlooks an incredible backyard oasis with a heated, inground fiberglass saltwater pool and surrounding stone patio that is ideal for entertaining and relaxing in privacy and comfort! The main level also has a separate dining room, an office, a laundry room, a powder room and a primary bedroom suite with two walk-in closets and a 5-piece ensuite bathroom. The upper level has two bedrooms, one of which has an ensuite privilege to a 3-piece bathroom. Additional features and finishes include hardwood floors, crown moulding, pot lighting, central vac, skylights, a 200-amp electrical service and a fully finished lower level with an additional bedroom and ample storage! 3+1 bedrooms, 2.5 bathrooms and a double garage with inside entry. (id:50976)
Property Details
|
MLS® Number
|
X14107748 |
|
Property Type
|
Single Family |
|
Community Name
|
Ancaster |
|
Amenities Near By
|
Place Of Worship, Schools, Golf Nearby, Public Transit |
|
Features
|
Cul-de-sac, Sump Pump |
|
Parking Space Total
|
6 |
|
Pool Features
|
Salt Water Pool |
|
Pool Type
|
Inground Pool |
|
Structure
|
Patio(s), Shed |
Building
|
Bathroom Total
|
3 |
|
Bedrooms Above Ground
|
3 |
|
Bedrooms Below Ground
|
1 |
|
Bedrooms Total
|
4 |
|
Age
|
16 To 30 Years |
|
Amenities
|
Fireplace(s) |
|
Appliances
|
Garage Door Opener Remote(s), Central Vacuum, Oven - Built-in, Cooktop, Dishwasher, Dryer, Garage Door Opener, Microwave, Oven, Washer, Window Coverings, Refrigerator |
|
Basement Development
|
Finished |
|
Basement Type
|
Full (finished) |
|
Construction Style Attachment
|
Detached |
|
Cooling Type
|
Central Air Conditioning |
|
Exterior Finish
|
Brick Veneer, Vinyl Siding |
|
Fireplace Present
|
Yes |
|
Fireplace Total
|
2 |
|
Foundation Type
|
Poured Concrete |
|
Half Bath Total
|
1 |
|
Heating Fuel
|
Natural Gas |
|
Heating Type
|
Forced Air |
|
Stories Total
|
2 |
|
Size Interior
|
3,000 - 3,500 Ft2 |
|
Type
|
House |
|
Utility Water
|
Municipal Water |
Parking
|
Attached Garage
|
|
|
Garage
|
|
|
Inside Entry
|
|
Land
|
Acreage
|
No |
|
Fence Type
|
Fully Fenced |
|
Land Amenities
|
Place Of Worship, Schools, Golf Nearby, Public Transit |
|
Sewer
|
Sanitary Sewer |
|
Size Depth
|
146 Ft ,7 In |
|
Size Frontage
|
78 Ft ,8 In |
|
Size Irregular
|
78.7 X 146.6 Ft |
|
Size Total Text
|
78.7 X 146.6 Ft |
|
Zoning Description
|
R1-407 |
Rooms
| Level |
Type |
Length |
Width |
Dimensions |
|
Basement |
Bedroom |
3.91 m |
5.18 m |
3.91 m x 5.18 m |
|
Basement |
Cold Room |
3.61 m |
1.63 m |
3.61 m x 1.63 m |
|
Basement |
Recreational, Games Room |
11.46 m |
11.76 m |
11.46 m x 11.76 m |
|
Basement |
Utility Room |
6.58 m |
10.92 m |
6.58 m x 10.92 m |
|
Main Level |
Partial Bathroom |
1.5 m |
1.52 m |
1.5 m x 1.52 m |
|
Main Level |
Bathroom |
3.99 m |
4.85 m |
3.99 m x 4.85 m |
|
Main Level |
Primary Bedroom |
4.78 m |
6.76 m |
4.78 m x 6.76 m |
|
Main Level |
Other |
3.66 m |
4.83 m |
3.66 m x 4.83 m |
|
Main Level |
Dining Room |
3.71 m |
4.19 m |
3.71 m x 4.19 m |
|
Main Level |
Foyer |
3.53 m |
4.19 m |
3.53 m x 4.19 m |
|
Main Level |
Great Room |
6.71 m |
5.54 m |
6.71 m x 5.54 m |
|
Main Level |
Kitchen |
4.67 m |
5.54 m |
4.67 m x 5.54 m |
|
Main Level |
Laundry Room |
1.83 m |
3.1 m |
1.83 m x 3.1 m |
|
Main Level |
Office |
4.17 m |
5.11 m |
4.17 m x 5.11 m |
|
Upper Level |
Bathroom |
3.86 m |
1.8 m |
3.86 m x 1.8 m |
|
Upper Level |
Bedroom 2 |
7.11 m |
3.94 m |
7.11 m x 3.94 m |
|
Upper Level |
Bedroom 3 |
3.43 m |
6.78 m |
3.43 m x 6.78 m |
https://www.realtor.ca/real-estate/30433892/9-harrington-place-hamilton-ancaster-ancaster