6 Bedroom
5 Bathroom
3,000 - 3,500 ft2
Fireplace
Central Air Conditioning
Forced Air
$1,590,000
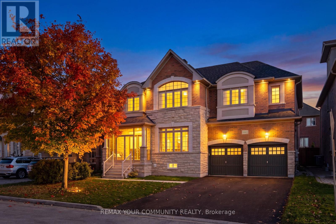
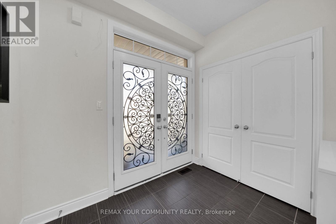
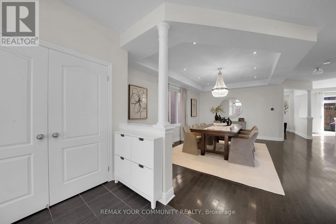
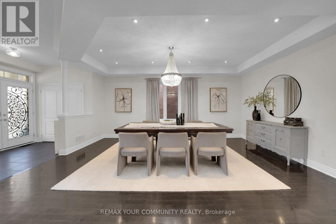
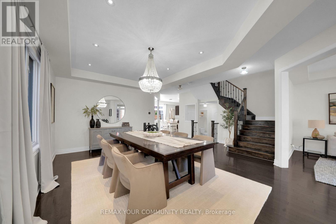
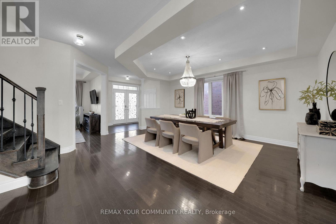
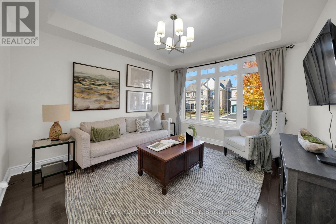
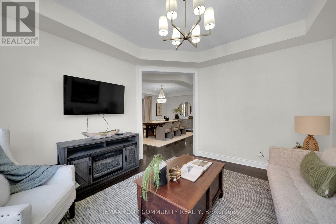
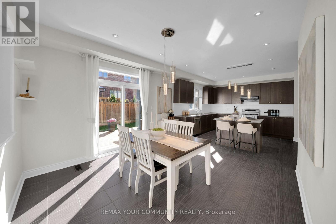
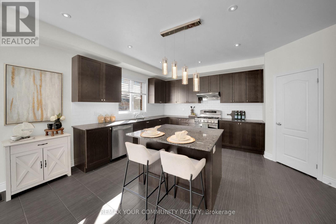
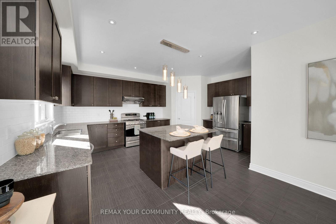
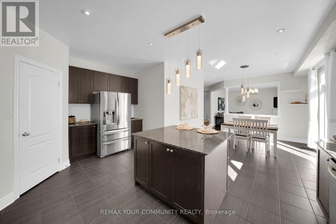
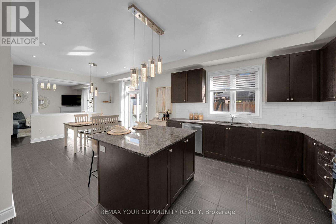
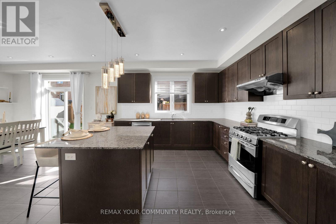
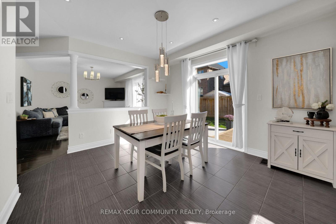
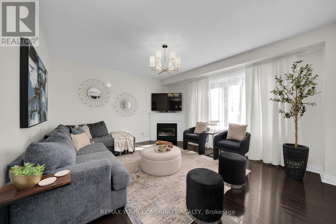
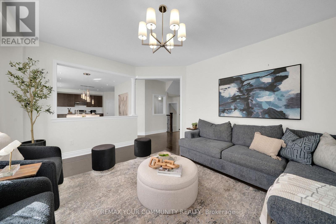
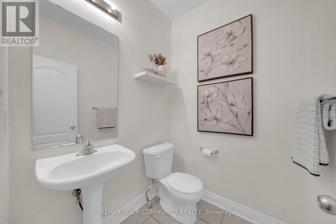
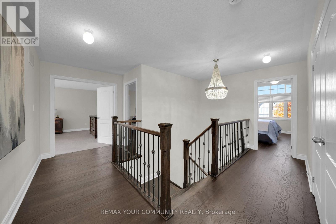
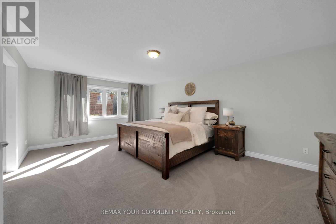
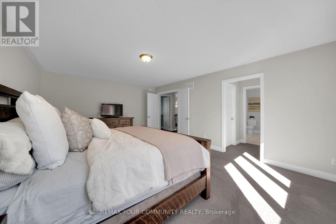
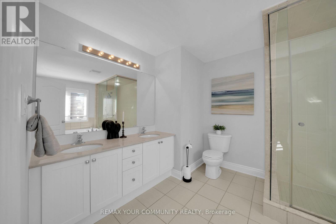
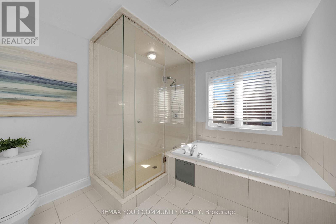
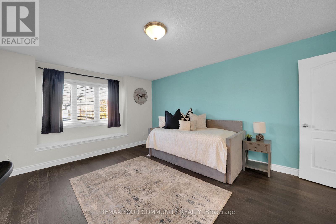
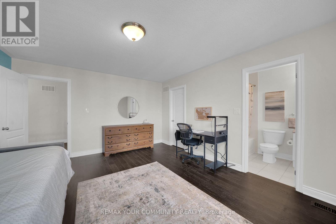
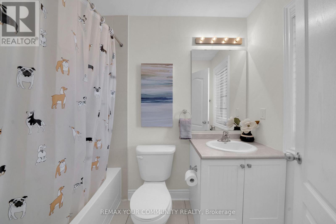
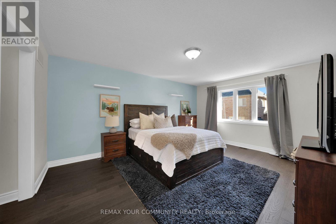
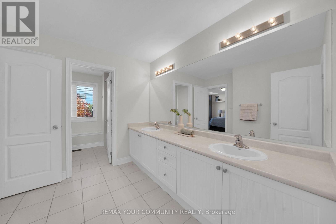
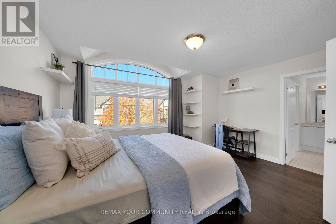
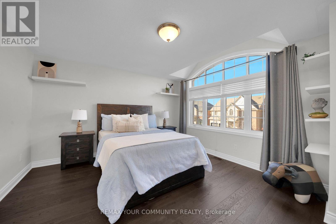
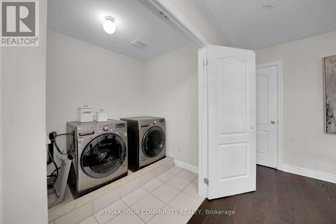
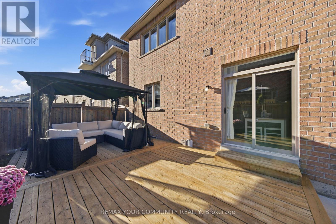
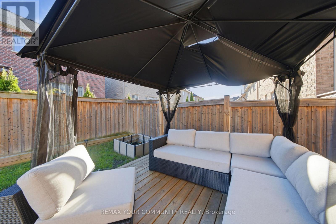
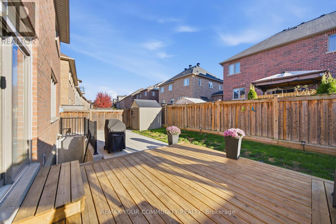
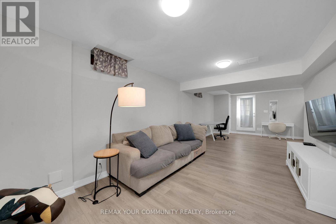
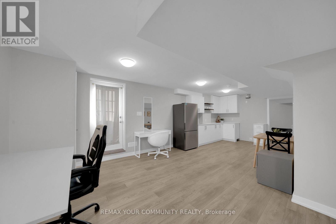
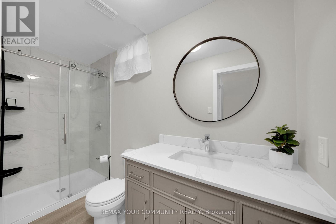
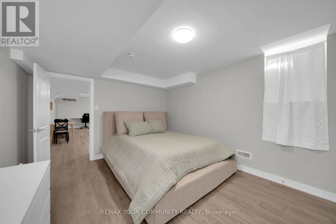
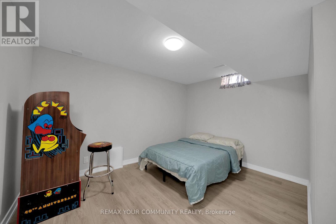
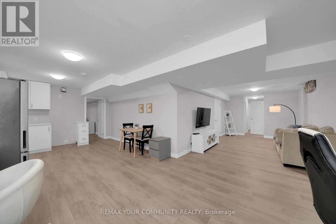
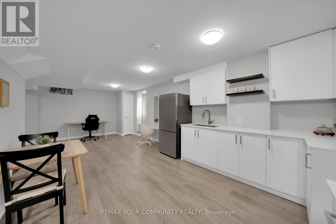
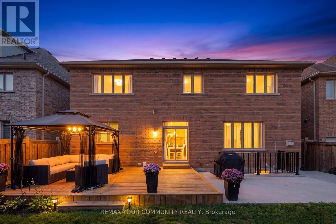
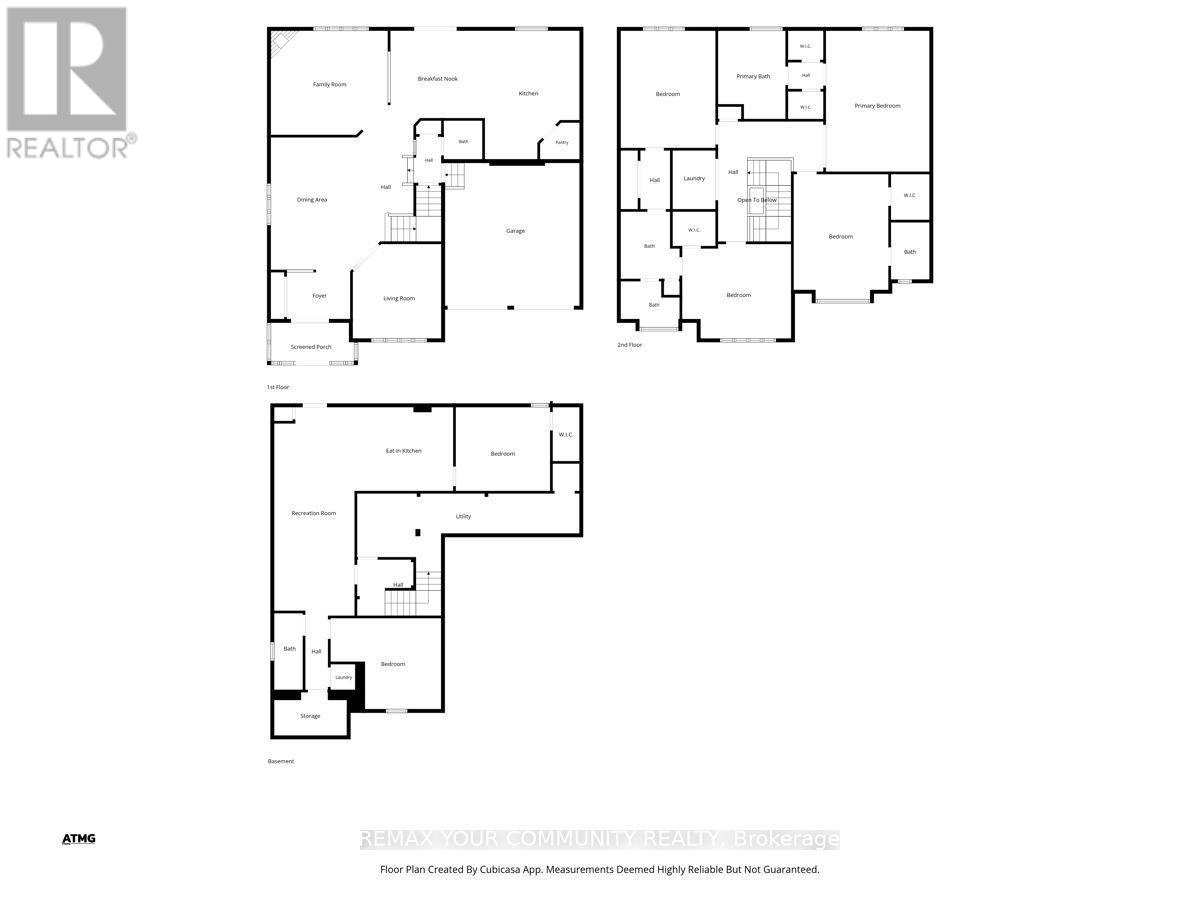
Exceptional 4+2 bedroom detached home in Newmarket's sought after Copper Hills community, situated on a premium 53 foot wide lot with southern backyard exposure and no sidewalk! Featuring a functional, spacious layout with 9-foot ceilings, generous principal rooms and hardwood flooring throughout, with brand-new plush broadloom in the primary bedroom. Kitchen features granite countertops, stainless steel appliances, centre island and walk-in pantry. Private bathrooms for each bedroom. Primary suite complete with a 5-piece ensuite, marble countertops a frameless glass shower, and double walk in closets. Convenient second-floor laundry. Professionally renovated, two-bedroom basement apartment completed with permits, featuring a separate walk-up entrance. Excellent income potential or ideal for multigenerational living, extended family or an in-law/nanny suite. Additional features include a glass enclosed front porch (2023), 200-amp electrical service, exterior gas BBQ line, resealed driveway (2026), new roof shingles (2025), sump pump (2023), basement apartment including walk-out and egress window (2024), deck and patio (2024), new hardwood flooring on 2nd floor (2023). Ideally located close to Newmarket High School, Pickering College, 3 Elementary schools, Southlake Regional Hospital, Highway 404, parks, shopping and all amenities. A fantastic opportunity offering space, functionality and versatility in a highly desirable neighbourhood! (id:50976)
Open House
This property has open houses!
Starts at:
2:00 pm
Ends at:
4:00 pm
Property Details
|
MLS® Number
|
N14108492 |
|
Property Type
|
Single Family |
|
Community Name
|
Stonehaven-Wyndham |
|
Amenities Near By
|
Park |
|
Equipment Type
|
Water Heater, Furnace, Heat Pump |
|
Features
|
Sump Pump, In-law Suite |
|
Parking Space Total
|
6 |
|
Rental Equipment Type
|
Water Heater, Furnace, Heat Pump |
|
Structure
|
Porch, Shed |
Building
|
Bathroom Total
|
5 |
|
Bedrooms Above Ground
|
4 |
|
Bedrooms Below Ground
|
2 |
|
Bedrooms Total
|
6 |
|
Age
|
6 To 15 Years |
|
Amenities
|
Fireplace(s) |
|
Appliances
|
Central Vacuum, Dishwasher, Dryer, Stove, Washer, Window Coverings, Refrigerator |
|
Basement Development
|
Finished |
|
Basement Features
|
Apartment In Basement, Separate Entrance, Walk-up |
|
Basement Type
|
N/a, N/a, Full, N/a, N/a (finished) |
|
Construction Style Attachment
|
Detached |
|
Cooling Type
|
Central Air Conditioning |
|
Exterior Finish
|
Brick, Stone |
|
Fireplace Present
|
Yes |
|
Fireplace Total
|
1 |
|
Flooring Type
|
Hardwood |
|
Foundation Type
|
Poured Concrete |
|
Half Bath Total
|
1 |
|
Heating Fuel
|
Natural Gas |
|
Heating Type
|
Forced Air |
|
Stories Total
|
2 |
|
Size Interior
|
3,000 - 3,500 Ft2 |
|
Type
|
House |
|
Utility Water
|
Municipal Water |
Parking
Land
|
Acreage
|
No |
|
Fence Type
|
Fenced Yard |
|
Land Amenities
|
Park |
|
Sewer
|
Sanitary Sewer |
|
Size Depth
|
85 Ft ,3 In |
|
Size Frontage
|
53 Ft ,4 In |
|
Size Irregular
|
53.4 X 85.3 Ft |
|
Size Total Text
|
53.4 X 85.3 Ft |
Rooms
| Level |
Type |
Length |
Width |
Dimensions |
|
Second Level |
Primary Bedroom |
4.3 m |
5.85 m |
4.3 m x 5.85 m |
|
Second Level |
Bedroom 2 |
4.8 m |
3.94 m |
4.8 m x 3.94 m |
|
Second Level |
Bedroom 3 |
4.52 m |
3.92 m |
4.52 m x 3.92 m |
|
Second Level |
Bedroom 4 |
4.87 m |
3.94 m |
4.87 m x 3.94 m |
|
Second Level |
Laundry Room |
2.44 m |
1.78 m |
2.44 m x 1.78 m |
|
Basement |
Bedroom |
3.92 m |
3.48 m |
3.92 m x 3.48 m |
|
Basement |
Bedroom 2 |
3.92 m |
3.48 m |
3.92 m x 3.48 m |
|
Basement |
Recreational, Games Room |
8.66 m |
3.34 m |
8.66 m x 3.34 m |
|
Basement |
Kitchen |
4.09 m |
3.48 m |
4.09 m x 3.48 m |
|
Main Level |
Living Room |
3.67 m |
3.92 m |
3.67 m x 3.92 m |
|
Main Level |
Dining Room |
5.5 m |
3.58 m |
5.5 m x 3.58 m |
|
Main Level |
Family Room |
4.86 m |
4.33 m |
4.86 m x 4.33 m |
|
Main Level |
Kitchen |
5.34 m |
3.92 m |
5.34 m x 3.92 m |
|
Main Level |
Eating Area |
4.02 m |
3.9 m |
4.02 m x 3.9 m |
https://www.realtor.ca/real-estate/30434629/1042-wilbur-pipher-circle-newmarket-stonehaven-wyndham-stonehaven-wyndham