2 Bedroom
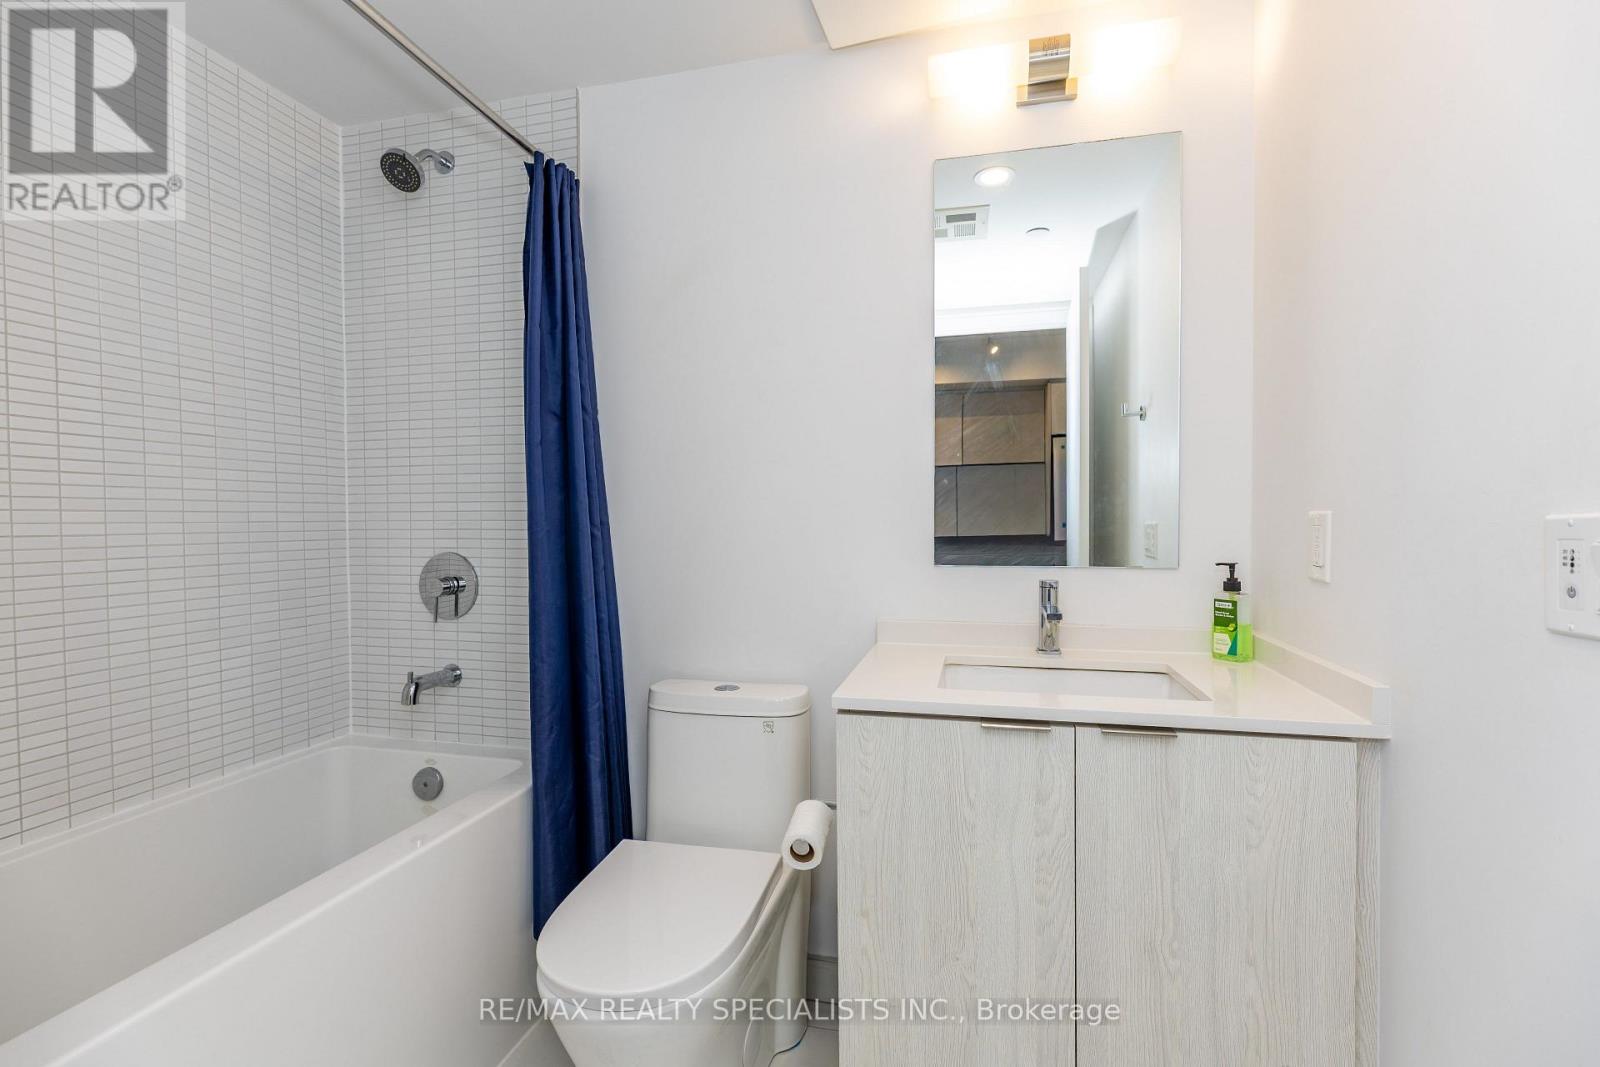
2 Bathroom
600 - 699 ft2
Central Air Conditioning
Forced Air
$359,000Maintenance, Heat
$536.68 Monthly
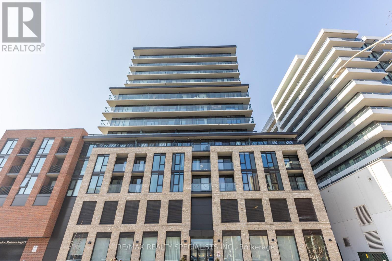
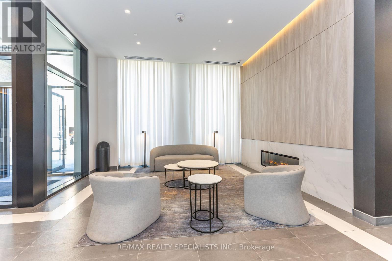
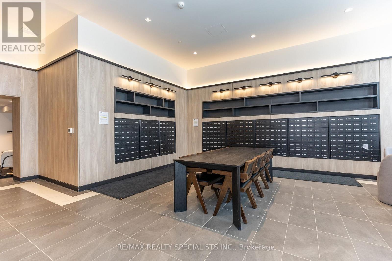
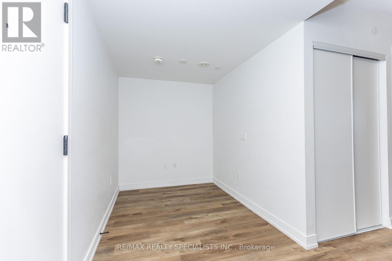
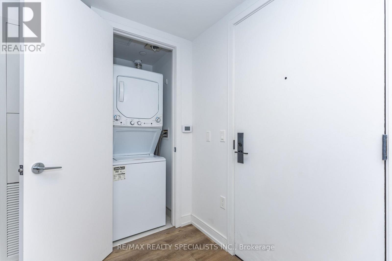
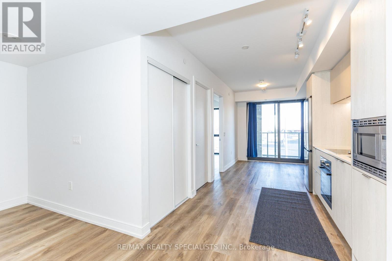
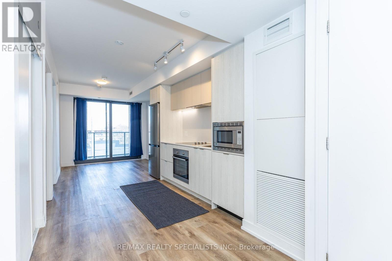
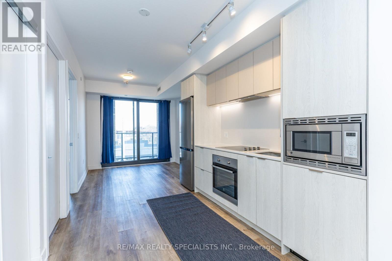
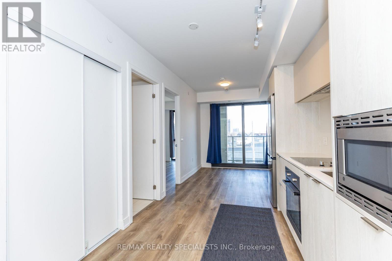
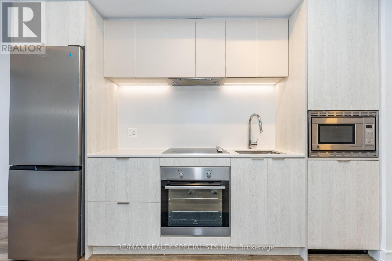
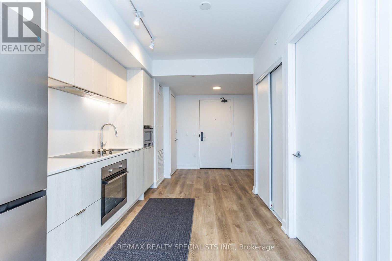
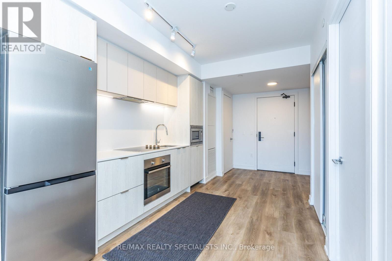
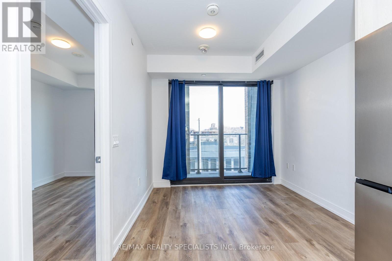
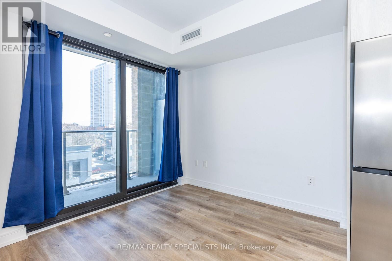
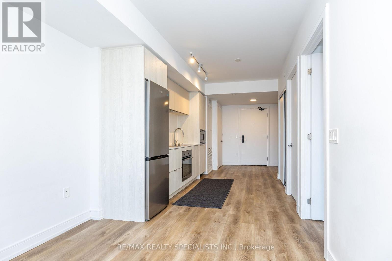
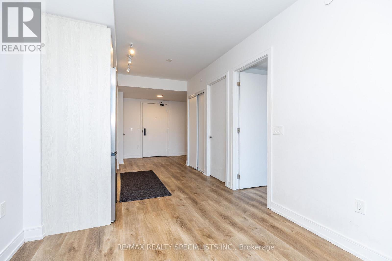
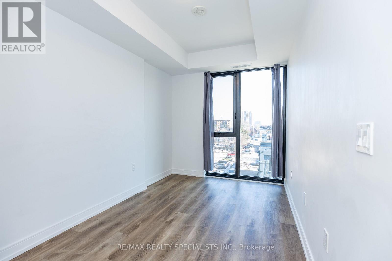
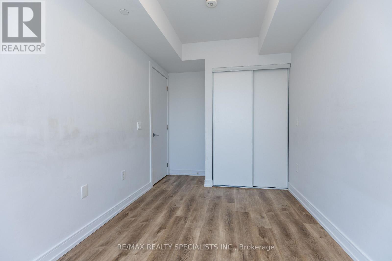
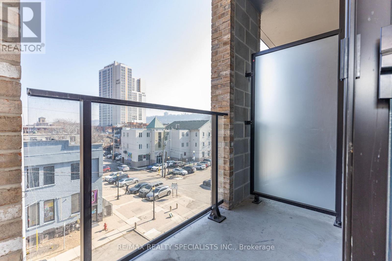
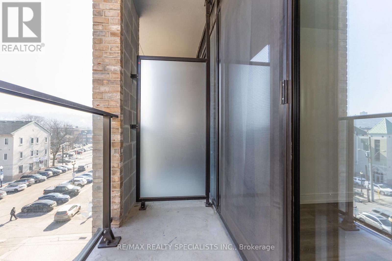
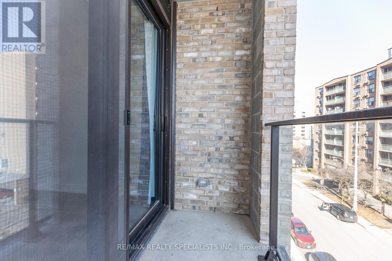
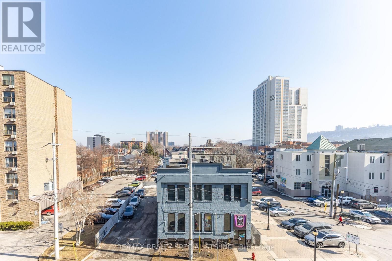
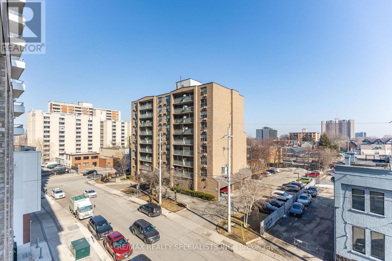
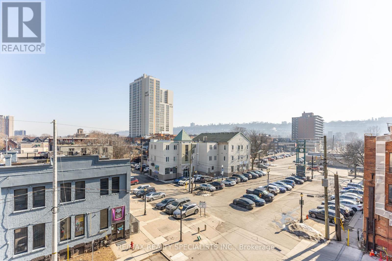
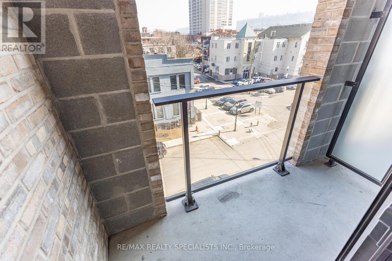
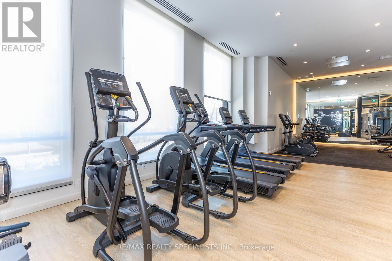
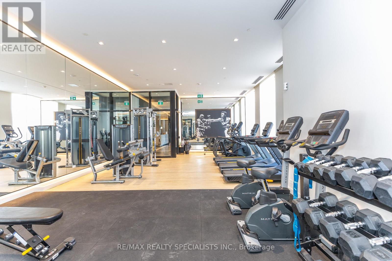
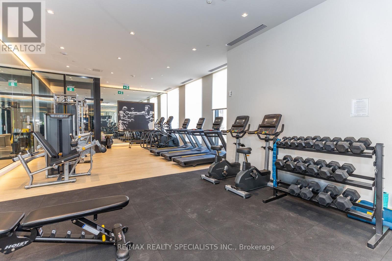
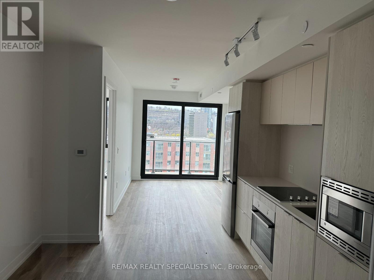
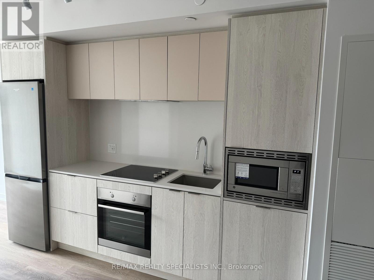
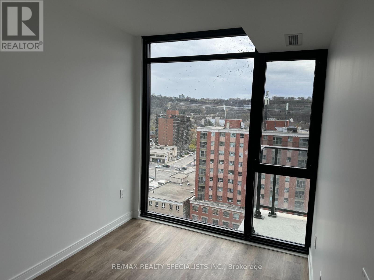
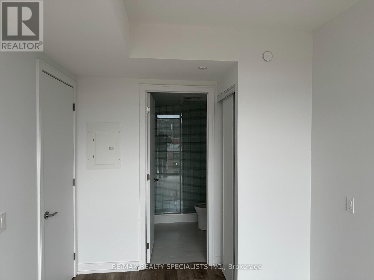
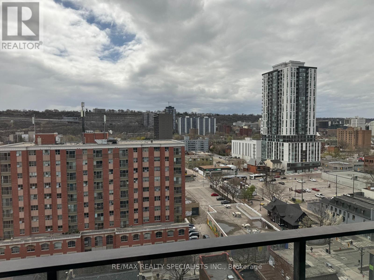
STUNNING DOWNTOWN HAMILTON CONDO | 2 BEDROOMS | 2 FULL BATHROOMS**Welcome to modern urban living in the heart of downtown Hamilton! This beautifully designed 2-bedroom, 2-full-bathroom condo features a functional, well-planned layout, high-end finishes, and contemporary style throughout. The modern kitchen showcases stainless steel appliances and a stylish backsplash, while the convenience of in-suite laundry adds to the ease of everyday living. Enjoy an unbeatable downtown location just steps away from shopping, restaurants, dining, healthcare facilities, educational institutions, and GO Transit. Whether you're a first-time homebuyer, a professional, or an investor, this condo offers an excellent opportunity to enjoy the convenience and vibrancy of city living. Modern finishes, a functional layout, and an exceptional downtown location - a place you'll be proud to call home! (id:50976)
Property Details
|
MLS® Number
|
X14109286 |
|
Property Type
|
Single Family |
|
Community Name
|
Beasley |
|
Amenities Near By
|
Beach, Hospital, Public Transit |
|
Community Features
|
Pets Allowed With Restrictions |
|
Features
|
Carpet Free |
|
Parking Space Total
|
1 |
Building
|
Bathroom Total
|
2 |
|
Bedrooms Above Ground
|
2 |
|
Bedrooms Total
|
2 |
|
Amenities
|
Storage - Locker |
|
Appliances
|
Intercom, Dryer, Microwave, Oven, Stove, Washer, Refrigerator |
|
Basement Type
|
None |
|
Cooling Type
|
Central Air Conditioning |
|
Exterior Finish
|
Stone, Stucco |
|
Foundation Type
|
Unknown |
|
Heating Fuel
|
Natural Gas |
|
Heating Type
|
Forced Air |
|
Size Interior
|
600 - 699 Ft2 |
|
Type
|
Apartment |
Parking
Land
|
Acreage
|
No |
|
Land Amenities
|
Beach, Hospital, Public Transit |
|
Zoning Description
|
D3 |
Rooms
| Level |
Type |
Length |
Width |
Dimensions |
|
Flat |
Great Room |
3.65 m |
2.74 m |
3.65 m x 2.74 m |
|
Flat |
Kitchen |
3.51 m |
3.35 m |
3.51 m x 3.35 m |
|
Flat |
Dining Room |
3.71 m |
3.35 m |
3.71 m x 3.35 m |
|
Flat |
Primary Bedroom |
3.03 m |
2.13 m |
3.03 m x 2.13 m |
|
Flat |
Bedroom 2 |
2.43 m |
2.41 m |
2.43 m x 2.41 m |
https://www.realtor.ca/real-estate/30435662/1404-1-jarvis-street-hamilton-beasley-beasley