4 Bedroom
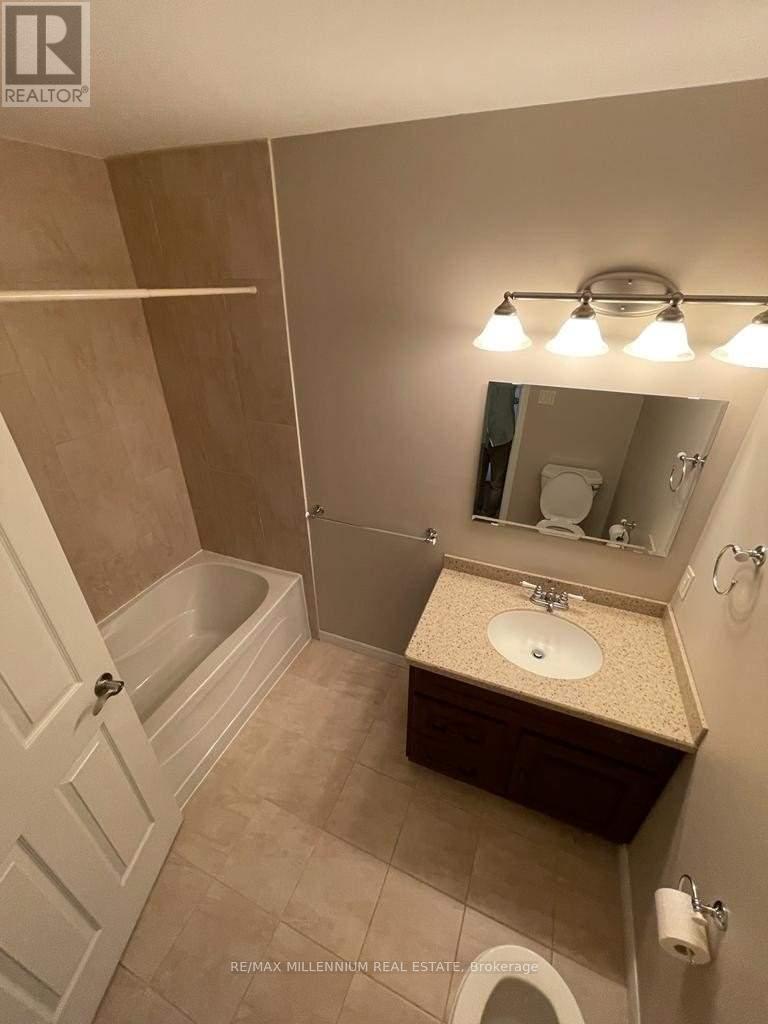
2 Bathroom
1,500 - 2,000 ft2
Raised Bungalow
Central Air Conditioning
Forced Air
$899,000
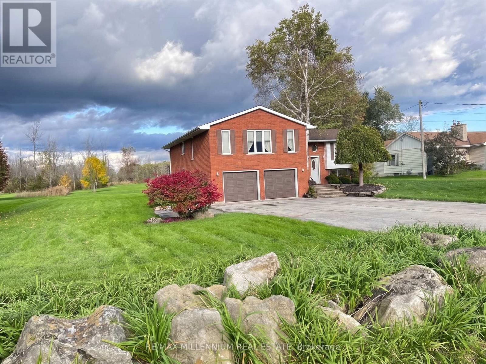
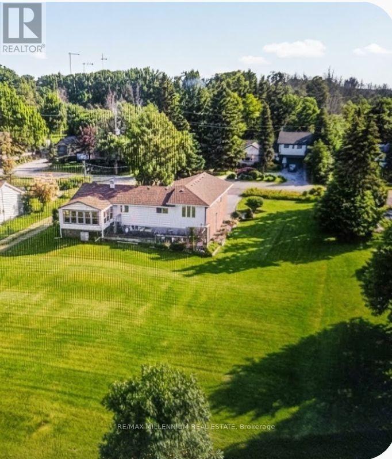
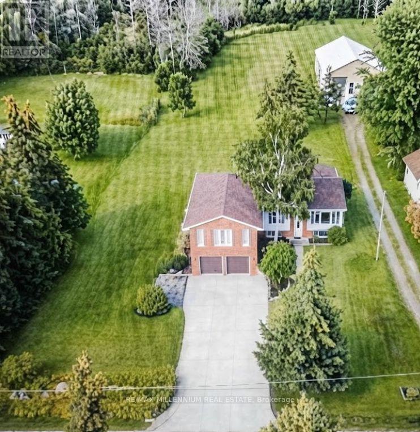
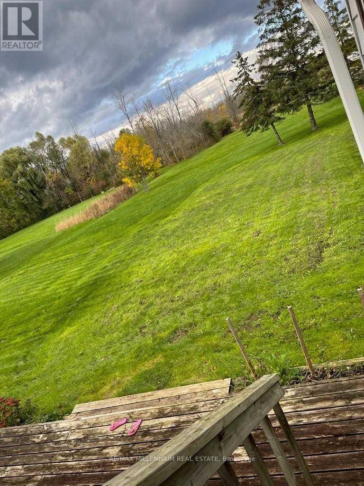
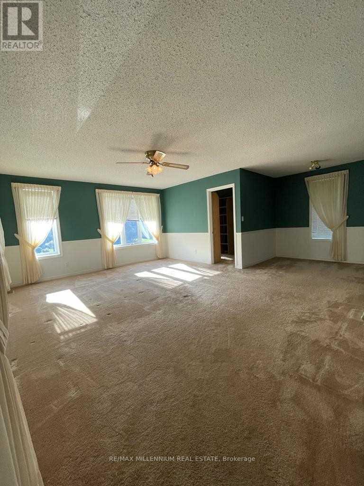
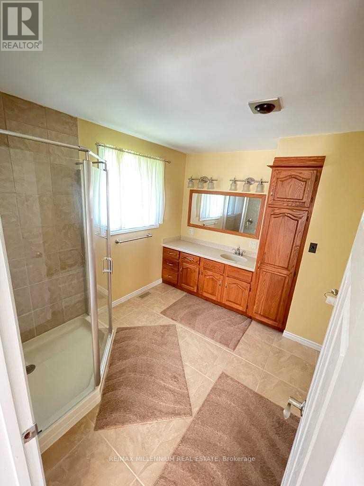
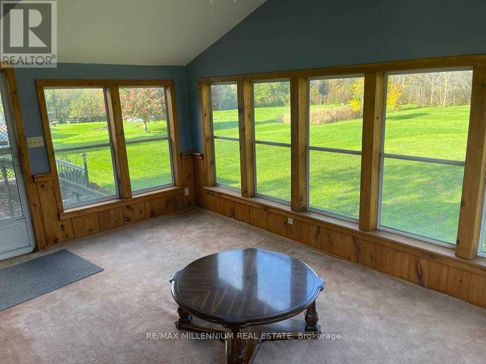
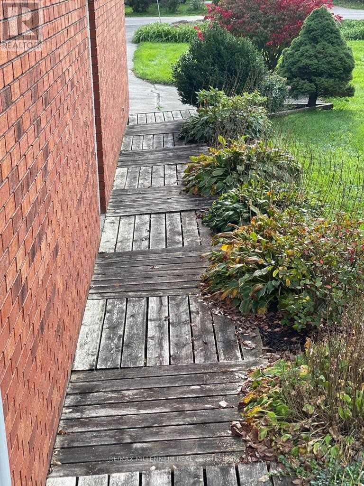
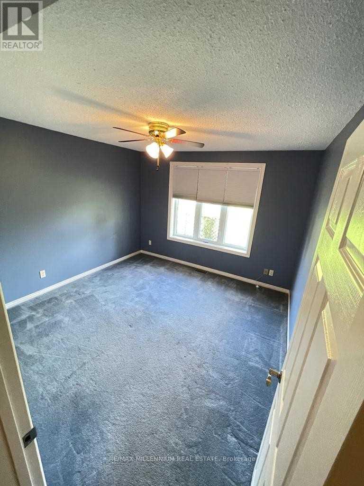
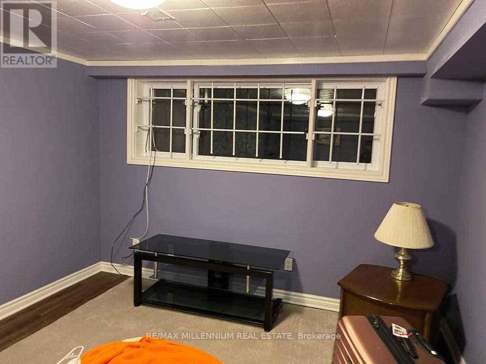
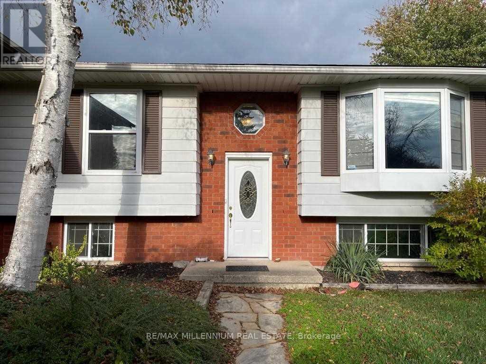
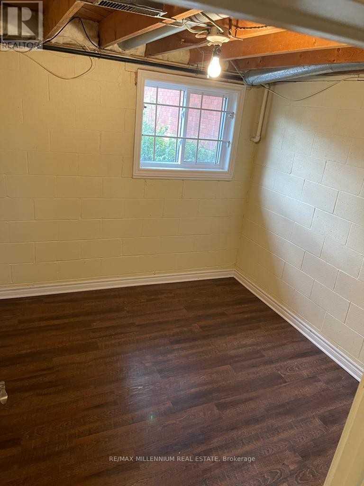
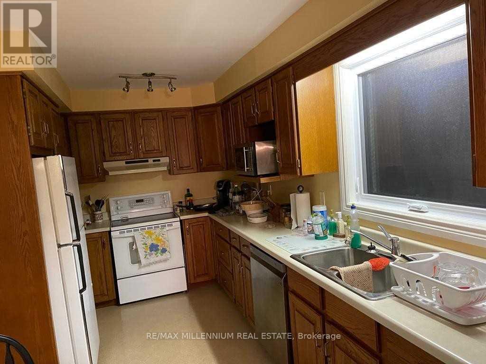
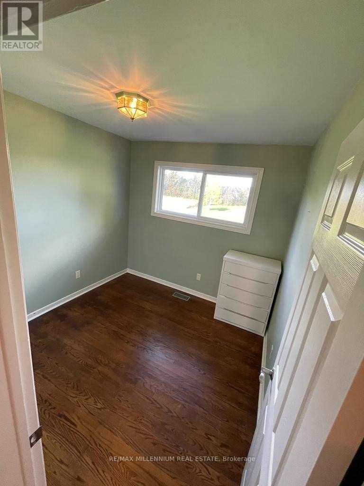
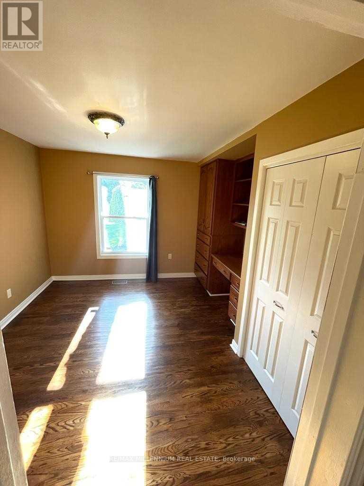
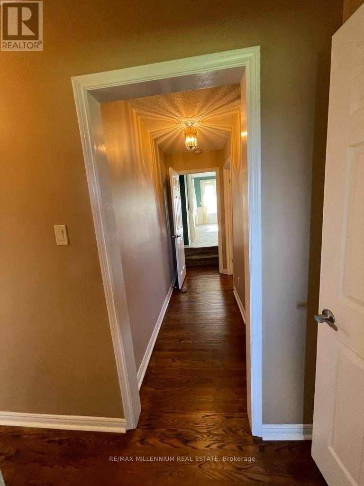
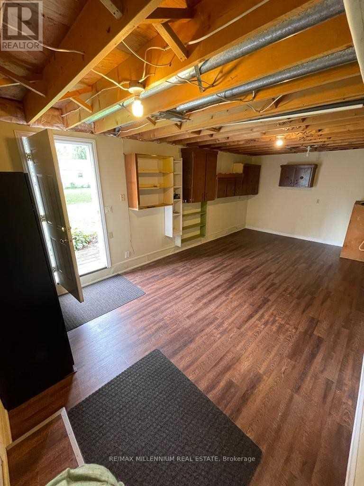
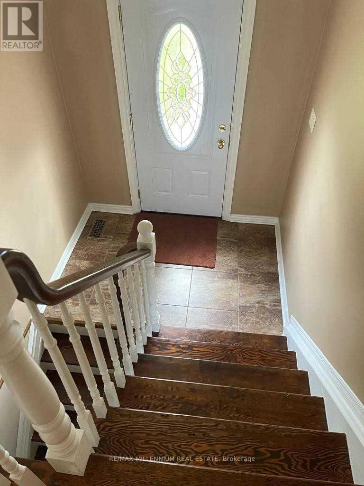
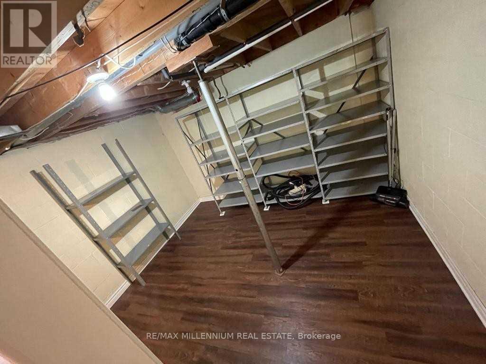
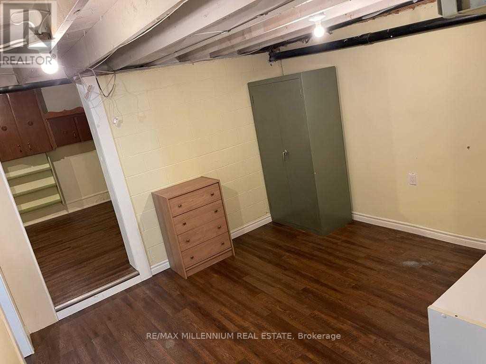
WOW! RARE OPPORTUNITY | DETACHED HOME ON A MASSIVE 1.87-ACRE RAVINE LOT Experience the perfect blend of village atmosphere and city living! Located at 546 Evans Road on a private street in Waterdown, this sprawling 1.87-acre ravine property (110x738 ft) backs directly onto beautiful Burlington green space. Enjoy the ultimate country-in-the-city lifestyle or build a custom dream home with a 3-car garage-the possibilities are endless! THE LAYOUT & INVESTMENT POTENTIAL Inside, this generous home features 4 oversized bedrooms and 2 full washrooms. The primary suite boasts a walk-in closet room and a luxury ensuite with a Jacuzzi tub and standing shower. The elevated main level is complemented by a light-filled, partially finished ground-level basement. Featuring a rec room, broad hallway, and private side entrance, the lower level offers extraordinary potential for an income unit or in-law suite (with permits).OUTDOOR LIVING & UPGRADES Step outside to an all-season sunroom, massive back deck overlooking nature, and a winter fire pit. The property includes a detached double garage and driveway parking for 8. Enjoy peace of mind with updated infrastructure: a new water purification system, an upgraded well with water treatment, and a recently serviced septic tank.PRIME LOCATION Positioned just 300m from Dundas St, you are steps from new developments, a future plaza, and gas stations. Enjoy quick access to Costco, retail centers, the YMCA, top-rated schools, libraries, and highways (QEW, 403, 407).Combining immense land value, ravine views, strategic growth, and limitless building potential, this high-upside gem is an opportunity you do not want to miss! It's tenanted property and pictures are not current pictures Photos are old photos and for reference purposes only (id:50976)
Property Details
|
MLS® Number
|
X14109240 |
|
Property Type
|
Single Family |
|
Community Name
|
Waterdown |
|
Amenities Near By
|
Park, Place Of Worship |
|
Communication Type
|
High Speed Internet |
|
Equipment Type
|
Water Heater |
|
Parking Space Total
|
6 |
|
Rental Equipment Type
|
Water Heater |
|
View Type
|
View |
Building
|
Bathroom Total
|
2 |
|
Bedrooms Above Ground
|
4 |
|
Bedrooms Total
|
4 |
|
Architectural Style
|
Raised Bungalow |
|
Basement Development
|
Finished |
|
Basement Features
|
Walk Out, Separate Entrance |
|
Basement Type
|
N/a (finished), N/a |
|
Construction Style Attachment
|
Detached |
|
Cooling Type
|
Central Air Conditioning |
|
Exterior Finish
|
Brick |
|
Fire Protection
|
Smoke Detectors |
|
Foundation Type
|
Concrete |
|
Heating Fuel
|
Natural Gas |
|
Heating Type
|
Forced Air |
|
Stories Total
|
1 |
|
Size Interior
|
1,500 - 2,000 Ft2 |
|
Type
|
House |
|
Utility Water
|
Drilled Well |
Parking
Land
|
Acreage
|
No |
|
Land Amenities
|
Park, Place Of Worship |
|
Sewer
|
Septic System |
|
Size Depth
|
738 Ft ,6 In |
|
Size Frontage
|
110 Ft |
|
Size Irregular
|
110 X 738.5 Ft |
|
Size Total Text
|
110 X 738.5 Ft |
Rooms
| Level |
Type |
Length |
Width |
Dimensions |
|
Lower Level |
Utility Room |
3.73 m |
3.1 m |
3.73 m x 3.1 m |
|
Main Level |
Sunroom |
4.9 m |
3.15 m |
4.9 m x 3.15 m |
|
Main Level |
Foyer |
1.9 m |
1.07 m |
1.9 m x 1.07 m |
|
Main Level |
Living Room |
5.41 m |
3.66 m |
5.41 m x 3.66 m |
|
Main Level |
Dining Room |
3.66 m |
2.64 m |
3.66 m x 2.64 m |
|
Main Level |
Kitchen |
5.89 m |
2.49 m |
5.89 m x 2.49 m |
|
Main Level |
Bedroom |
6.58 m |
5.66 m |
6.58 m x 5.66 m |
|
Main Level |
Bathroom |
|
|
Measurements not available |
|
Main Level |
Bathroom |
|
|
Measurements not available |
|
Main Level |
Bedroom |
3.63 m |
3.54 m |
3.63 m x 3.54 m |
|
Main Level |
Bedroom |
3.68 m |
3.53 m |
3.68 m x 3.53 m |
|
Main Level |
Bedroom |
2.59 m |
2.49 m |
2.59 m x 2.49 m |
Utilities
|
Electricity
|
Installed |
|
Wireless
|
Available |
|
Electricity Connected
|
Connected |
|
Natural Gas Available
|
Available |
https://www.realtor.ca/real-estate/30435625/546-evans-road-hamilton-waterdown-waterdown