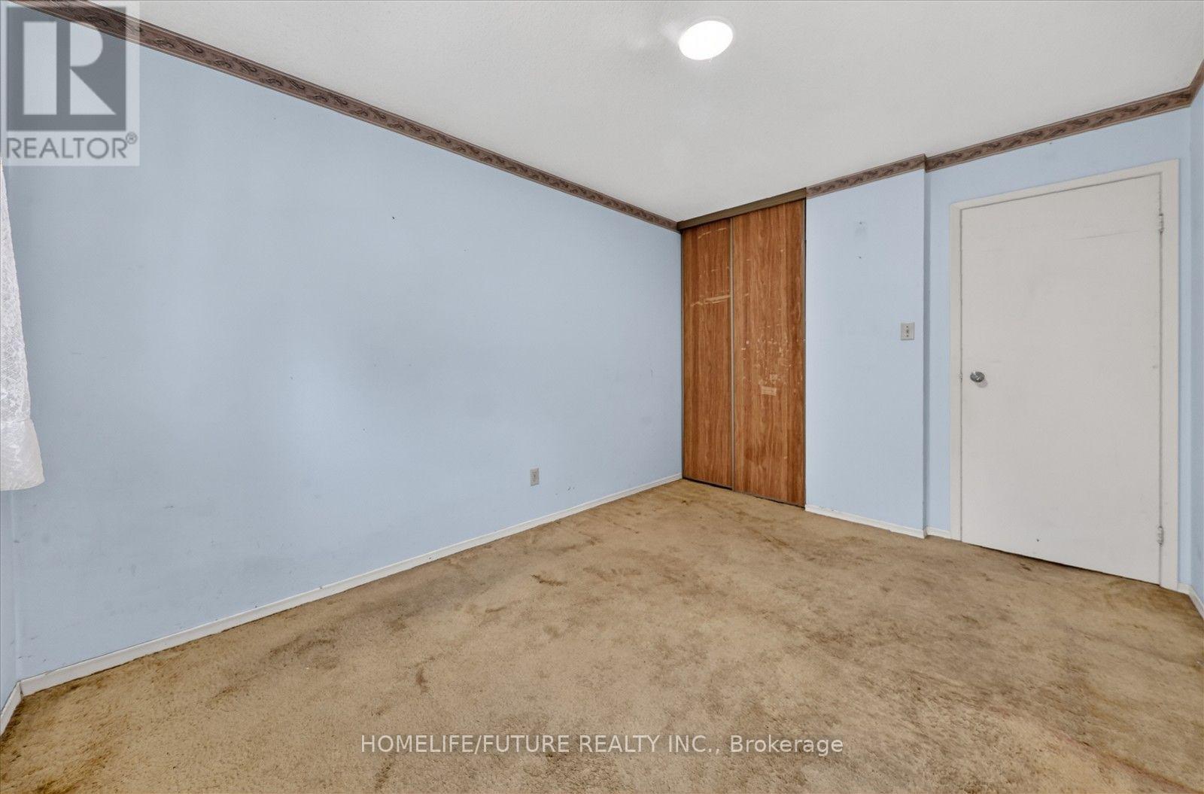
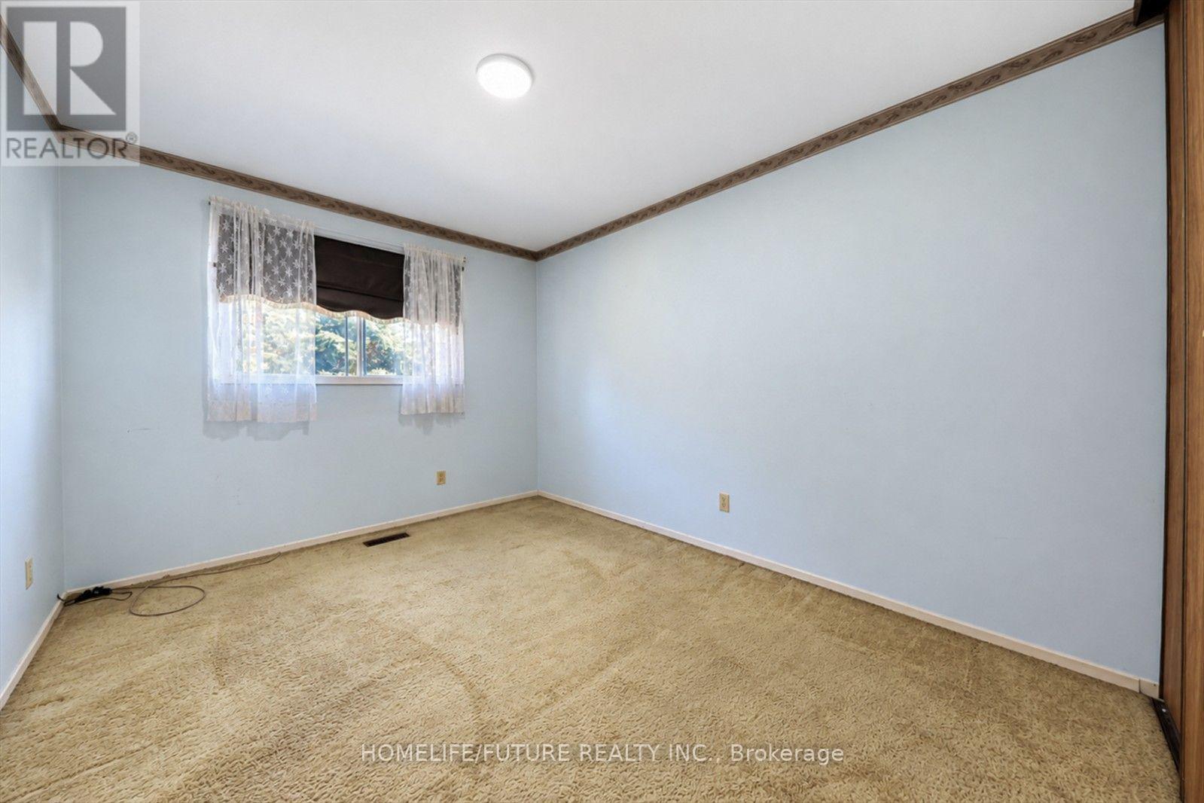
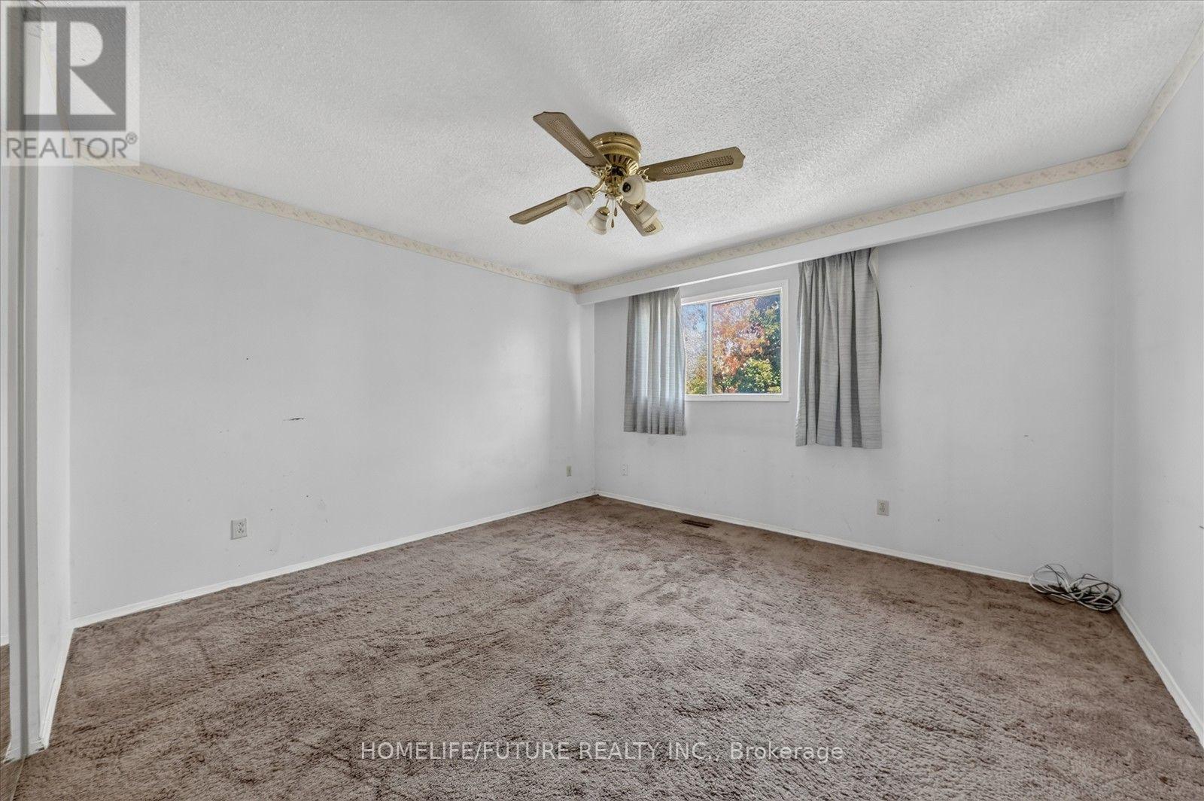
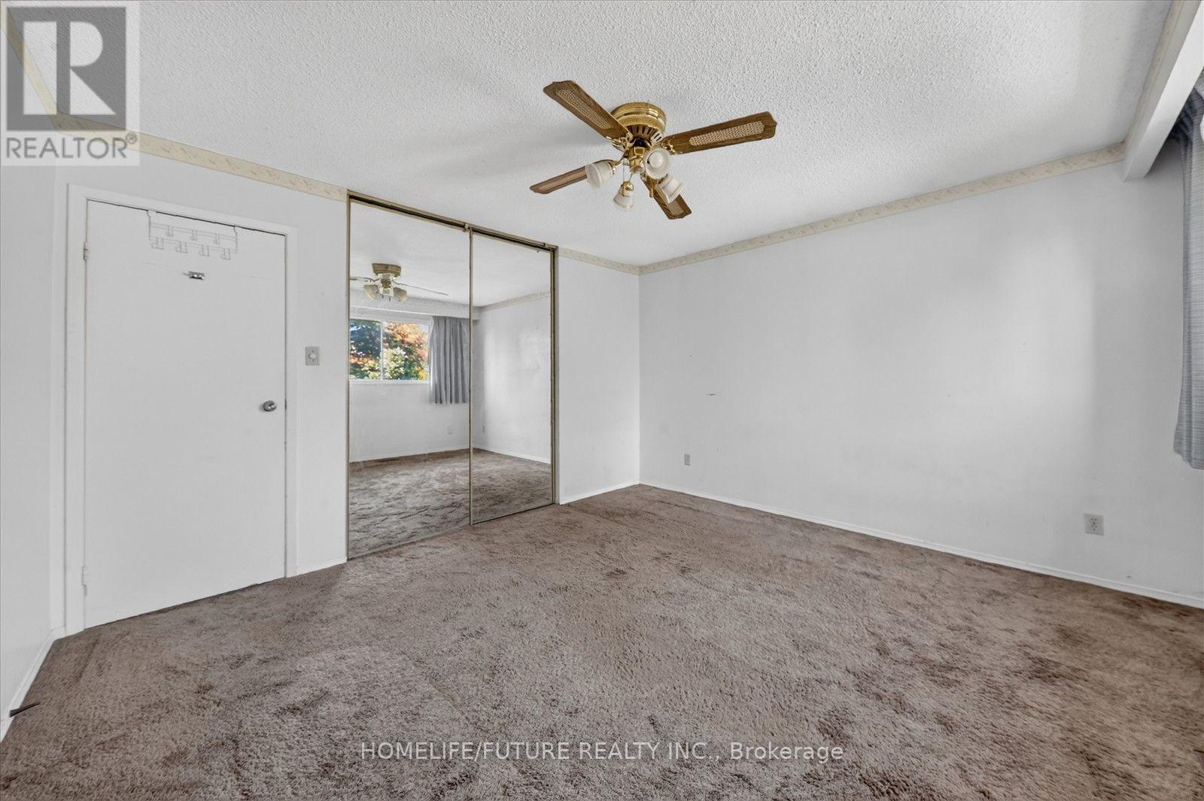
6 Bedroom
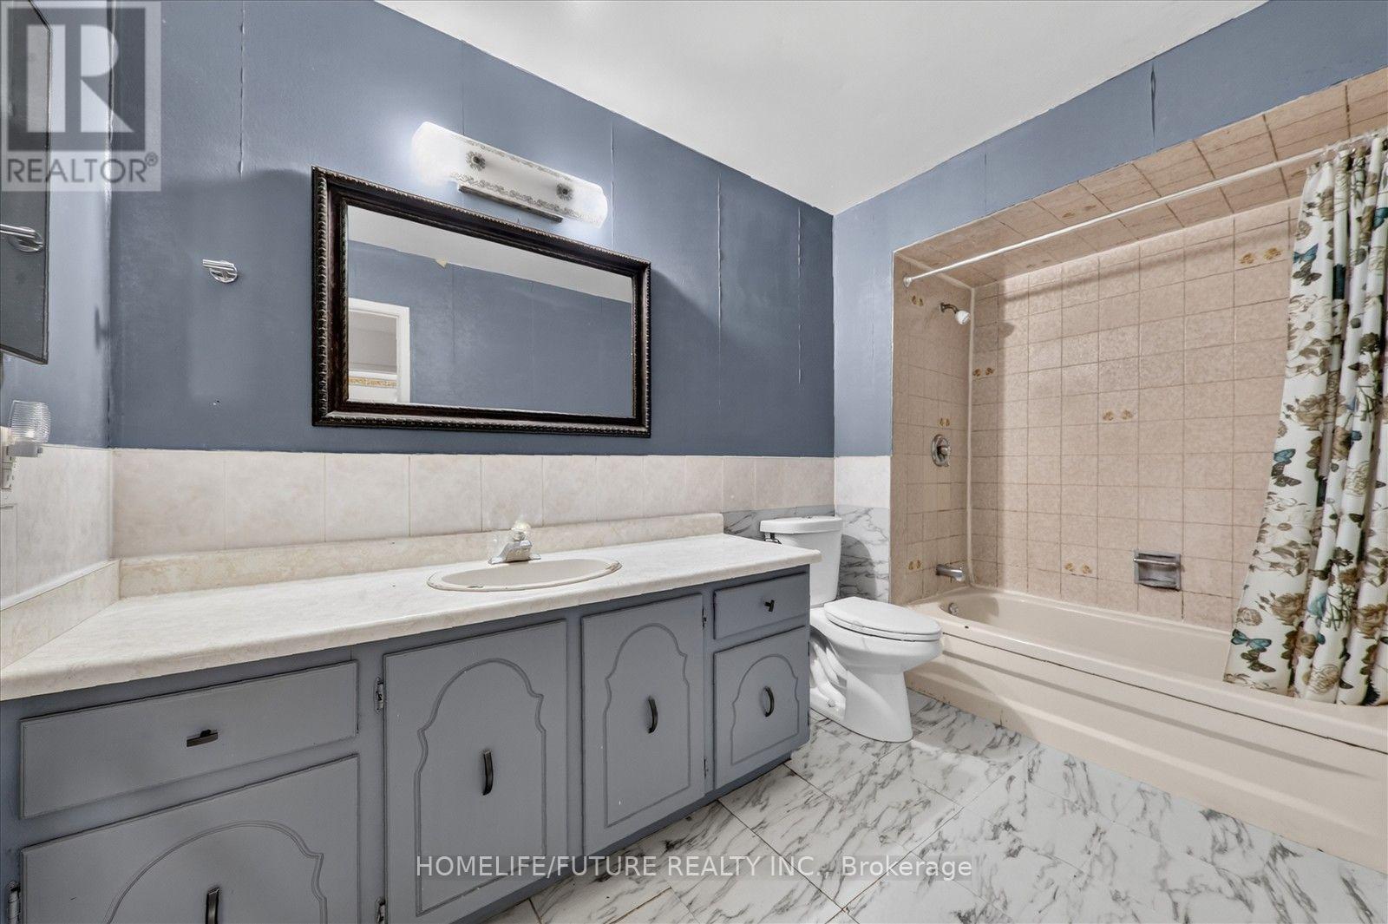
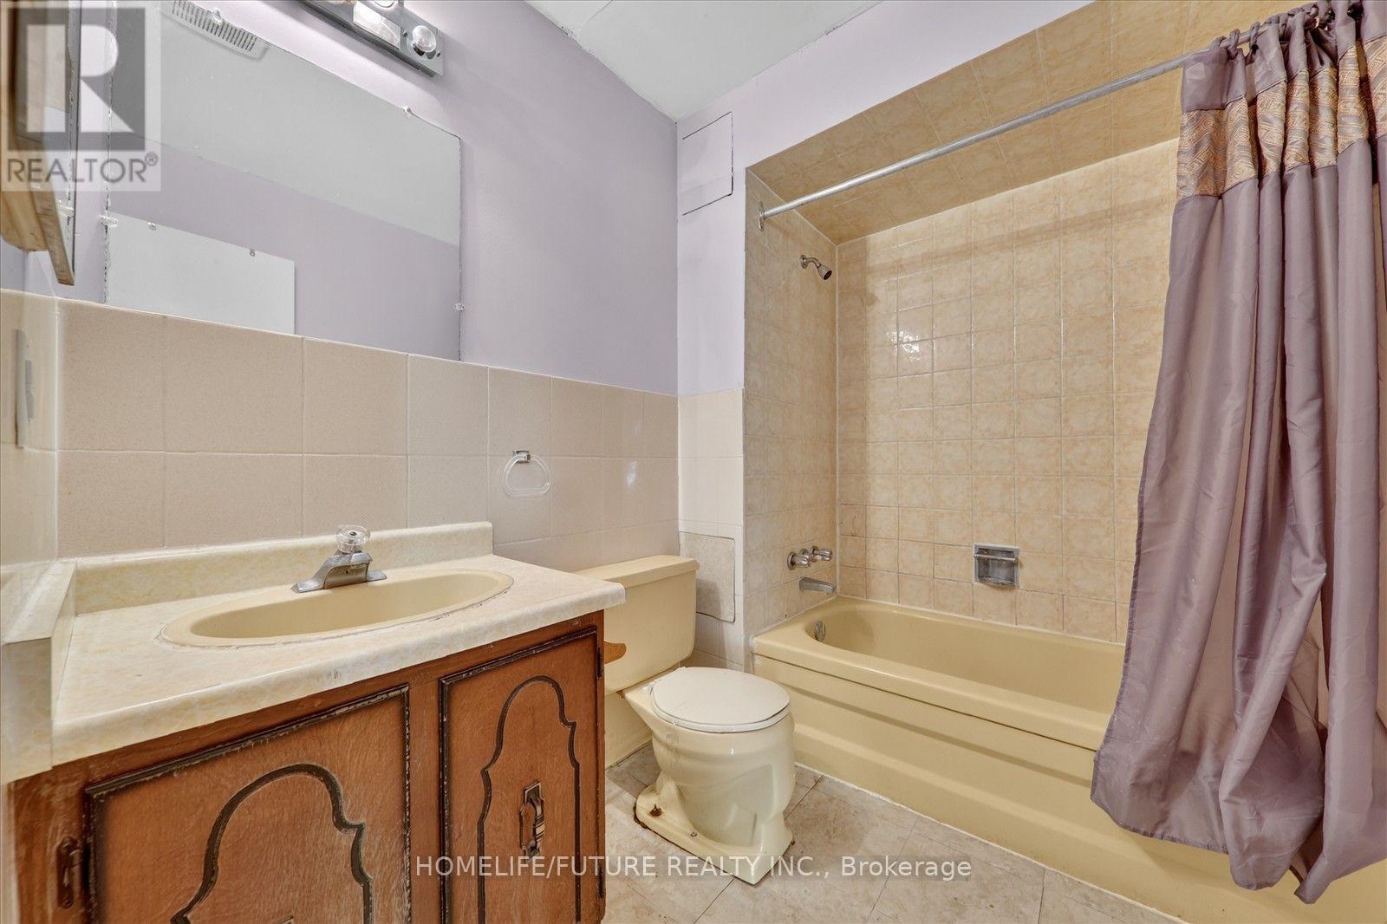
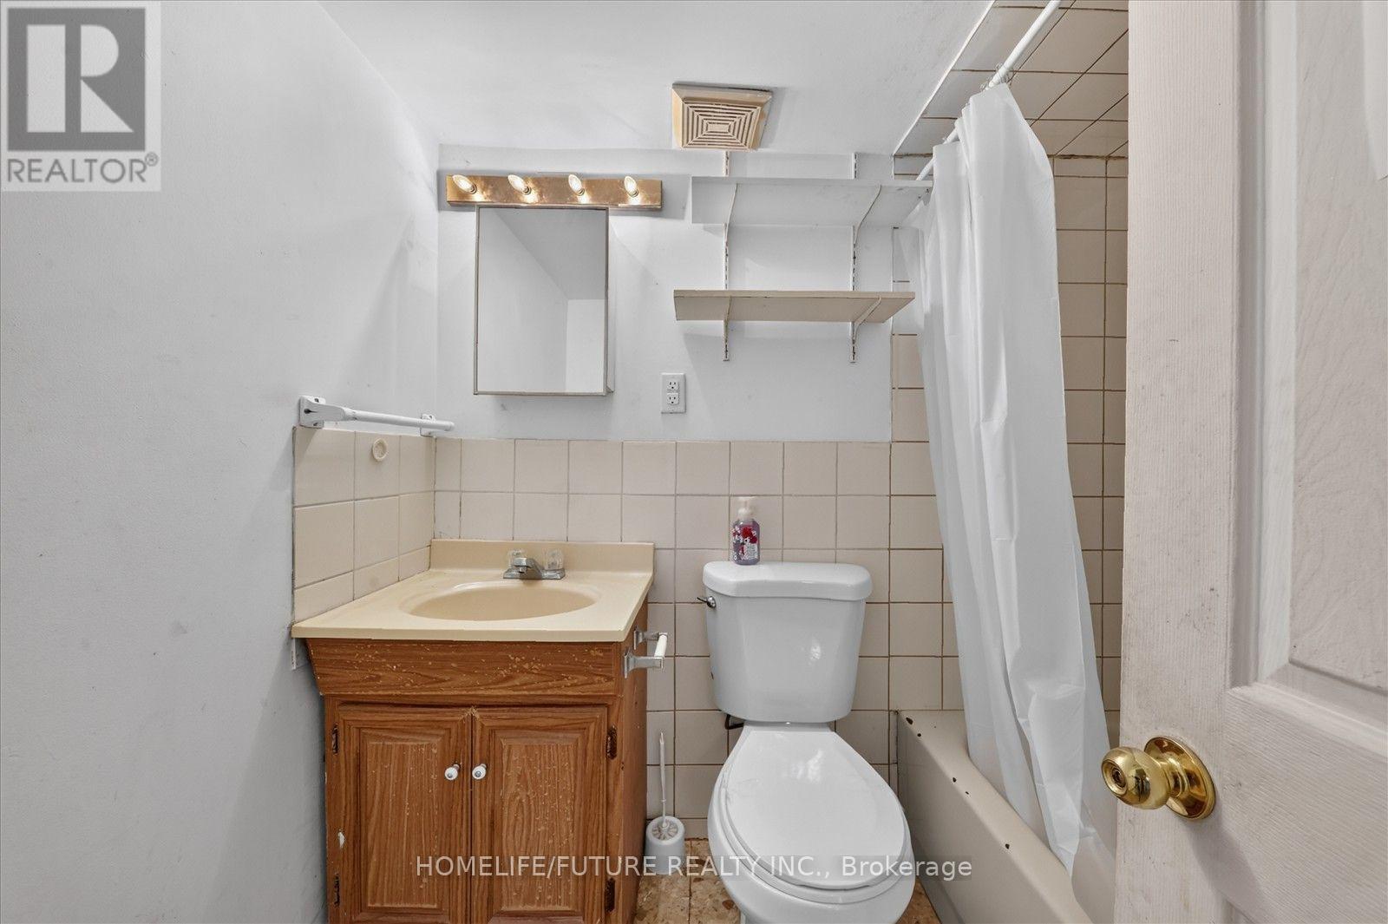
3 Bathroom
1,500 - 2,000 ft2
Fireplace
None
Forced Air
$710,000
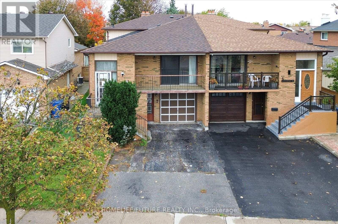
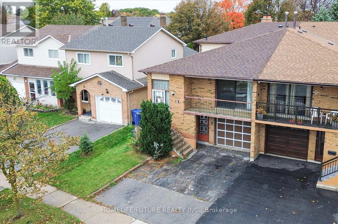
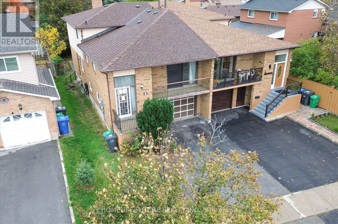
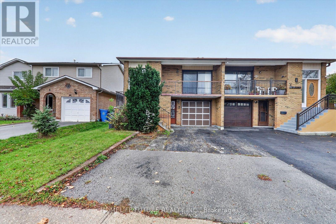
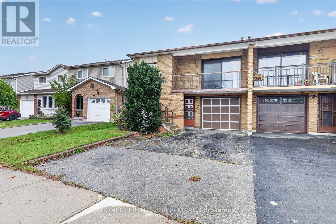
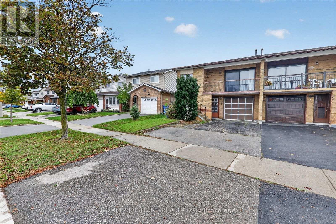
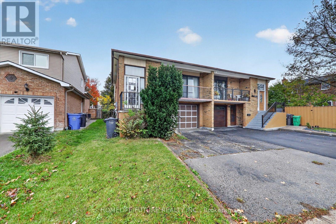
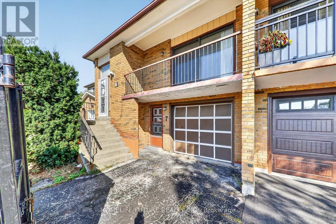
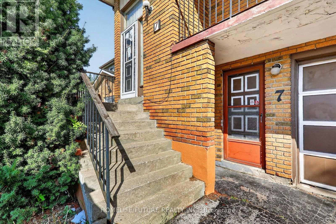
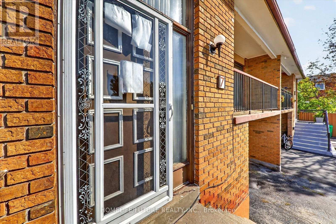
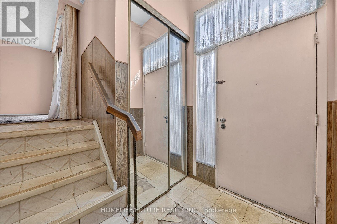
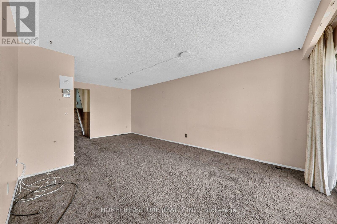
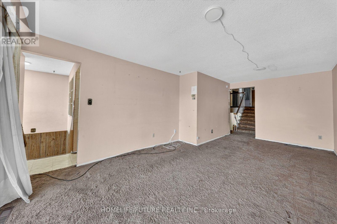
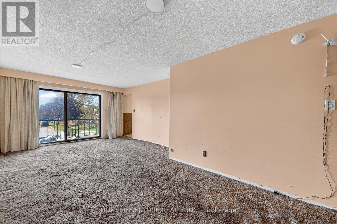
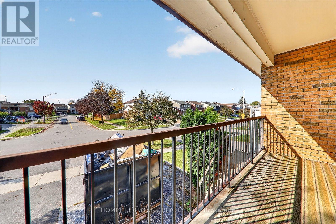
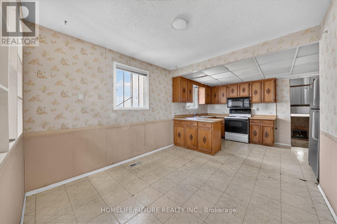
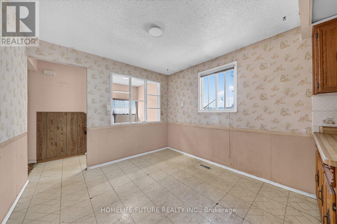
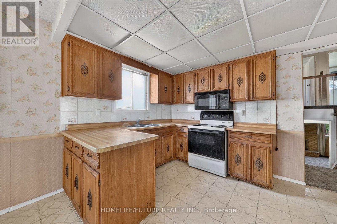
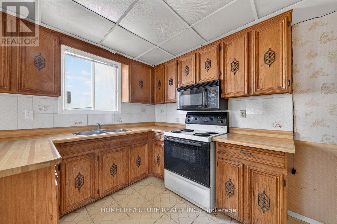
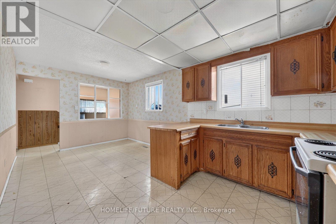
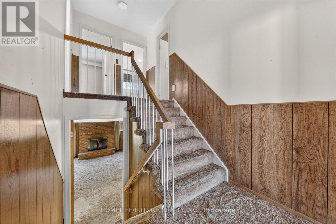
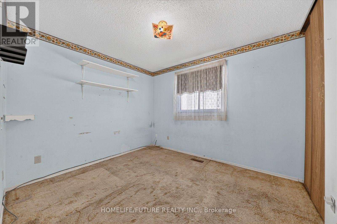
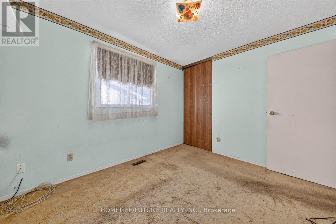
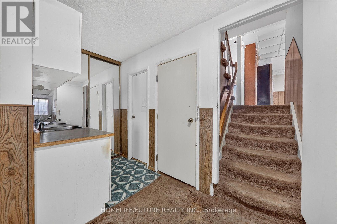
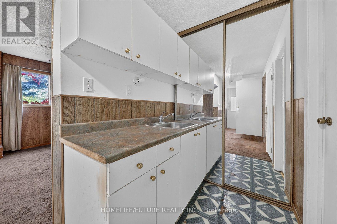
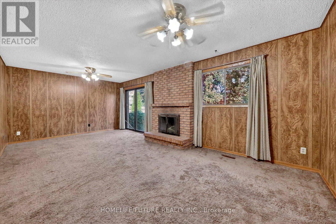
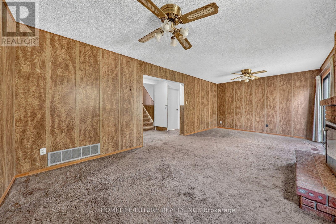
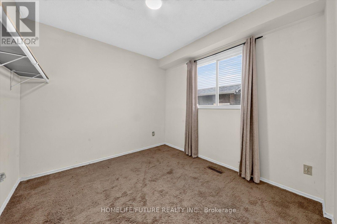
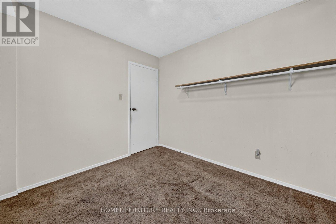
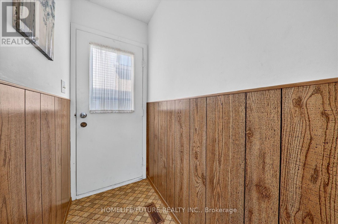
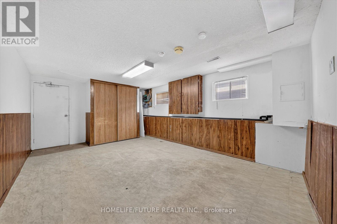
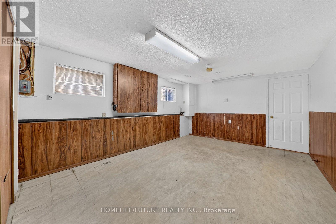
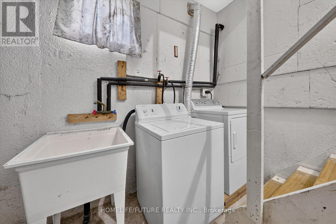
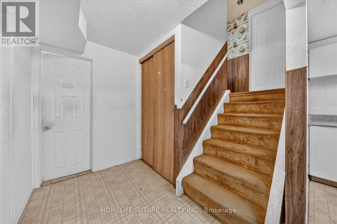
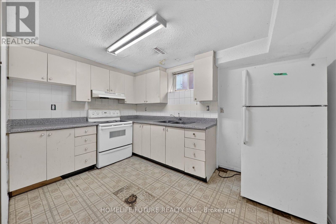
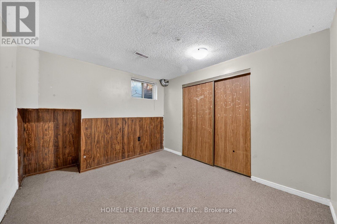
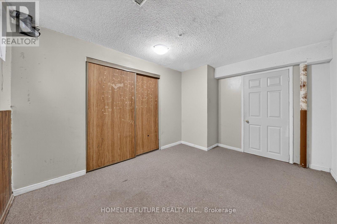
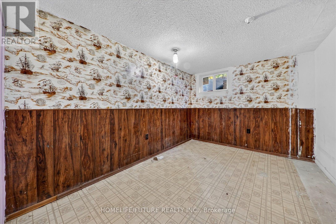
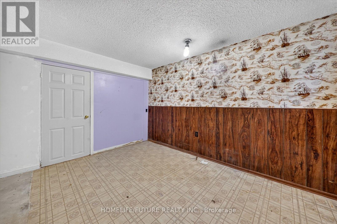
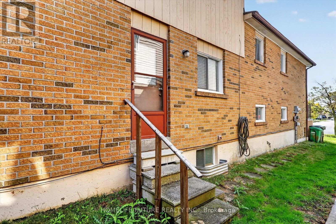
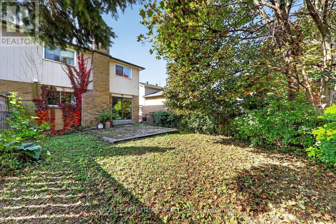
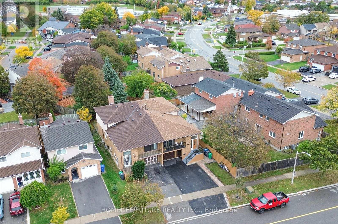
Welcome To This Spacious 5-Level Backsplit Semi-Detached Home Located In The Prestigious Madoc Neighbourhood. The Home Features Large Eat-In Kitchens On The Upper Level, A Finished Basement With 2 Bedrooms, And A Separate Entrance Offering Excellent Potential For An Extended Family Or Additional Living Space. The Main Floor Features A Separate Living Room, Dining Room, And Family Room With A Fireplace And Walkout To An Interlocking Stone Patio, Providing Plenty Of Natural Light And Functional Living Space. The Property Offers 3 Entrances, A Double Driveway, And Is Currently Set Up With 2 Kitchens. The Finished Basement Provides Additional Living Space And Includes 2 Bedrooms, Making This Home Ideal For Families. Conveniently Located Close To Schools, Parks, Ponds, Public Transportation, Hospitals, Shopping Centres, Highways, Gas Stations, And Walking Trails. A Great Opportunity For Renovators And Families-Must See! (id:50976)
Property Details
|
MLS® Number
|
W14109356 |
|
Property Type
|
Single Family |
|
Community Name
|
Madoc |
|
Equipment Type
|
Water Heater - Gas, Water Heater |
|
Parking Space Total
|
3 |
|
Rental Equipment Type
|
Water Heater - Gas, Water Heater |
Building
|
Bathroom Total
|
3 |
|
Bedrooms Above Ground
|
4 |
|
Bedrooms Below Ground
|
2 |
|
Bedrooms Total
|
6 |
|
Amenities
|
Fireplace(s) |
|
Appliances
|
Water Meter |
|
Basement Development
|
Finished |
|
Basement Features
|
Separate Entrance |
|
Basement Type
|
N/a (finished), N/a |
|
Construction Style Attachment
|
Semi-detached |
|
Construction Style Split Level
|
Backsplit |
|
Cooling Type
|
None |
|
Exterior Finish
|
Brick |
|
Fireplace Present
|
Yes |
|
Fireplace Total
|
1 |
|
Flooring Type
|
Carpeted |
|
Foundation Type
|
Concrete |
|
Heating Fuel
|
Natural Gas |
|
Heating Type
|
Forced Air |
|
Size Interior
|
1,500 - 2,000 Ft2 |
|
Type
|
House |
|
Utility Water
|
Municipal Water, Community Water System |
Parking
Land
|
Acreage
|
No |
|
Sewer
|
Sanitary Sewer |
|
Size Depth
|
100 Ft ,10 In |
|
Size Frontage
|
30 Ft ,3 In |
|
Size Irregular
|
30.3 X 100.9 Ft |
|
Size Total Text
|
30.3 X 100.9 Ft |
Rooms
| Level |
Type |
Length |
Width |
Dimensions |
|
Basement |
Bedroom |
3.81 m |
2.9 m |
3.81 m x 2.9 m |
|
Basement |
Recreational, Games Room |
5.64 m |
3.66 m |
5.64 m x 3.66 m |
|
Basement |
Bedroom |
3.96 m |
3.05 m |
3.96 m x 3.05 m |
|
Lower Level |
Family Room |
6.7 m |
3.6 m |
6.7 m x 3.6 m |
|
Lower Level |
Bedroom 4 |
3.8 m |
3 m |
3.8 m x 3 m |
|
Main Level |
Living Room |
4 m |
3.75 m |
4 m x 3.75 m |
|
Main Level |
Dining Room |
2.9 m |
2.75 m |
2.9 m x 2.75 m |
|
Main Level |
Kitchen |
5.7 m |
3.2 m |
5.7 m x 3.2 m |
|
Upper Level |
Primary Bedroom |
3.9 m |
3.82 m |
3.9 m x 3.82 m |
|
Upper Level |
Bedroom 2 |
3.8 m |
2.85 m |
3.8 m x 2.85 m |
|
Upper Level |
Bedroom 3 |
3.85 m |
2.85 m |
3.85 m x 2.85 m |
Utilities
|
Cable
|
Available |
|
Electricity
|
Available |
|
Sewer
|
Available |
https://www.realtor.ca/real-estate/30435747/7-winterfold-drive-brampton-madoc-madoc