5 Bedroom
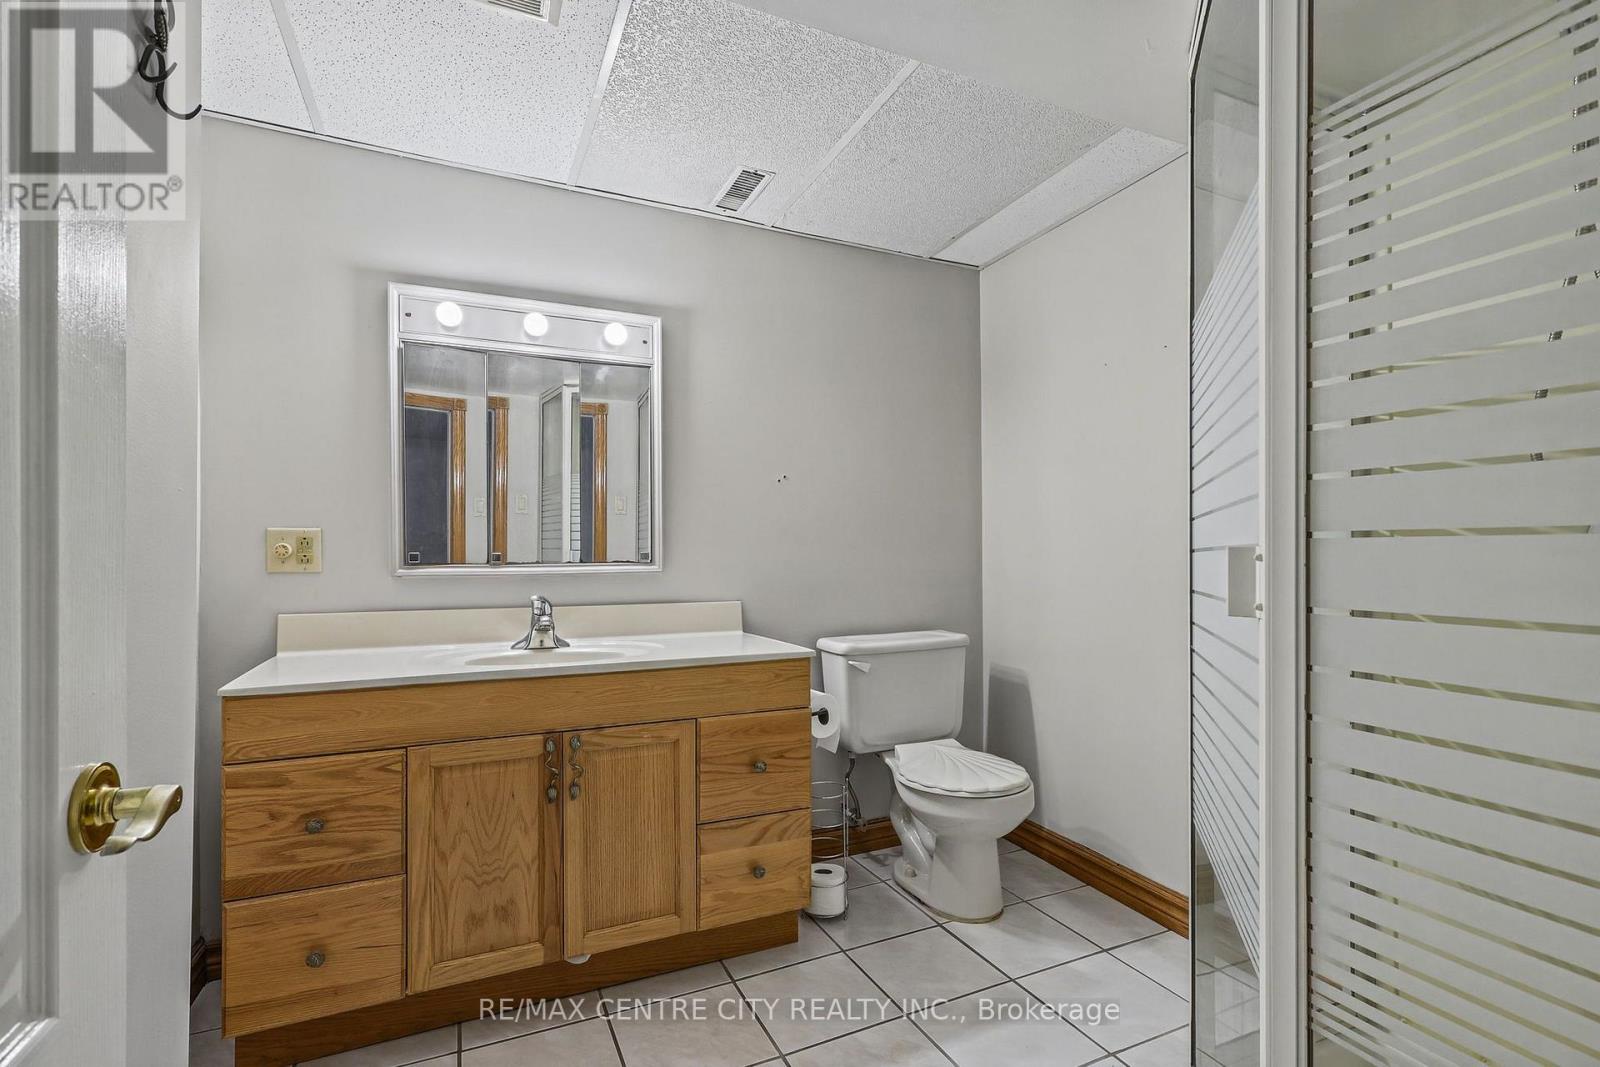
2 Bathroom
700 - 1,100 sqft
Bungalow
Inground Pool
Central Air Conditioning
Forced Air
$625,000
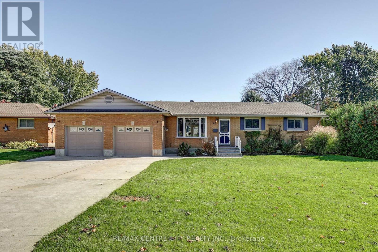
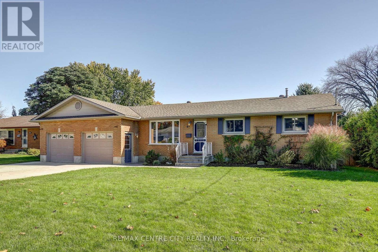
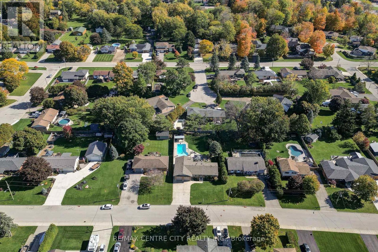
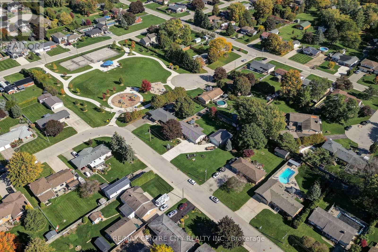
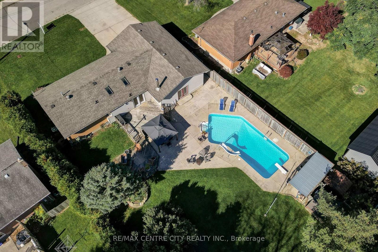
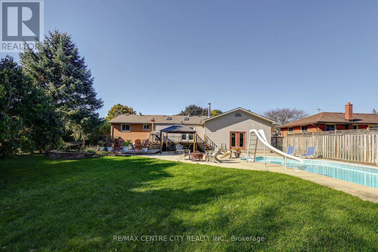
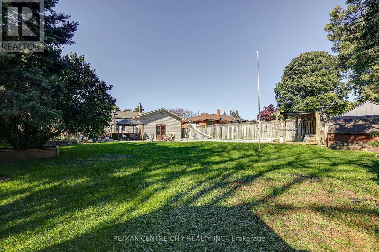
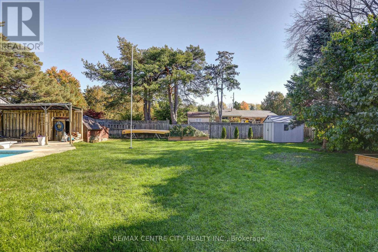
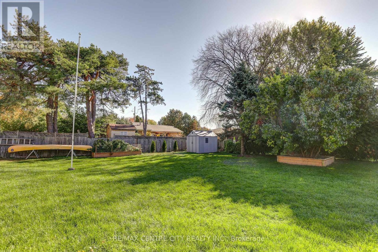
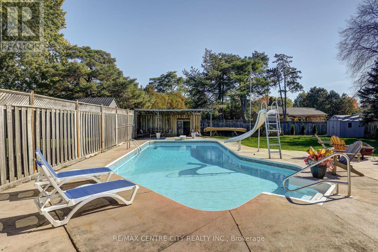
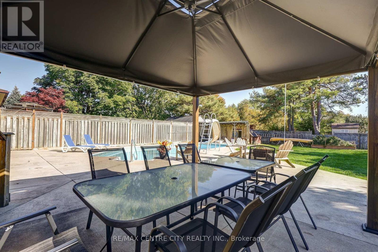
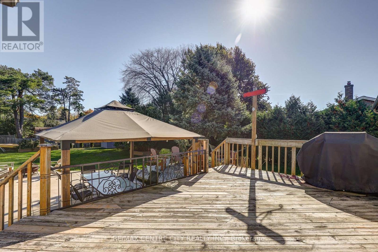
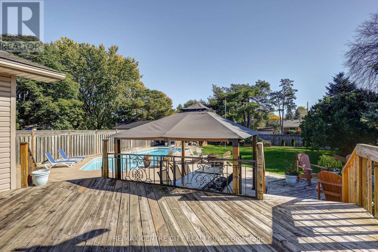
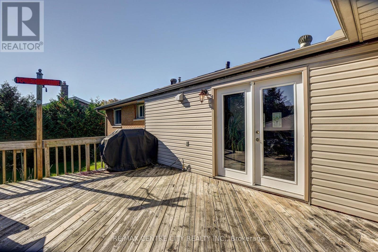
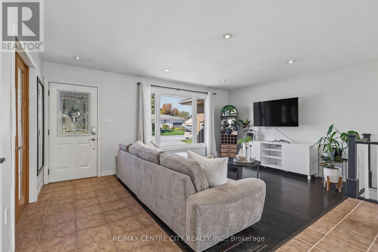
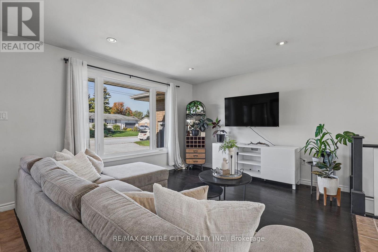
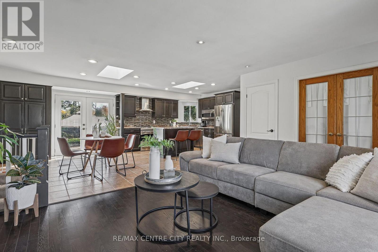
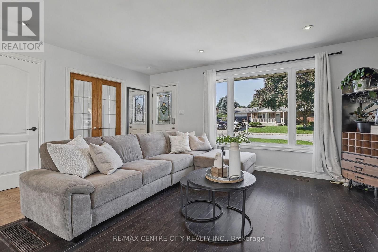
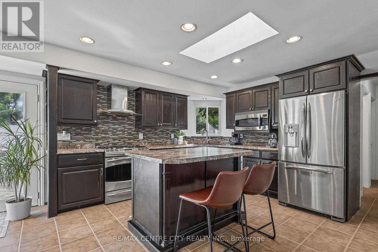
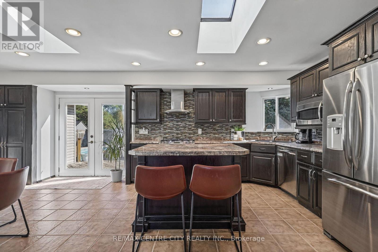
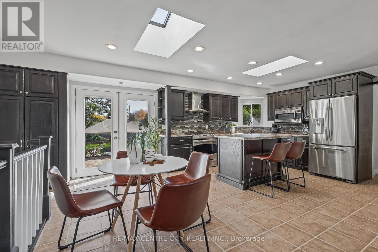
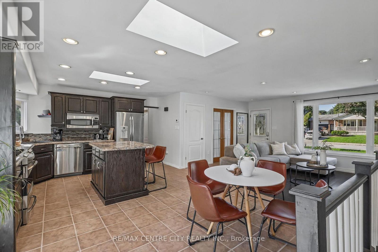
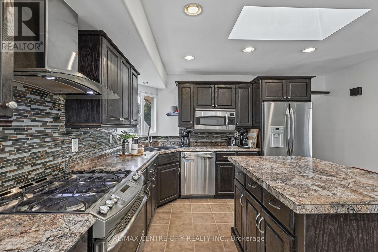
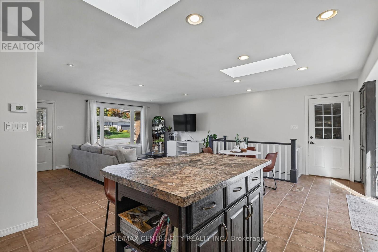
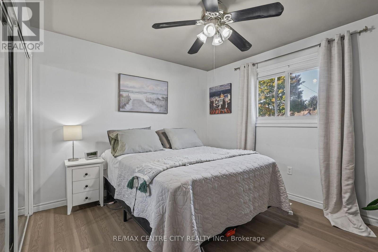
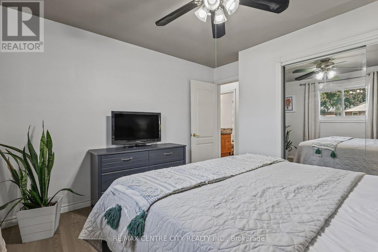
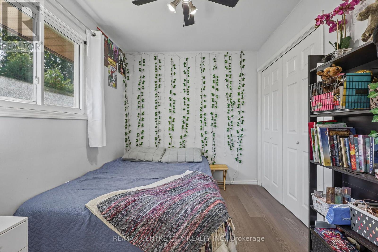
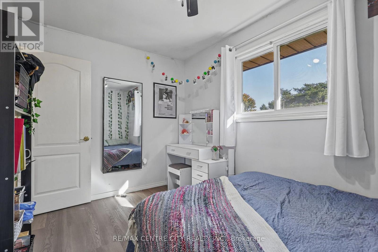
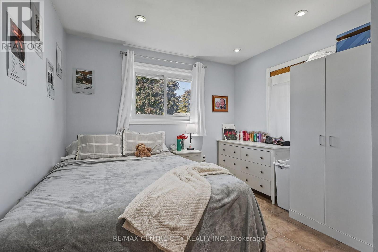
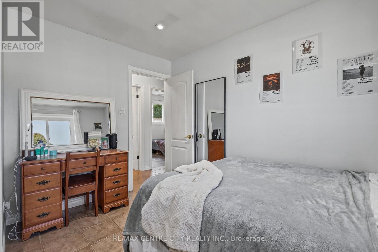
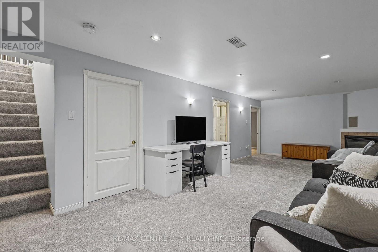
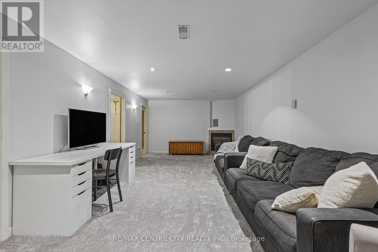
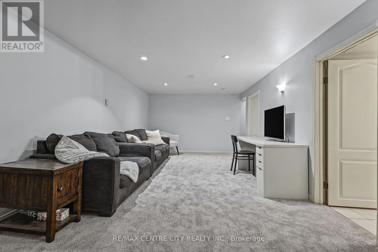
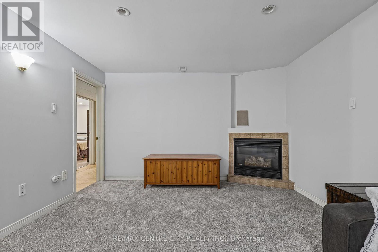
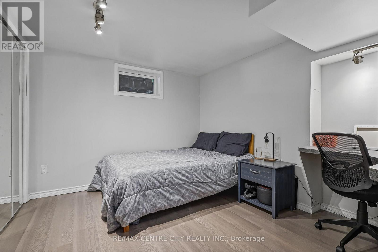
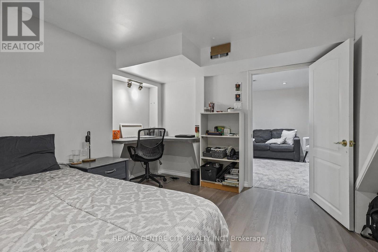
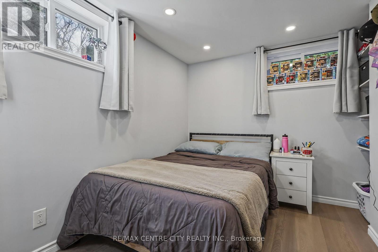
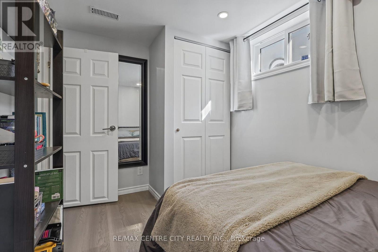
Welcome to this updated 3+2 bedroom, 2 full bathroom ranch bungalow set on a mature 82 ft. x 157 ft. lot! Offering an abundance of space both inside and out. This property features a fantastic 21.8 ft. x 38.5 ft. 4 car tandem garage, ideal for car enthusiasts, hobbyists, or those needing exceptional storage. Enjoy outdoor living at its best with an inground pool, two-tier deck, gazebo, two sheds, concrete patio, and concrete driveway. Inside, the main floor offers a great open concept floor plan, nice size kitchen with an island. The finished recreation room with newer carpet and gas fireplace provides the perfect space for relaxing or entertaining. Roof shingles replaced (house 2018, garage 2020), furnace (2020). New basement and living room windows in the last 2 years. A wonderful opportunity to enjoy a comfortable one floor home with an open concept plan with additional finished living space and an impressive backyard retreat. Close to Lawton Park featuring pickleball courts, a basketball court, and a playground. A property with space, versatility, and plenty of potential to make it your own! (id:50976)
Open House
This property has open houses!
Starts at:
1:00 pm
Ends at:
3:00 pm
Property Details
|
MLS® Number
|
X14109438 |
|
Property Type
|
Single Family |
|
Community Name
|
Rural Central Elgin |
|
Equipment Type
|
Water Heater |
|
Features
|
Irregular Lot Size, Gazebo |
|
Parking Space Total
|
8 |
|
Pool Type
|
Inground Pool |
|
Rental Equipment Type
|
Water Heater |
|
Structure
|
Shed |
Building
|
Bathroom Total
|
2 |
|
Bedrooms Above Ground
|
3 |
|
Bedrooms Below Ground
|
2 |
|
Bedrooms Total
|
5 |
|
Age
|
51 To 99 Years |
|
Appliances
|
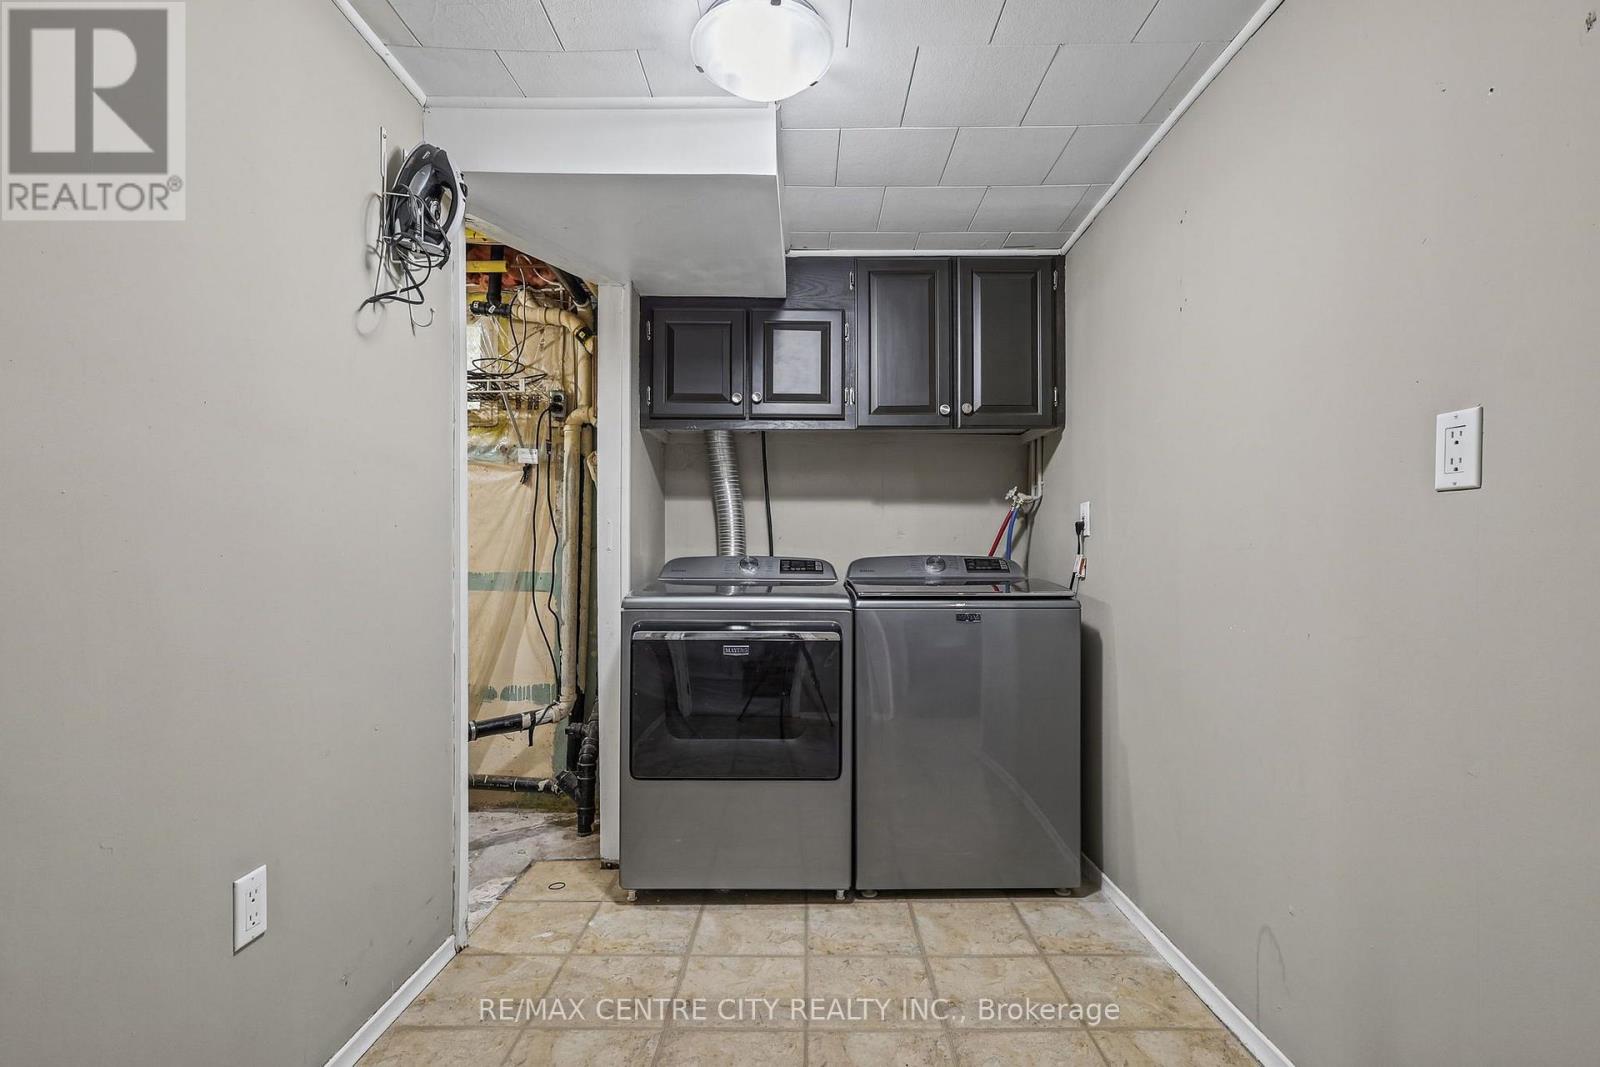
Dishwasher, Dryer, Stove, Washer, Window Coverings, Refrigerator |
|
Architectural Style
|
Bungalow |
|
Basement Development
|
Finished |
|
Basement Type
|
Full (finished) |
|
Construction Style Attachment
|
Detached |
|
Cooling Type
|
Central Air Conditioning |
|
Exterior Finish
|
Brick, Vinyl Siding |
|
Foundation Type
|
Concrete |
|
Heating Fuel
|
Natural Gas |
|
Heating Type
|
Forced Air |
|
Stories Total
|
1 |
|
Size Interior
|
700 - 1,100 Sqft |
|
Type
|
House |
|
Utility Water
|
Municipal Water |
Parking
Land
|
Acreage
|
No |
|
Fence Type
|
Fully Fenced, Fenced Yard |
|
Sewer
|
Sanitary Sewer |
|
Size Depth
|
157 Ft ,4 In |
|
Size Frontage
|
82 Ft ,3 In |
|
Size Irregular
|
82.3 X 157.4 Ft |
|
Size Total Text
|
82.3 X 157.4 Ft |
Rooms
| Level |
Type |
Length |
Width |
Dimensions |
|
Basement |
Utility Room |
4.4 m |
4.52 m |
4.4 m x 4.52 m |
|
Basement |
Bedroom |
3.12 m |
3.58 m |
3.12 m x 3.58 m |
|
Basement |
Family Room |
7.76 m |
5.78 m |
7.76 m x 5.78 m |
|
Basement |
Laundry Room |
3.65 m |
3.58 m |
3.65 m x 3.58 m |
|
Basement |
Bedroom |
3.63 m |
2.85 m |
3.63 m x 2.85 m |
|
Main Level |
Dining Room |
3.49 m |
4.25 m |
3.49 m x 4.25 m |
|
Main Level |
Kitchen |
3.52 m |
4.25 m |
3.52 m x 4.25 m |
|
Main Level |
Living Room |
5.3 m |
3.77 m |
5.3 m x 3.77 m |
|
Main Level |
Bedroom |
3.63 m |
2.4 m |
3.63 m x 2.4 m |
|
Main Level |
Primary Bedroom |
3.63 m |
3.68 m |
3.63 m x 3.68 m |
|
Main Level |
Bedroom |
3.13 m |
3.68 m |
3.13 m x 3.68 m |
https://www.realtor.ca/real-estate/30435811/68-lois-avenue-central-elgin-rural-central-elgin