2 Bedroom
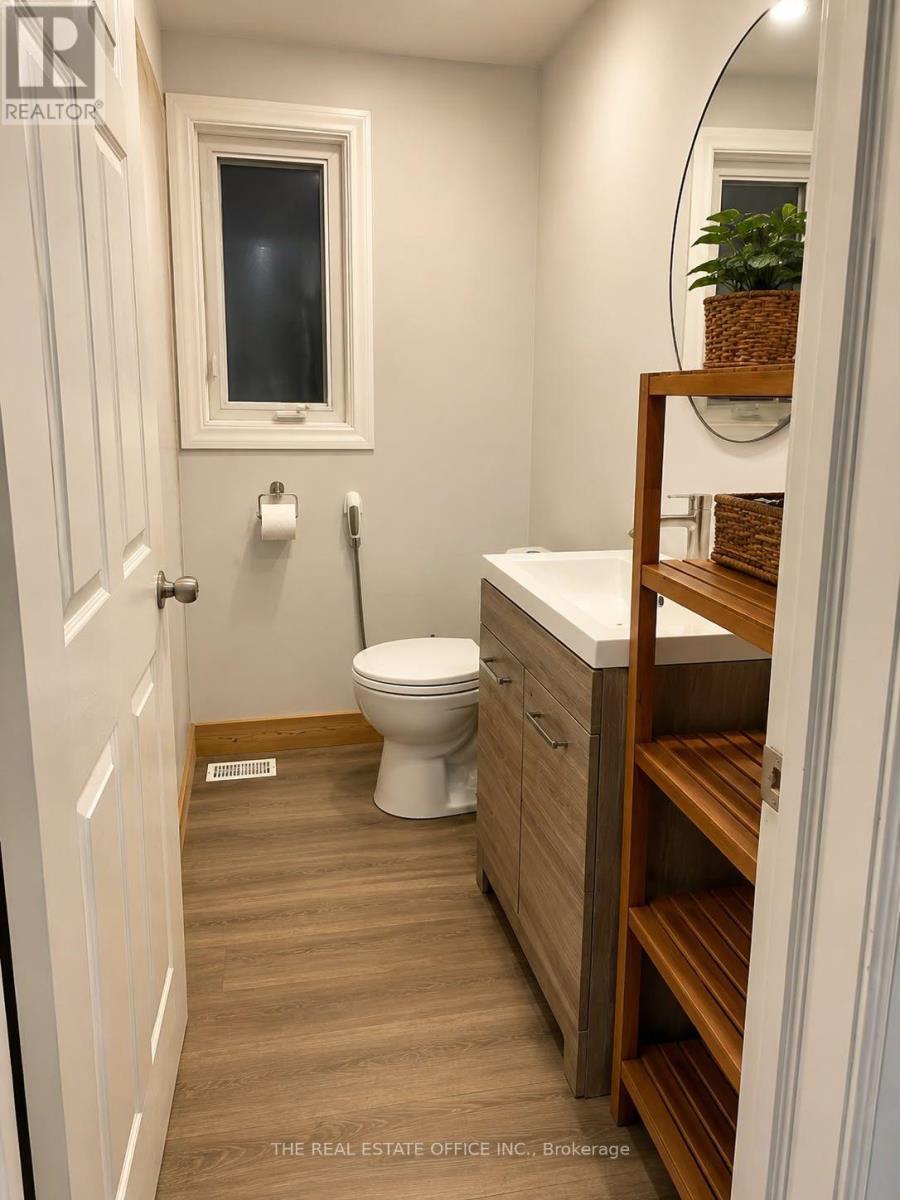
1 Bathroom
1,100 - 1,500 ft2
Bungalow
Central Air Conditioning
Forced Air
$570,000
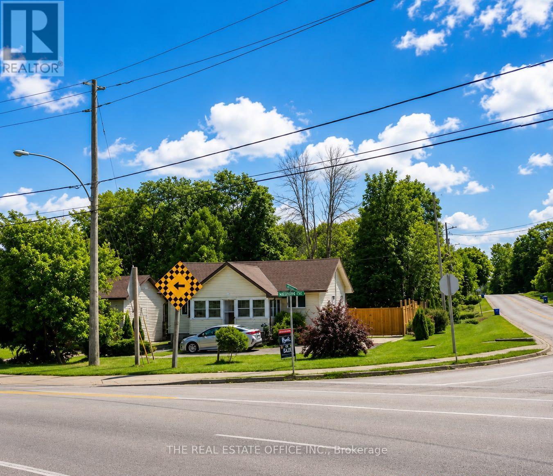
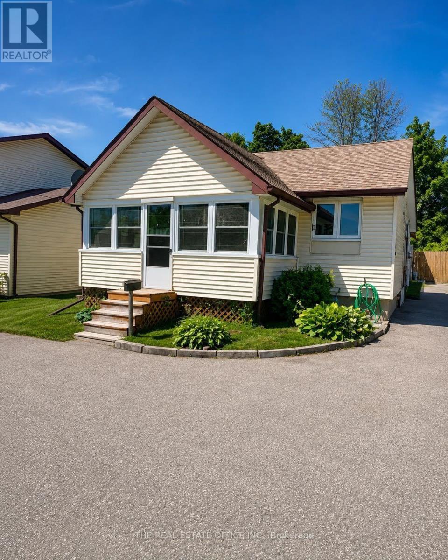
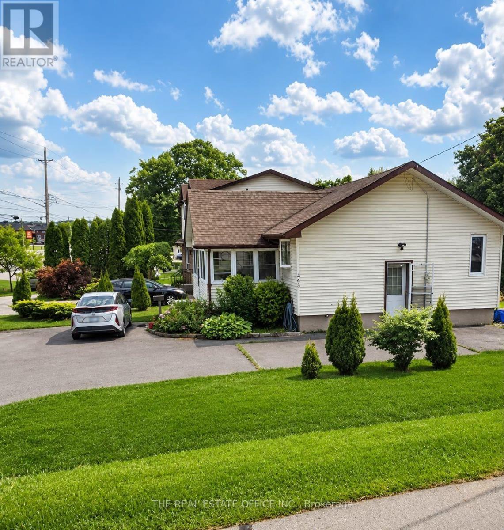
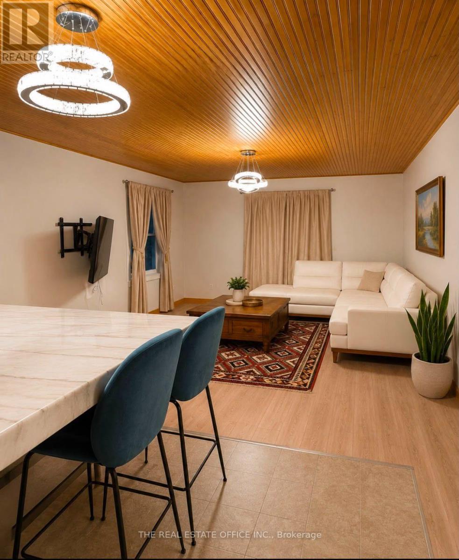
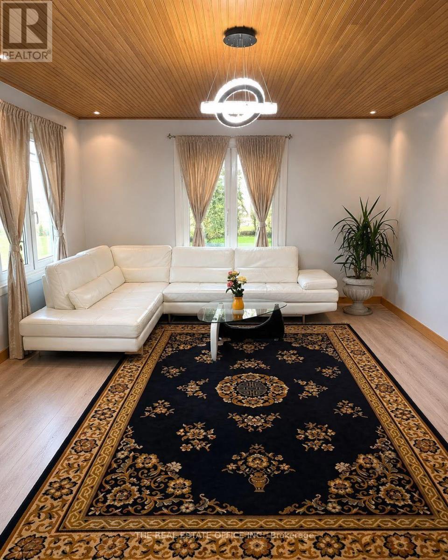
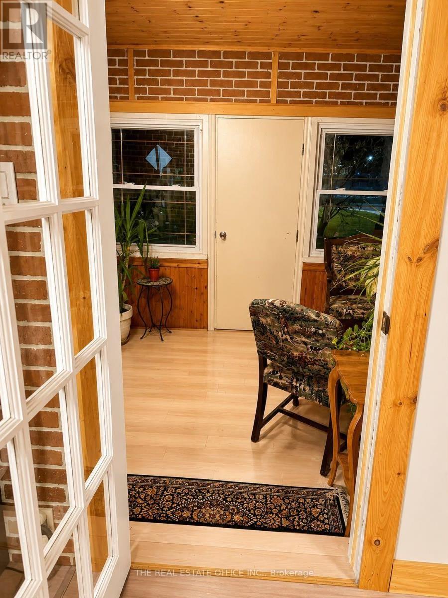
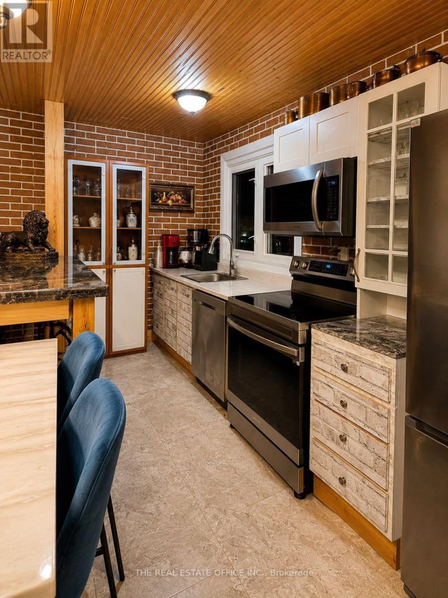
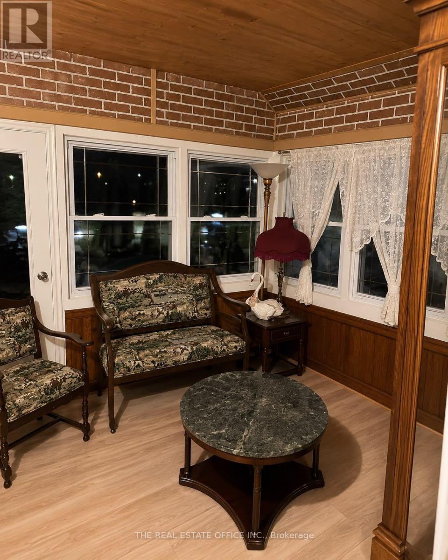
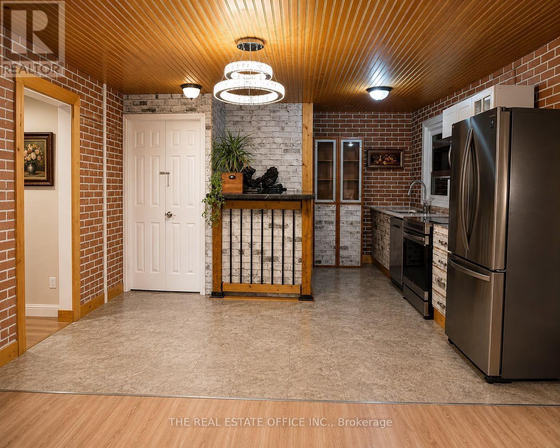
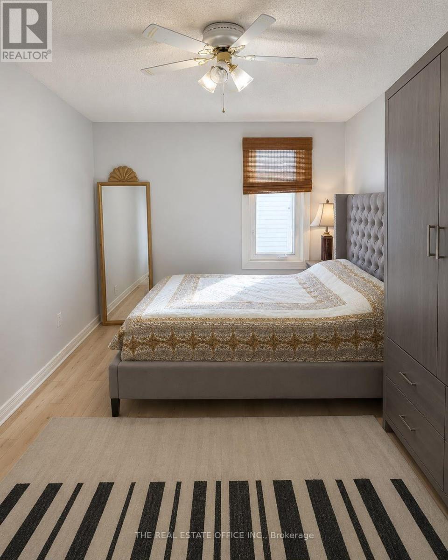
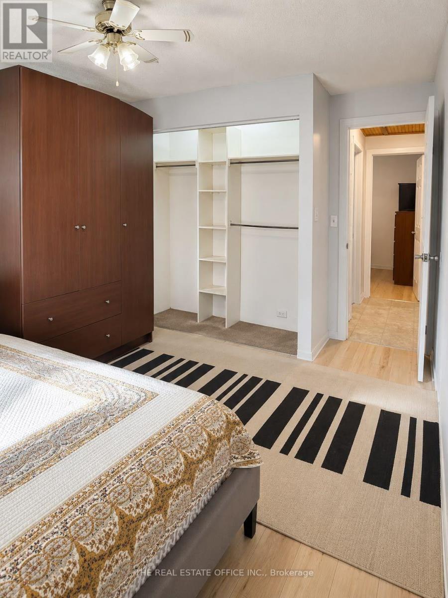
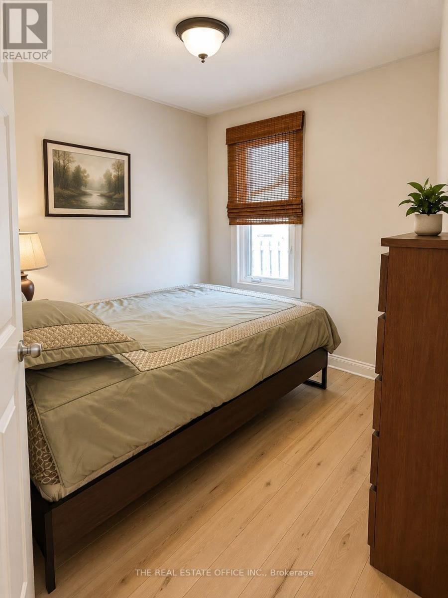
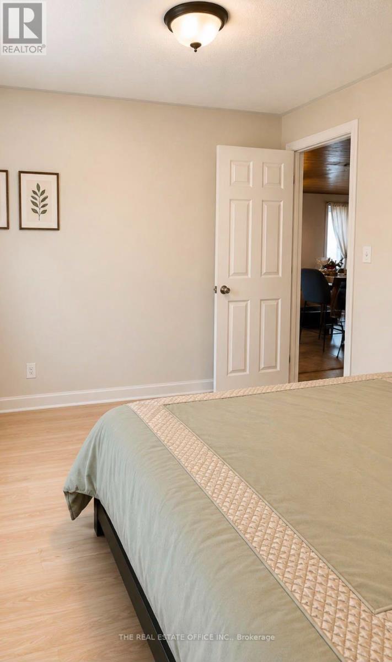
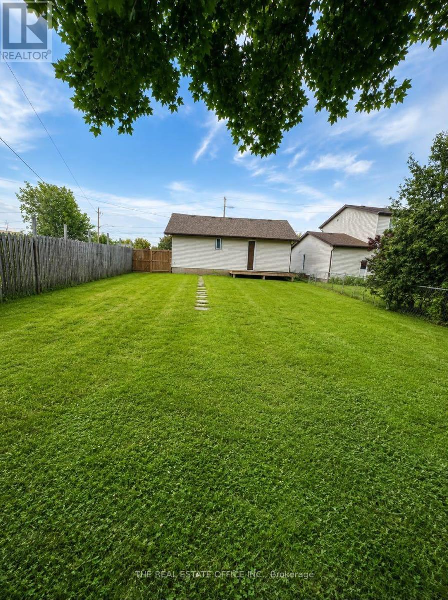
Welcome To 265 Pasadena! This Charming Two-Bedroom, One-Bathroom Bungalow Sits On A Desirable Corner Lot And Offers Comfortable, Move-In-Ready Living With Plenty Of Potential. The Bright And Inviting Interior Features Warm Wood-Panelled Ceilings, Modern Lighting, Updated Flooring, And A Spacious Open-Concept Living And Dining Area. The Stylish Kitchen Is Equipped With Stainless-Steel Appliances, Generous Cabinetry, And Ample Counter Space. A Sun-Filled Enclosed Porch Provides The Perfect Space To Relax, Entertain, Or Enjoy Your Morning Coffee. The Full Basement Features A Separate Side Entrance, Offering Excellent Potential To Finish The Space And Create A Second Living Unit With Its Own Private Entrance. The Property Also Offers 8-Car Parking, A Fully Fenced Yard, And Two Garden Sheds For Added Storage.An Excellent Opportunity For First-Time Buyers, Downsizers Or Investors. Convenient One-Level Living With Character, Warmth And Plenty Of Natural Light. (id:50976)
Property Details
|
MLS® Number
|
N14109328 |
|
Property Type
|
Single Family |
|
Community Name
|
Keswick South |
|
Amenities Near By
|
Park, Place Of Worship, Public Transit, Schools |
|
Parking Space Total
|
6 |
|
Structure
|
Shed |
Building
|
Bathroom Total
|
1 |
|
Bedrooms Above Ground
|
2 |
|
Bedrooms Total
|
2 |
|
Architectural Style
|
Bungalow |
|
Basement Features
|
Separate Entrance |
|
Basement Type
|
Full |
|
Construction Style Attachment
|
Detached |
|
Cooling Type
|
Central Air Conditioning |
|
Exterior Finish
|
Vinyl Siding |
|
Flooring Type
|
Laminate |
|
Foundation Type
|
Brick |
|
Heating Fuel
|
Natural Gas |
|
Heating Type
|
Forced Air |
|
Stories Total
|
1 |
|
Size Interior
|
1,100 - 1,500 Ft2 |
|
Type
|
House |
|
Utility Water
|
Municipal Water |
Parking
Land
|
Acreage
|
No |
|
Fence Type
|
Fenced Yard |
|
Land Amenities
|
Park, Place Of Worship, Public Transit, Schools |
|
Sewer
|
Sanitary Sewer |
|
Size Depth
|
53 Ft ,4 In |
|
Size Frontage
|
132 Ft |
|
Size Irregular
|
132 X 53.4 Ft ; Lt 88 Pl 299 N Gwillimbury |
|
Size Total Text
|
132 X 53.4 Ft ; Lt 88 Pl 299 N Gwillimbury|under 1/2 Acre |
|
Zoning Description
|
R1 |
Rooms
| Level |
Type |
Length |
Width |
Dimensions |
|
Basement |
Laundry Room |
10.33 m |
15.81 m |
10.33 m x 15.81 m |
|
Basement |
Utility Room |
10.33 m |
20.14 m |
10.33 m x 20.14 m |
|
Basement |
Other |
20.14 m |
11.22 m |
20.14 m x 11.22 m |
|
Main Level |
Kitchen |
15.78 m |
13.38 m |
15.78 m x 13.38 m |
|
Main Level |
Living Room |
15.78 m |
17.65 m |
15.78 m x 17.65 m |
|
Main Level |
Primary Bedroom |
13.51 m |
9.51 m |
13.51 m x 9.51 m |
|
Main Level |
Bedroom 2 |
8.63 m |
7.18 m |
8.63 m x 7.18 m |
|
Main Level |
Sunroom |
12.69 m |
8.2 m |
12.69 m x 8.2 m |
Utilities
|
Cable
|
Installed |
|
Electricity
|
Installed |
|
Sewer
|
Installed |
https://www.realtor.ca/real-estate/30435702/265-pasadena-drive-georgina-keswick-south-keswick-south