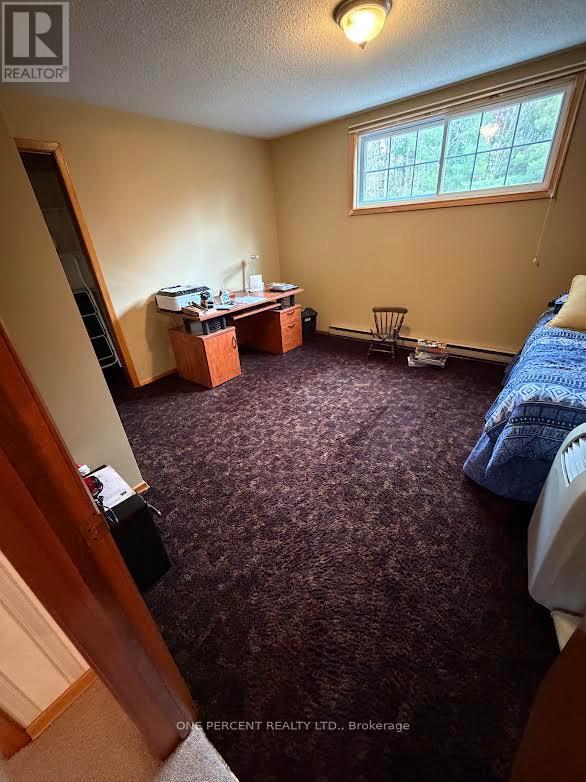
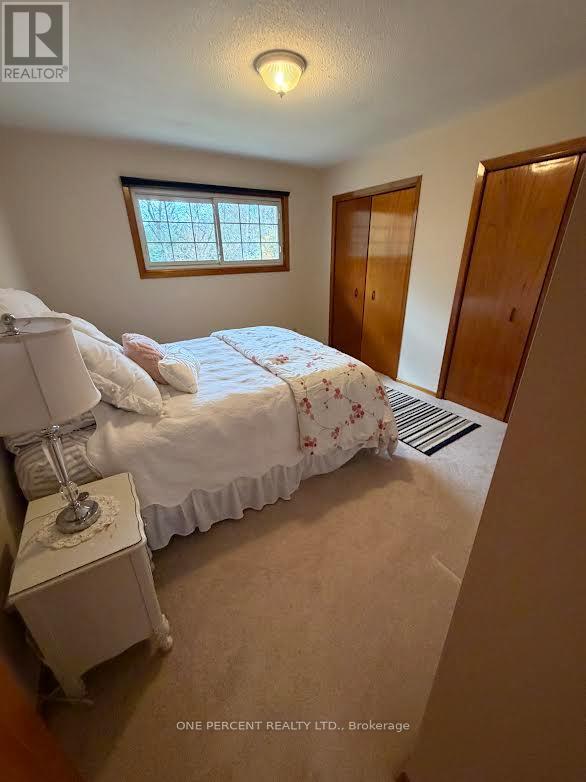
4 Bedroom
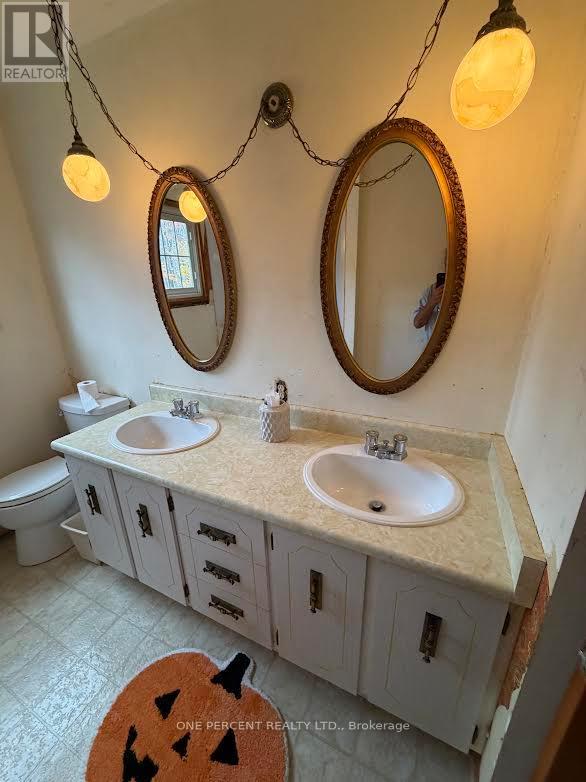
4 Bathroom
2,000 - 2,500 ft2
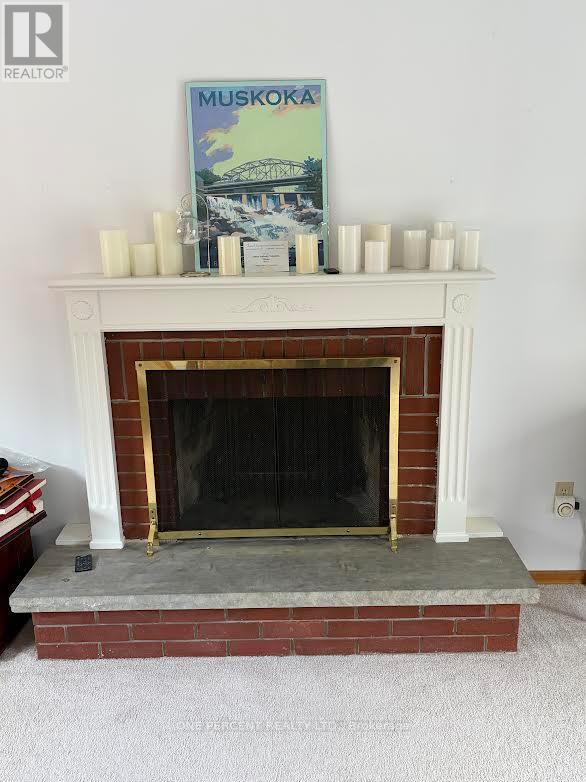
Fireplace
Wall Unit
Baseboard Heaters
$899,000
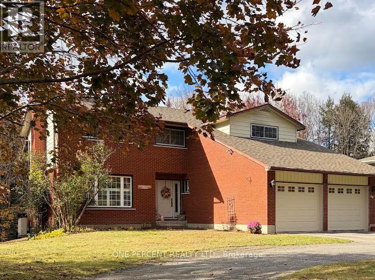
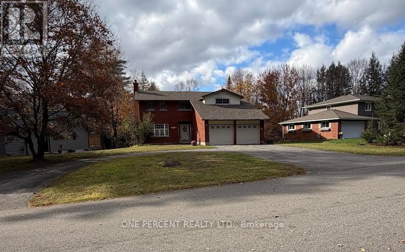
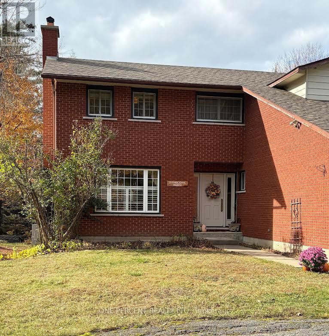
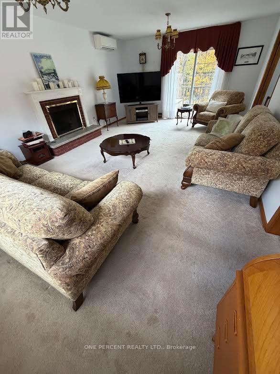
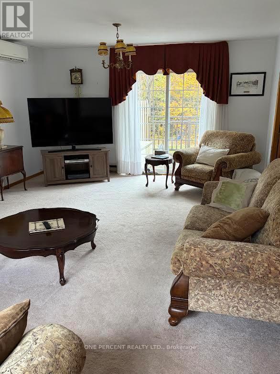
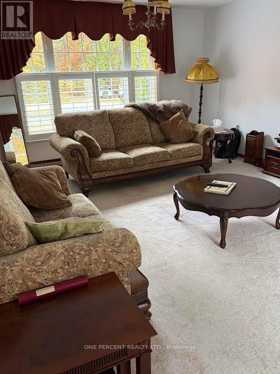
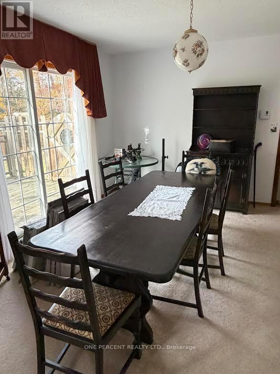
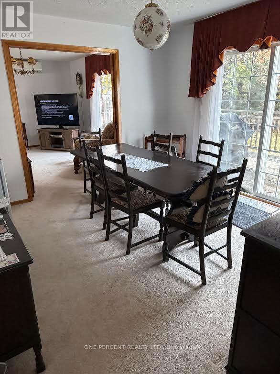
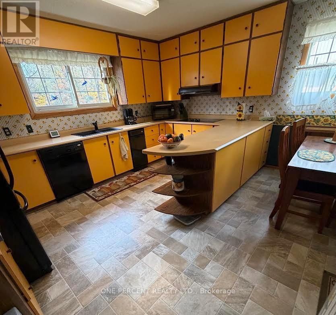
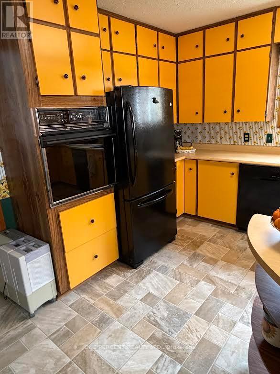
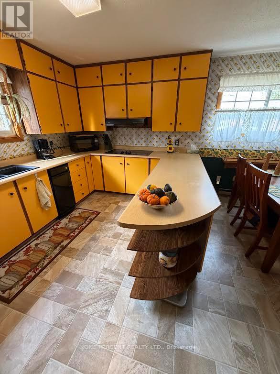
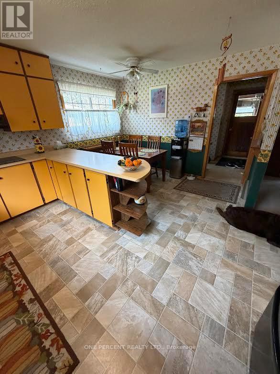
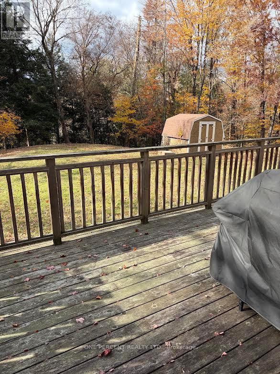
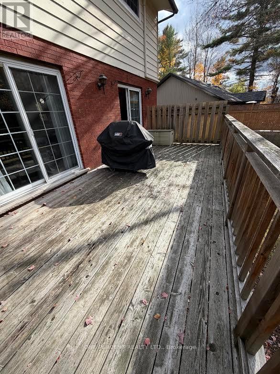
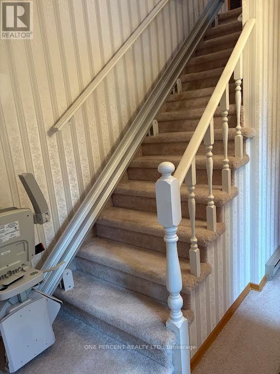
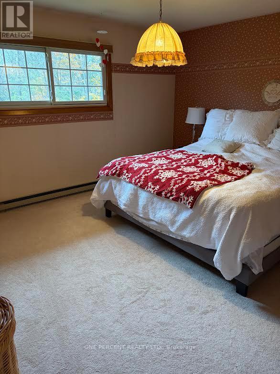
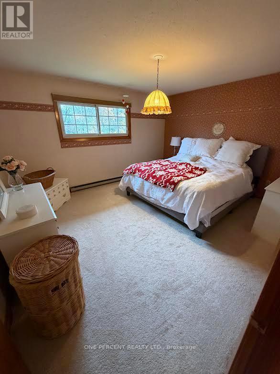
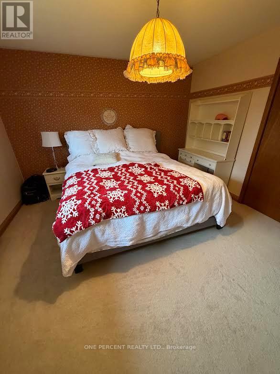
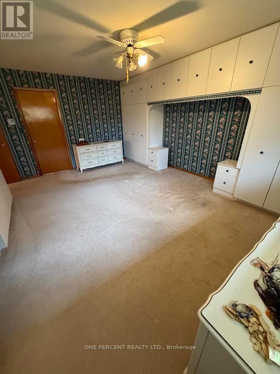
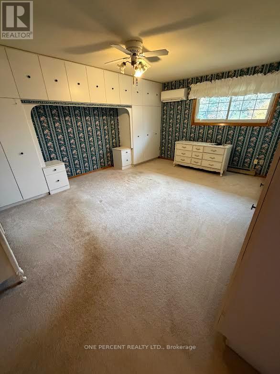
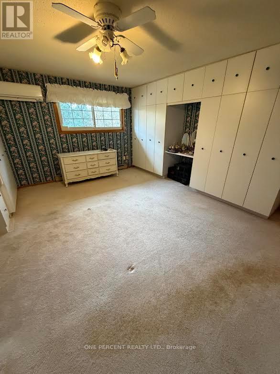
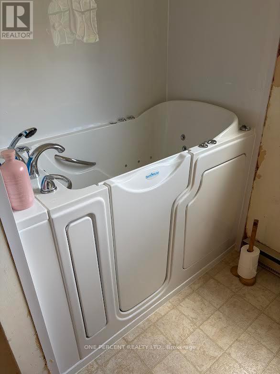
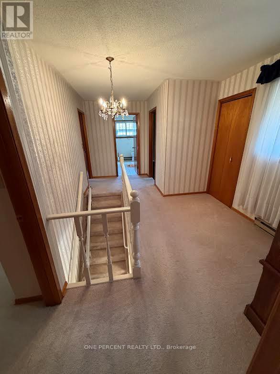
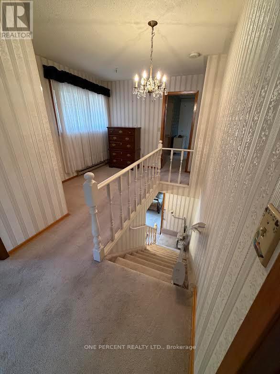
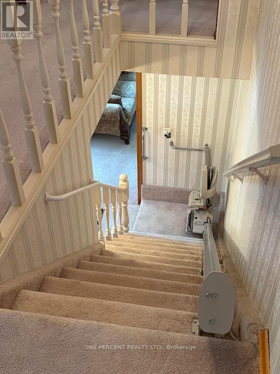
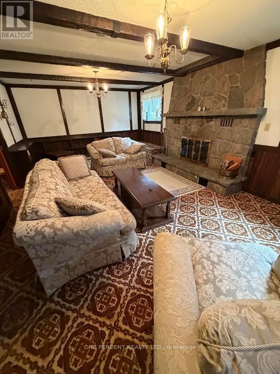
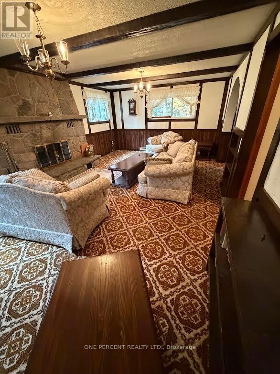
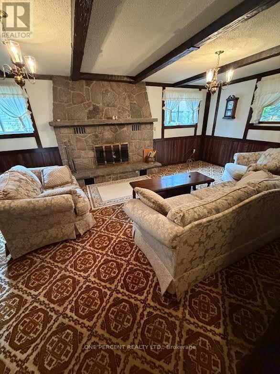
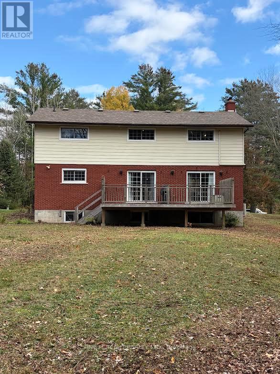
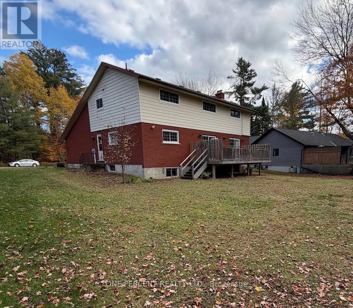
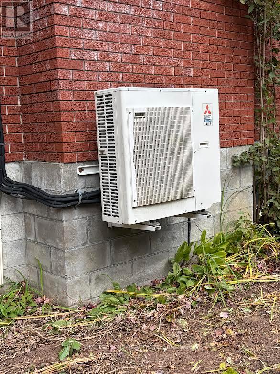
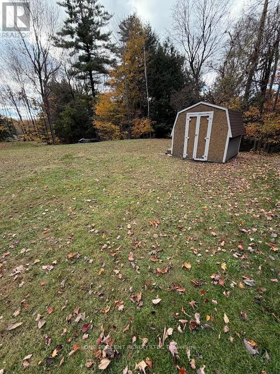
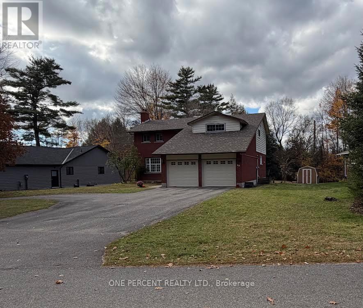
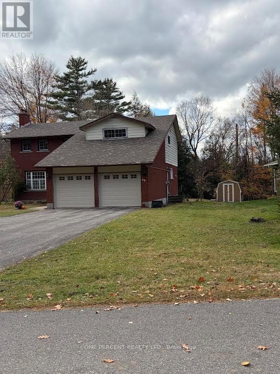
4 bedroom & 4 bathrooms family home within walking distance located within the South Muskoka curling and Golf course area. Fully 2 story with master bedroom and bathroom with 4 bedrooms upstairs. The home has 2 fireplaces plus a large deck on the rear deck that backs onto a ravine for privacy. Paved circular driveway. The heat/cooling system is a ductless split-system heat pump. Clean and well kept but a great reno to add your own taste for someone near the Golf course in a super location. (id:50976)
Property Details
|
MLS® Number
|
X14110396 |
|
Property Type
|
Single Family |
|
Community Name
|
Macaulay |
|
Amenities Near By
|
Golf Nearby, Hospital, Place Of Worship |
|
Features
|
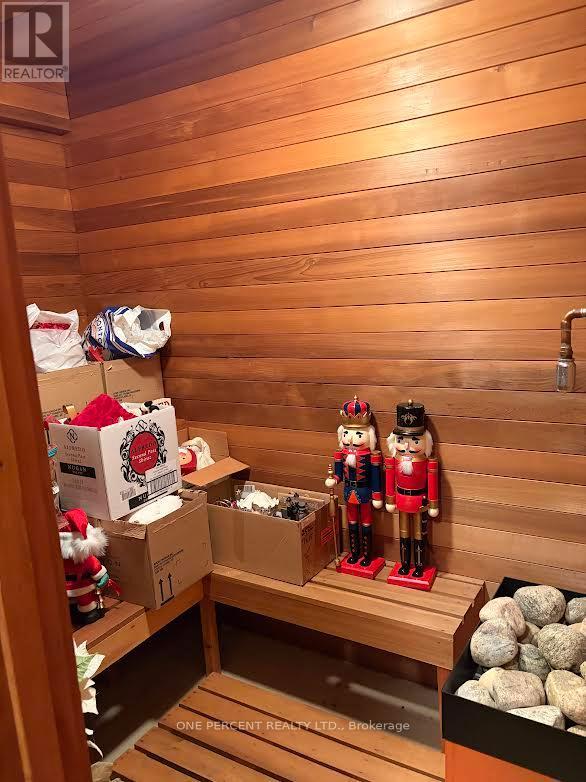
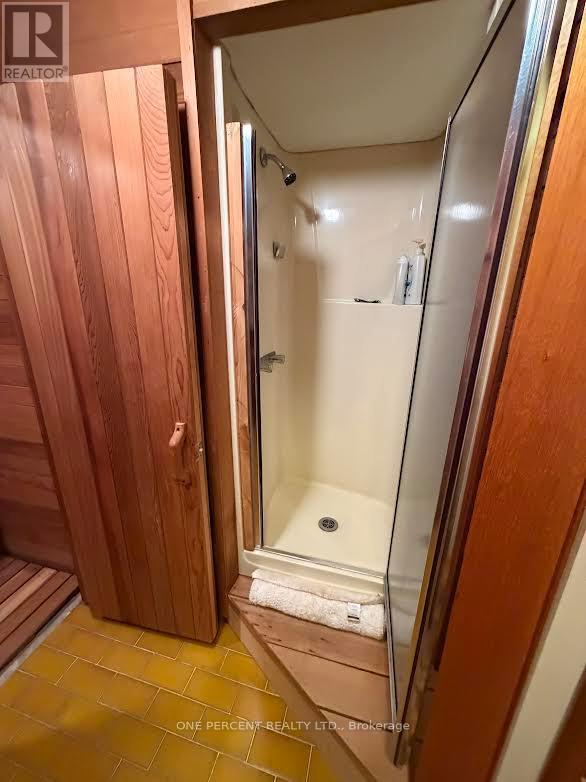
Level Lot, Ravine, Level, Sauna |
|
Parking Space Total
|
8 |
|
Structure
|
Deck |
Building
|
Bathroom Total
|
4 |
|
Bedrooms Above Ground
|
4 |
|
Bedrooms Total
|
4 |
|
Age
|
51 To 99 Years |
|
Amenities
|
Fireplace(s) |
|
Appliances
|
Oven - Built-in, Garage Door Opener Remote(s), Dishwasher, Dryer, Oven, Sauna, Stove, Washer, Refrigerator |
|
Basement Development
|
Finished |
|
Basement Type
|
N/a (finished) |
|
Construction Style Attachment
|
Detached |
|
Cooling Type
|
Wall Unit |
|
Exterior Finish
|
Vinyl Siding |
|
Fireplace Present
|
Yes |
|
Fireplace Total
|
2 |
|
Fireplace Type
|
Free Standing Metal |
|
Foundation Type
|
Block, Concrete |
|
Half Bath Total
|
2 |
|
Heating Fuel
|
Electric |
|
Heating Type
|
Baseboard Heaters |
|
Stories Total
|
2 |
|
Size Interior
|
2,000 - 2,500 Ft2 |
|
Type
|
House |
|
Utility Water
|
Municipal Water |
Parking
Land
|
Acreage
|
No |
|
Land Amenities
|
Golf Nearby, Hospital, Place Of Worship |
|
Sewer
|
Septic System |
|
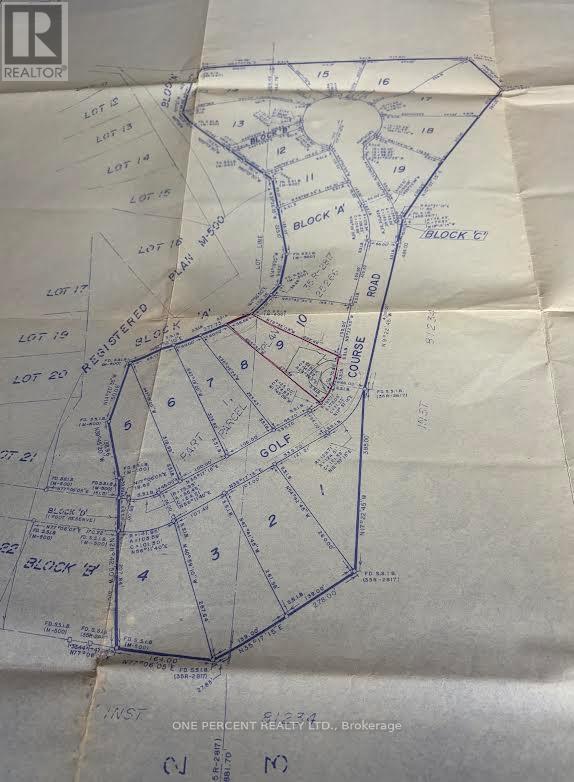
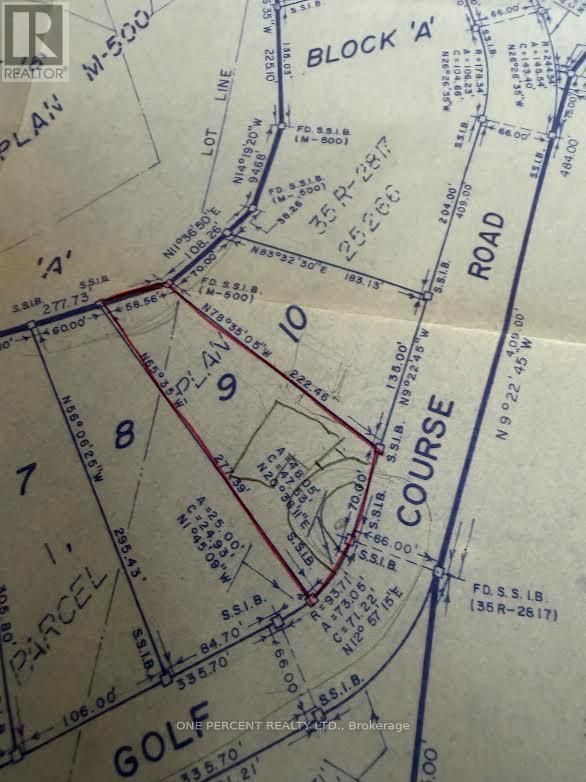
Size Depth
|
222 Ft ,6 In |
|
Size Frontage
|
113 Ft ,2 In |
|
Size Irregular
|
113.2 X 222.5 Ft |
|
Size Total Text
|
113.2 X 222.5 Ft |
Rooms
| Level |
Type |
Length |
Width |
Dimensions |
|
Second Level |
Primary Bedroom |
4.57 m |
4.27 m |
4.57 m x 4.27 m |
|
Second Level |
Bedroom 2 |
3.86 m |
3.66 m |
3.86 m x 3.66 m |
|
Second Level |
Bedroom 3 |
4.27 m |
3.66 m |
4.27 m x 3.66 m |
|
Basement |
Workshop |
2.44 m |
3.15 m |
2.44 m x 3.15 m |
|
Basement |
Other |
2.74 m |
2.46 m |
2.74 m x 2.46 m |
|
Basement |
Recreational, Games Room |
6.43 m |
4.12 m |
6.43 m x 4.12 m |
|
Basement |
Other |
2.46 m |
2.74 m |
2.46 m x 2.74 m |
|
Main Level |
Living Room |
4.28 m |
6.83 m |
4.28 m x 6.83 m |
|
Main Level |
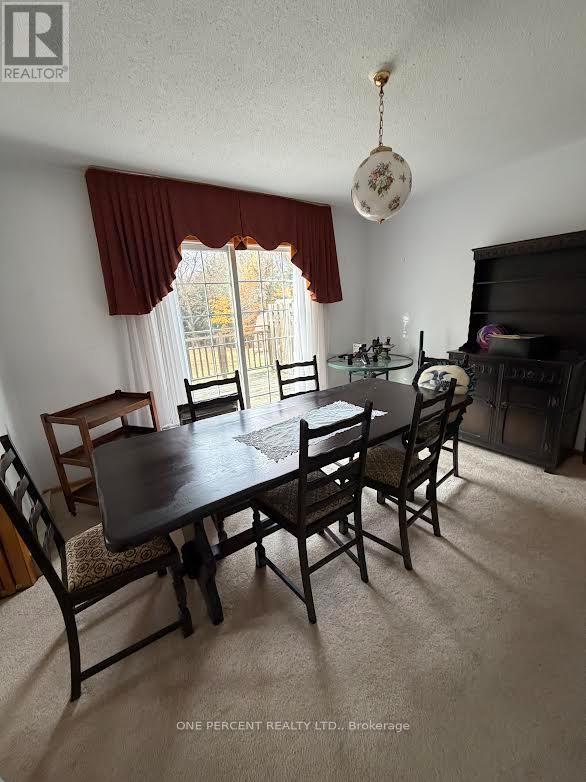
Dining Room |
3.86 m |
3.66 m |
3.86 m x 3.66 m |
|
Main Level |
Kitchen |
4.27 m |
4.77 m |
4.27 m x 4.77 m |
|
Main Level |
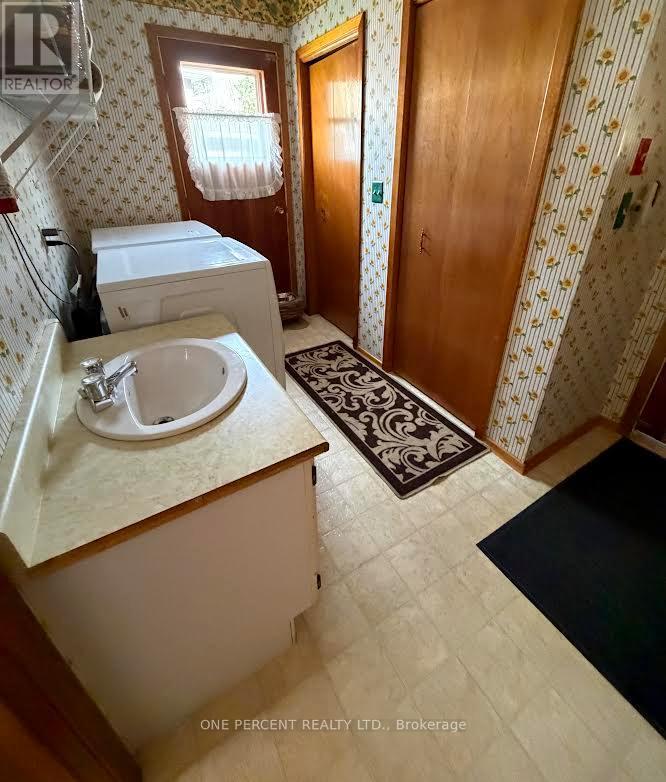
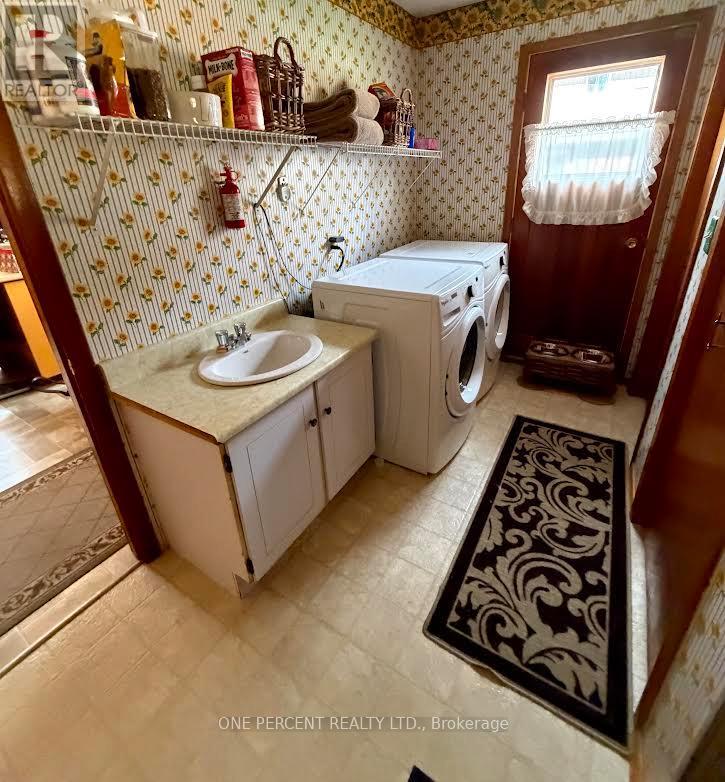
Laundry Room |
3.55 m |
2.43 m |
3.55 m x 2.43 m |
https://www.realtor.ca/real-estate/30436841/40-golf-course-road-bracebridge-macaulay-macaulay