4 Bedroom
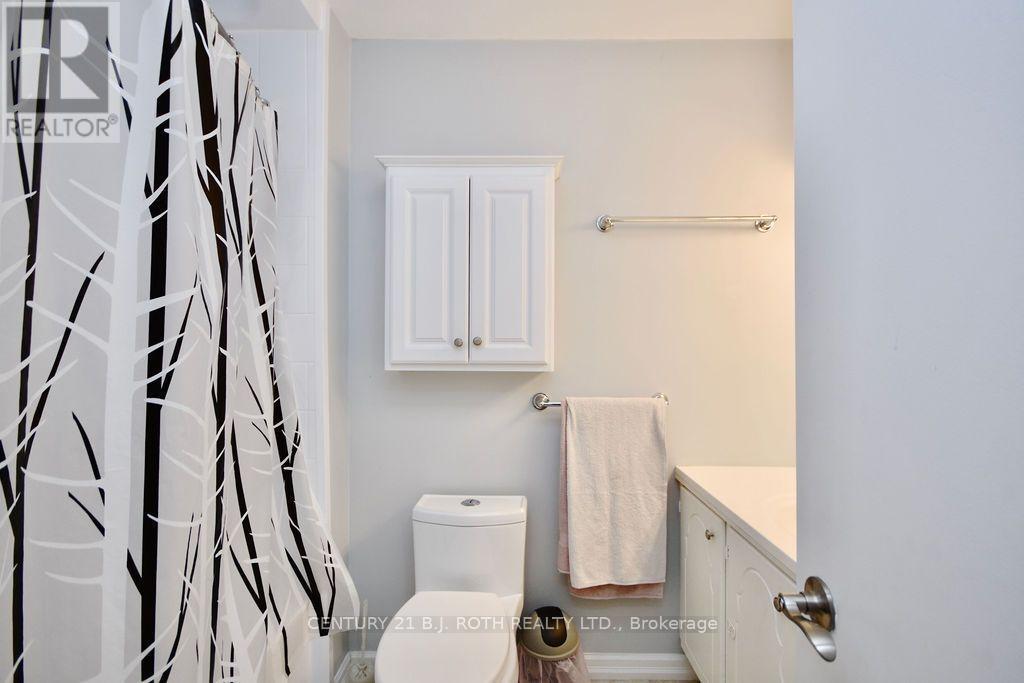
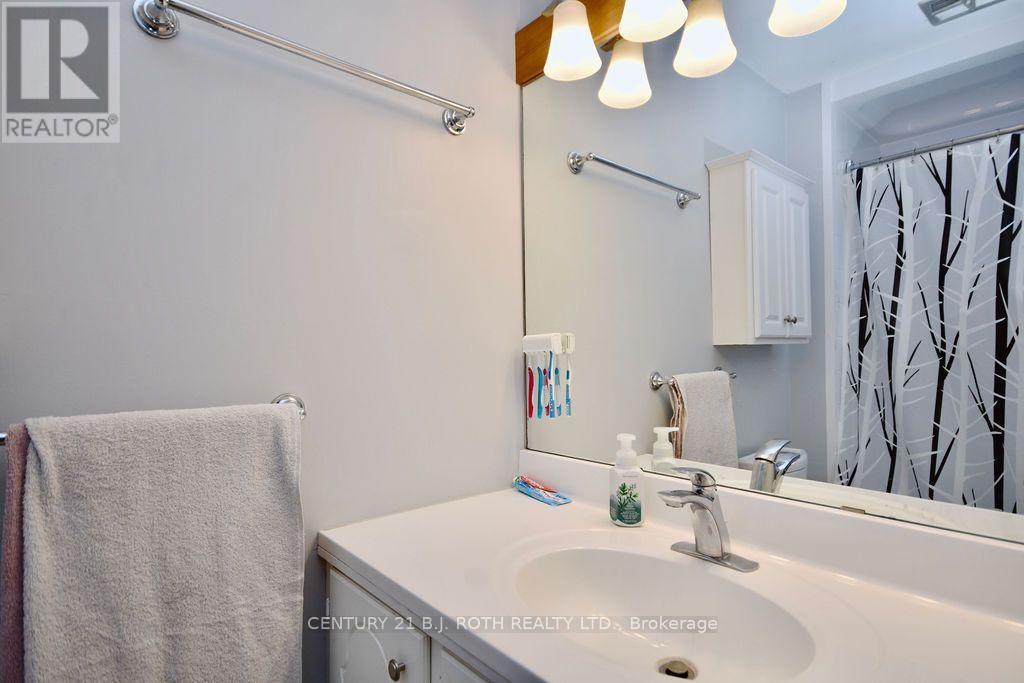
2 Bathroom
1,100 - 1,500 ft2
Raised Bungalow
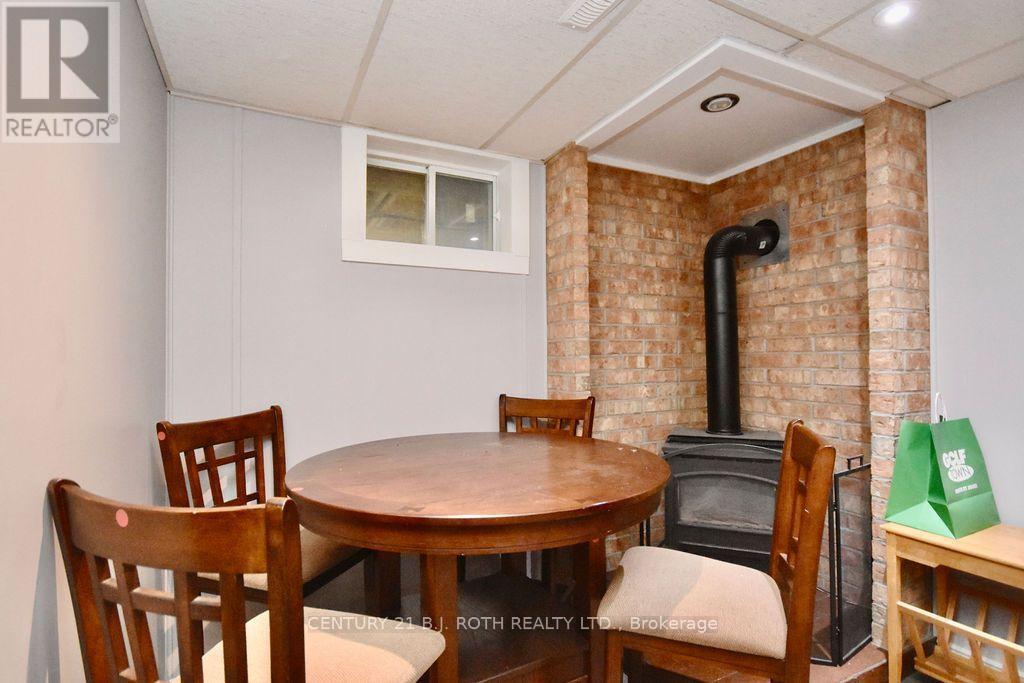
Fireplace
Central Air Conditioning
Forced Air
$589,900
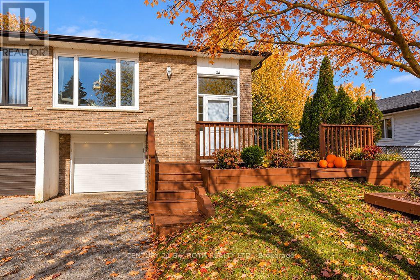
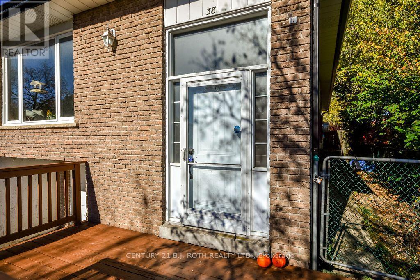
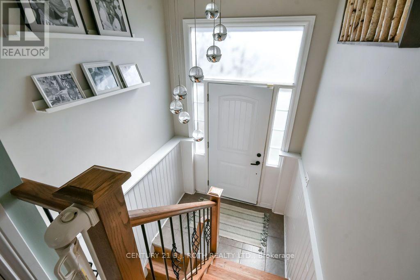
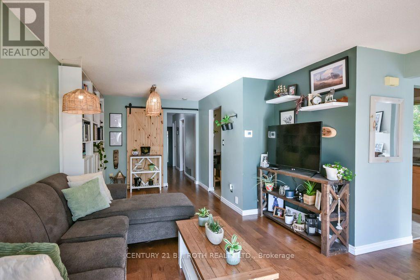
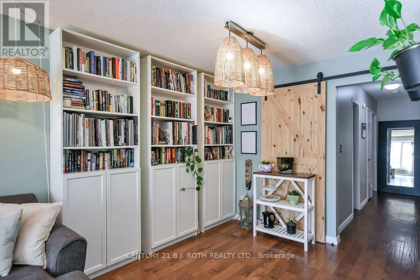
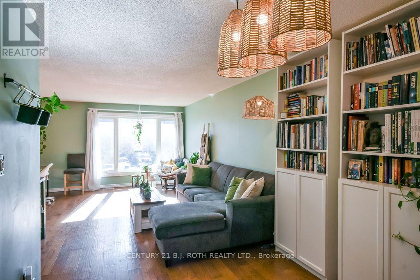
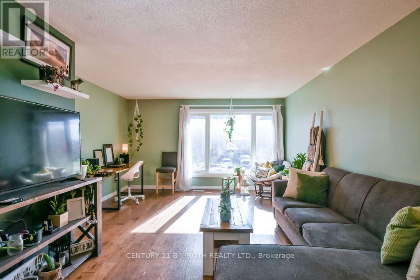
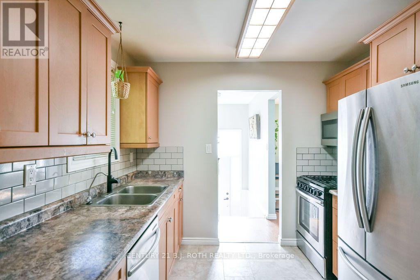
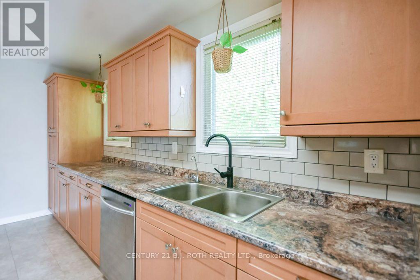
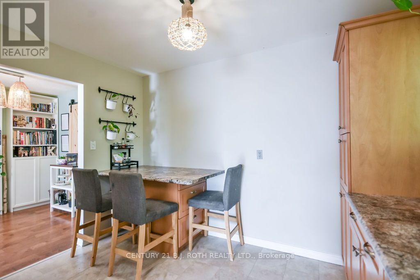
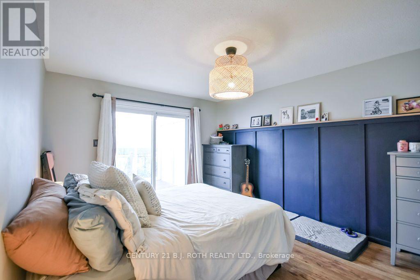
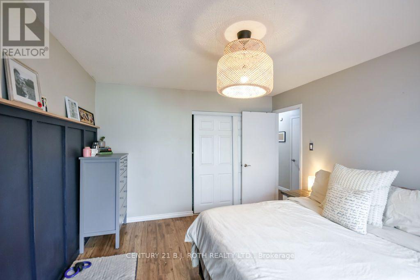
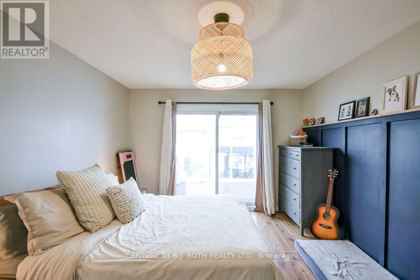
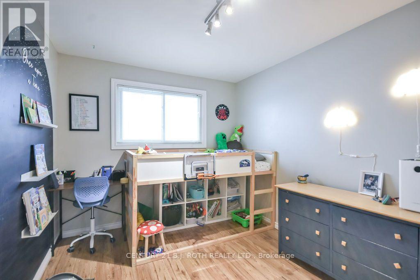
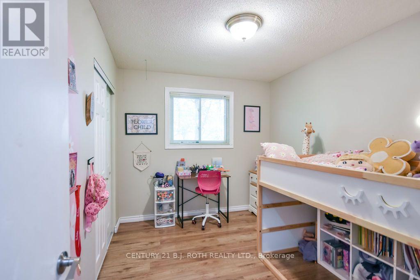
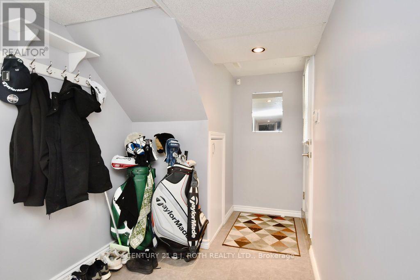
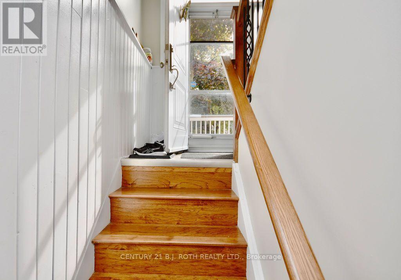
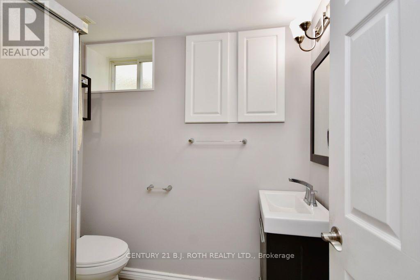
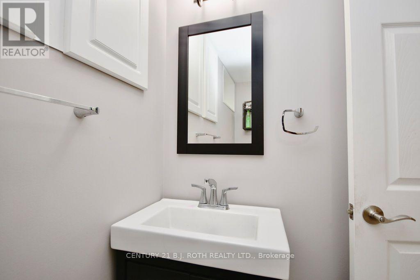
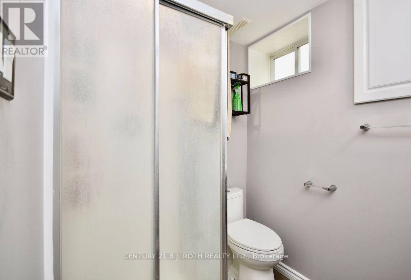
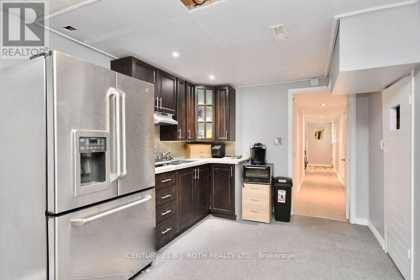
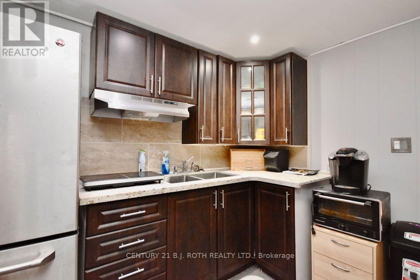
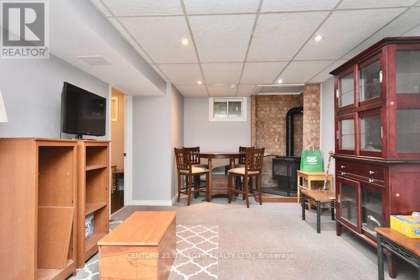
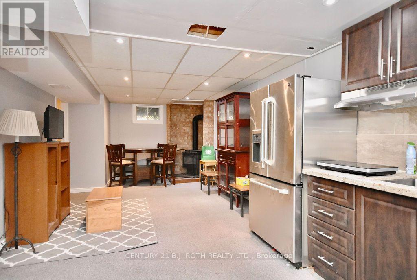
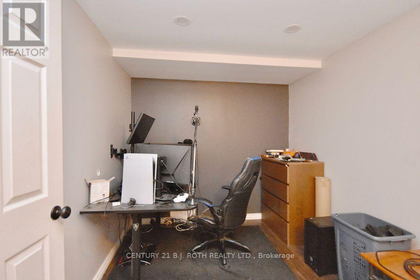
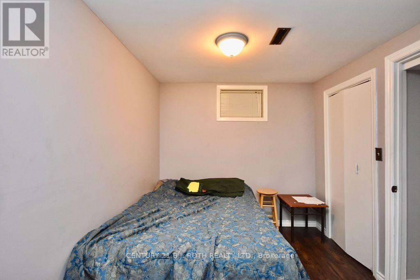
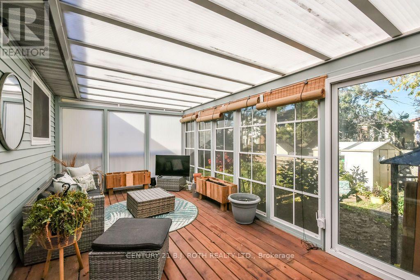
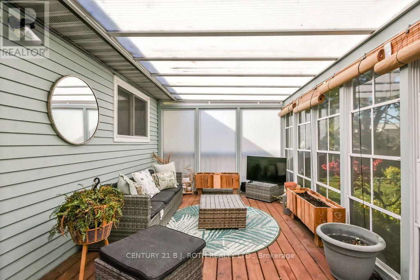
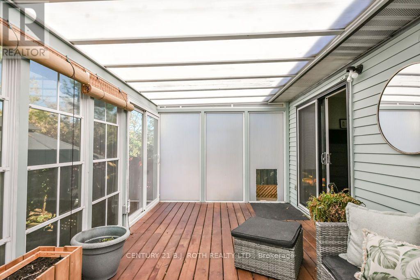
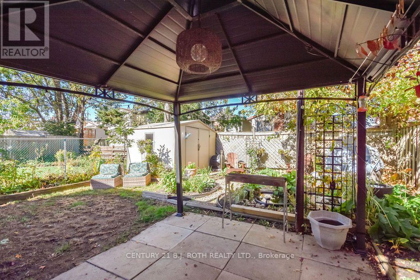
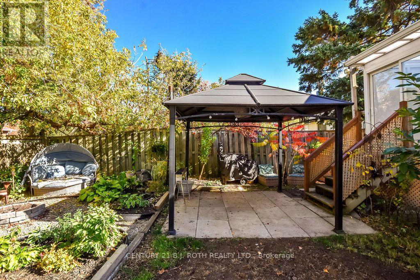
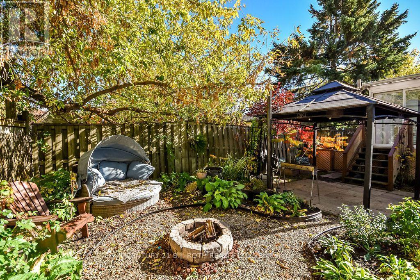
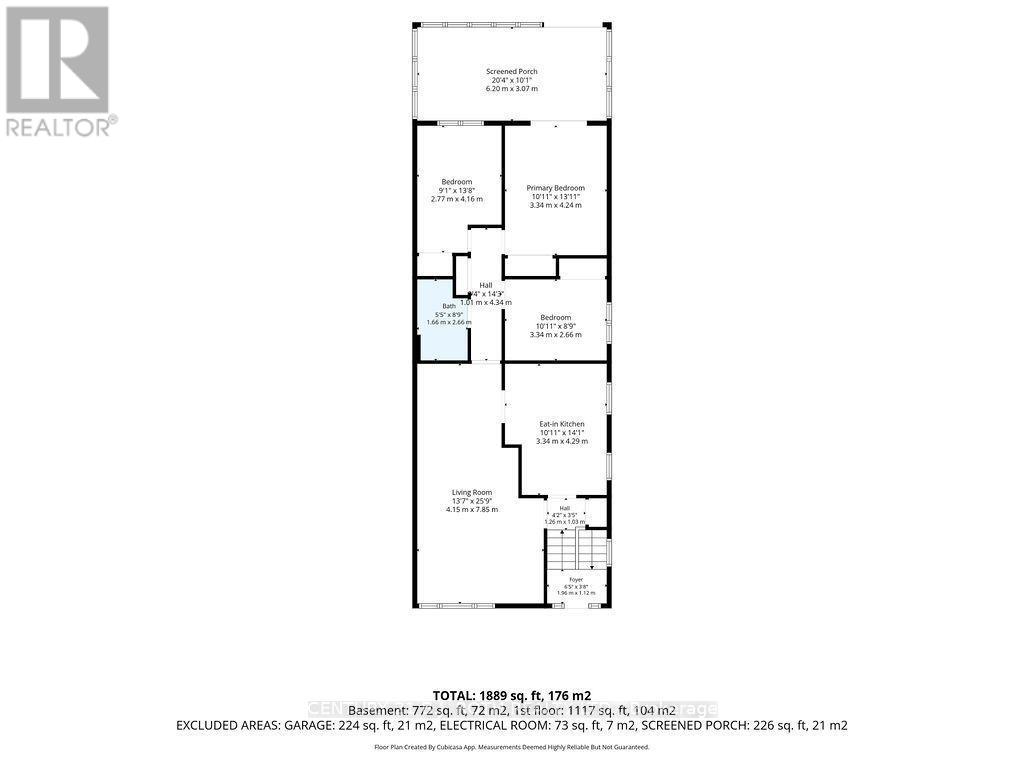
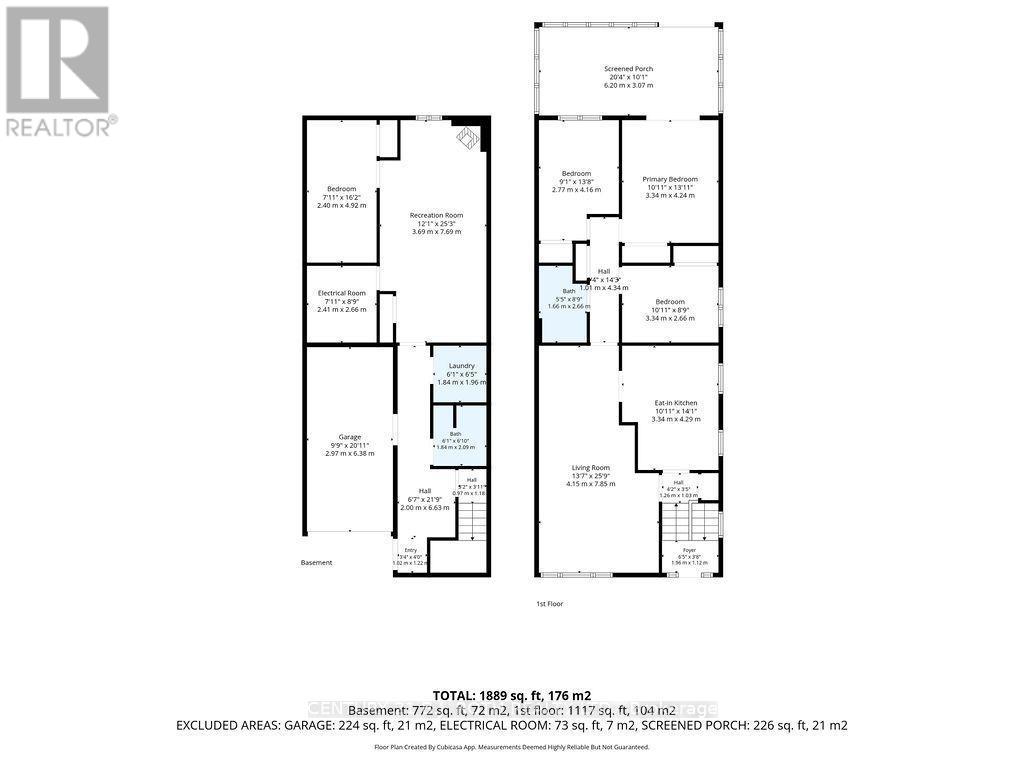
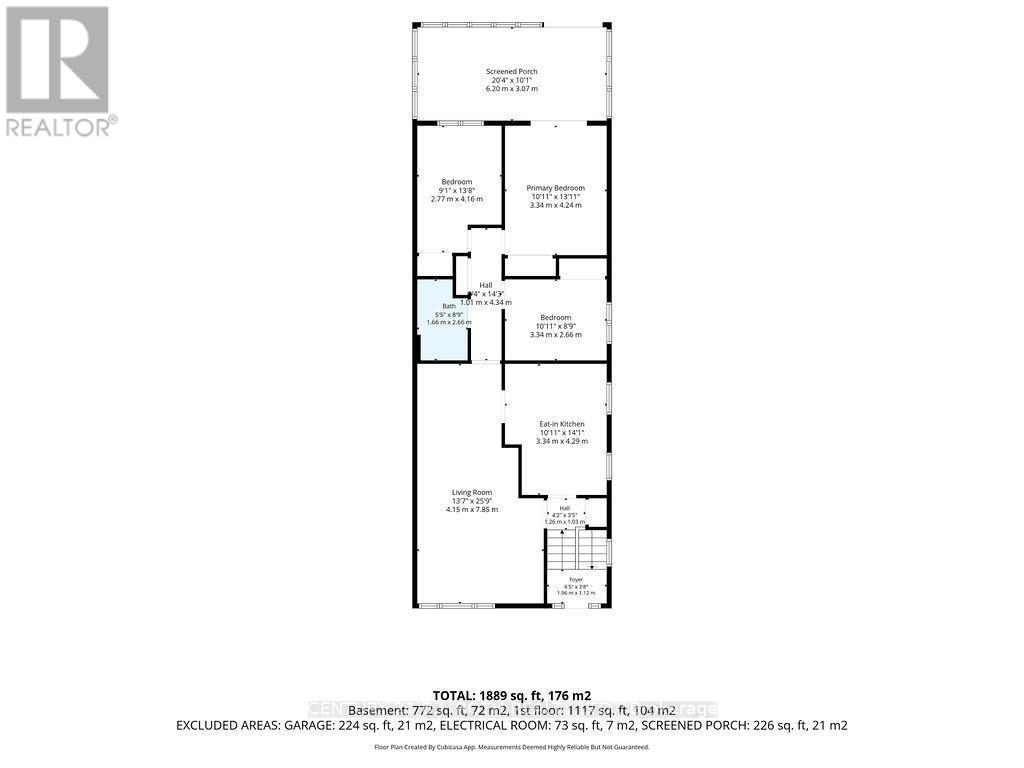
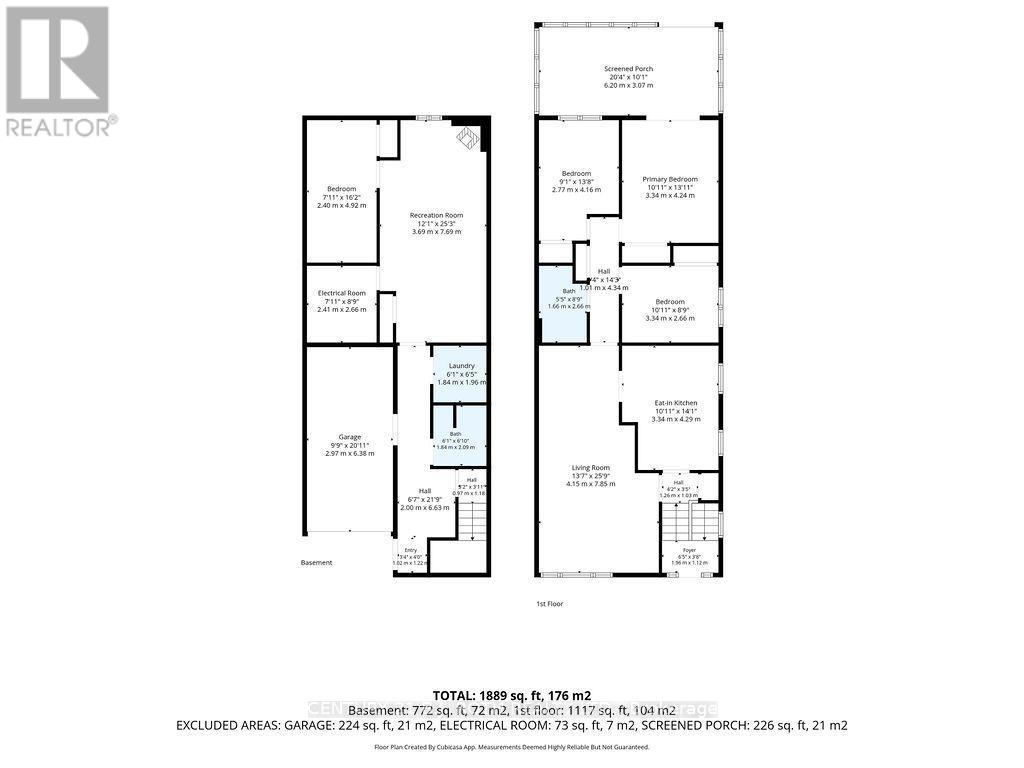
Welcome to this well-located semi-detached home offering in-law potential and a fantastic opportunity for first-time homebuyers or those looking to downsize. Conveniently situated close to Red Path Park, schools, shopping, and everyday amenities, with easy access to the highway. 3 generous sized bedrooms upstairs with a self contained 1 bed, 1 bath suite downstairs. Enjoy the large, beautiful sunroom overlooking the backyard oasis, perfect for relaxing or entertaining. Additional features include a new furnace in 2024, new air conditioning in 2025, and new eaves in 2026. A hot tub electrical connection is conveniently located under the deck, ready for your outdoor enjoyment. A wonderful place to call home, combining comfort, convenience, and versatility! (id:50976)
Property Details
|
MLS® Number
|
S14109786 |
|
Property Type
|
Single Family |
|
Community Name
|
Cundles East |
|
Equipment Type
|
Water Heater, Air Conditioner |
|
Features
|
Wooded Area, Flat Site, Sump Pump |
|
Parking Space Total
|
4 |
|
Rental Equipment Type
|
Water Heater, Air Conditioner |
Building
|
Bathroom Total
|
2 |
|
Bedrooms Above Ground
|
4 |
|
Bedrooms Total
|
4 |
|
Age
|
31 To 50 Years |
|
Amenities
|
Fireplace(s) |
|
Appliances
|
Water Softener, Water Meter, Alarm System, Central Vacuum, Dishwasher, Dryer, Freezer, Stove, Washer, Refrigerator |
|
Architectural Style
|
Raised Bungalow |
|
Basement Development
|
Finished |
|
Basement Features
|
Separate Entrance |
|
Basement Type
|
N/a, N/a (finished), Full |
|
Construction Style Attachment
|
Semi-detached |
|
Cooling Type
|
Central Air Conditioning |
|
Exterior Finish
|
Aluminum Siding, Brick |
|
Fireplace Present
|
Yes |
|
Fireplace Total
|
1 |
|
Foundation Type
|
Poured Concrete |
|
Heating Fuel
|
Natural Gas |
|
Heating Type
|
Forced Air |
|
Stories Total
|
1 |
|
Size Interior
|
1,100 - 1,500 Ft2 |
|
Type
|
House |
|
Utility Water
|
Municipal Water |
Parking
Land
|
Acreage
|
No |
|
Fence Type
|
Fenced Yard |
|
Sewer
|
Sanitary Sewer |
|
Size Depth
|
125 Ft |
|
Size Frontage
|
30 Ft |
|
Size Irregular
|
30 X 125 Ft |
|
Size Total Text
|
30 X 125 Ft|under 1/2 Acre |
|
Zoning Description
|
Residential |
Rooms
| Level |
Type |
Length |
Width |
Dimensions |
|
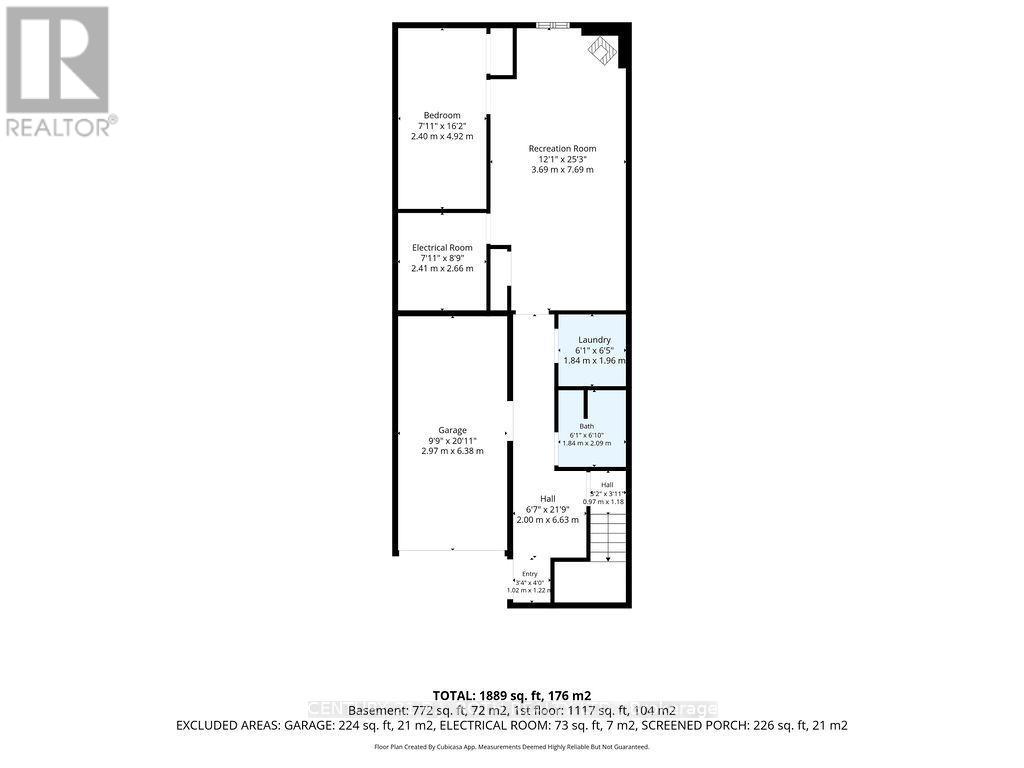
Basement |
Utility Room |
2.41 m |
2.66 m |
2.41 m x 2.66 m |
|
Basement |
Recreational, Games Room |
3.69 m |
7.69 m |
3.69 m x 7.69 m |
|
Basement |
Bedroom 4 |
2.4 m |
4.92 m |
2.4 m x 4.92 m |
|
Basement |
Laundry Room |
1.84 m |
1.96 m |
1.84 m x 1.96 m |
|
Main Level |
Foyer |
1.96 m |
1.12 m |
1.96 m x 1.12 m |
|
Main Level |
Living Room |
4.15 m |
7.85 m |
4.15 m x 7.85 m |
|
Main Level |
Kitchen |
3.34 m |
4.29 m |
3.34 m x 4.29 m |
|
Main Level |
Primary Bedroom |
3.3 m |
4.24 m |
3.3 m x 4.24 m |
|
Main Level |
Bedroom 2 |
2.77 m |
4.16 m |
2.77 m x 4.16 m |
|
Main Level |
Bedroom 3 |
3.34 m |
2.66 m |
3.34 m x 2.66 m |
|
Main Level |
Sunroom |
6.2 m |
3.07 m |
6.2 m x 3.07 m |
Utilities
|
Cable
|
Available |
|
Electricity
|
Installed |
|
Sewer
|
Installed |
https://www.realtor.ca/real-estate/30436430/38-charlbrook-avenue-barrie-cundles-east-cundles-east