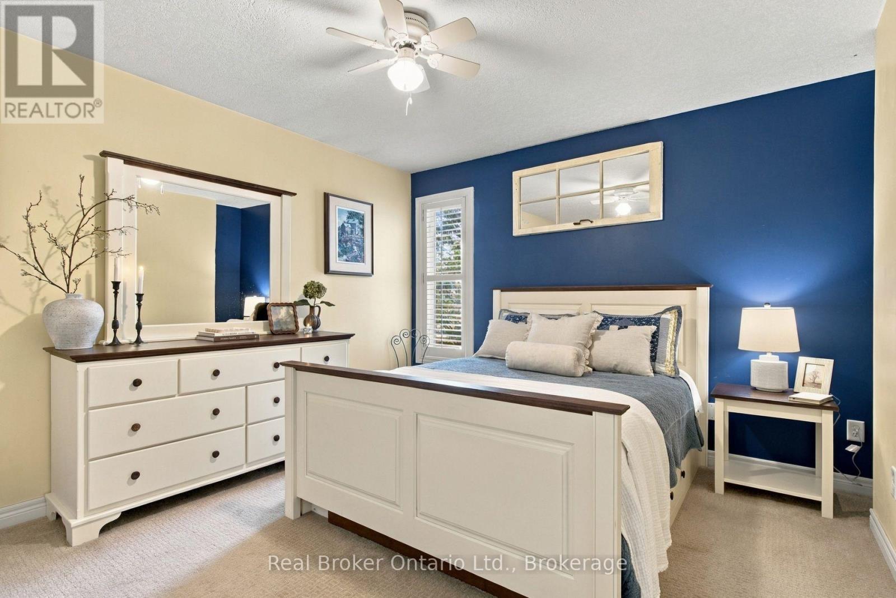
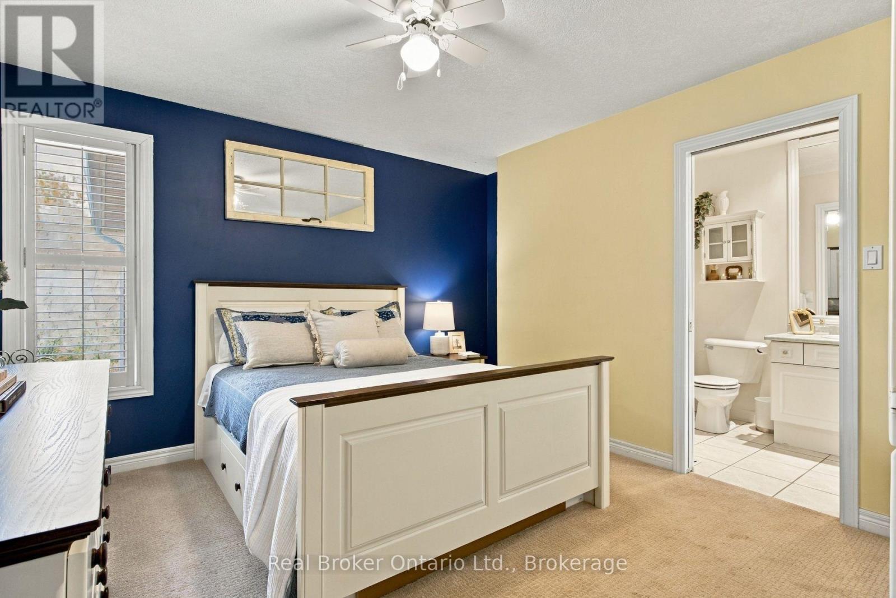
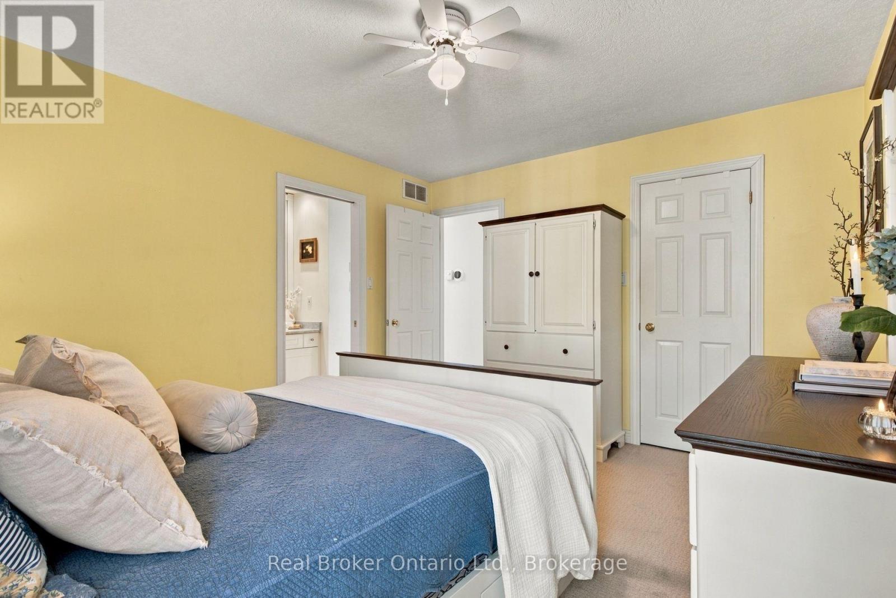
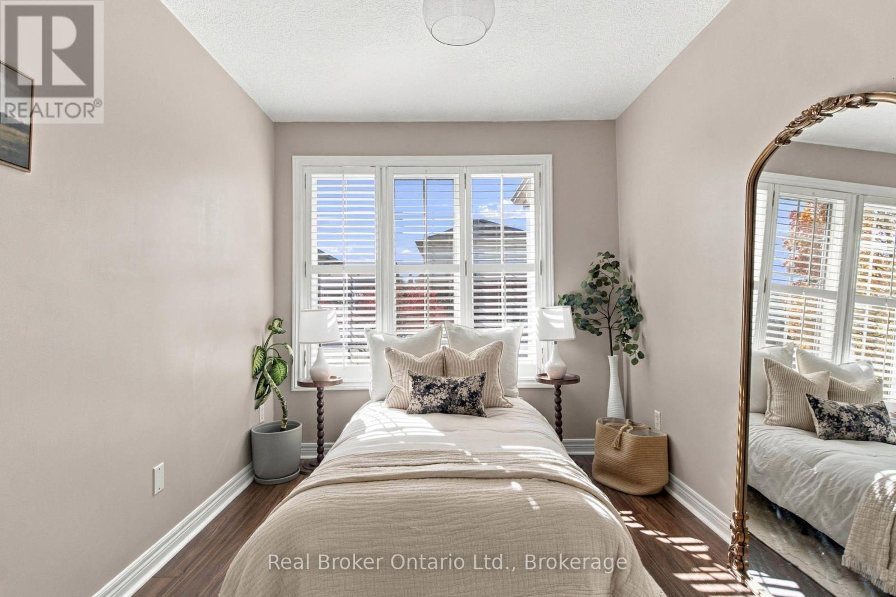
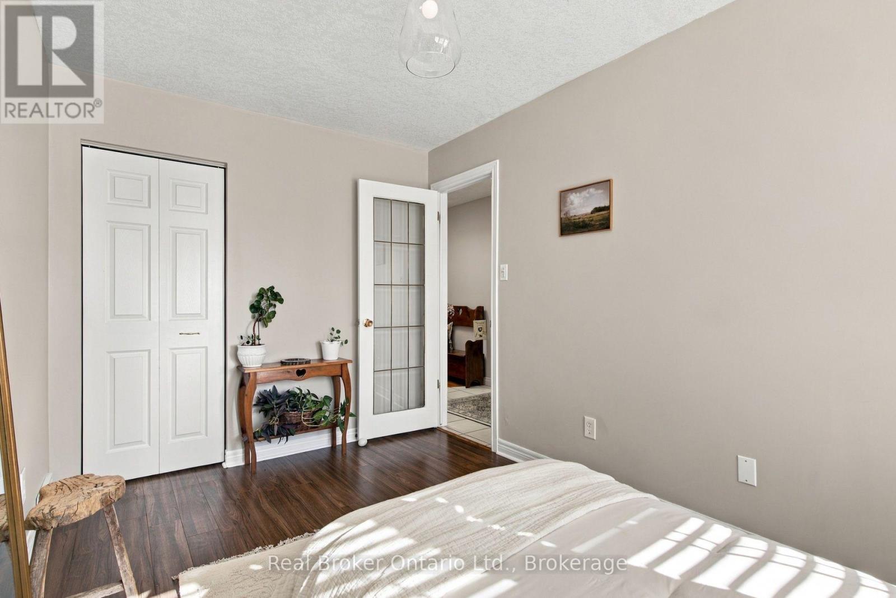
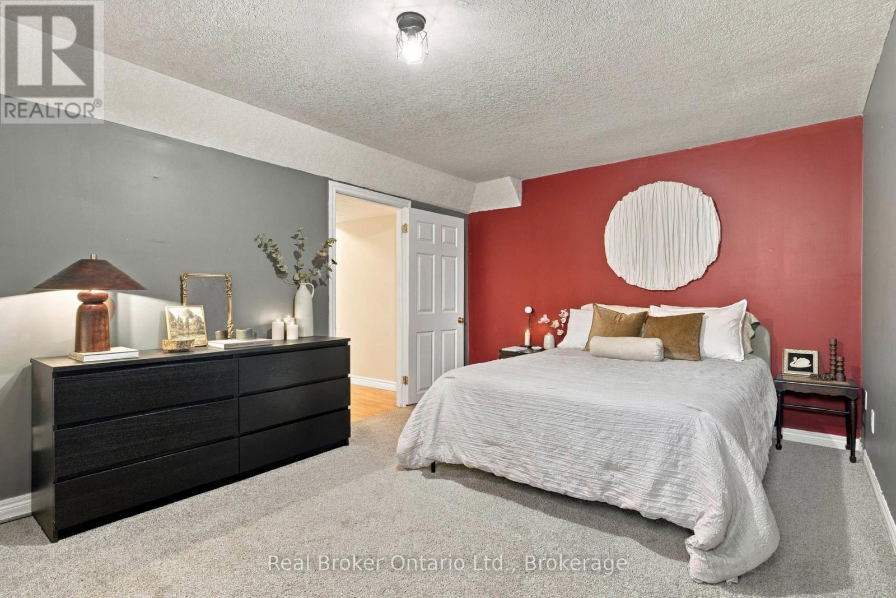
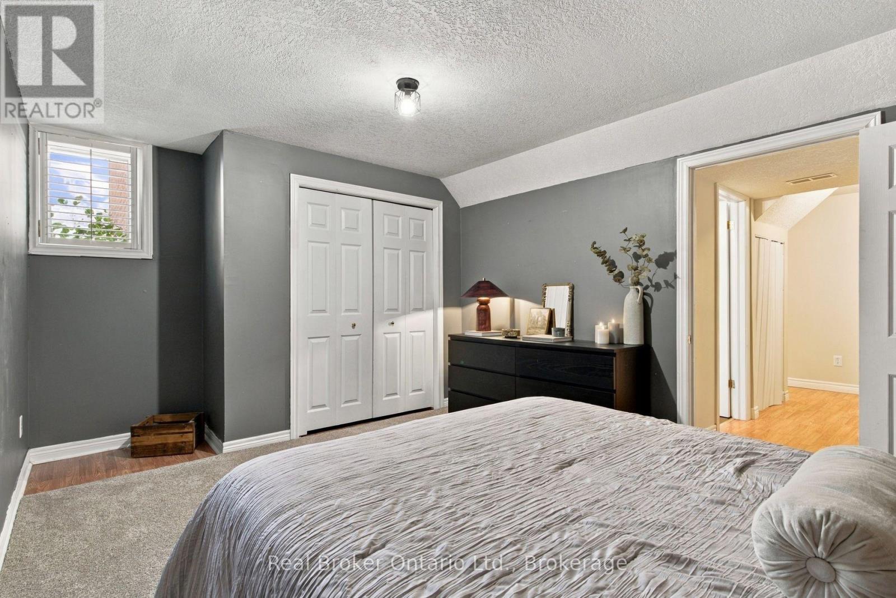
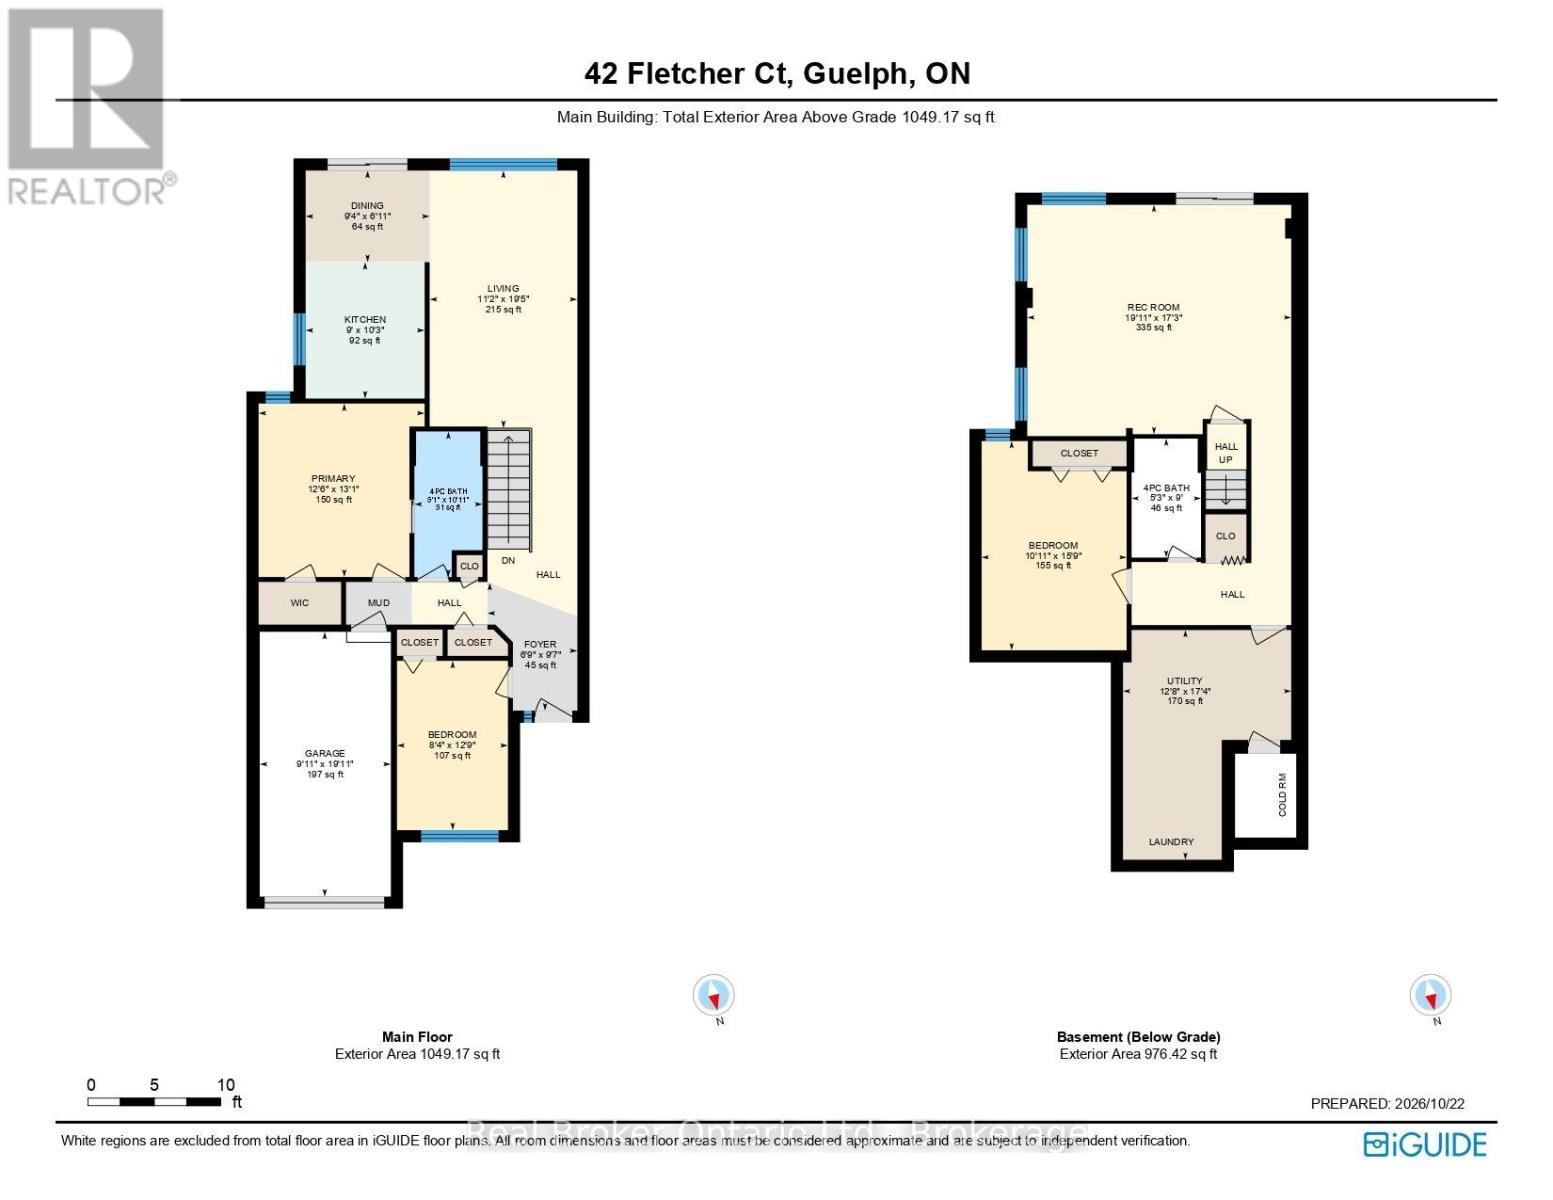
3 Bedroom
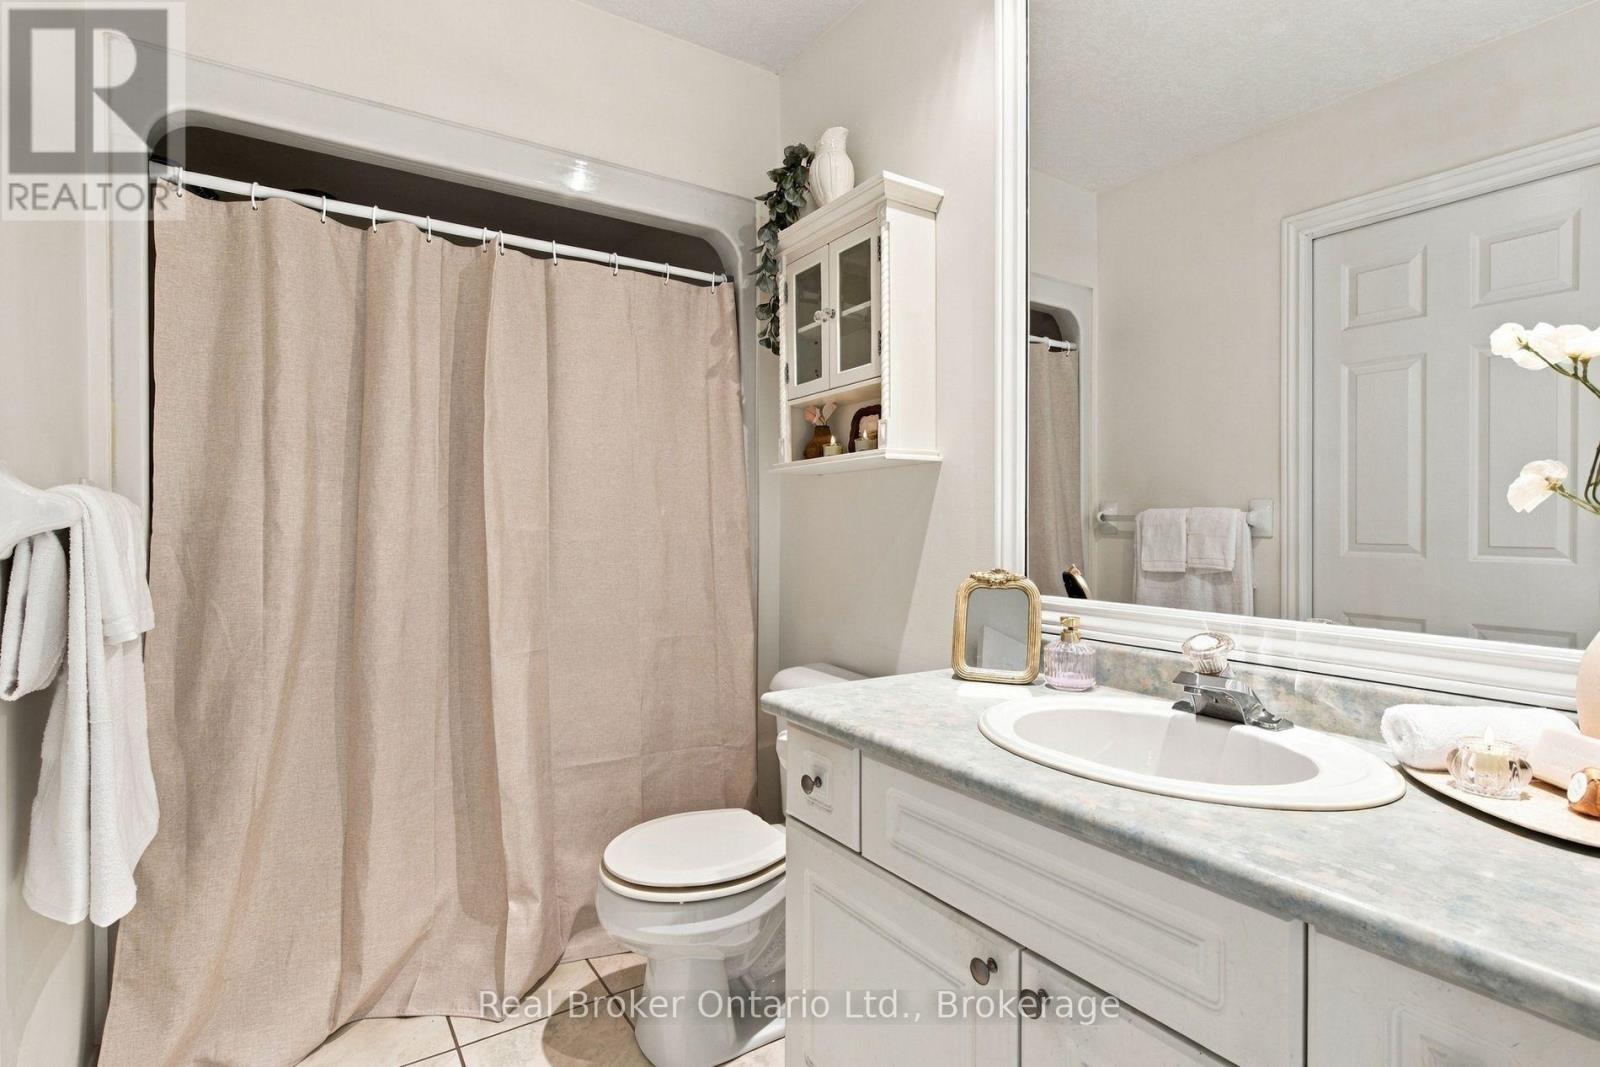
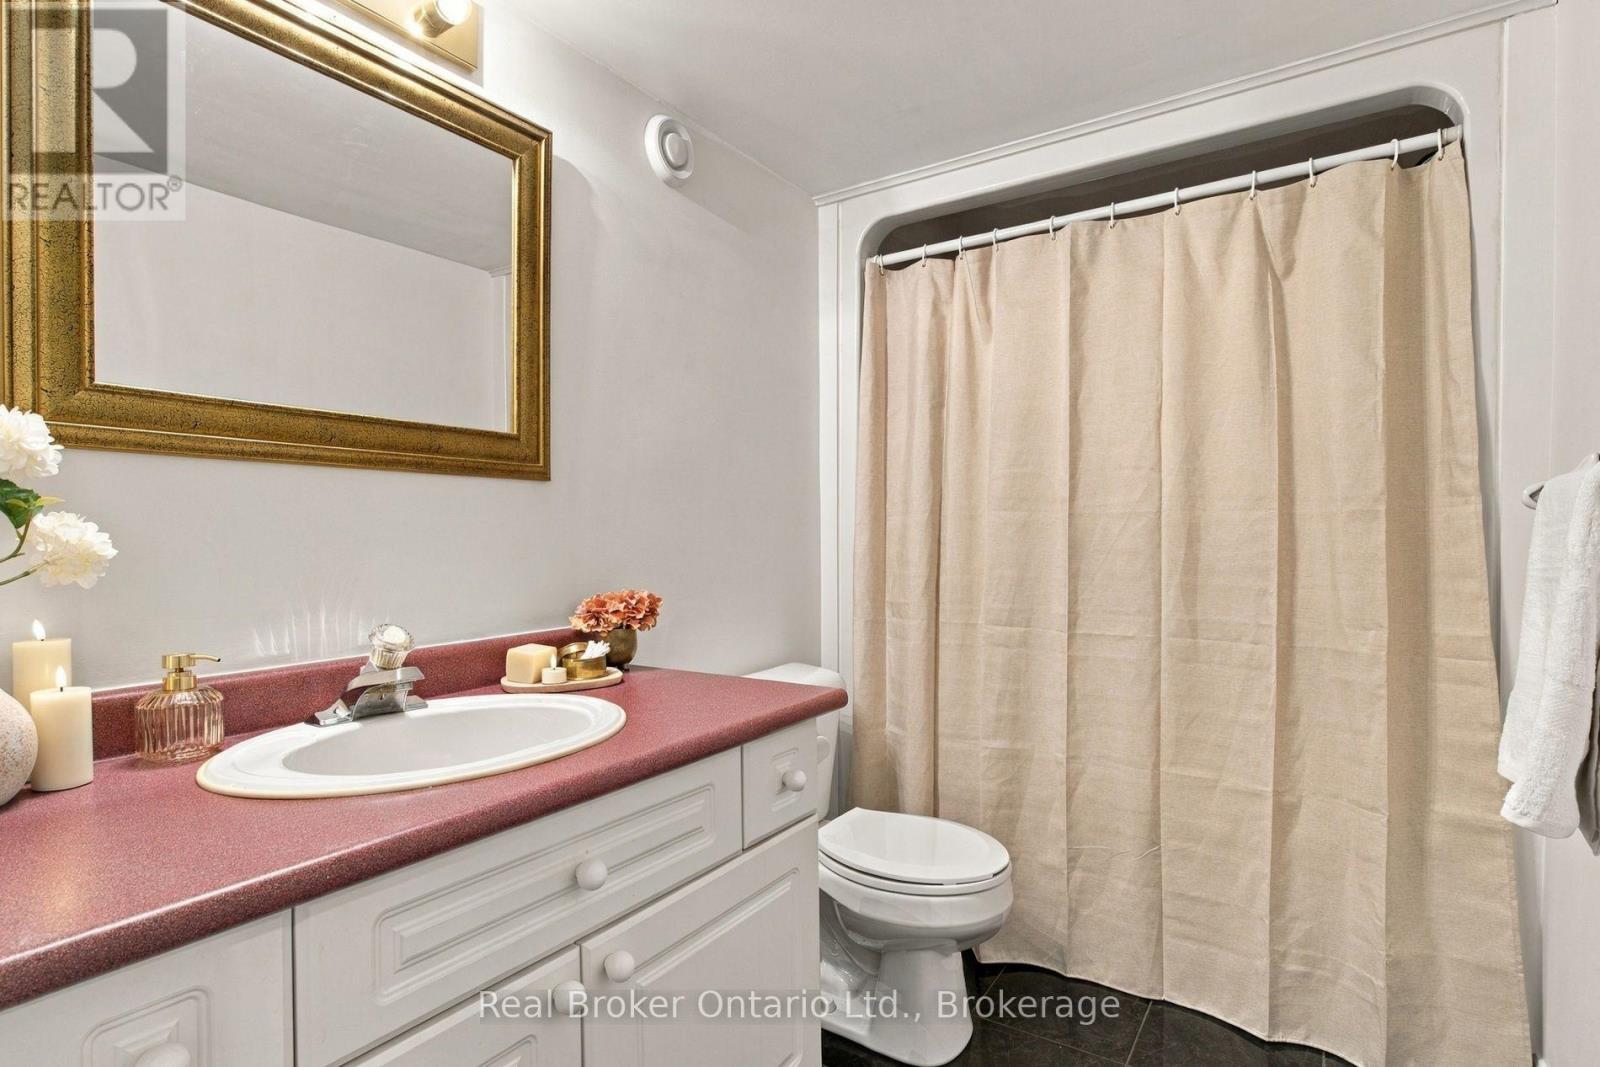
2 Bathroom
700 - 1,100 ft2
Bungalow
Central Air Conditioning
Forced Air, Heat Pump
$899,900
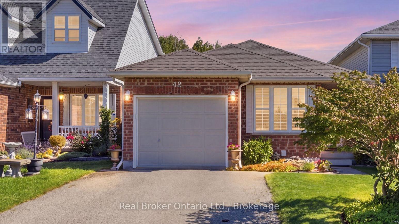
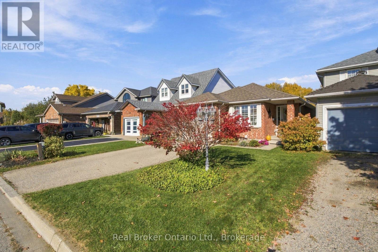
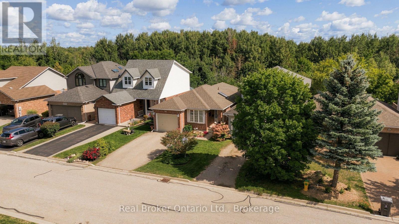
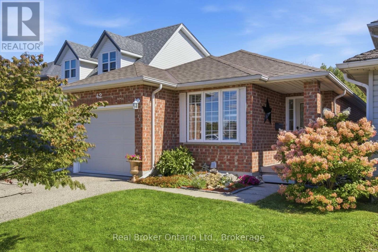
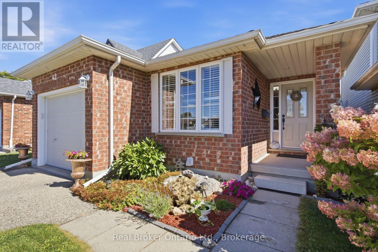
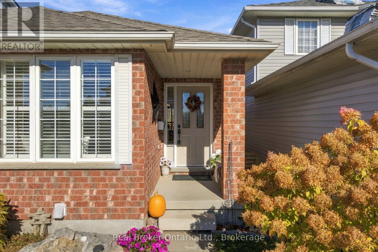
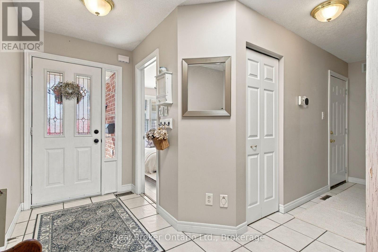
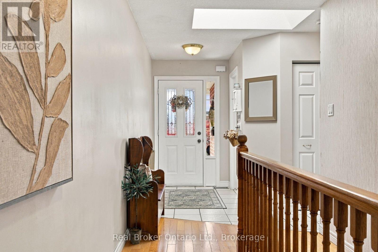
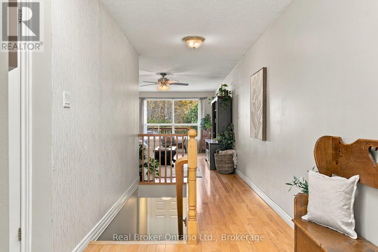
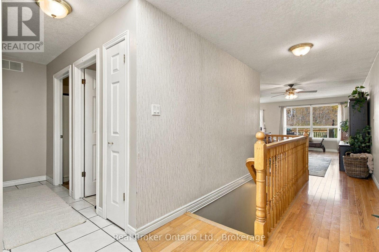
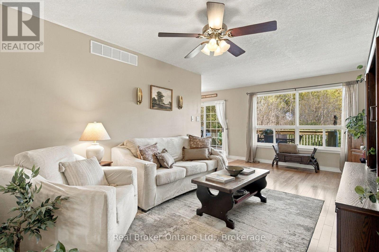
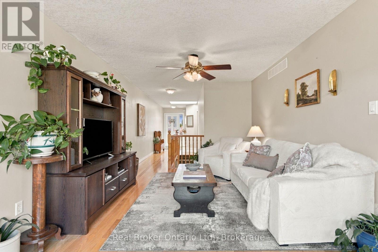
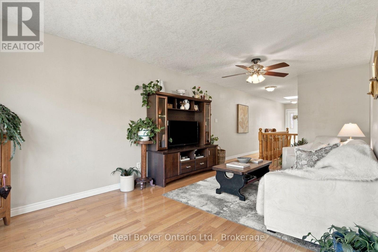
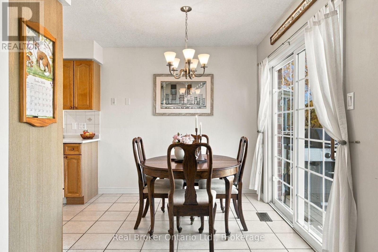
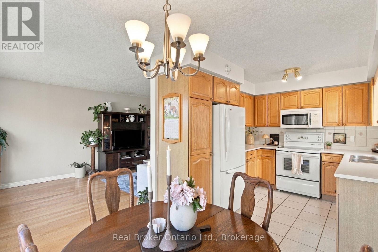
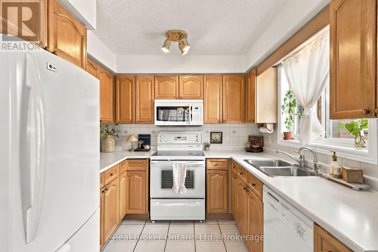
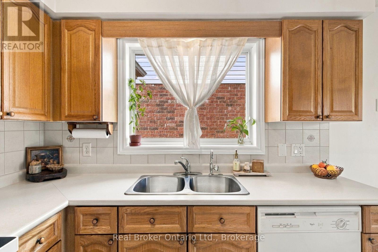
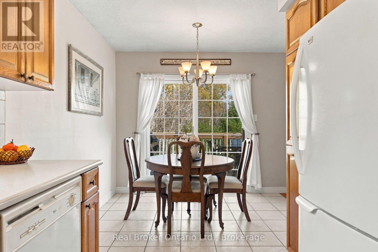
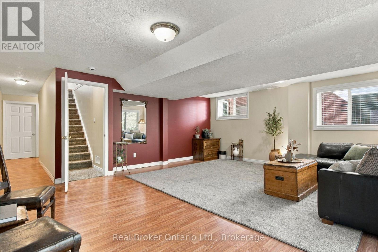
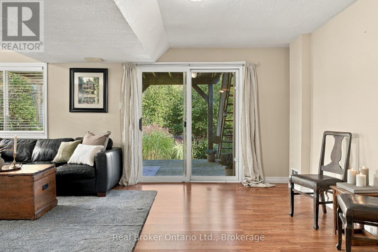
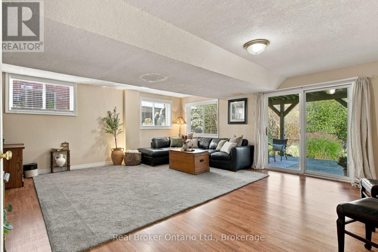
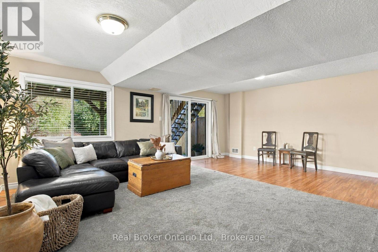
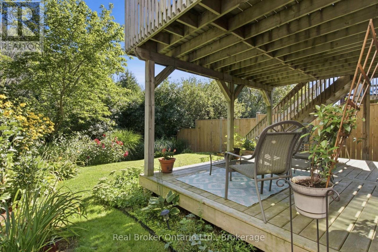
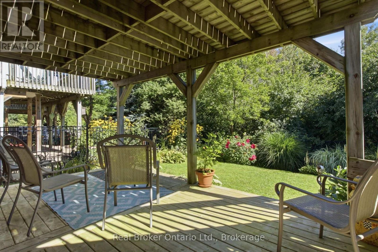
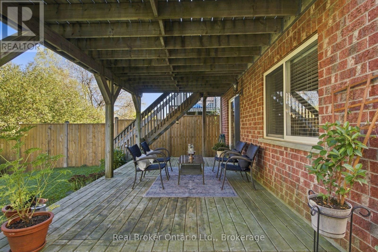
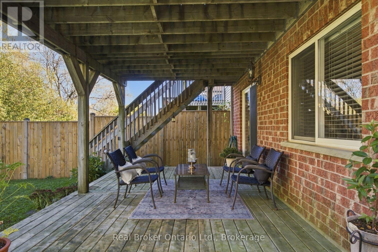
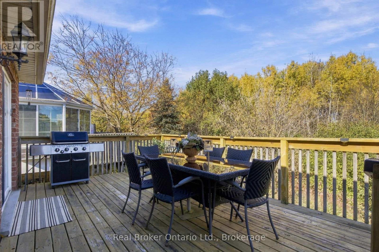
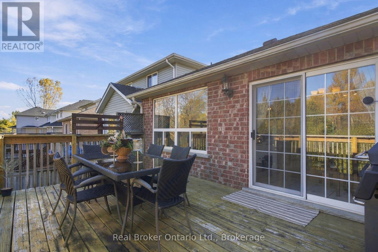
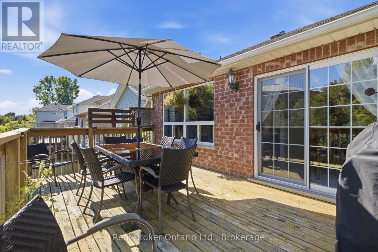
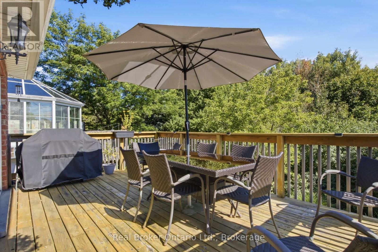
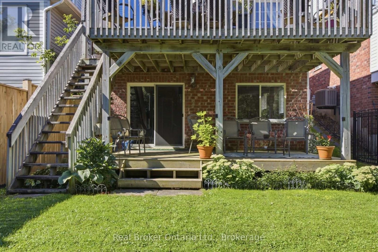
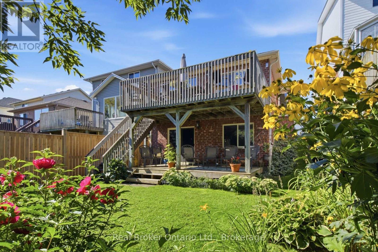
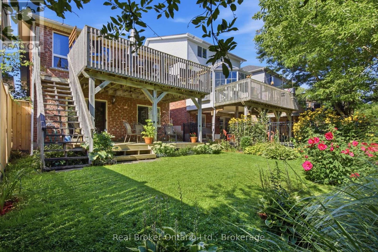
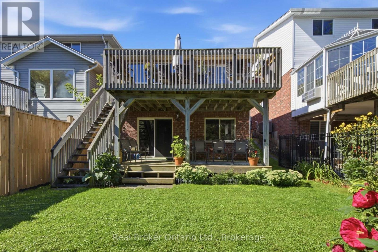
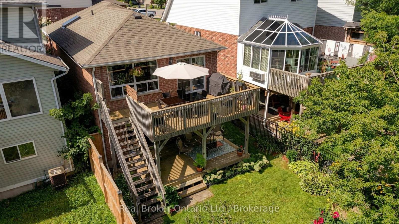
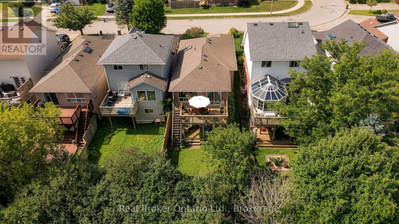
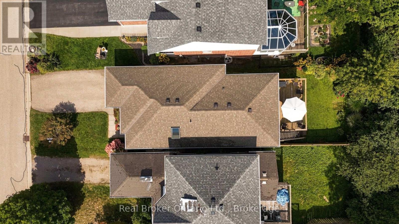
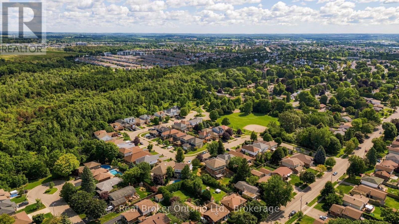
Welcome to 42 Fletcher Court! Tucked away on a quiet court with a park nearby, this inviting 3-bedroom, 2-bathroom home offers comfortable main-floor living surrounded by nature. Natural light fills the home, creating a bright and welcoming atmosphere throughout, while the living and dining rooms take full advantage of the beautiful forest views just beyond the windows. Backing onto picturesque greenspace, the ever-changing scenery offers a stunning backdrop through every season, bringing a sense of peace and connection to nature right into your everyday living. Two decks provide the perfect setting for entertaining, whether you're hosting summer get-togethers, enjoying dinner outdoors, or simply unwinding while taking in the beautiful surroundings. The walk-out basement offers additional space and convenient access to the outdoors, while the attached garage adds everyday convenience and practicality. With its light-filled interiors, peaceful setting, and inviting indoor and outdoor spaces, 42 Fletcher Court is a wonderful place to call home. (id:50976)
Open House
This property has open houses!
Starts at:
2:00 pm
Ends at:
4:00 pm
Starts at:
2:00 pm
Ends at:
4:00 pm
Property Details
|
MLS® Number
|
X14109832 |
|
Property Type
|
Single Family |
|
Community Name
|
Grange Road |
|
Equipment Type
|
Water Heater |
|
Features
|
Sump Pump |
|
Parking Space Total
|
5 |
|
Rental Equipment Type
|
Water Heater |
Building
|
Bathroom Total
|
2 |
|
Bedrooms Above Ground
|
3 |
|
Bedrooms Total
|
3 |
|
Appliances
|
Central Vacuum, Water Heater, Water Softener, Dishwasher, Dryer, Stove, Washer, Window Coverings, Refrigerator |
|
Architectural Style
|
Bungalow |
|
Basement Development
|
Finished |
|
Basement Type
|
N/a (finished) |
|
Construction Style Attachment
|
Detached |
|
Cooling Type
|
Central Air Conditioning |
|
Exterior Finish
|
Brick |
|
Foundation Type
|
Block |
|
Heating Fuel
|
Natural Gas |
|
Heating Type
|
Forced Air, Heat Pump |
|
Stories Total
|
1 |
|
Size Interior
|
700 - 1,100 Ft2 |
|
Type
|
House |
|
Utility Water
|
Municipal Water |
Parking
Land
|
Acreage
|
No |
|
Sewer
|
Sanitary Sewer |
|
Size Depth
|
114 Ft ,9 In |
|
Size Frontage
|
29 Ft ,6 In |
|
Size Irregular
|
29.5 X 114.8 Ft |
|
Size Total Text
|
29.5 X 114.8 Ft |
https://www.realtor.ca/real-estate/30436417/42-fletcher-court-guelph-grange-road-grange-road