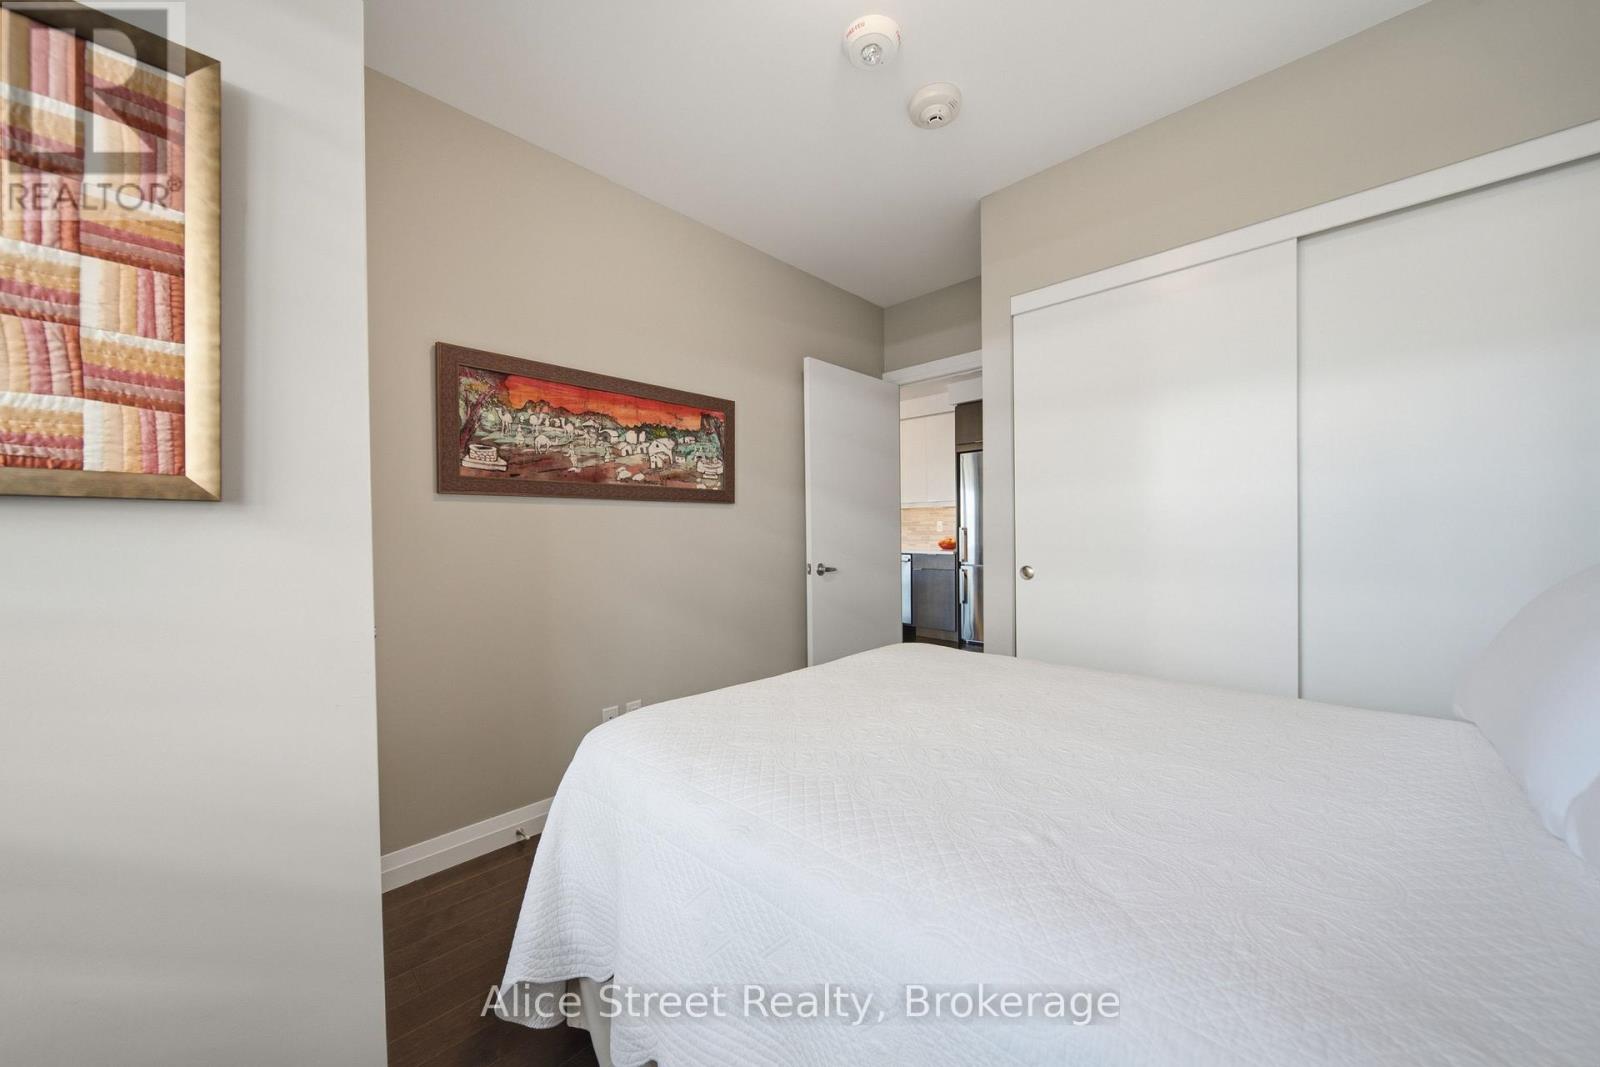
1 Bedroom
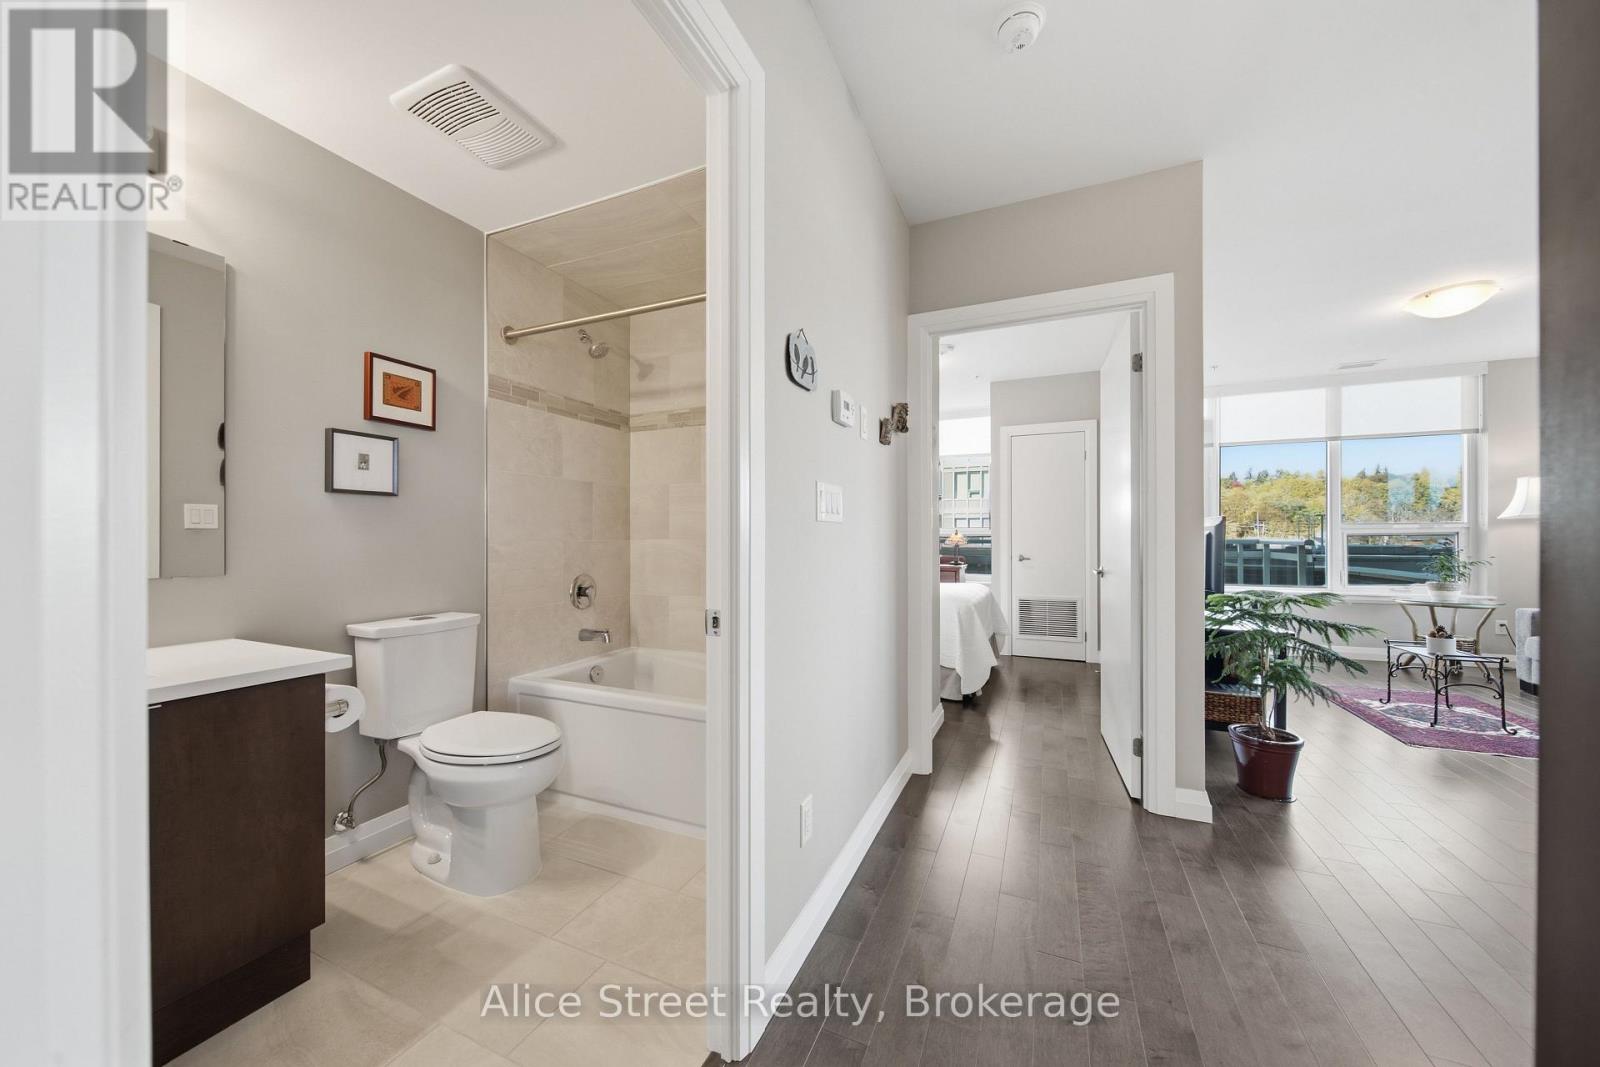
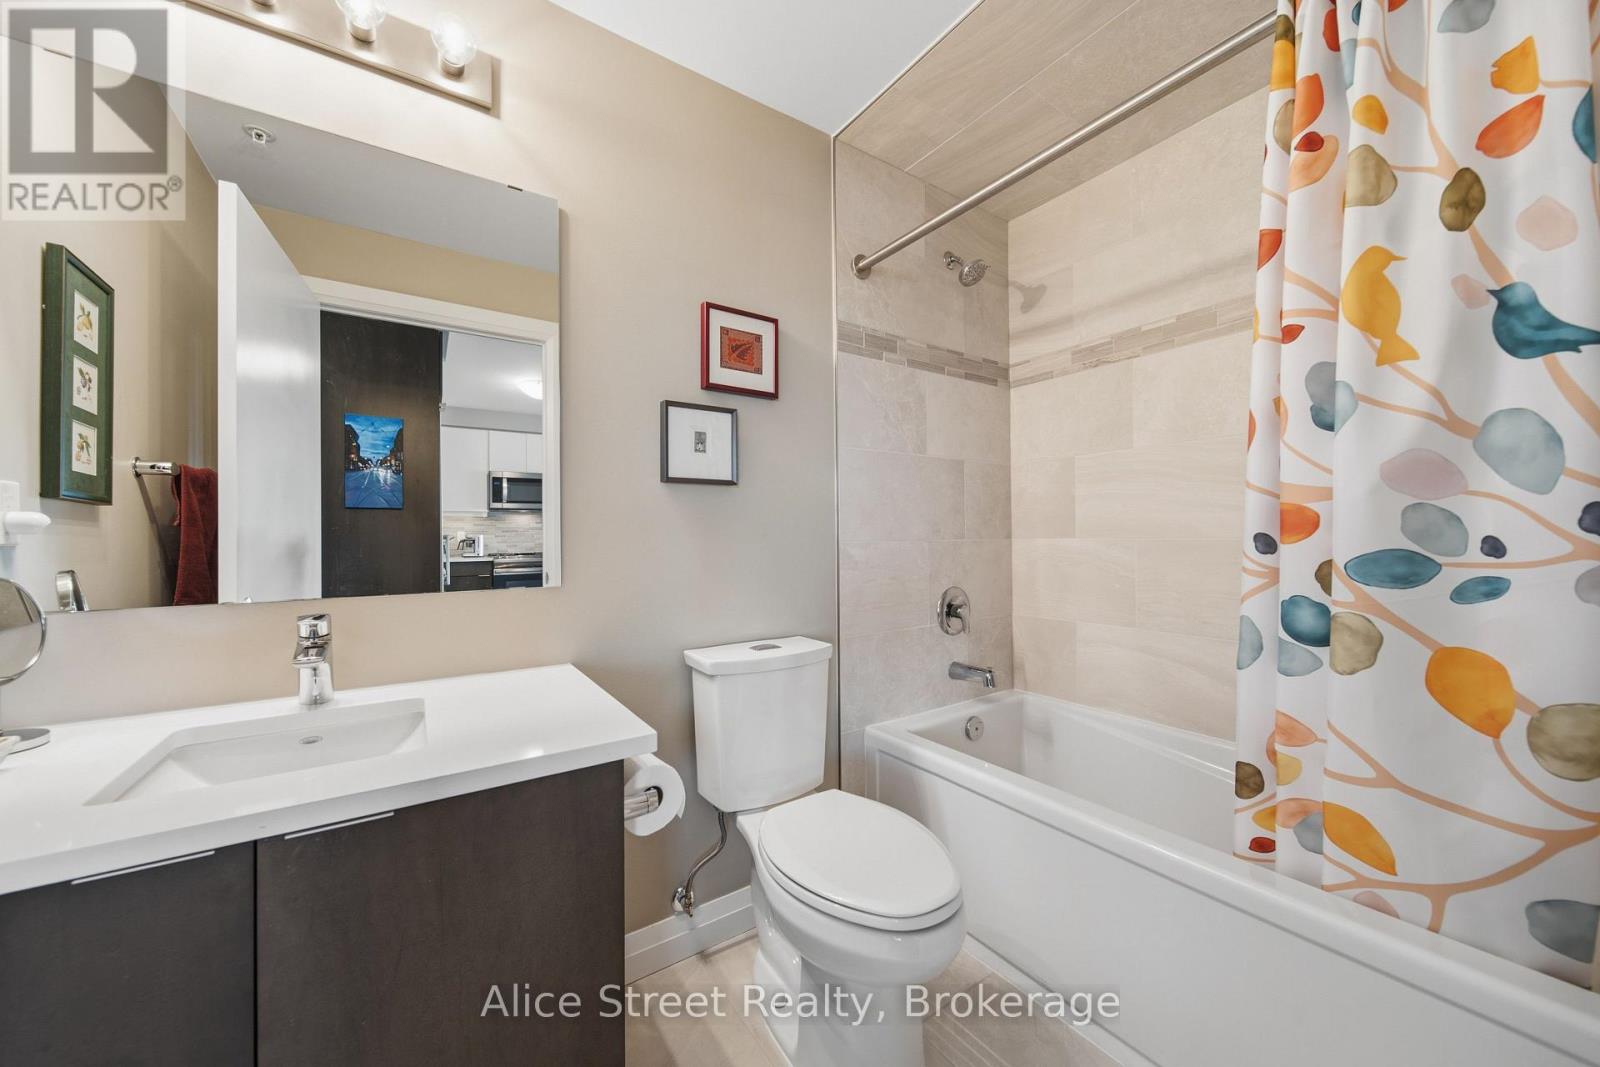
1 Bathroom
600 - 699 ft2
Central Air Conditioning
Heat Pump
$464,900Maintenance, Insurance, Common Area Maintenance, Water, Heat, Parking
$409.66 Monthly
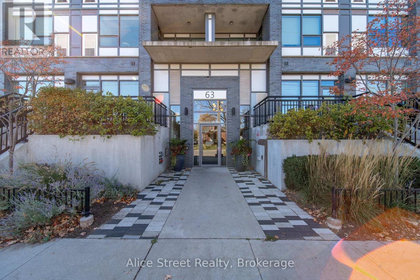
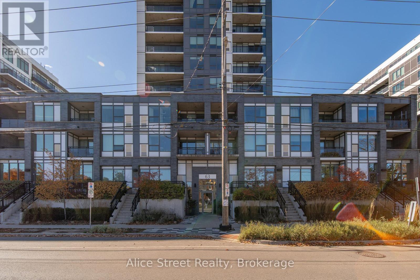
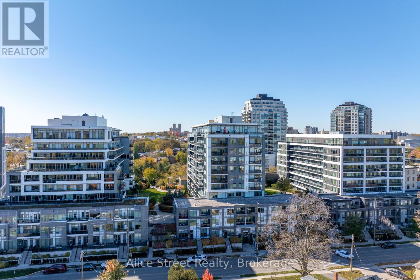
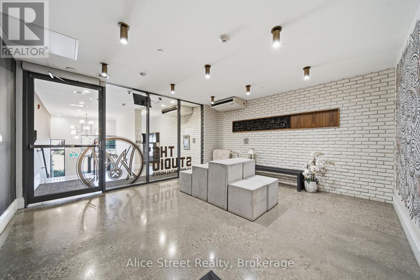
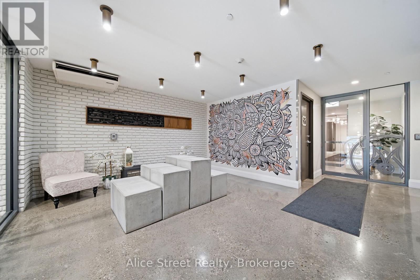
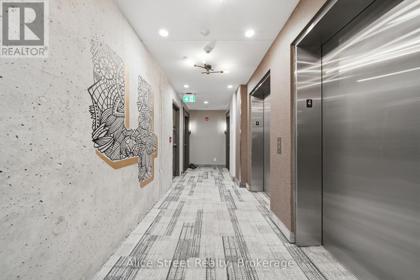
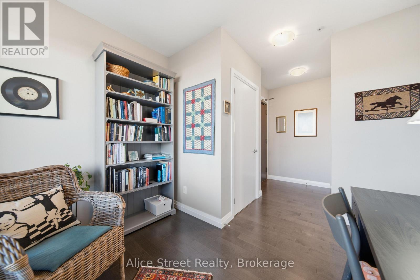
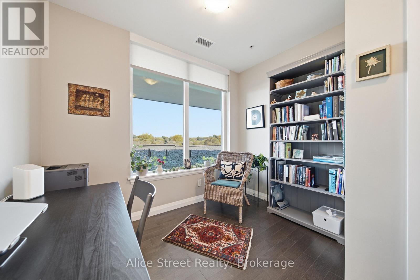
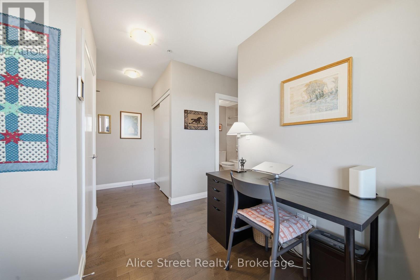
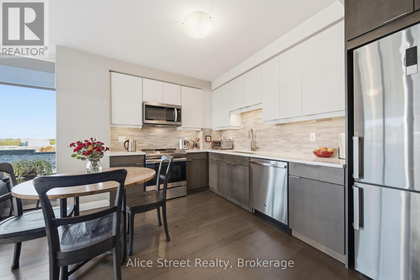
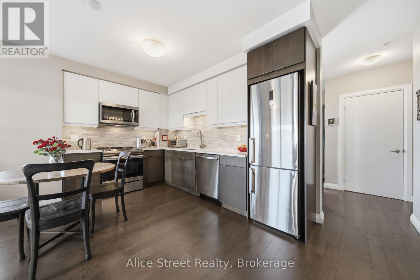
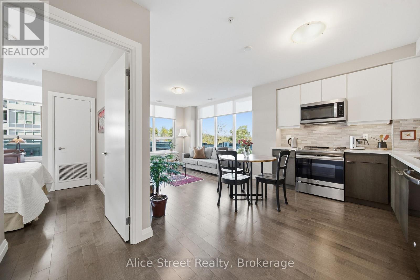
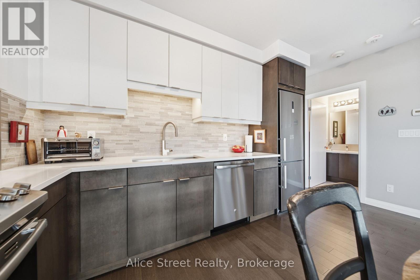
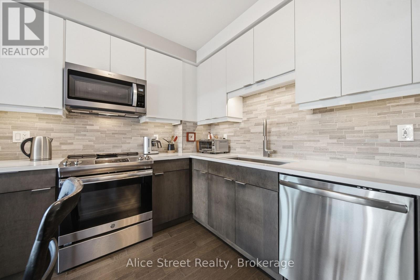
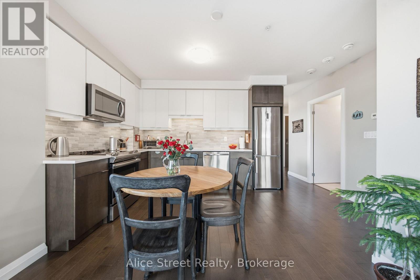
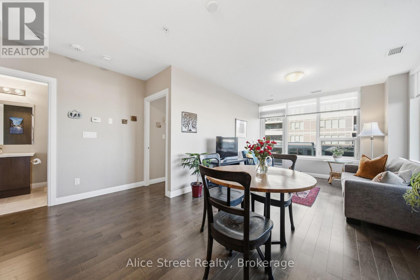
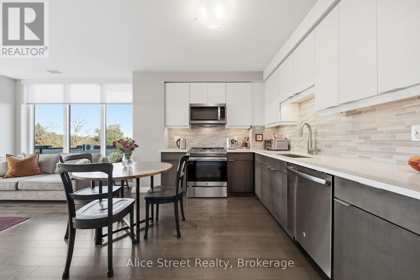
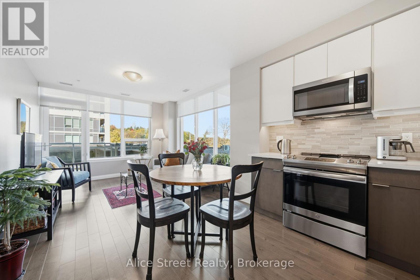
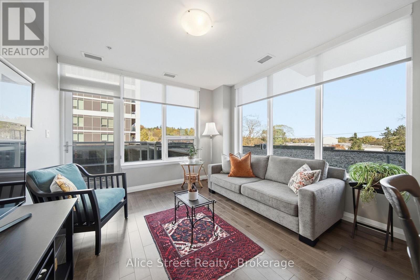
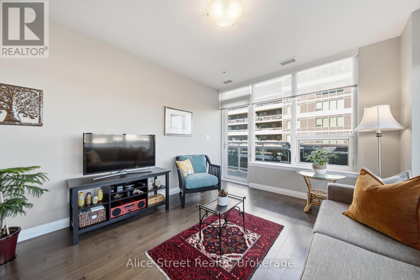
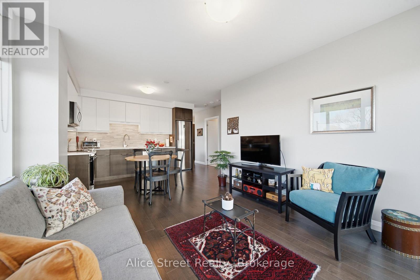
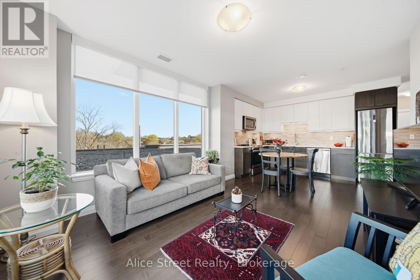
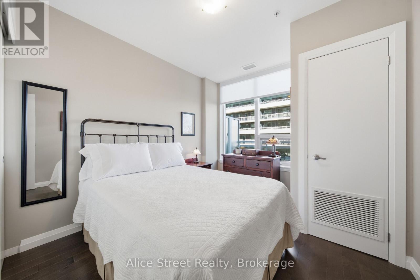
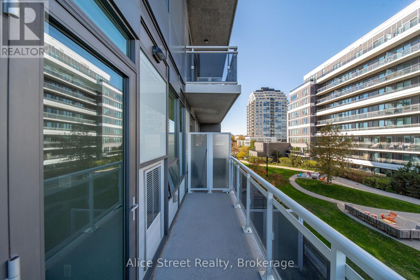
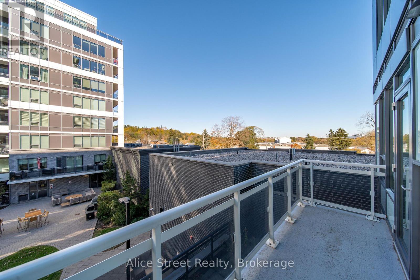
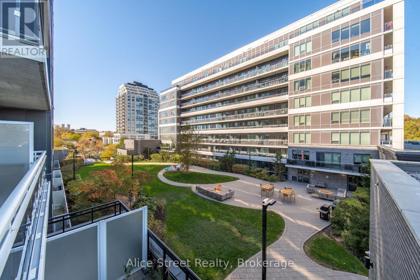
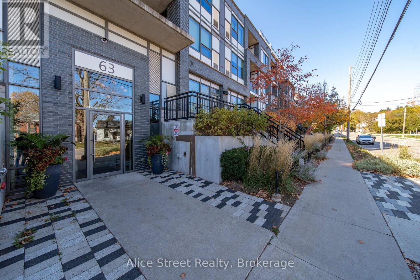
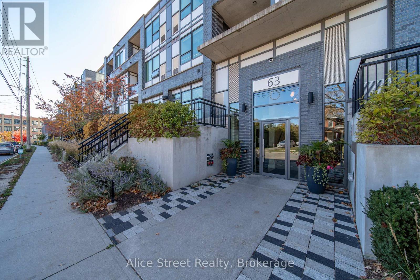
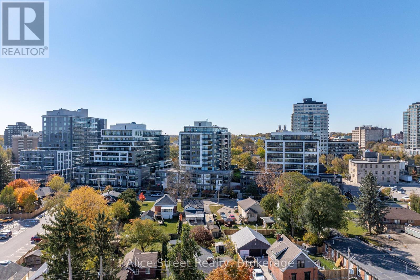
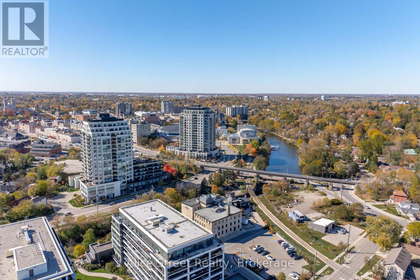
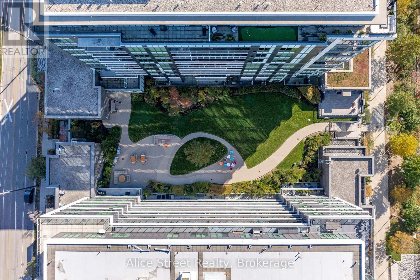
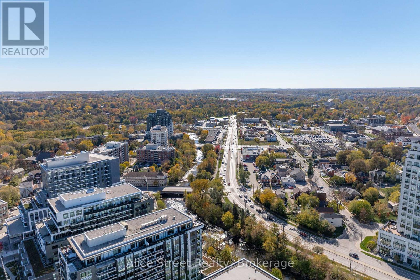
Located in Guelph's popular Metalworks community, this beautiful 1-bedroom plus den, 1-bathroom corner unit is a wonderful place to call home.From the moment you walk in, there's a warmth to this space that makes it feel inviting. Large windows bring in an abundance of natural light, creating a bright and airy atmosphere throughout. Beautifully maintained and thoughtfully cared for, it's easy to see how much this home has been loved. The additional den offers great flexibility, whether you need a home office, a cozy reading space or a little extra room to make your own.One of the things that makes The Metalworks so special is the sense of community it offers. With beautifully landscaped outdoor spaces, shared terraces, gathering areas and a lovely riverside setting, it feels like its own little neighbourhood tucked into the heart of Guelph. Residents can enjoy an impressive collection of amenities, including a fitness centre, pet washing station, party and entertaining rooms, guest suites, outdoor BBQ areas and inviting spaces to relax or spend time with friends and neighbours.And then there's the location! Just a short walk from downtown Guelph, you'll have some of the city's best local cafés, restaurants, shops and entertainment right at your doorstep. Enjoy a morning coffee at a nearby café, take a walk along the Speed River, meet friends for dinner or catch a show at the River Run Centre. With the GO and VIA Rail station also within walking distance, commuting into Toronto couldn't be more convenient.It's a wonderful combination of comfortable, low-maintenance living, a welcoming community and a location that makes it easy to enjoy everything downtown Guelph has to offer. (id:50976)
Open House
This property has open houses!
Starts at:
2:00 pm
Ends at:
4:00 pm
Property Details
|
MLS® Number
|
X14110782 |
|
Property Type
|
Single Family |
|
Community Name
|
St. Patrick's Ward |
|
Amenities Near By
|
Hospital, Public Transit |
|
Community Features
|
Pets Allowed With Restrictions |
|
Features
|
Ravine, Balcony, Carpet Free, In Suite Laundry |
|
Parking Space Total
|
1 |
Building
|
Bathroom Total
|
1 |
|
Bedrooms Above Ground
|
1 |
|
Bedrooms Total
|
1 |
|
Amenities
|
Exercise Centre, Party Room, Visitor Parking, Storage - Locker |
|
Appliances
|
Water Heater, Dishwasher, Dryer, Microwave, Hood Fan, Stove, Washer, Refrigerator |
|
Basement Type
|
None |
|
Cooling Type
|
Central Air Conditioning |
|
Exterior Finish
|
Concrete, Brick |
|
Heating Fuel
|
Other |
|
Heating Type
|
Heat Pump |
|
Size Interior
|
600 - 699 Ft2 |
|
Type
|
Apartment |
Parking
Land
|
Acreage
|
No |
|
Land Amenities
|
Hospital, Public Transit |
|
Surface Water
|
River/stream |
|
Zoning Description
|
M-2 |
Rooms
| Level |
Type |
Length |
Width |
Dimensions |
|
Main Level |
Kitchen |
4.62 m |
2.59 m |
4.62 m x 2.59 m |
|
Main Level |
Living Room |
3.49 m |
4.07 m |
3.49 m x 4.07 m |
|
Main Level |
Office |
1.99 m |
2.93 m |
1.99 m x 2.93 m |
|
Main Level |
Bedroom |
2.9 m |
3.92 m |
2.9 m x 3.92 m |
|
Main Level |
Bathroom |
1.48 m |
2.6 m |
1.48 m x 2.6 m |
|
Main Level |
Utility Room |
0.83 m |
0.9 m |
0.83 m x 0.9 m |
https://www.realtor.ca/real-estate/30437135/414-63-arthur-street-s-guelph-st-patricks-ward-st-patricks-ward