6 Bedroom
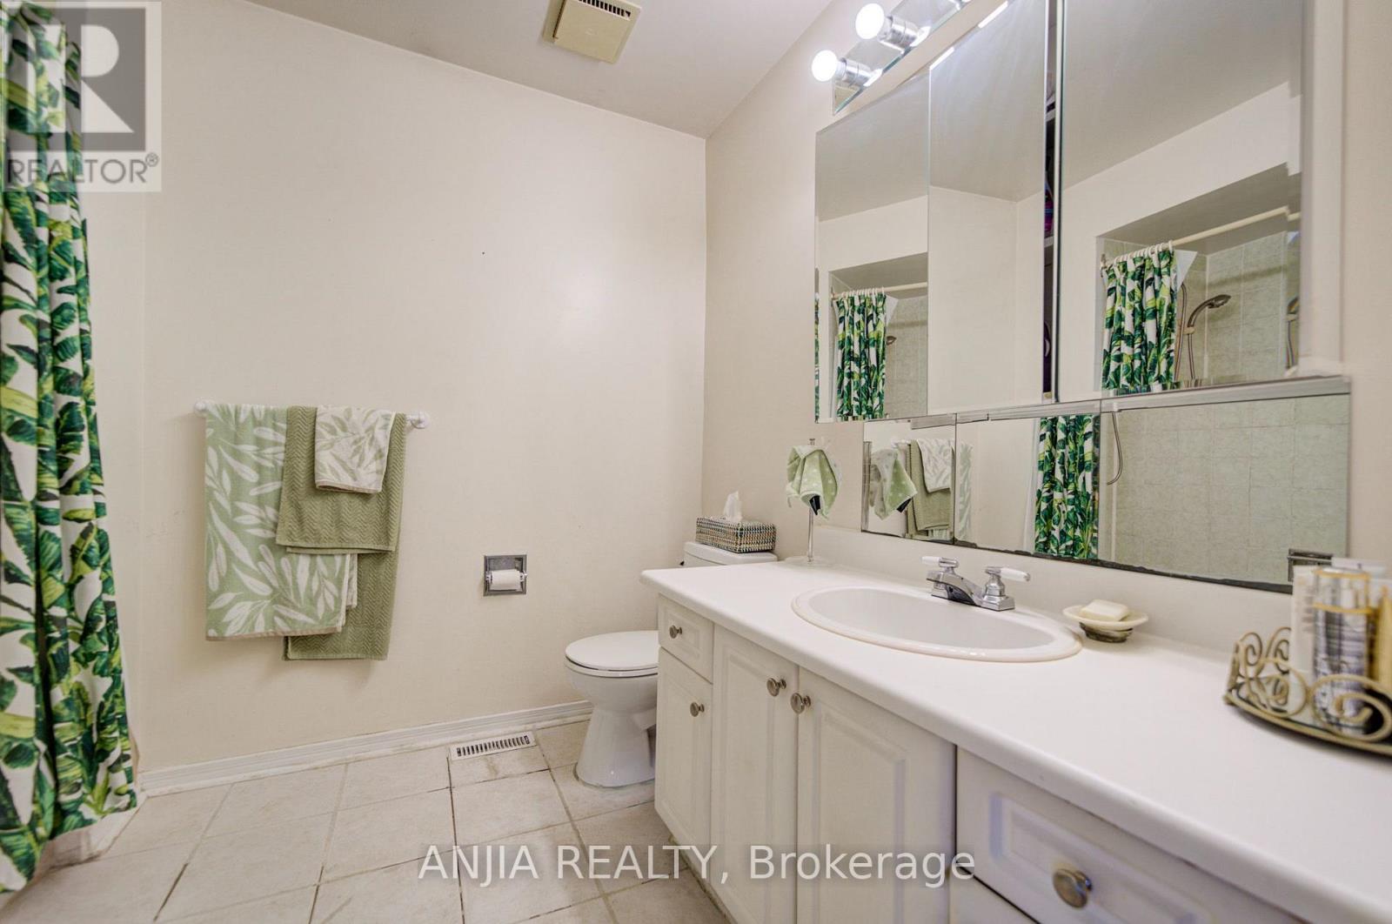
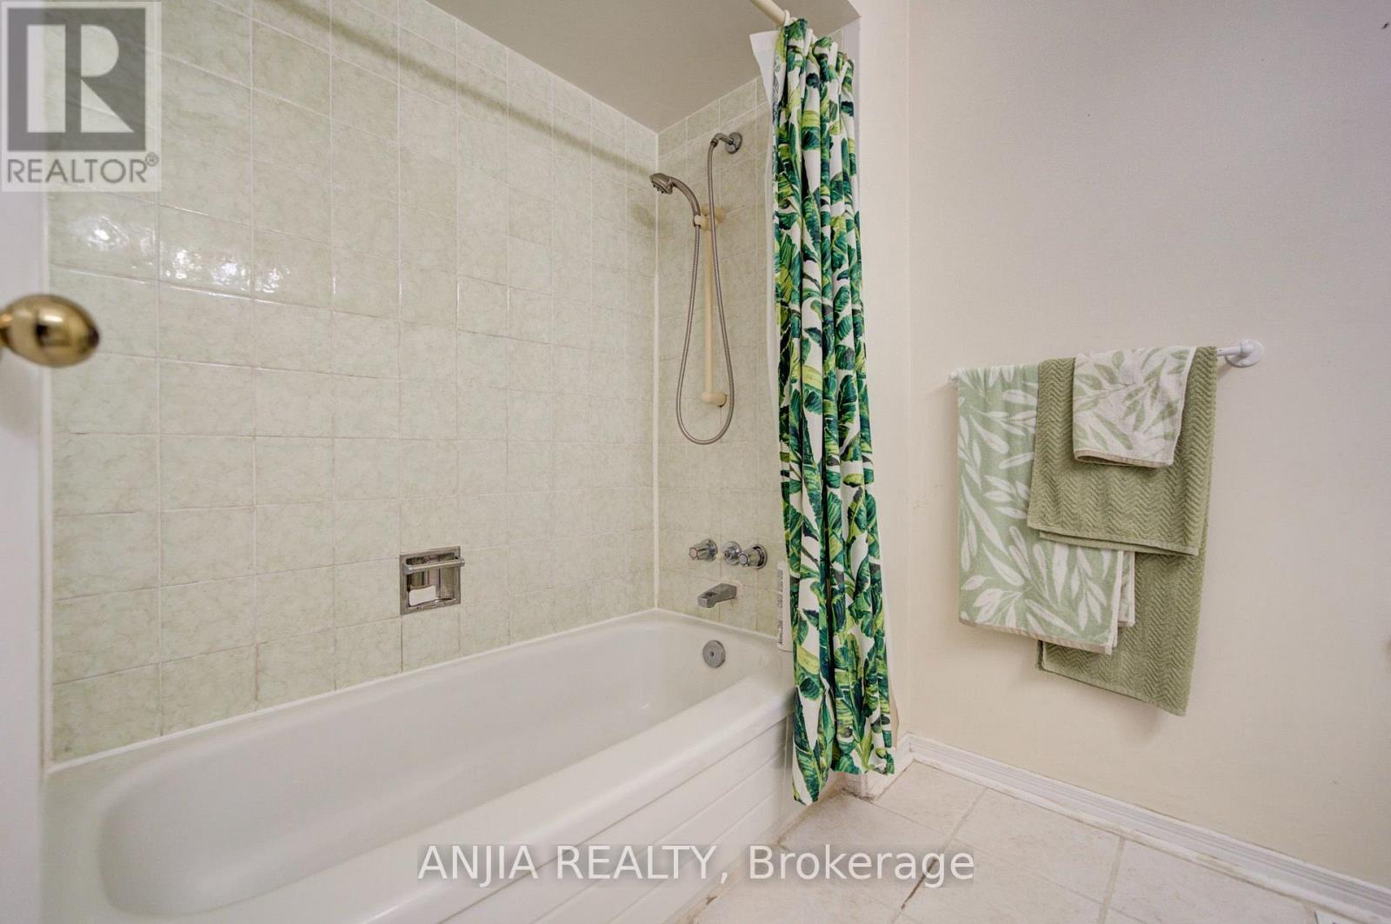
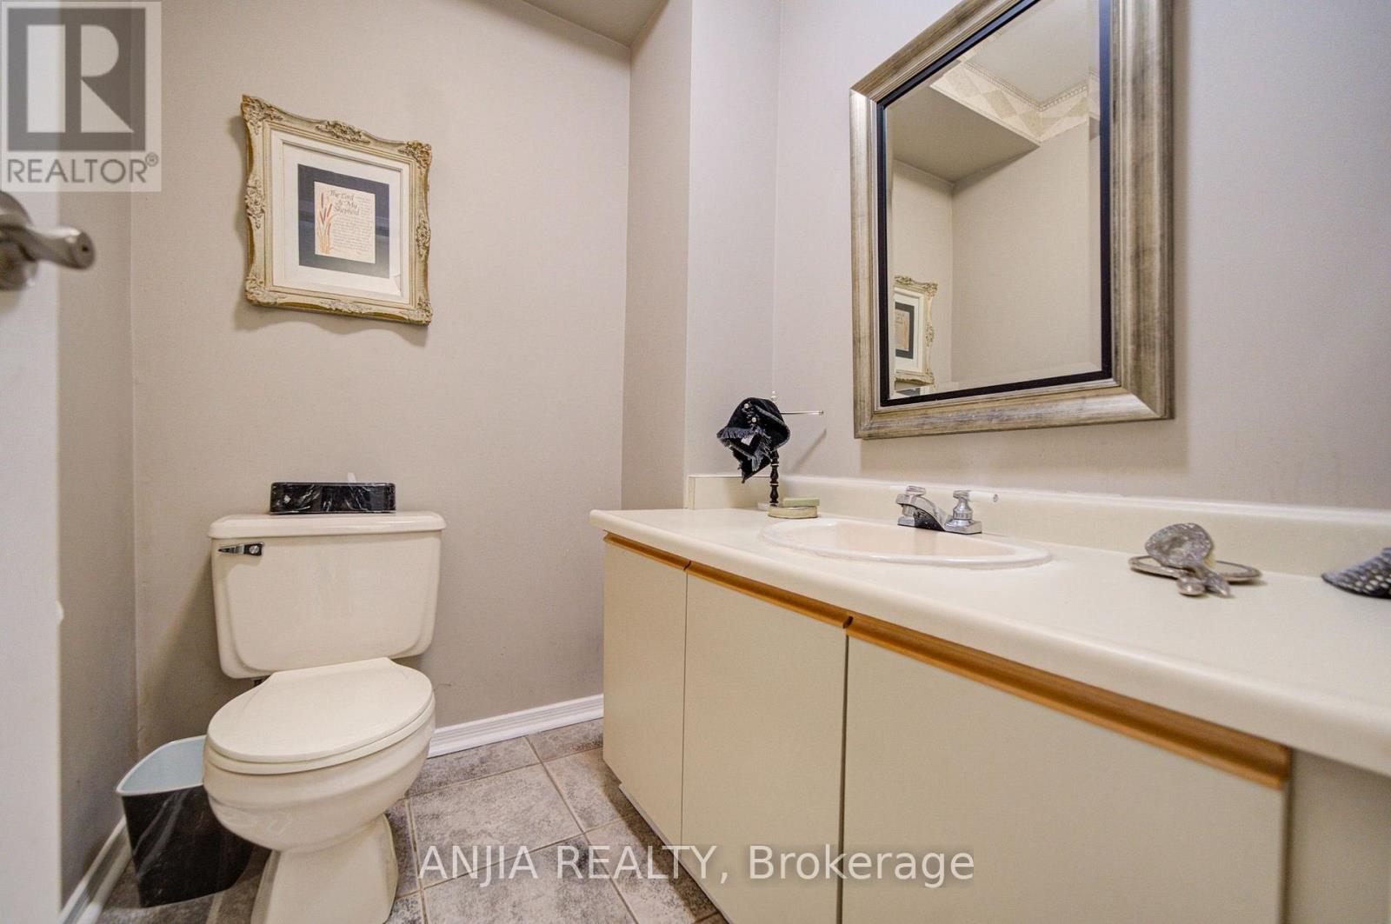
4 Bathroom
2,000 - 2,500 ft2
Central Air Conditioning
Forced Air
$1,188,000
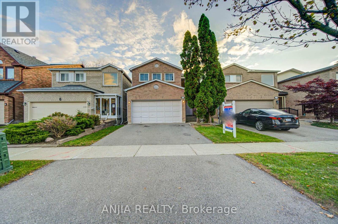
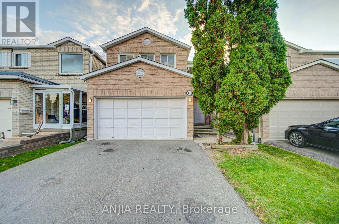
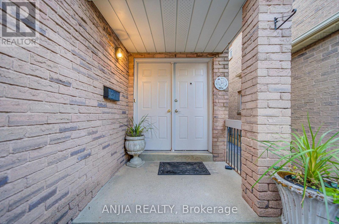
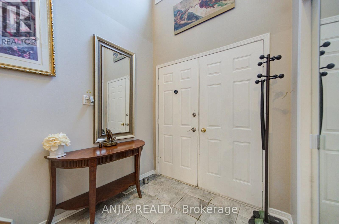
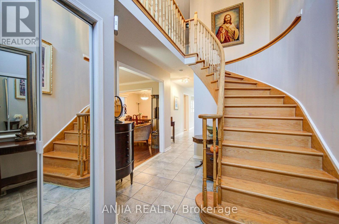
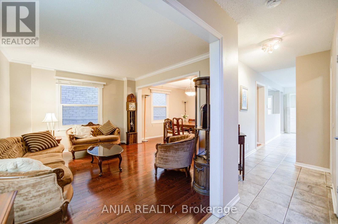
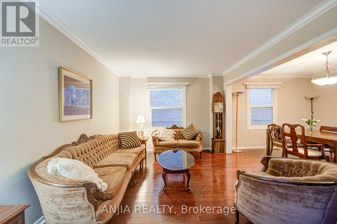
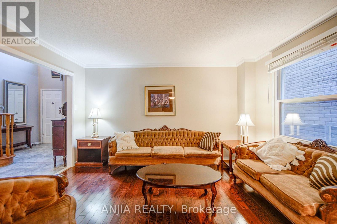
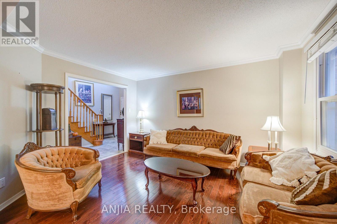
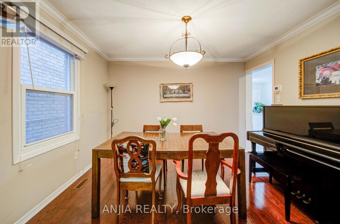
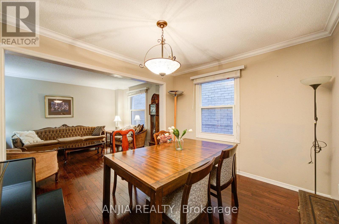
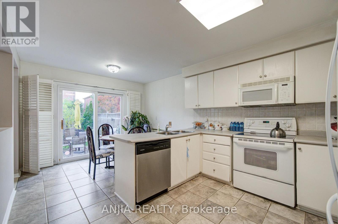
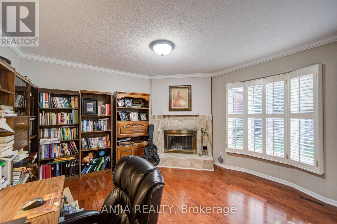
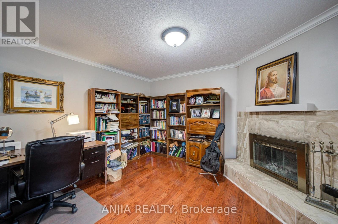
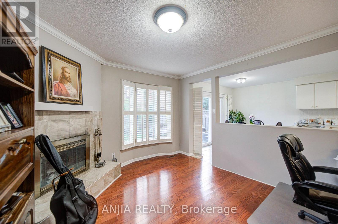
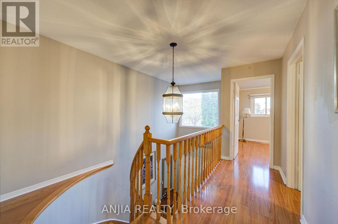
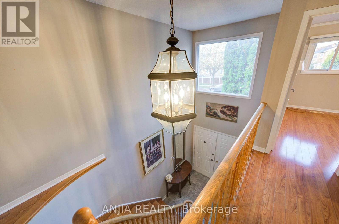
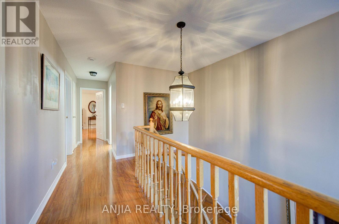
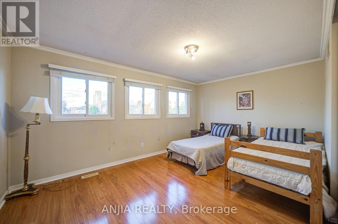
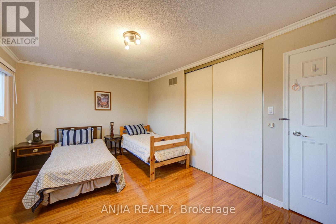
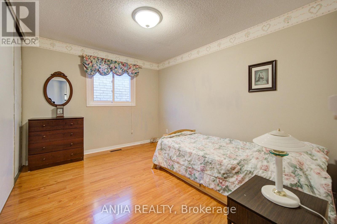
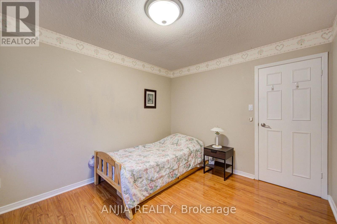
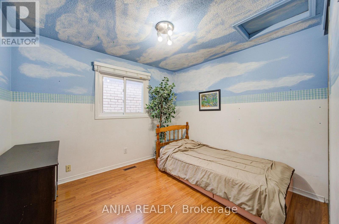
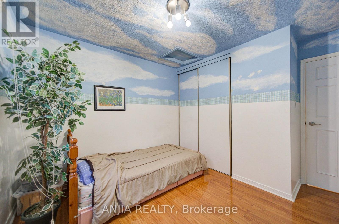
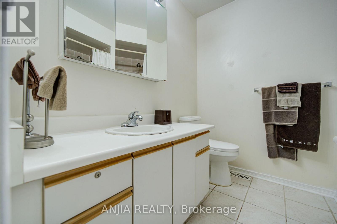
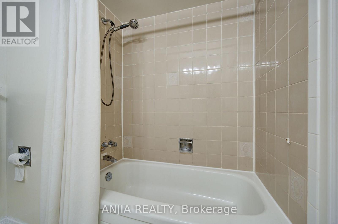
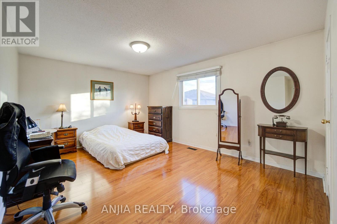
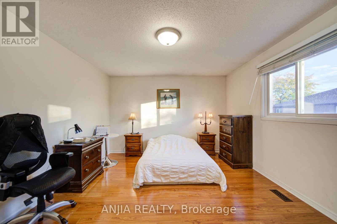
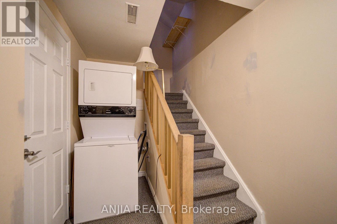
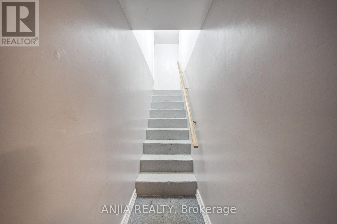
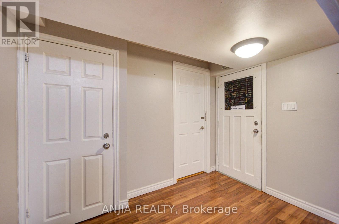
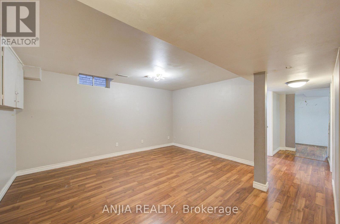
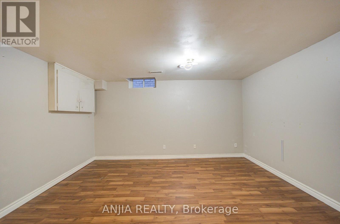
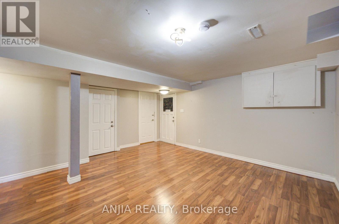
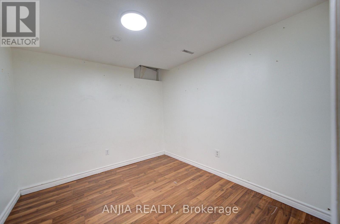
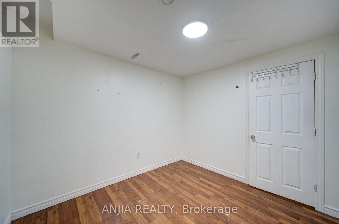
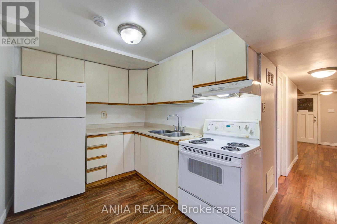
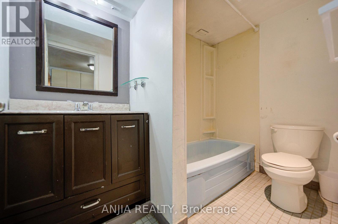
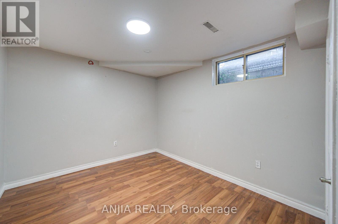
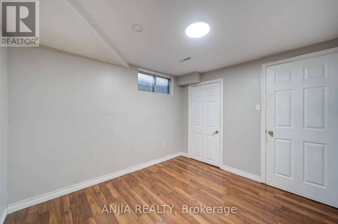
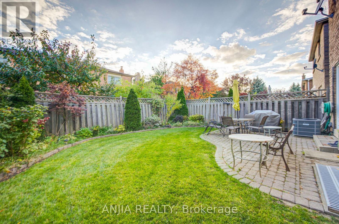
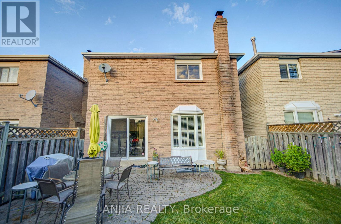
Welcome To 8 Millcroft Way, A Beautifully Appointed 4-Bedroom, 4-Bathroom Family Home In The Heart Of Thornhill. Featuring Hardwood Flooring Throughout, Elegant Crown Moulding, And An Impressive Open-To-Above Ceiling At The Front Entrance, This Residence Combines Timeless Appeal With A Bright, Spacious Layout. Generous Principal Rooms Provide An Inviting Setting For Everyday Living And Entertaining, While The Well-Proportioned Bedrooms Include A Spacious Primary Retreat. The Basement, Complete With A Separate Entrance, Two Rooms, A Kitchen, And A Bathroom, Offers Versatile Additional Living Space Ideal For Extended Family Or Guests. Situated In A Highly Desirable Neighbourhood, The Home Is Conveniently Close To Top-Rated Schools, Parks, Shopping, Restaurants, Public Transit, And Major Highways. An Exceptional Opportunity To Enjoy Spacious And Versatile Family Living In One Of Thornhill's Most Sought-After Communities. (id:50976)
Open House
This property has open houses!
Starts at:
2:00 pm
Ends at:
4:30 pm
Starts at:
2:00 pm
Ends at:
4:30 pm
Property Details
|
MLS® Number
|
N14110538 |
|
Property Type
|
Single Family |
|
Community Name
|
Brownridge |
|
Features
|
Carpet Free |
|
Parking Space Total
|
4 |
Building
|
Bathroom Total
|
4 |
|
Bedrooms Above Ground
|
4 |
|
Bedrooms Below Ground
|
2 |
|
Bedrooms Total
|
6 |
|
Appliances
|
Dishwasher, Dryer, Two Stoves, Two Washers, Two Refrigerators |
|
Basement Features
|
Apartment In Basement, Separate Entrance |
|
Basement Type
|
N/a, N/a |
|
Construction Style Attachment
|
Detached |
|
Cooling Type
|
Central Air Conditioning |
|
Exterior Finish
|
Brick |
|
Flooring Type
|
Hardwood, Ceramic, Laminate |
|
Foundation Type
|
Unknown |
|
Half Bath Total
|
1 |
|
Heating Fuel
|
Natural Gas |
|
Heating Type
|
Forced Air |
|
Stories Total
|
2 |
|
Size Interior
|
2,000 - 2,500 Ft2 |
|
Type
|
House |
|
Utility Water
|
Municipal Water |
Parking
Land
|
Acreage
|
No |
|
Sewer
|
Sanitary Sewer |
|
Size Depth
|
98 Ft ,4 In |
|
Size Frontage
|
29 Ft ,6 In |
|
Size Irregular
|
29.5 X 98.4 Ft |
|
Size Total Text
|
29.5 X 98.4 Ft |
Rooms
| Level |
Type |
Length |
Width |
Dimensions |
|
Second Level |
Primary Bedroom |
4.8 m |
3.74 m |
4.8 m x 3.74 m |
|
Second Level |
Bedroom 2 |
4.88 m |
3.27 m |
4.88 m x 3.27 m |
|
Second Level |
Bedroom 3 |
3.65 m |
3.03 m |
3.65 m x 3.03 m |
|
Second Level |
Bedroom 4 |
2.95 m |
3.27 m |
2.95 m x 3.27 m |
|
Basement |
Bedroom |
|
|
Measurements not available |
|
Basement |
Bedroom |
|
|
Measurements not available |
|
Basement |
Recreational, Games Room |
4.79 m |
4.38 m |
4.79 m x 4.38 m |
|
Basement |
Kitchen |
3.65 m |
2.35 m |
3.65 m x 2.35 m |
|
Main Level |
Living Room |
4.15 m |
3.23 m |
4.15 m x 3.23 m |
|
Main Level |
Dining Room |
4.15 m |
3.24 m |
4.15 m x 3.24 m |
|
Main Level |
Family Room |
3.95 m |
3.59 m |
3.95 m x 3.59 m |
|
Main Level |
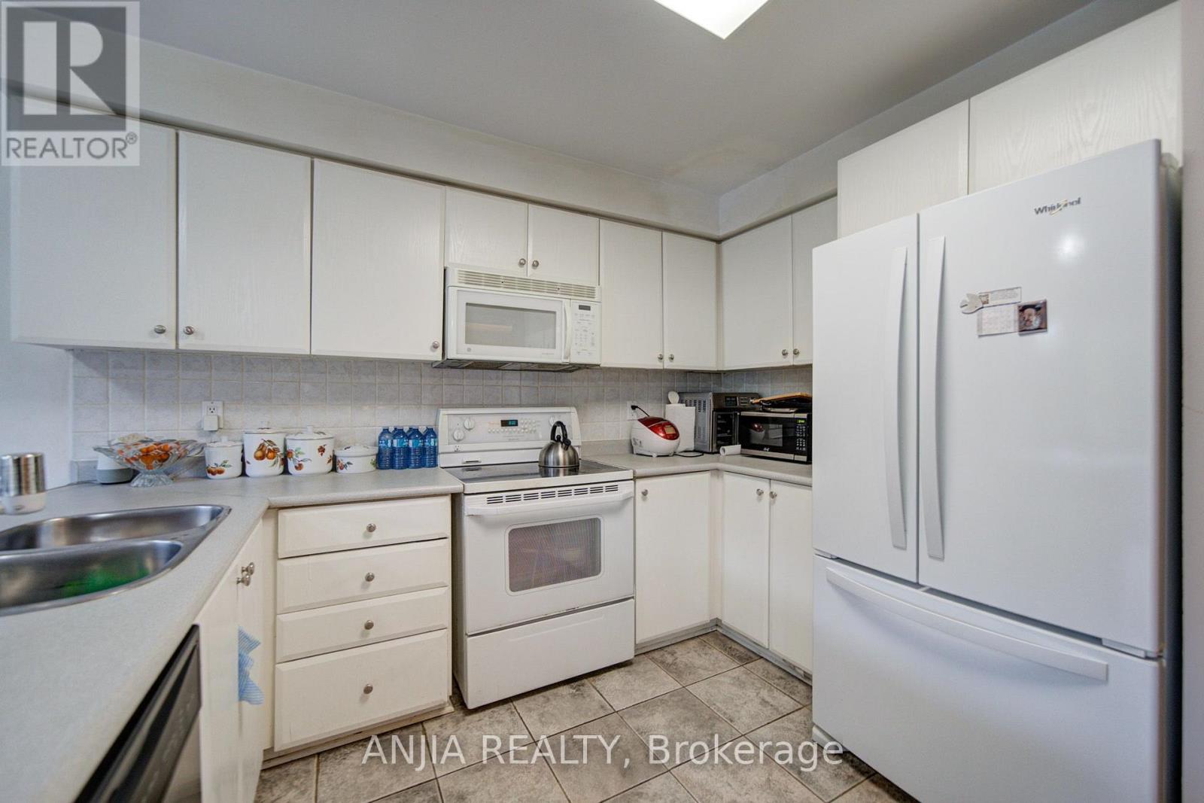
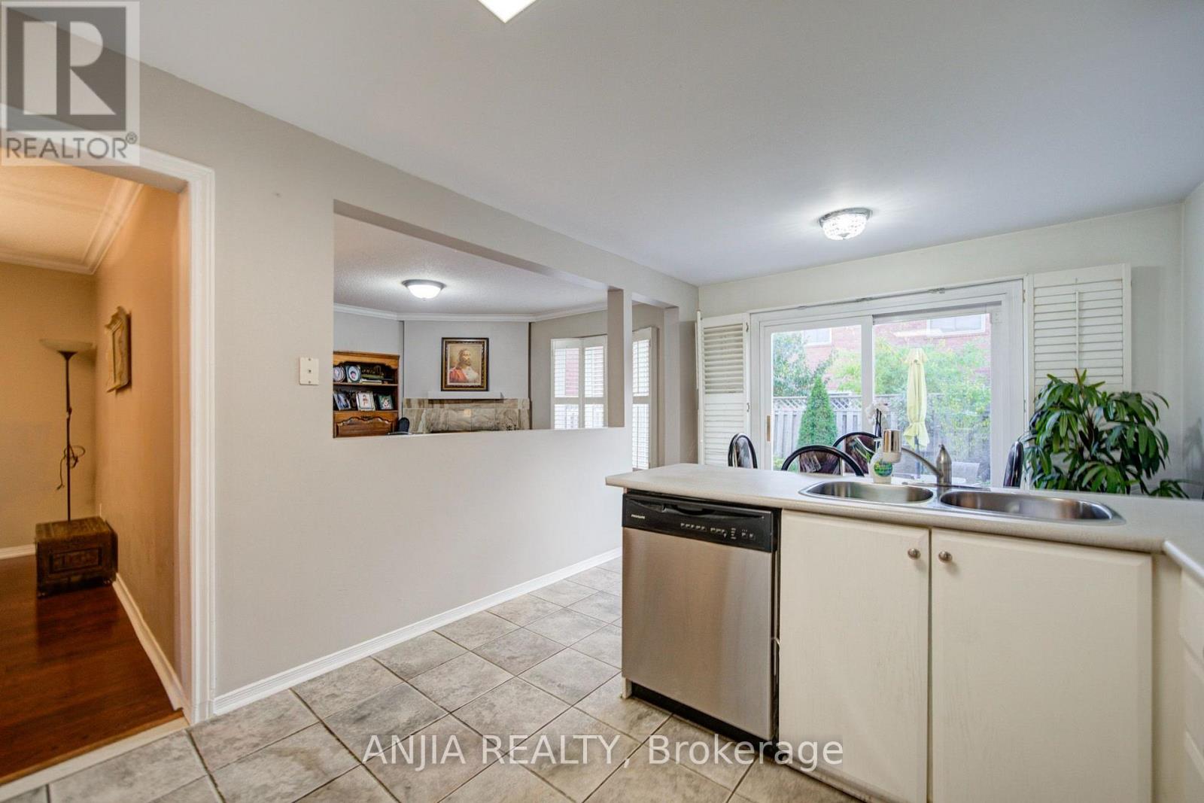
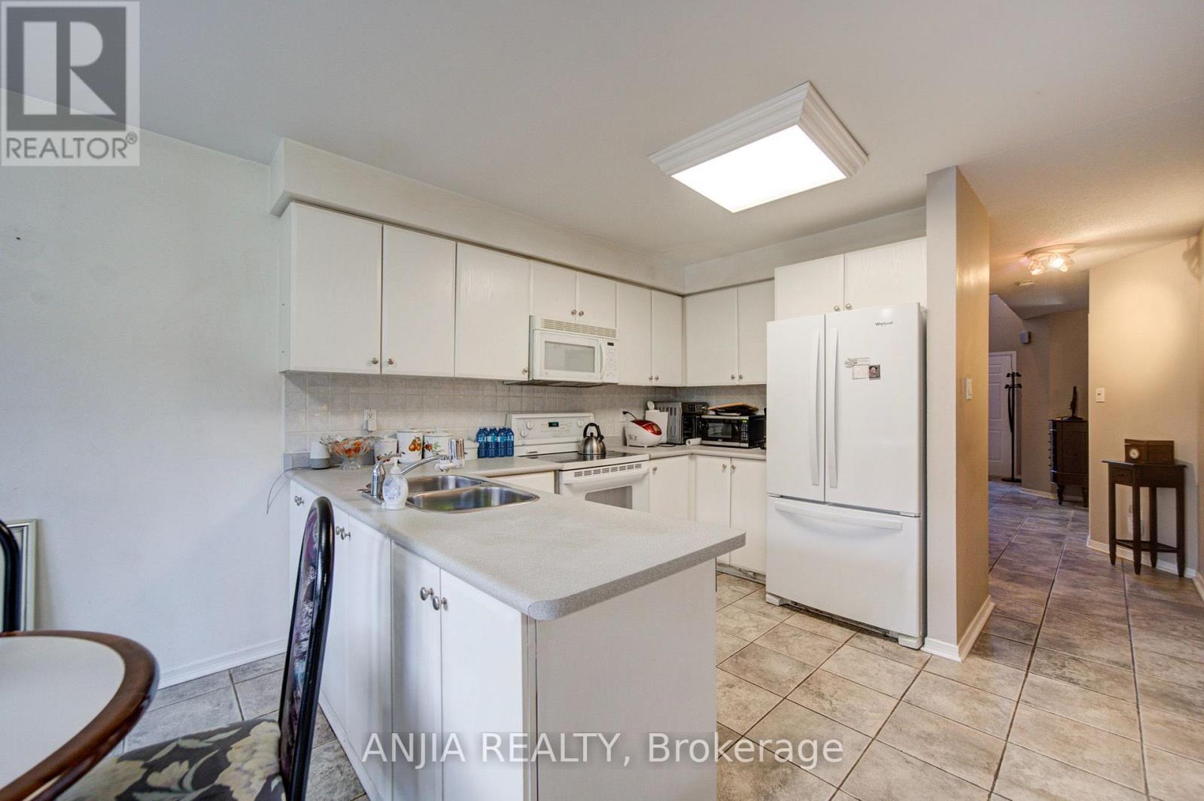
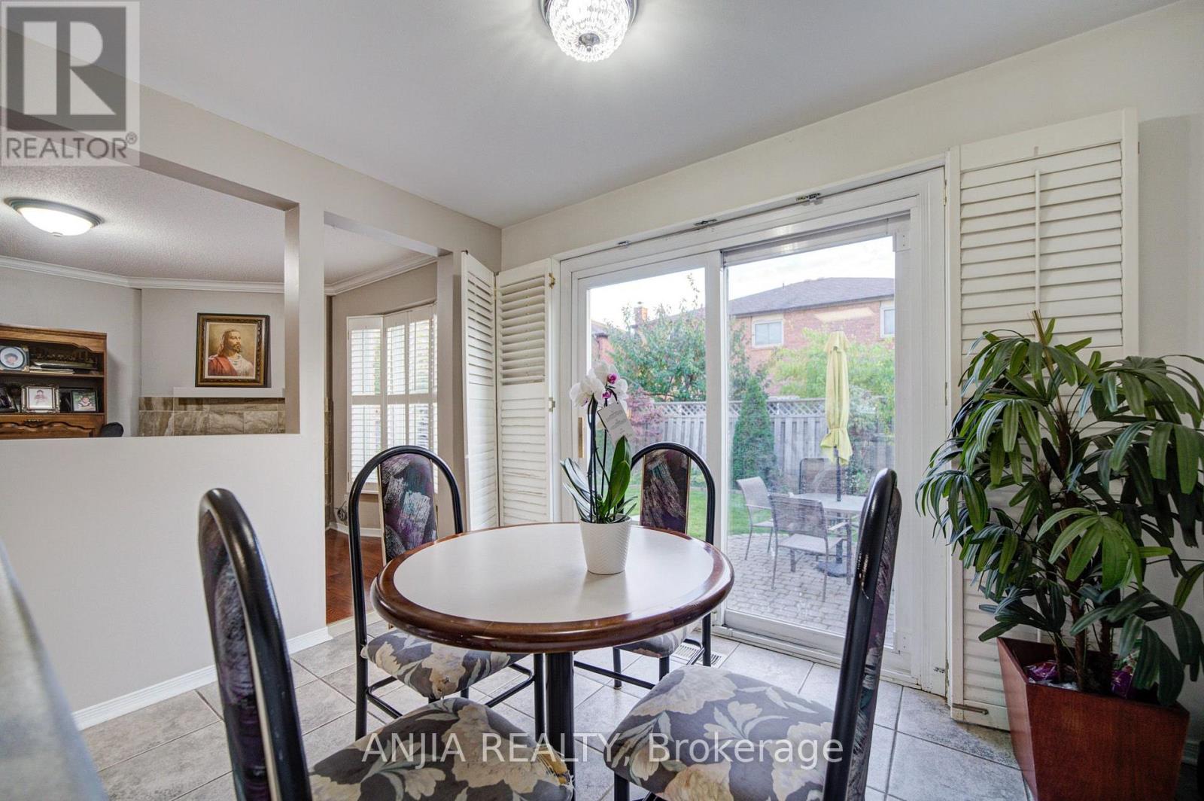
Kitchen |
3.27 m |
3.23 m |
3.27 m x 3.23 m |
https://www.realtor.ca/real-estate/30437023/8-millcroft-way-vaughan-brownridge-brownridge