5 Bedroom
3 Bathroom
1,500 - 2,000 ft2
Raised Bungalow
Fireplace
Inground Pool
Central Air Conditioning
Forced Air
$1,149,000
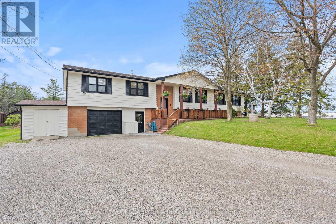
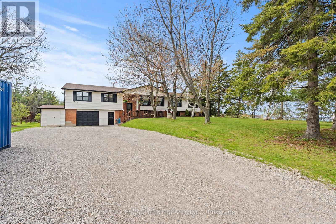
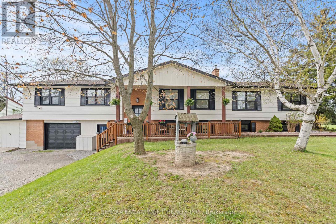
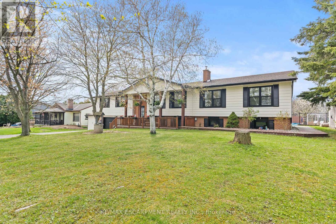
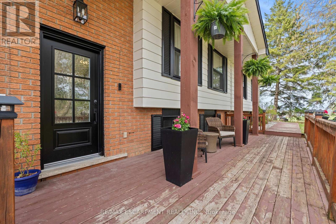
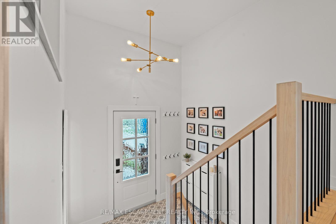
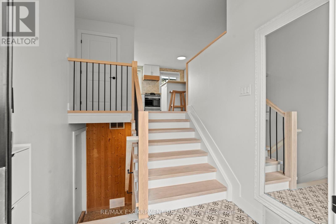
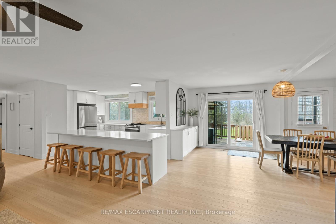
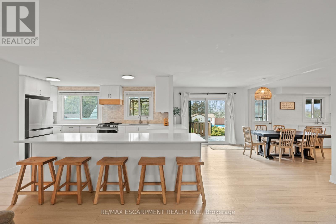
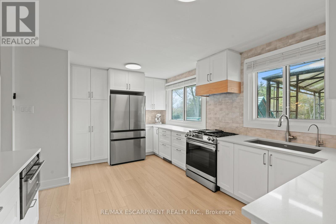
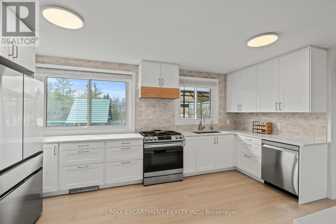
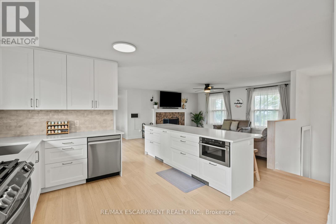
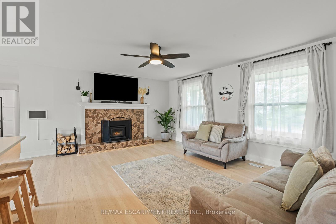
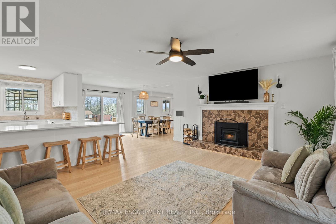
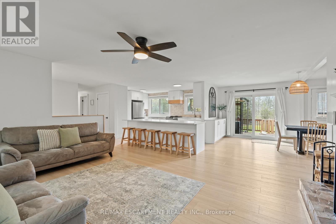
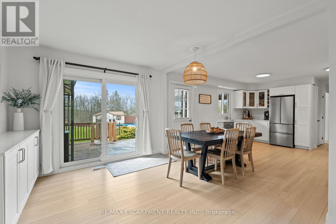
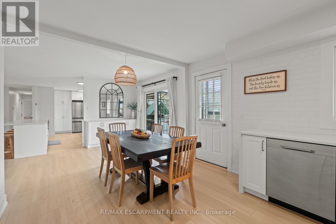
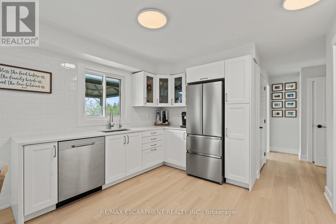
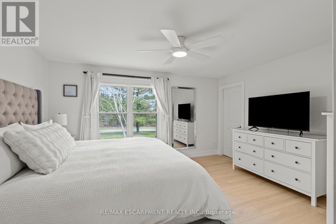
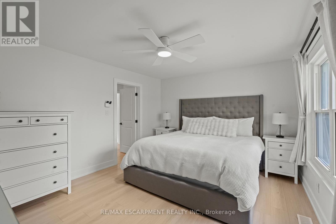
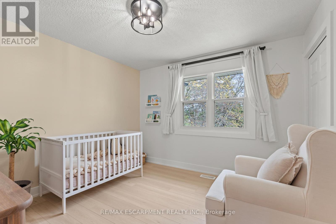
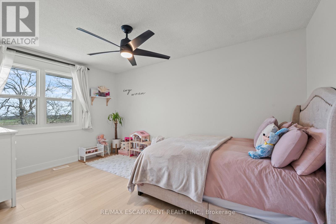
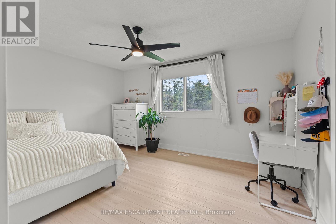
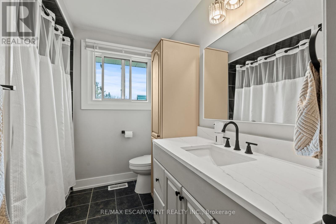
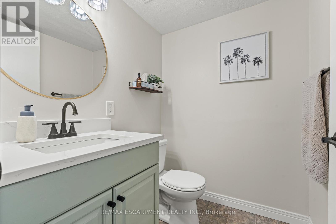
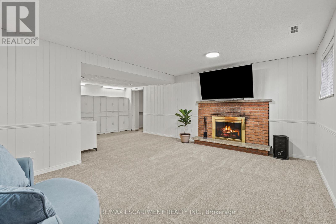
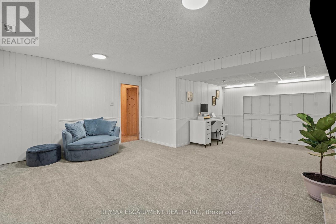
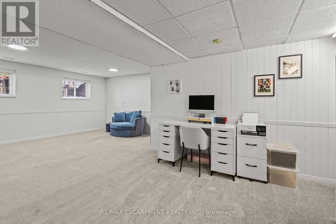
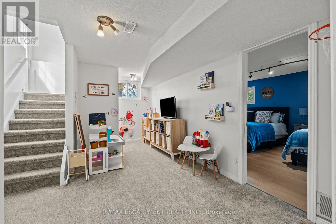
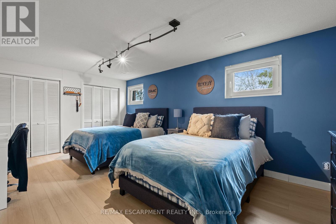
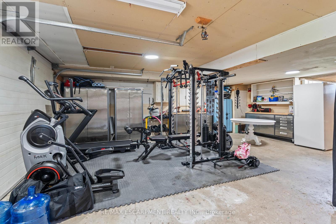
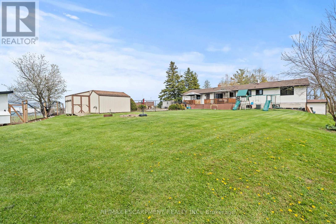
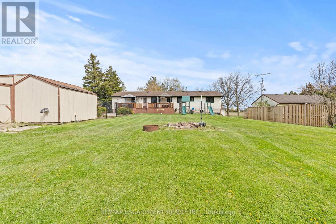
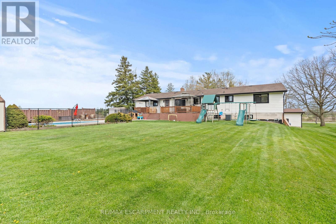
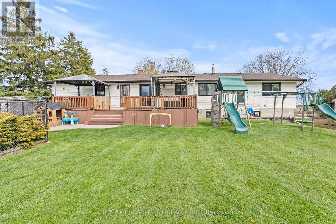
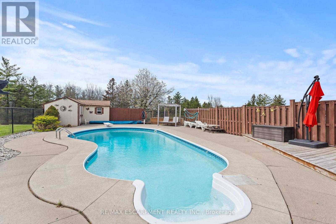
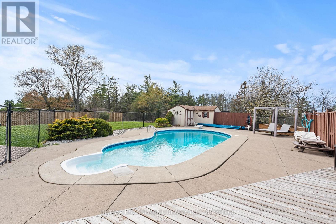
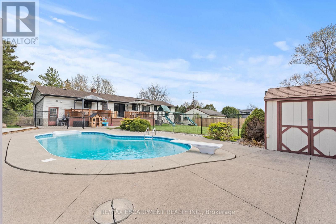
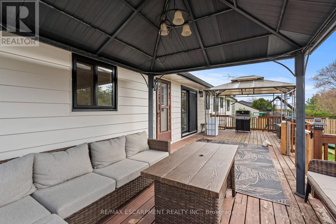
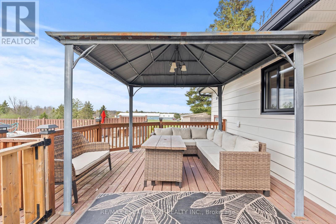
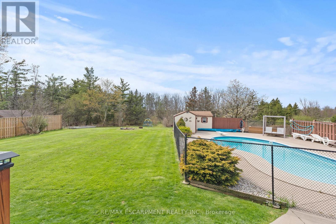
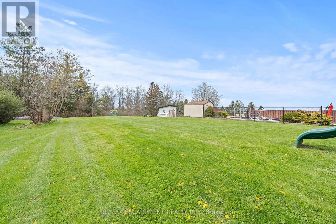
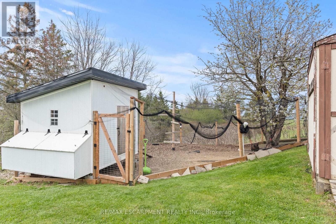
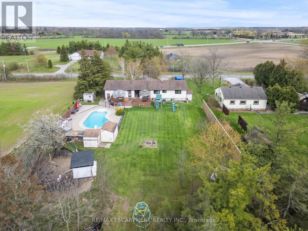
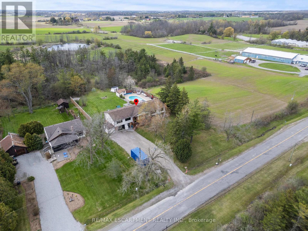
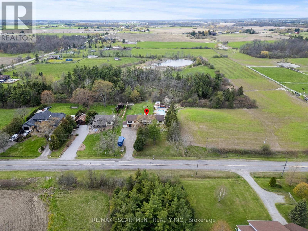
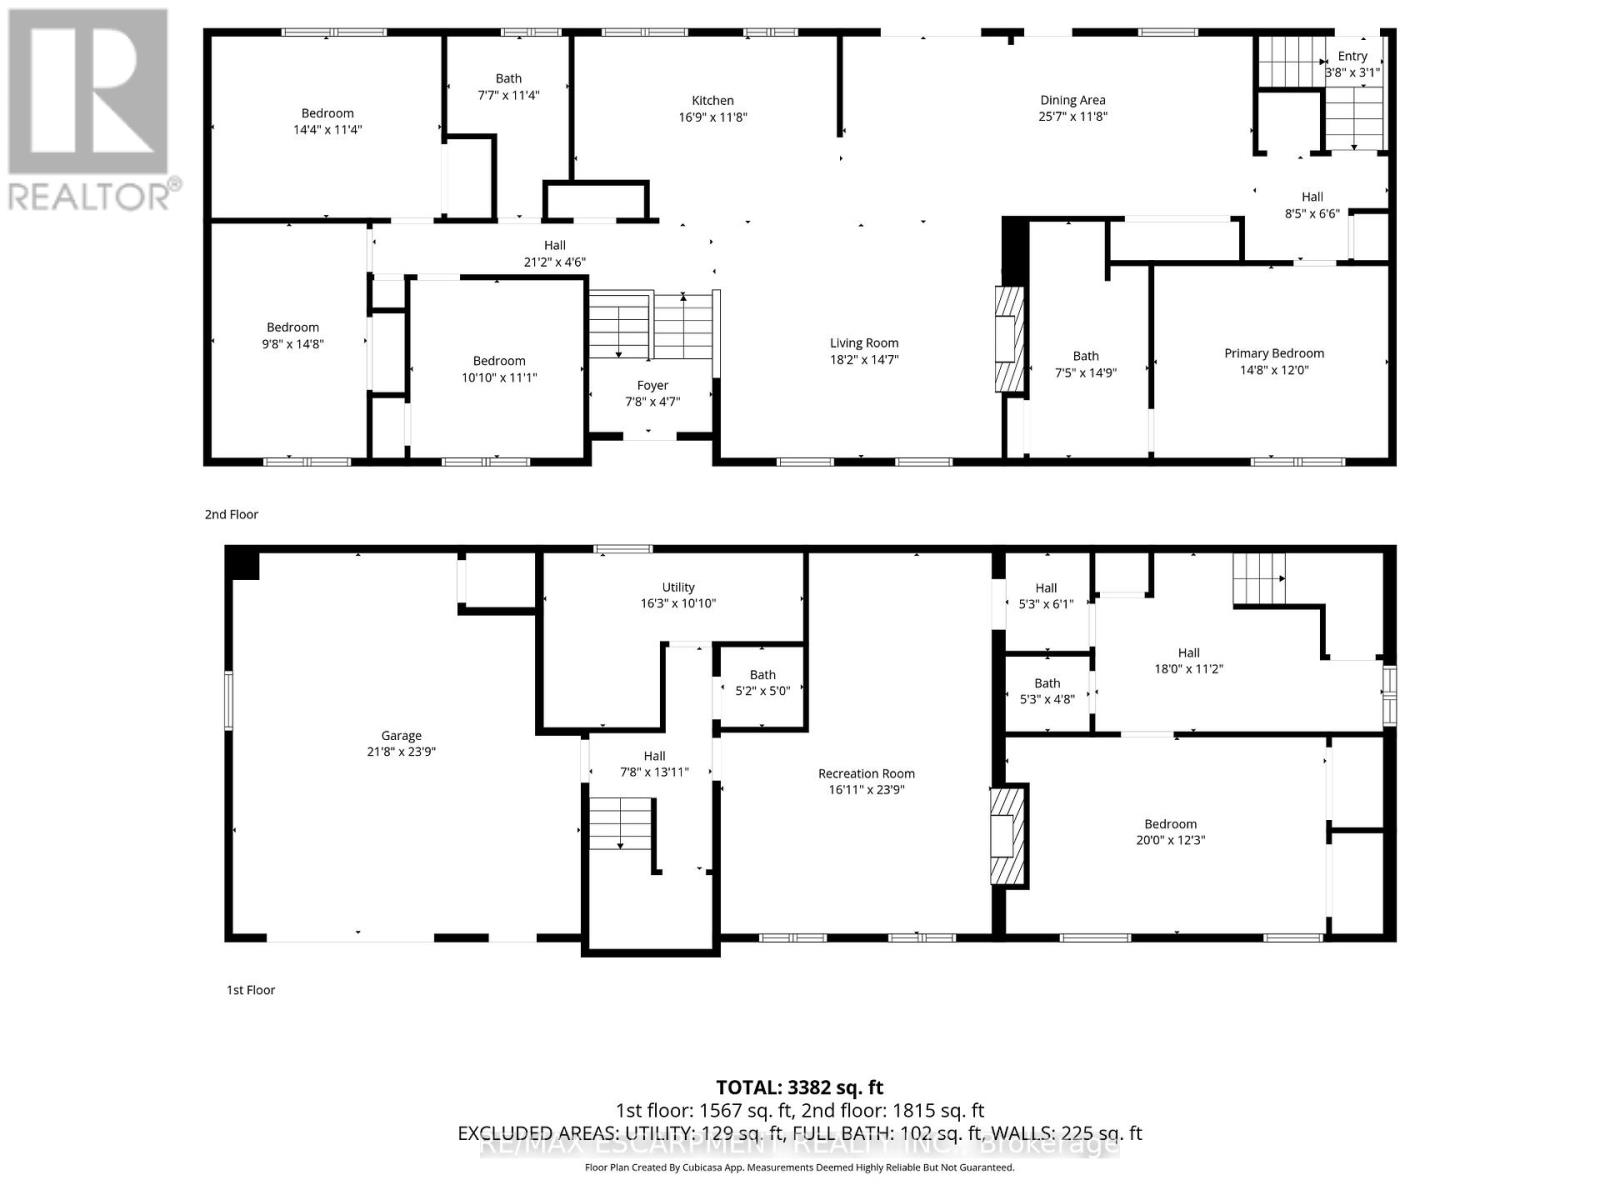
Bring the family and enjoy country living near Binbrook! Set on just under half an acre on a quiet dead-end road, this 4+1 bed raised ranch backs onto trees with an open field beside it. The flexible layout offers multigenerational potential, with space to add a dividing wall along the main-flr fireplace wall to create more defined living areas for extended family. Featuring 4 main-flr bedrms, a 5th bedrm and spacious rec rm downstairs, plus bathrms on both levels. The bright, open-concept main flr offers a large kitchen island, SS appliances, separate bar/coffee kitchen, and dining area with deck access. A wood-burning fireplace adds warmth to the living rm, while the primary bedrm includes a roughed-in ensuite. The attached heated dbl garage has its own furnace and inside entry, ideal for hobbies or workshop space. Outside, enjoy a separately fenced, in-ground heated saltwater pool, large deck, gazebos, and room to garden or play. Country space, flexible living, and outdoor entertaining close to town conveniences. (id:50976)
Property Details
|
MLS® Number
|
X14112784 |
|
Property Type
|
Single Family |
|
Community Name
|
Rural Glanbrook |
|
Equipment Type
|
Water Heater |
|
Parking Space Total
|
8 |
|
Pool Features
|
Salt Water Pool |
|
Pool Type
|
Inground Pool |
|
Rental Equipment Type
|
Water Heater |
Building
|
Bathroom Total
|
3 |
|
Bedrooms Above Ground
|
4 |
|
Bedrooms Below Ground
|
1 |
|
Bedrooms Total
|
5 |
|
Age
|
51 To 99 Years |
|
Amenities
|
Fireplace(s) |
|
Appliances
|
Dishwasher, Dryer, Stove, Washer, Two Refrigerators |
|
Architectural Style
|
Raised Bungalow |
|
Basement Development
|
Finished |
|
Basement Features
|
Separate Entrance |
|
Basement Type
|
N/a, Full, N/a (finished) |
|
Construction Style Attachment
|
Detached |
|
Cooling Type
|
Central Air Conditioning |
|
Exterior Finish
|
Brick, Steel |
|
Fireplace Present
|
Yes |
|
Fireplace Total
|
1 |
|
Foundation Type
|
Block |
|
Half Bath Total
|
2 |
|
Heating Fuel
|
Natural Gas |
|
Heating Type
|
Forced Air |
|
Stories Total
|
1 |
|
Size Interior
|
1,500 - 2,000 Ft2 |
|
Type
|
House |
|
Utility Water
|
Drilled Well |
Parking
Land
|
Acreage
|
No |
|
Sewer
|
Septic System |
|
Size Depth
|
200 Ft |
|
Size Frontage
|
100 Ft |
|
Size Irregular
|
100 X 200 Ft |
|
Size Total Text
|
100 X 200 Ft |
|
Zoning Description
|
A1 |
Rooms
| Level |
Type |
Length |
Width |
Dimensions |
|
Basement |
Other |
6.6 m |
7.24 m |
6.6 m x 7.24 m |
|
Basement |
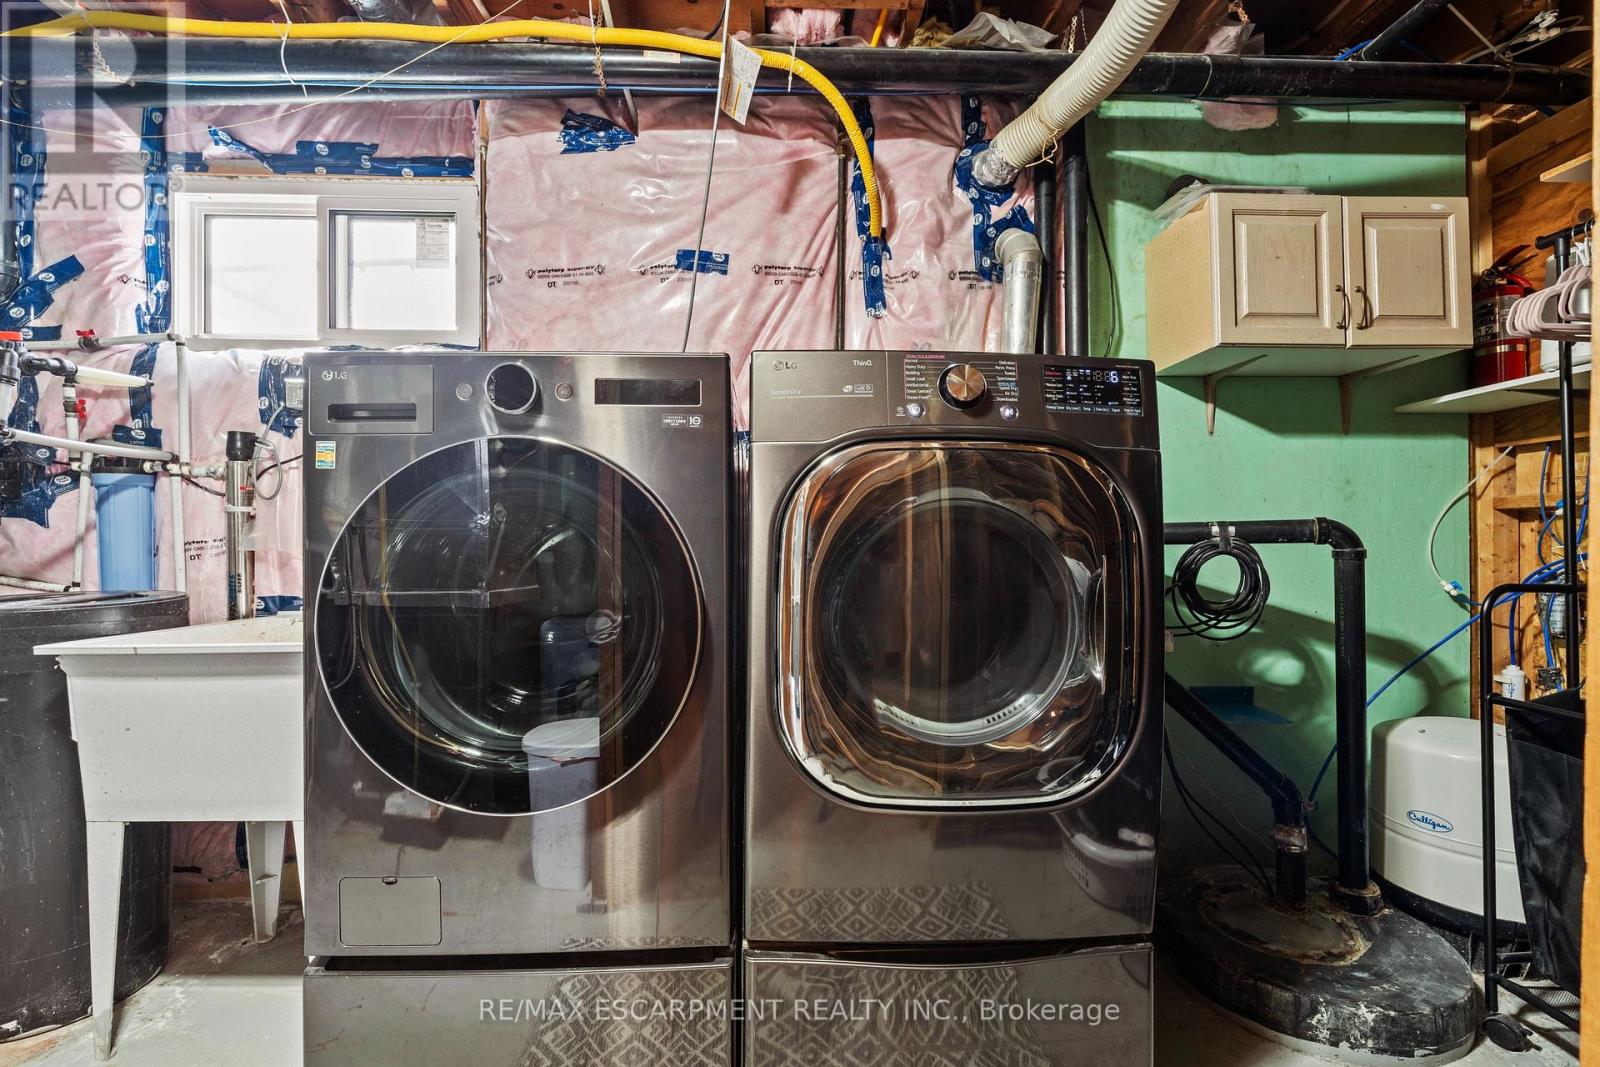
Utility Room |
4.95 m |
3.3 m |
4.95 m x 3.3 m |
|
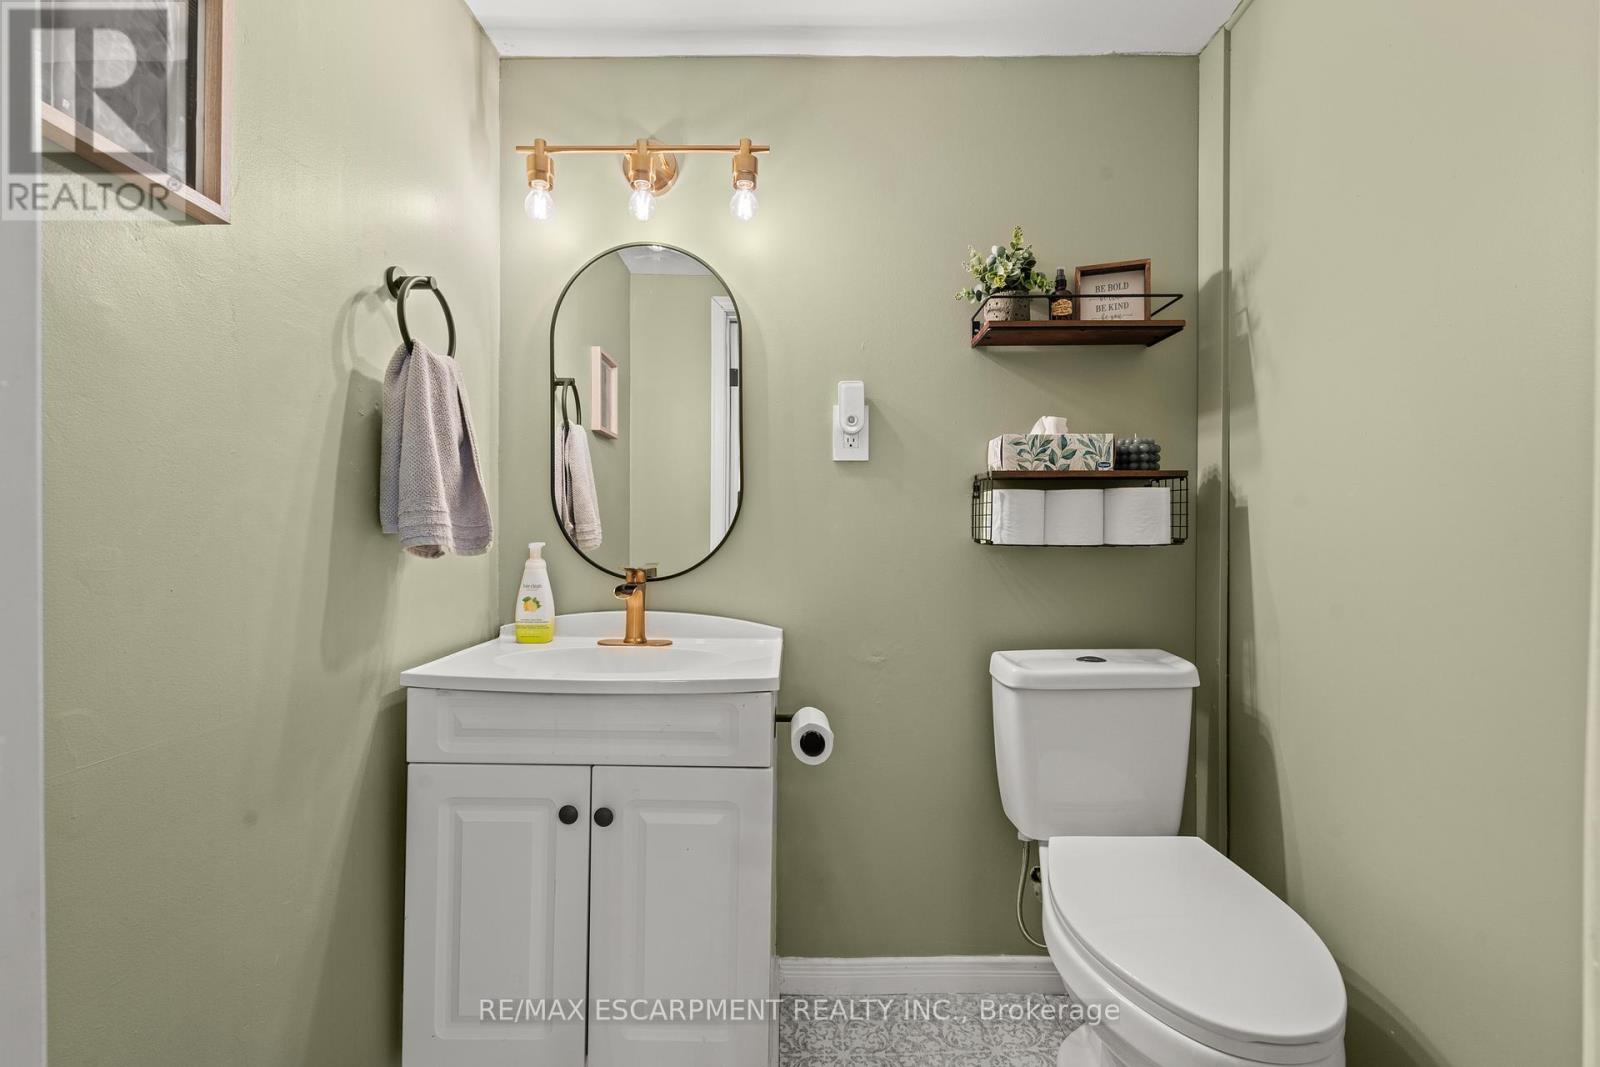
Basement |
Bathroom |
1.57 m |
1.52 m |
1.57 m x 1.52 m |
|
Basement |
Recreational, Games Room |
5.16 m |
7.24 m |
5.16 m x 7.24 m |
|
Basement |
Bathroom |
1.6 m |
1.42 m |
1.6 m x 1.42 m |
|
Basement |
Bedroom |
6.1 m |
3.73 m |
6.1 m x 3.73 m |
|
Main Level |
Bedroom |
4.37 m |
3.45 m |
4.37 m x 3.45 m |
|
Main Level |
Bathroom |
2.31 m |
3.45 m |
2.31 m x 3.45 m |
|
Main Level |
Primary Bedroom |
4.47 m |
3.66 m |
4.47 m x 3.66 m |
|
Main Level |
Kitchen |
5.11 m |
3.56 m |
5.11 m x 3.56 m |
|
Main Level |
Dining Room |
7.8 m |
3.56 m |
7.8 m x 3.56 m |
|
Main Level |
Other |
1.12 m |
0.94 m |
1.12 m x 0.94 m |
|
Main Level |
Bedroom |
2.95 m |
4.47 m |
2.95 m x 4.47 m |
|
Main Level |
Bedroom |
3.3 m |
3.38 m |
3.3 m x 3.38 m |
|
Main Level |
Foyer |
2.34 m |
1.4 m |
2.34 m x 1.4 m |
|
Main Level |
Living Room |
5.54 m |
4.44 m |
5.54 m x 4.44 m |
|
Main Level |
Bathroom |
2.26 m |
4.5 m |
2.26 m x 4.5 m |
https://www.realtor.ca/real-estate/30439333/5090-blackheath-road-hamilton-rural-glanbrook