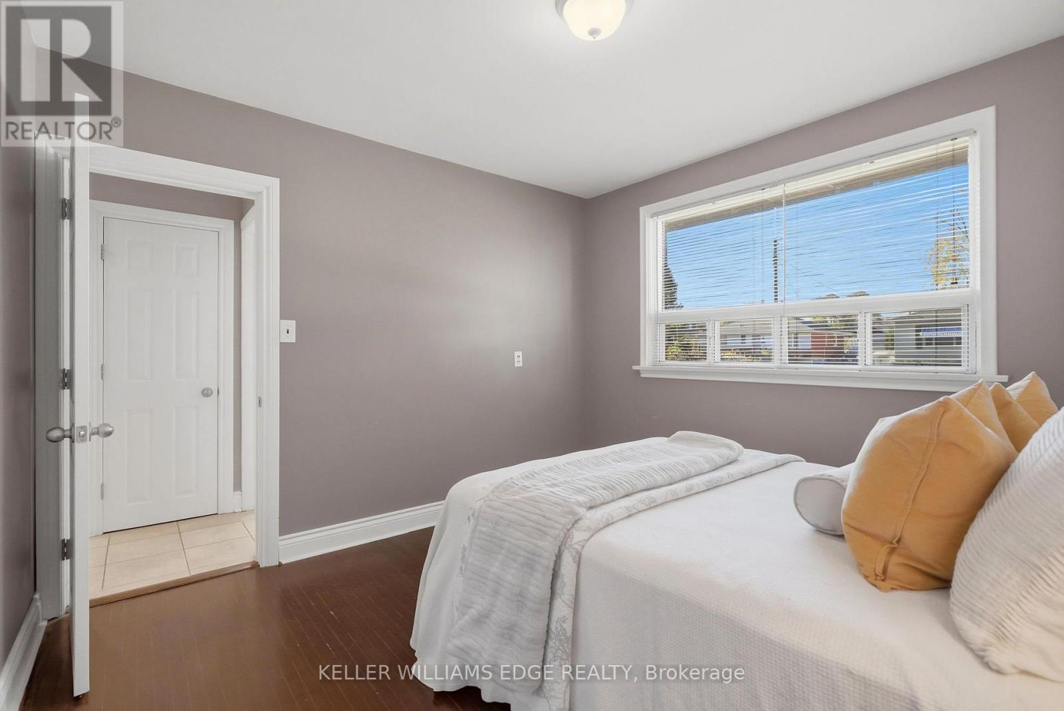
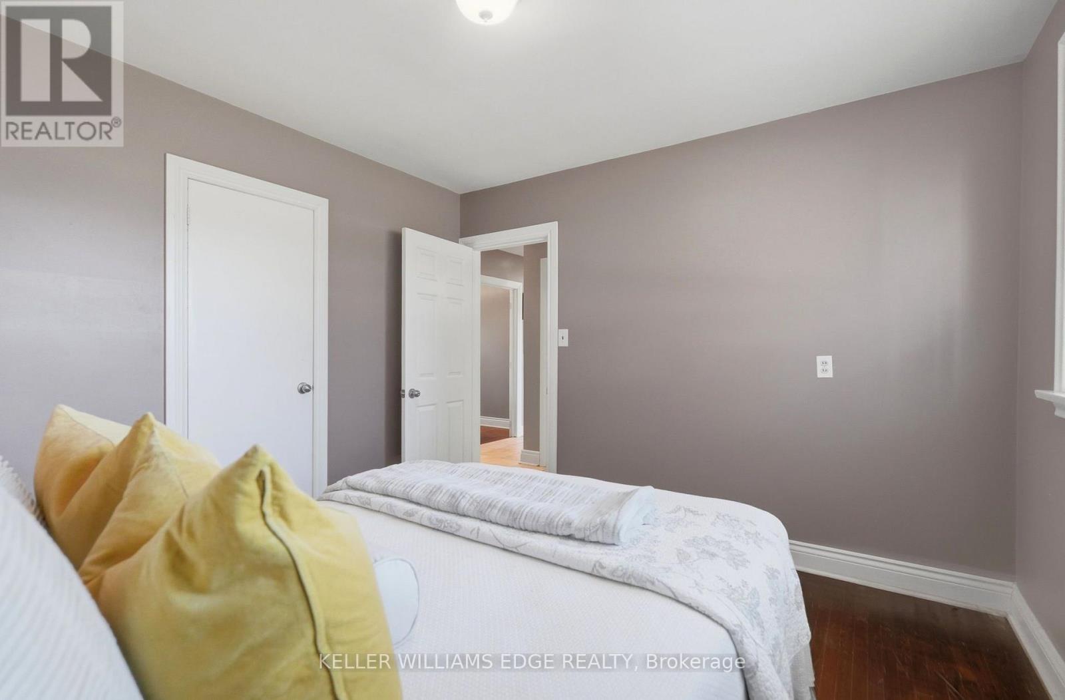
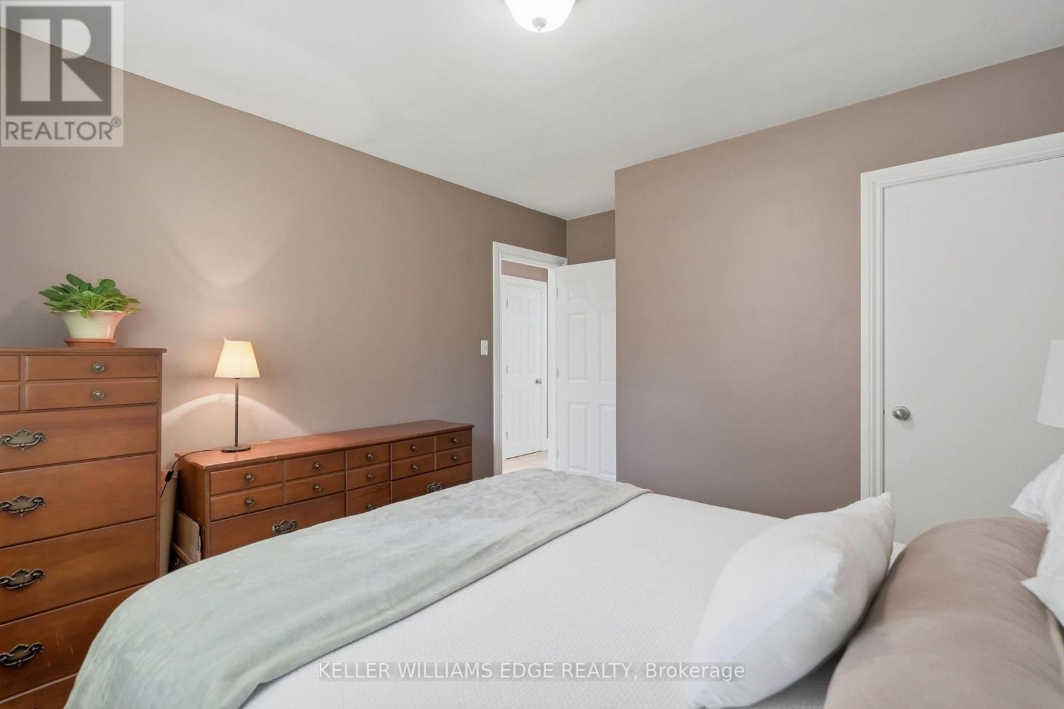
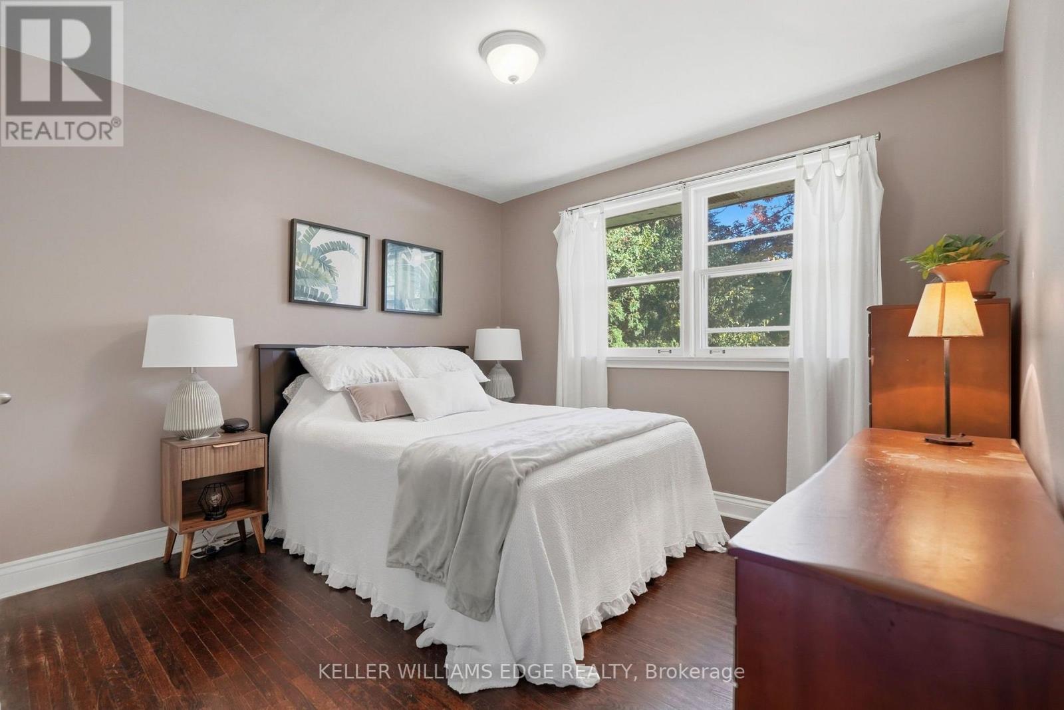
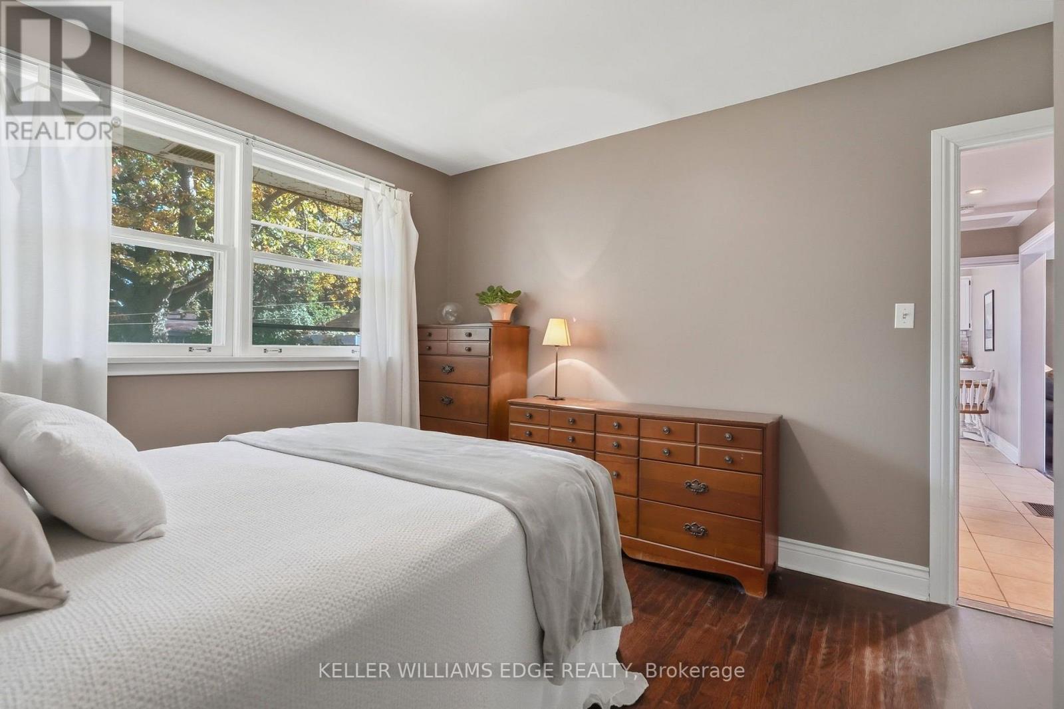
2 Bedroom
2 Bathroom
700 - 1,100 ft2
Bungalow
Central Air Conditioning
Forced Air
$789,000
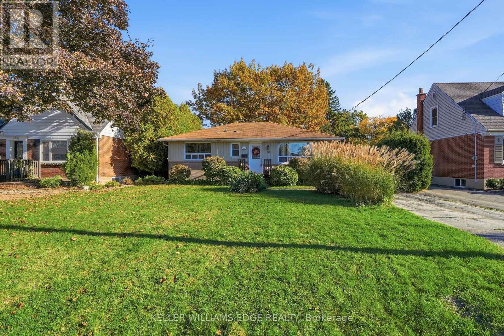
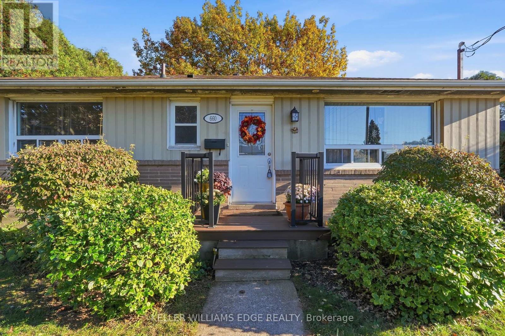
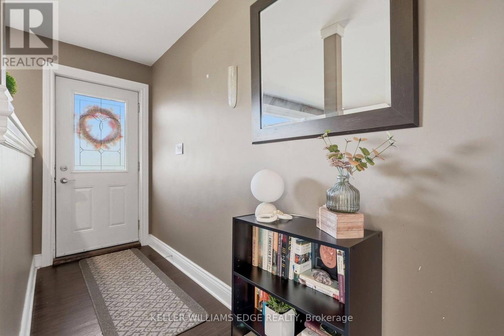
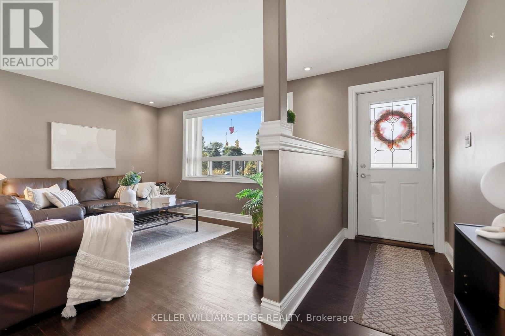
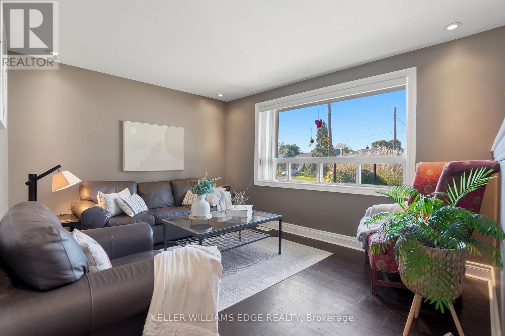
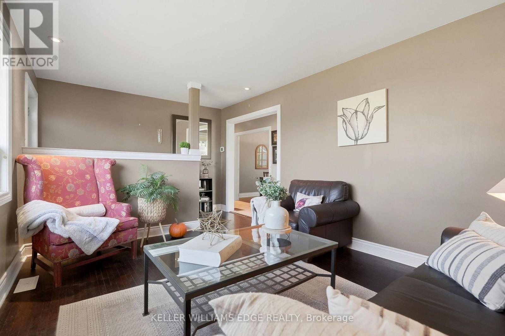
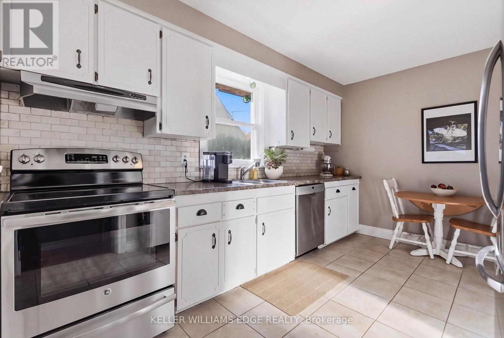
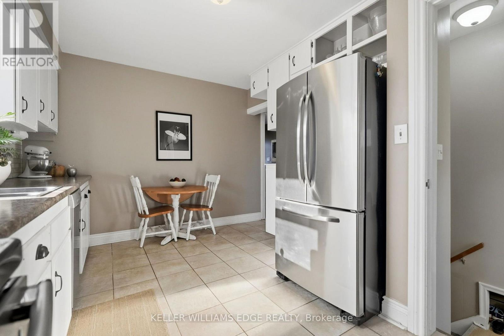
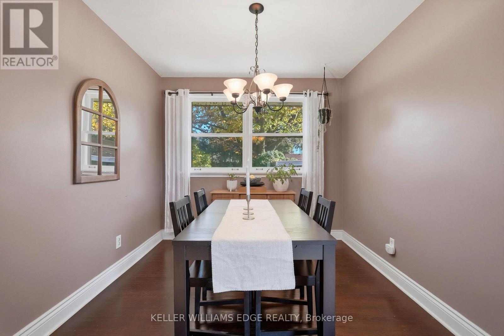
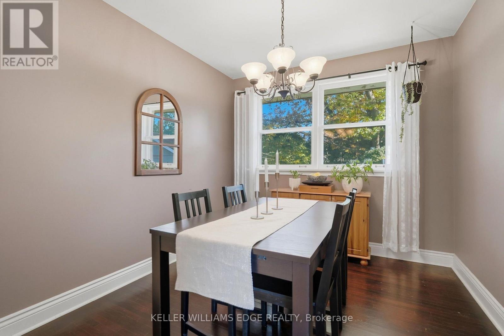
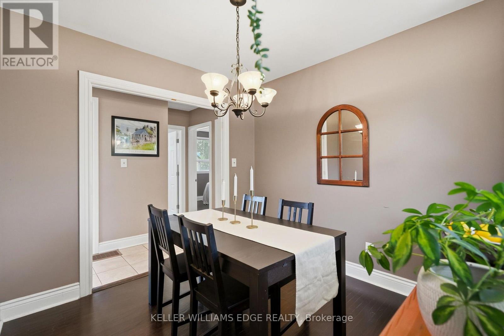
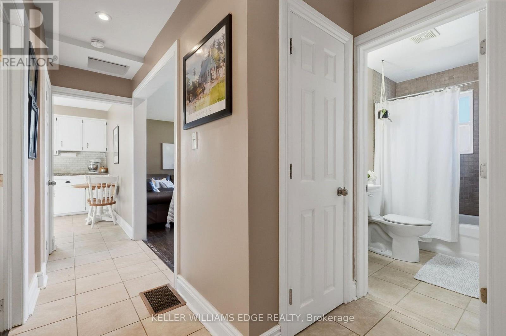
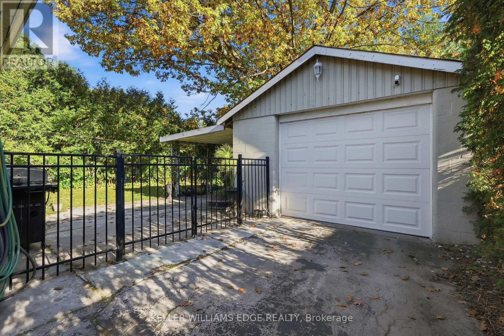
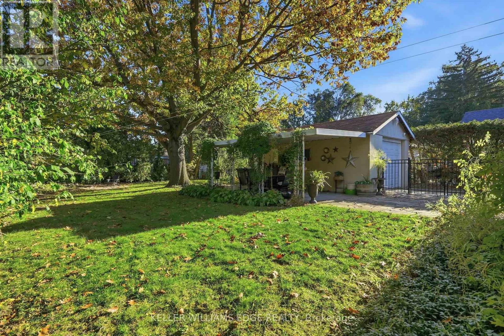
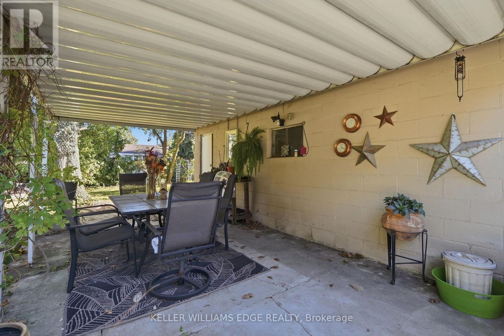
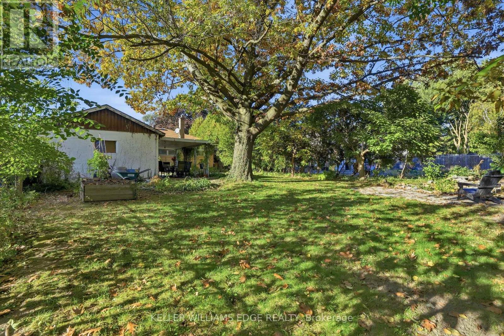
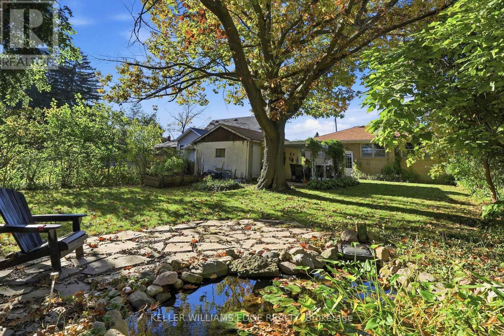
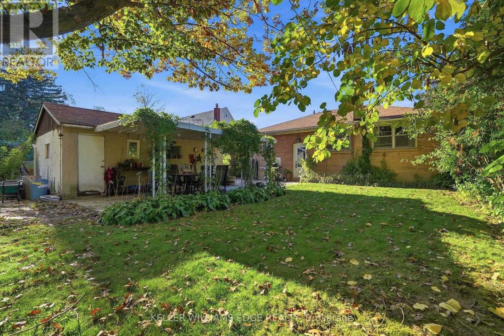
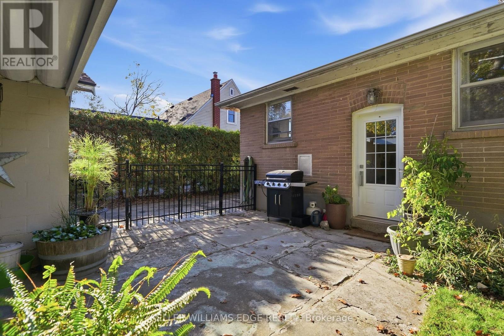
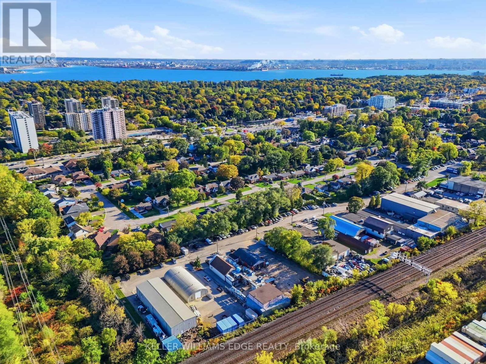
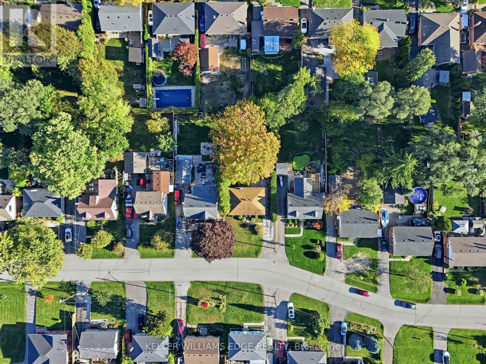
An exceptional opportunity awaits in Burlington's highly desirable Aldershot community. Situated on a quiet, mature, tree-lined street, 660 Wickens Avenue presents a wonderful opportunity for buyers looking to add their personal touch and build equity in a prime setting. This property offers a great footprint and a private lot in an established, family-oriented pocket. Unbeatable daily convenience places you just minutes from top-rated schools, everyday shopping and dining along Plains Road, and rapid commuter routes including the Aldershot GO Station, Highway 403, the QEW, and the 407. Outdoor enthusiasts will appreciate quick access to LaSalle Park, the Burlington marina, and the Royal Botanical Gardens. Detached opportunities in this sought-after neighbourhood are a rare find-the potential to customize this space and make it your own is truly endless. (id:50976)
Open House
This property has open houses!
Starts at:
2:00 pm
Ends at:
4:00 pm
Property Details
|
MLS® Number
|
W14112310 |
|
Property Type
|
Single Family |
|
Community Name
|
LaSalle |
|
Equipment Type
|
Water Heater |
|
Parking Space Total
|
4 |
|
Rental Equipment Type
|
Water Heater |
Building
|
Bathroom Total
|
2 |
|
Bedrooms Above Ground
|
2 |
|
Bedrooms Total
|
2 |
|
Appliances
|
Dishwasher, Dryer, Stove, Washer, Refrigerator |
|
Architectural Style
|
Bungalow |
|
Basement Type
|
Full, Partial |
|
Construction Style Attachment
|
Detached |
|
Cooling Type
|
Central Air Conditioning |
|
Exterior Finish
|
Brick |
|
Foundation Type
|
Block |
|
Half Bath Total
|
1 |
|
Heating Fuel
|
Natural Gas |
|
Heating Type
|
Forced Air |
|
Stories Total
|
1 |
|
Size Interior
|
700 - 1,100 Ft2 |
|
Type
|
House |
|
Utility Water
|
Municipal Water |
Parking
Land
|
Acreage
|
No |
|
Sewer
|
Sanitary Sewer |
|
Size Depth
|
139 Ft |
|
Size Frontage
|
54 Ft |
|
Size Irregular
|
54 X 139 Ft |
|
Size Total Text
|
54 X 139 Ft |
Rooms
| Level |
Type |
Length |
Width |
Dimensions |
|
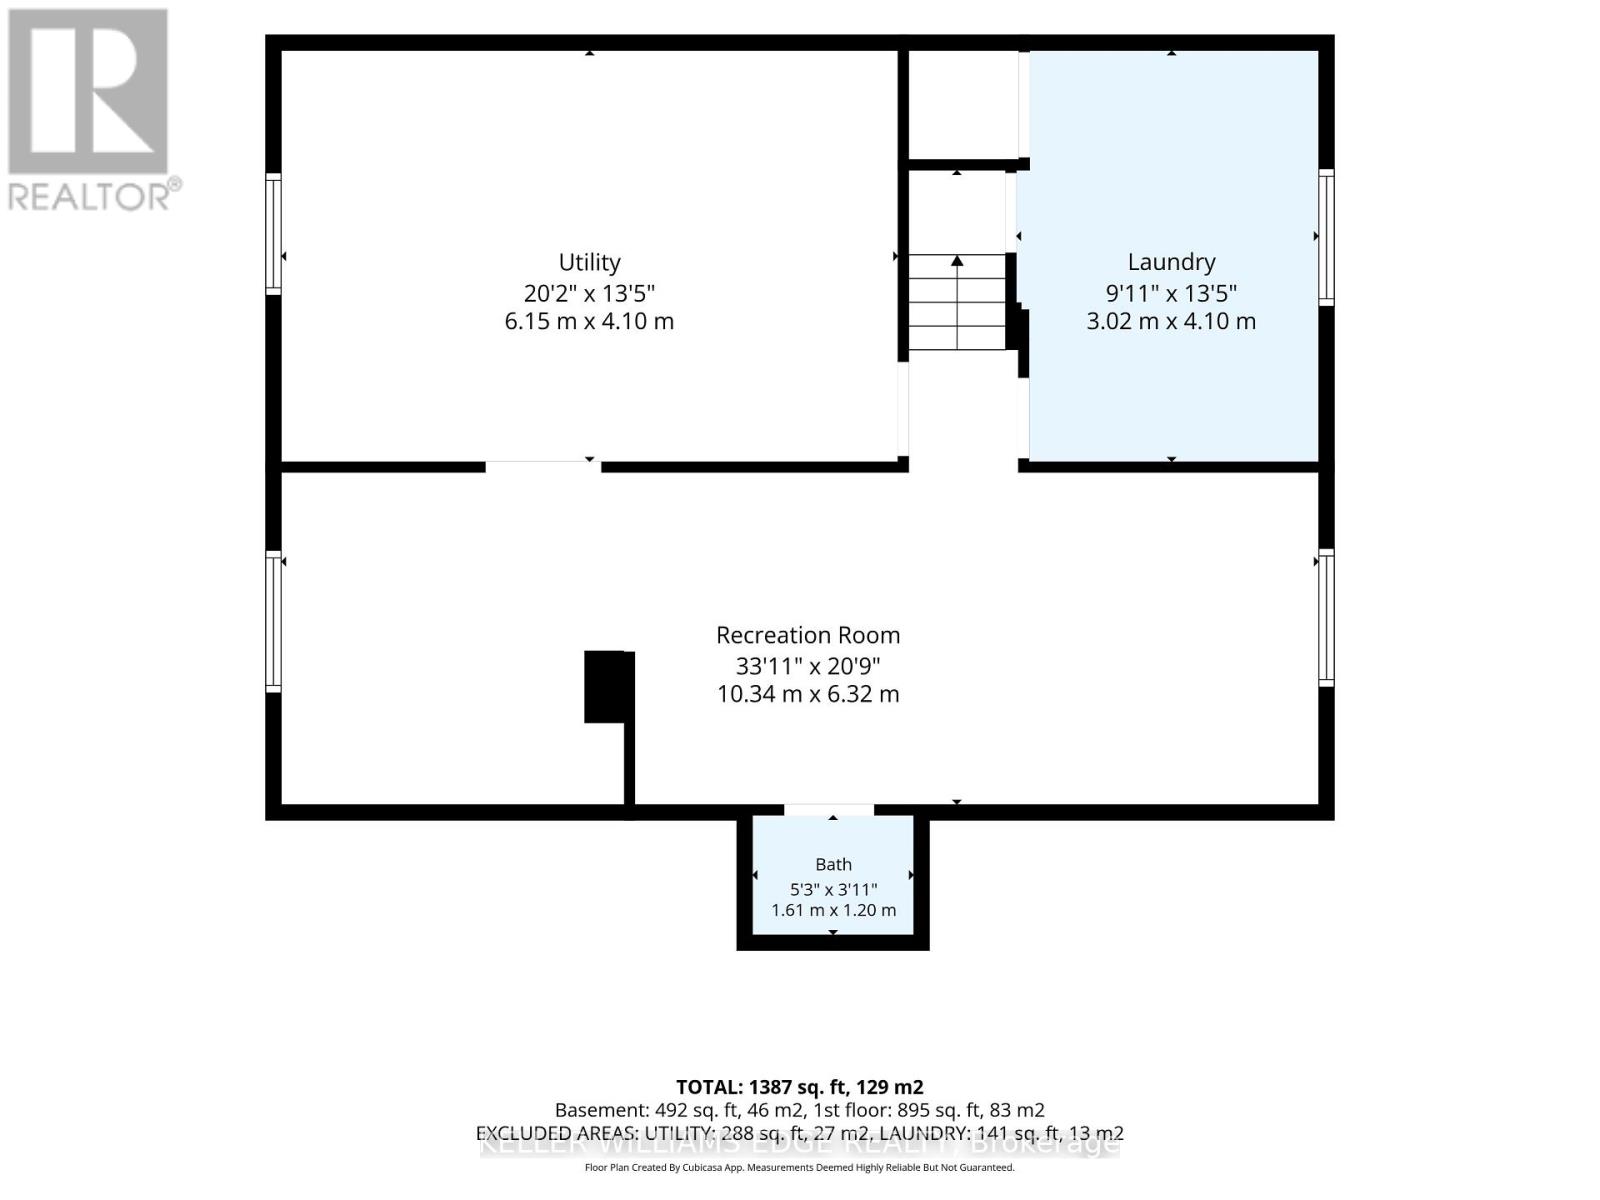
Lower Level |
Utility Room |
4.1 m |
6.15 m |
4.1 m x 6.15 m |
|
Lower Level |
Laundry Room |
4.1 m |
3.02 m |
4.1 m x 3.02 m |
|
Lower Level |
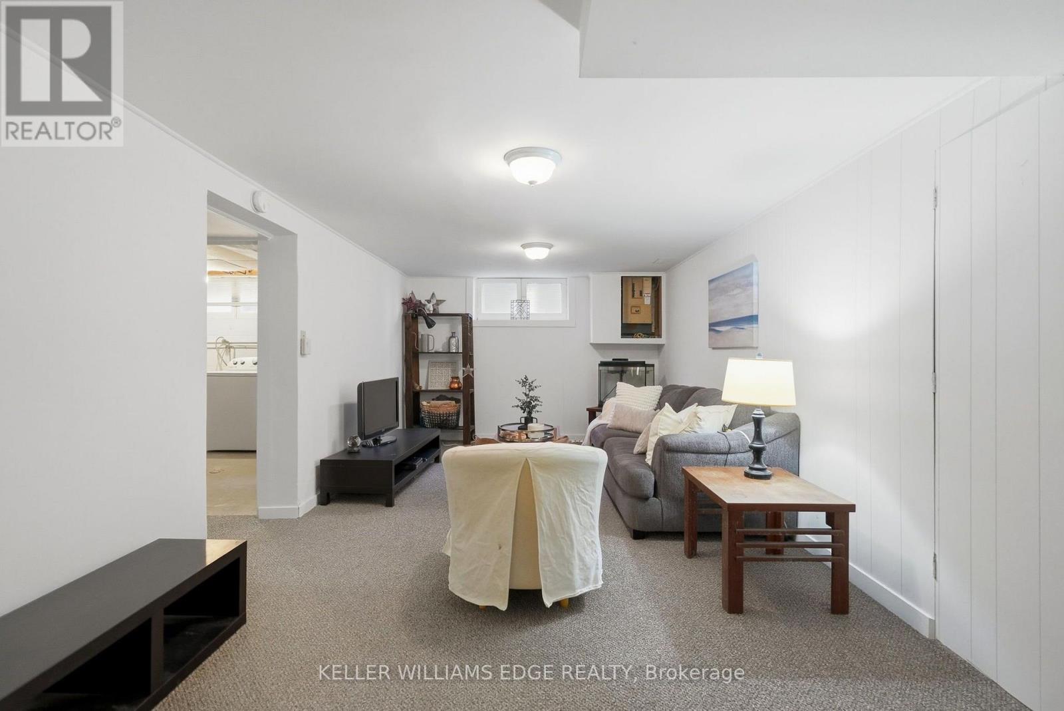
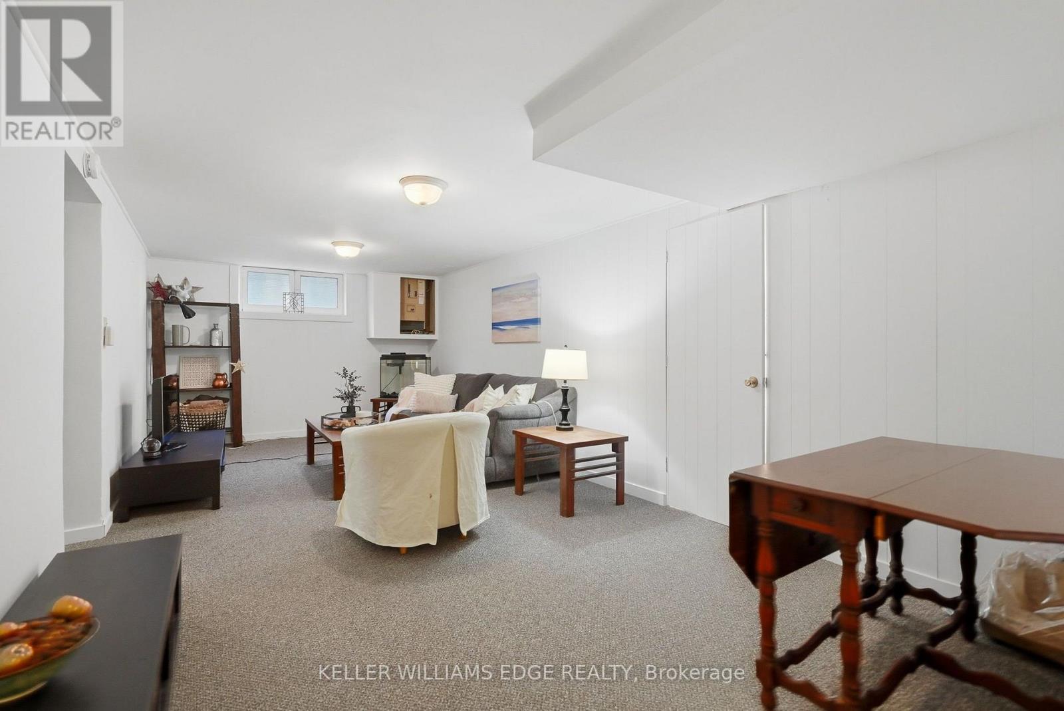
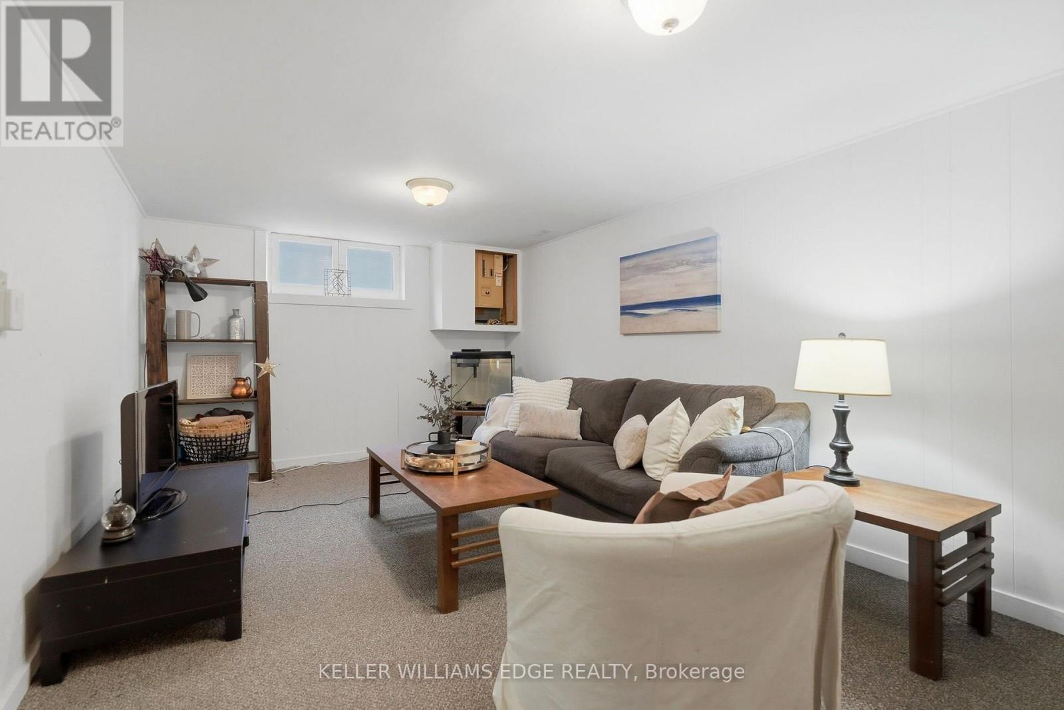
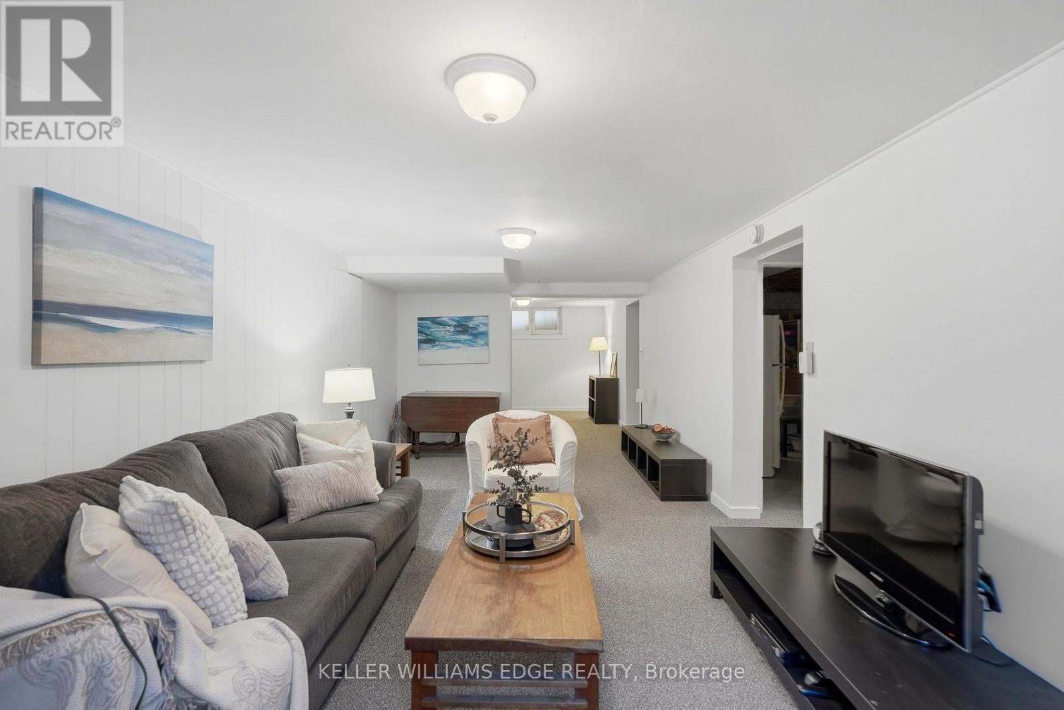
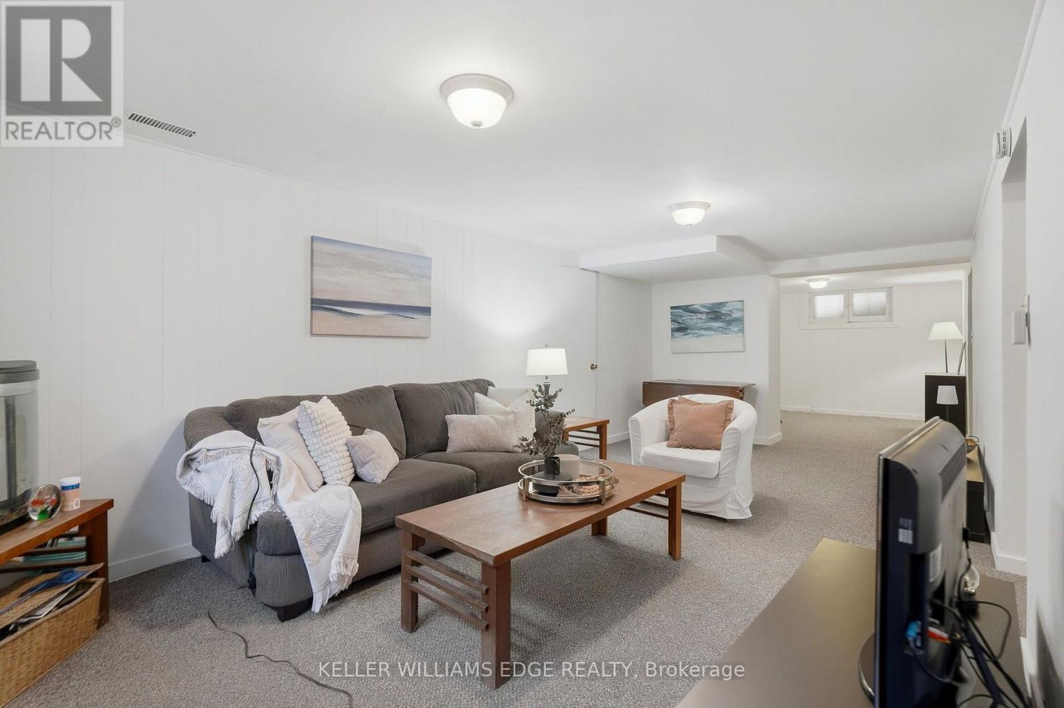
Recreational, Games Room |
6.32 m |
10.34 m |
6.32 m x 10.34 m |
|
Lower Level |
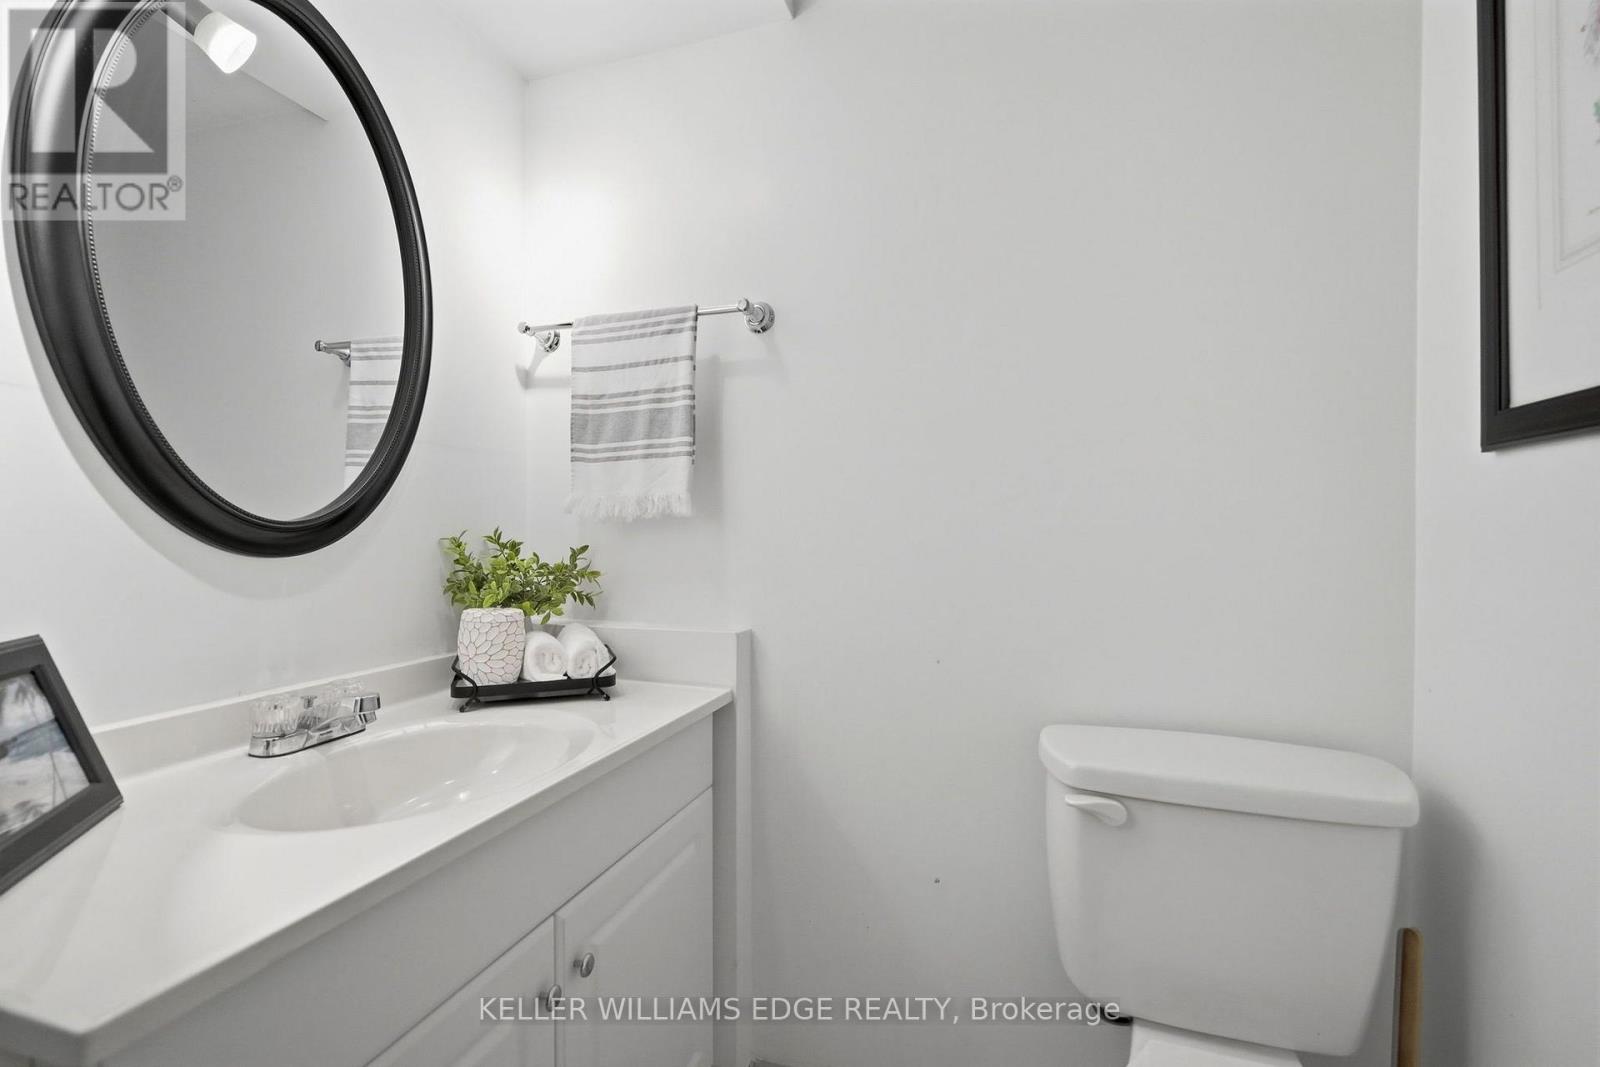
Bathroom |
1.2 m |
1.61 m |
1.2 m x 1.61 m |
|
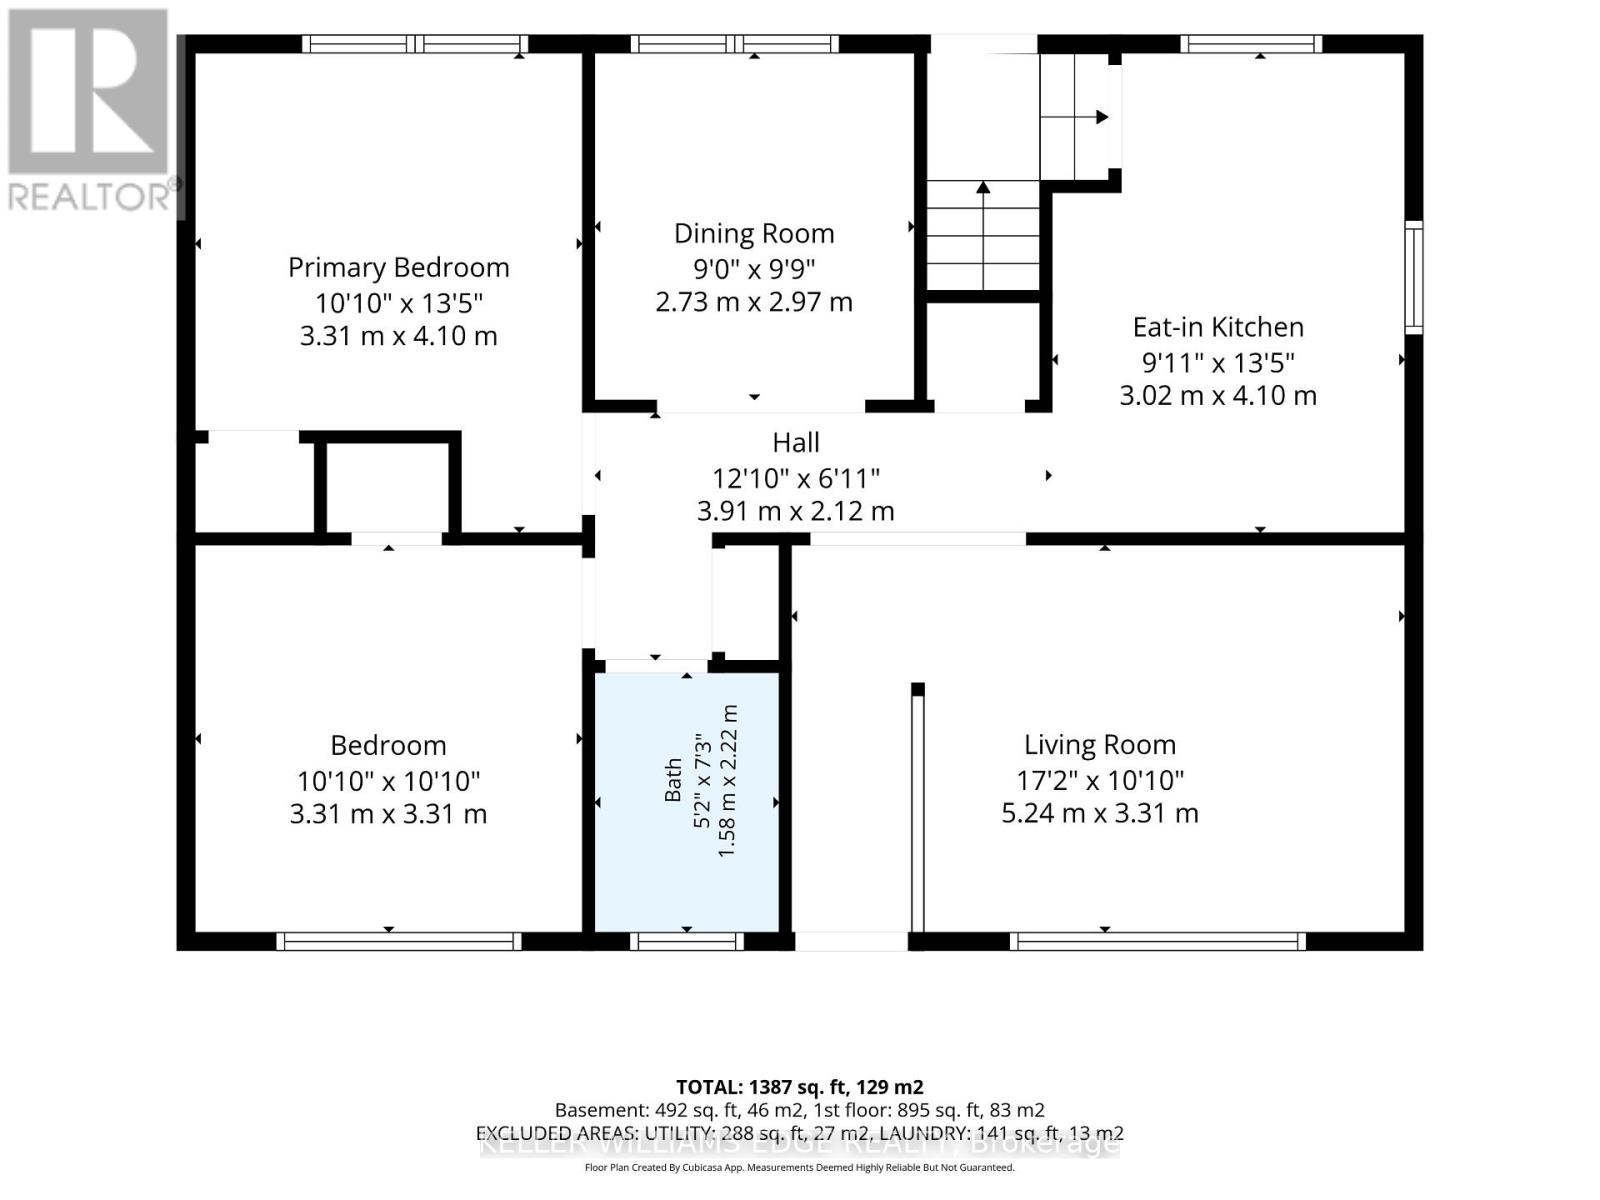
Main Level |
Living Room |
3.31 m |
5.24 m |
3.31 m x 5.24 m |
|
Main Level |
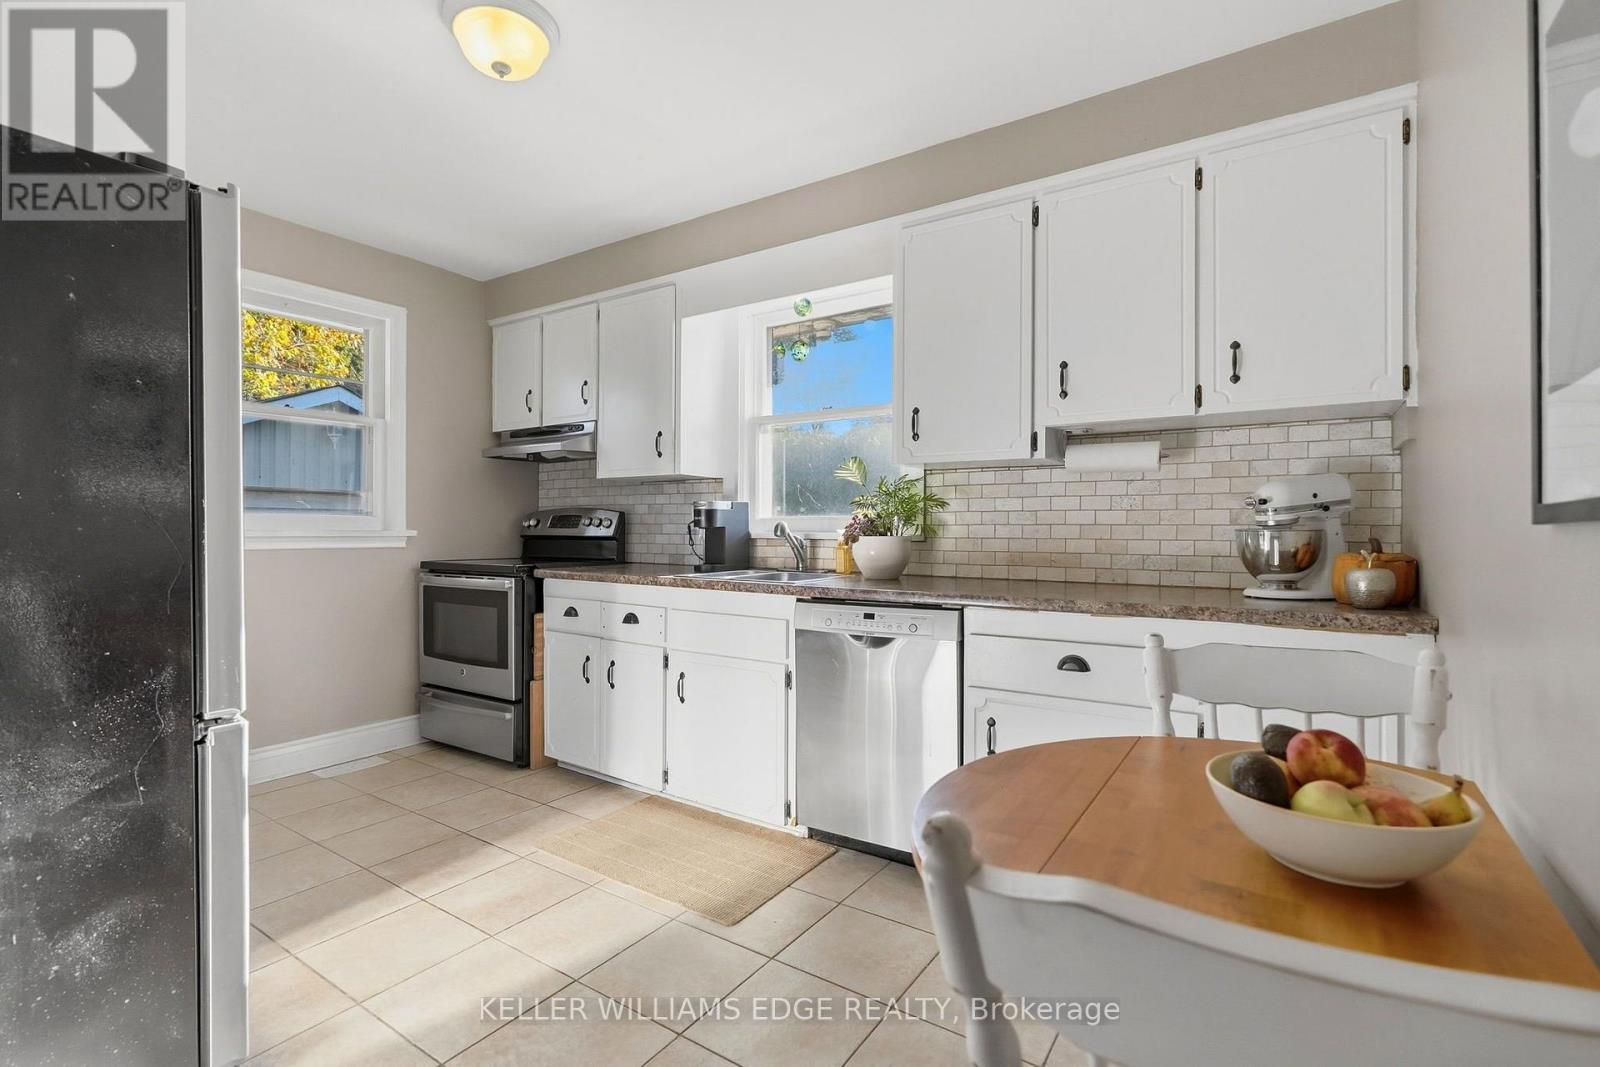
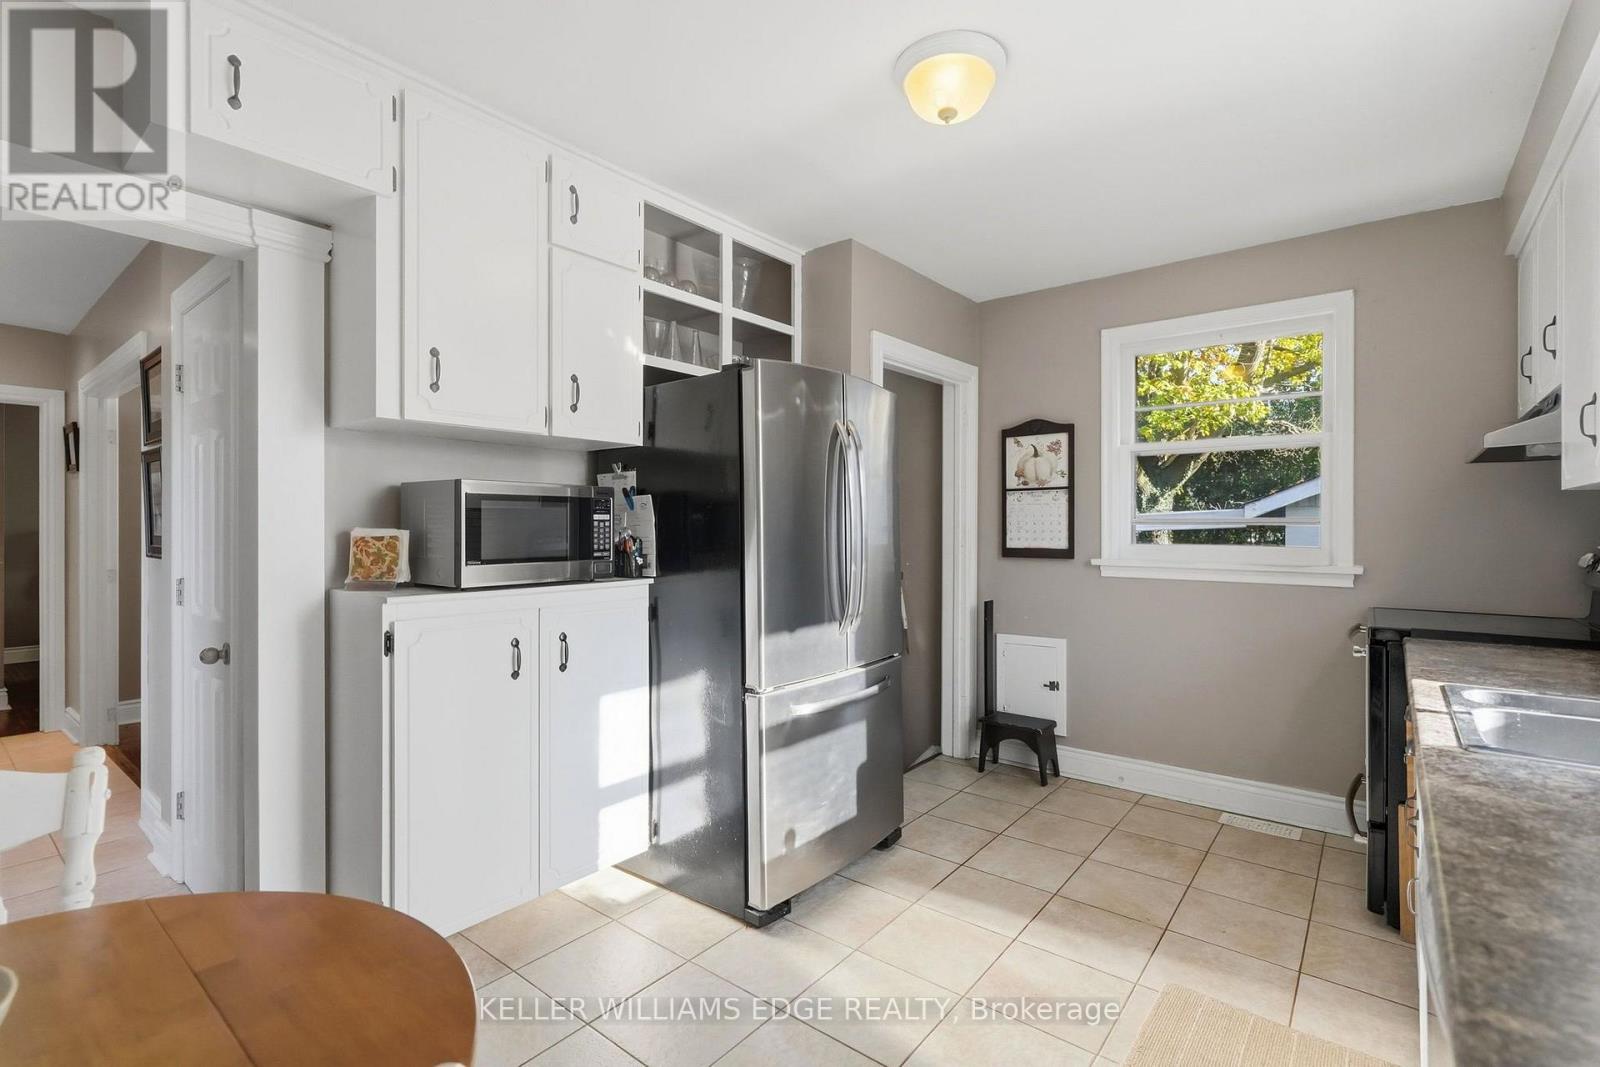
Kitchen |
4.1 m |
3.02 m |
4.1 m x 3.02 m |
|
Main Level |
Dining Room |
2.97 m |
2.73 m |
2.97 m x 2.73 m |
|
Main Level |
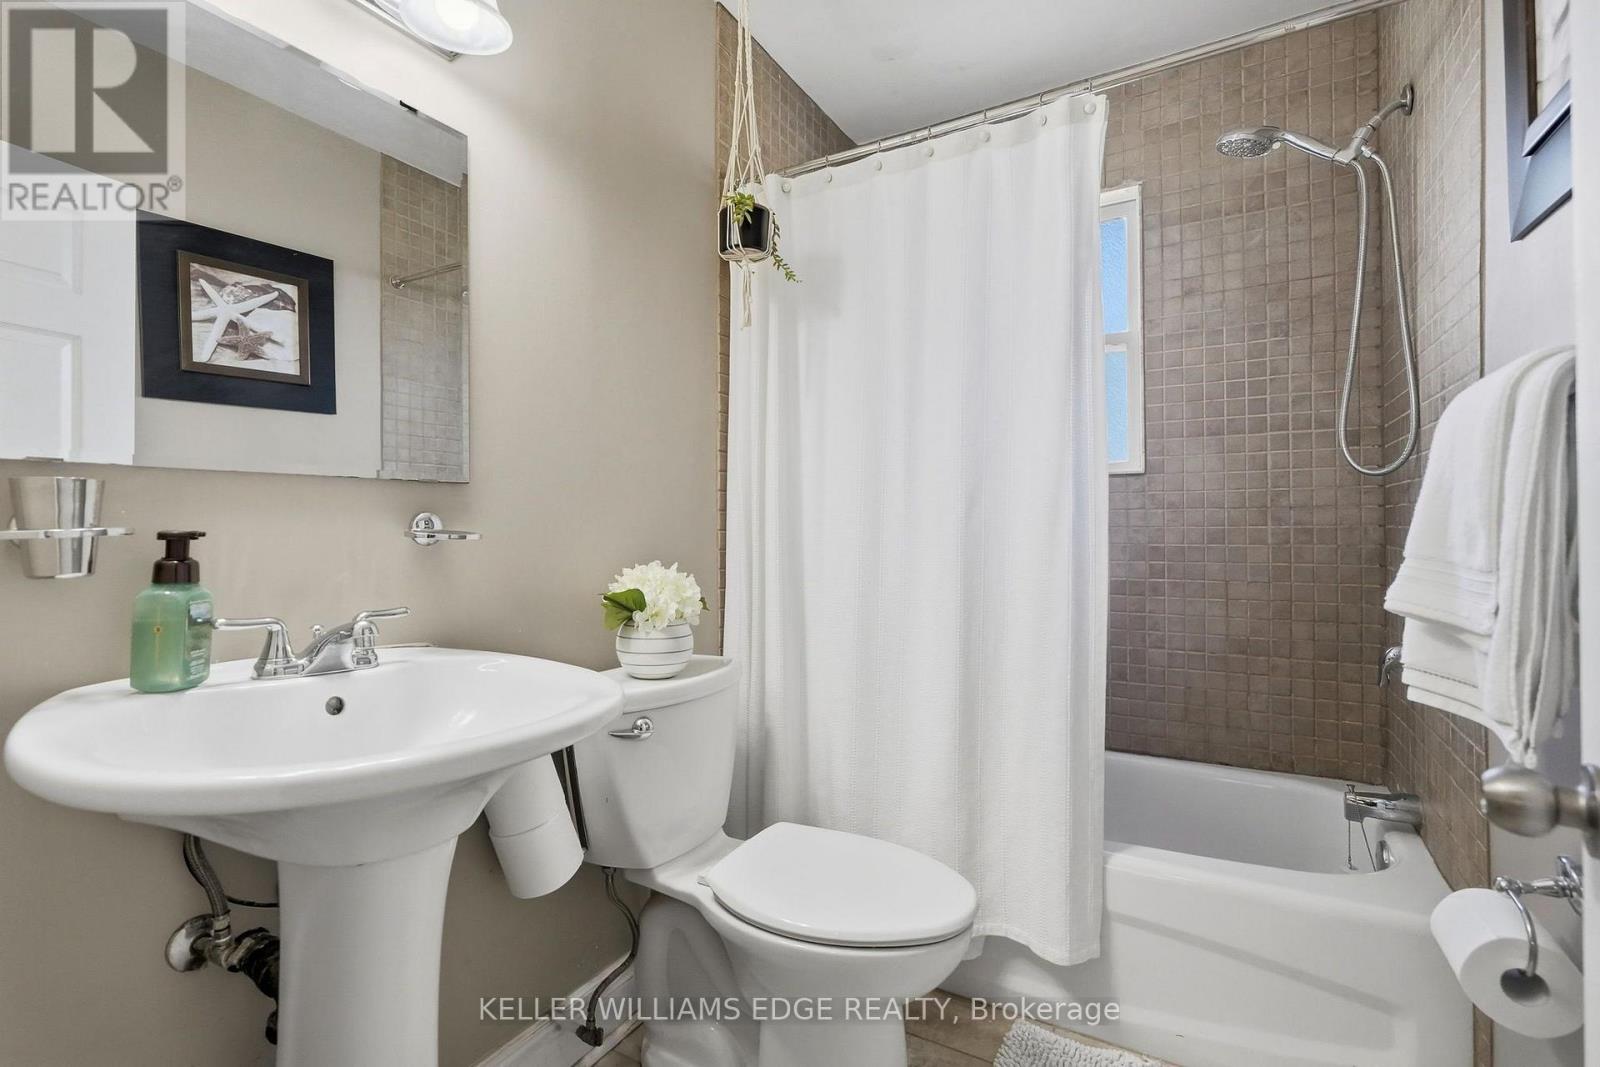
Bathroom |
2.22 m |
1.58 m |
2.22 m x 1.58 m |
|
Main Level |
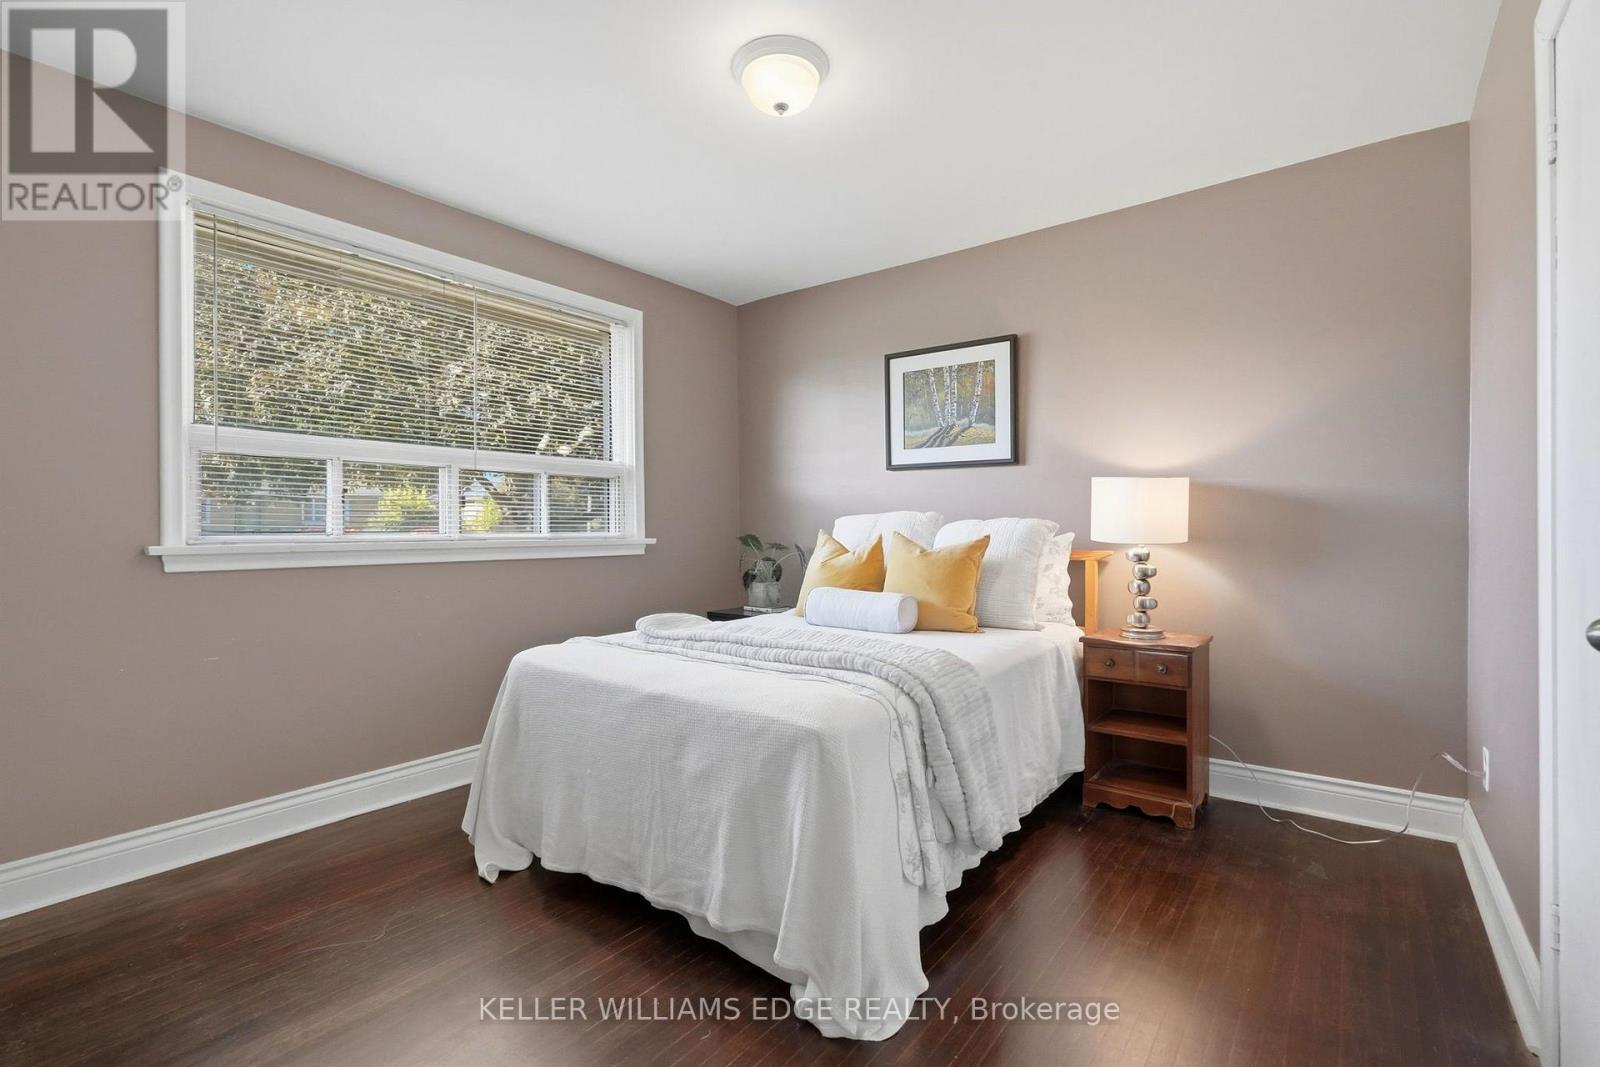
Primary Bedroom |
4.1 m |
3.31 m |
4.1 m x 3.31 m |
|
Main Level |
Bedroom |
3.31 m |
3.31 m |
3.31 m x 3.31 m |
https://www.realtor.ca/real-estate/30438961/660-wickens-avenue-burlington-lasalle-lasalle