5 Bedroom
4 Bathroom
2,000 - 2,500 ft2
Central Air Conditioning
Forced Air
$729,900
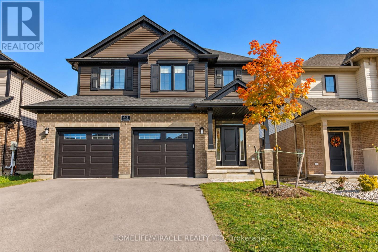
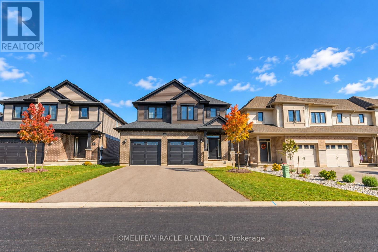
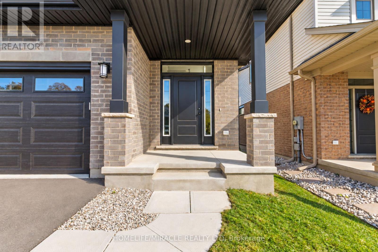
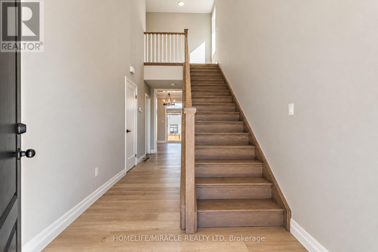
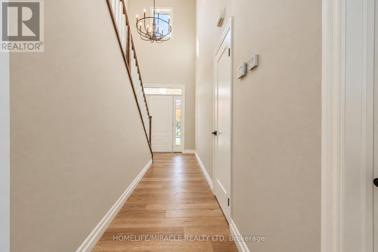
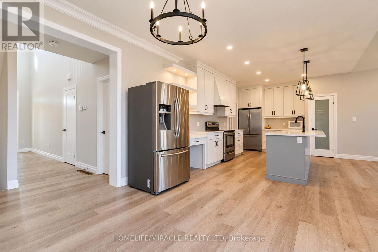
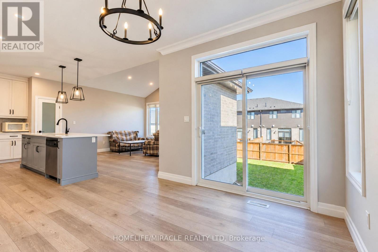
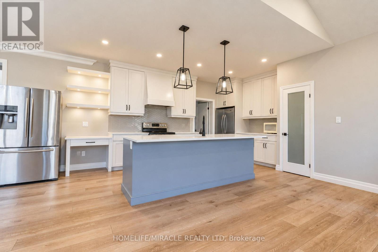
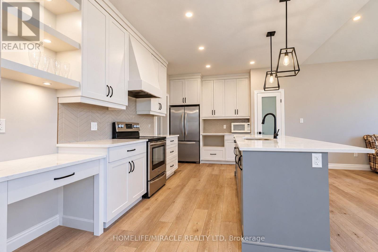
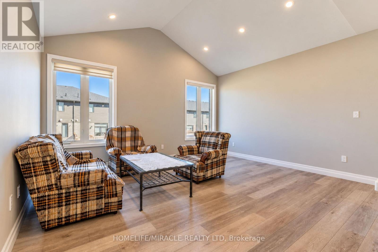
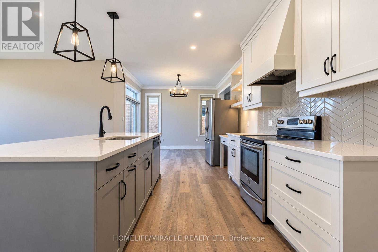
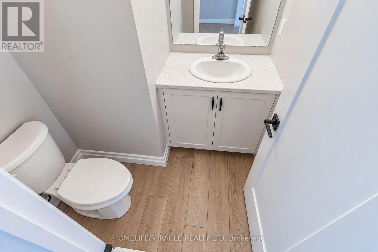
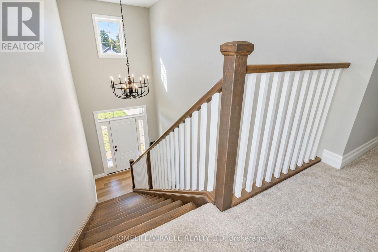
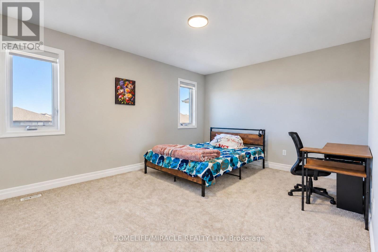
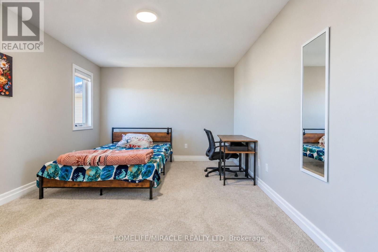
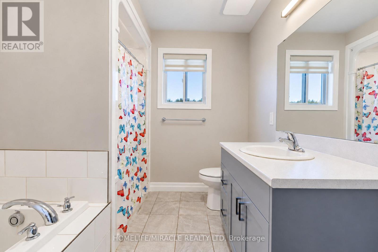
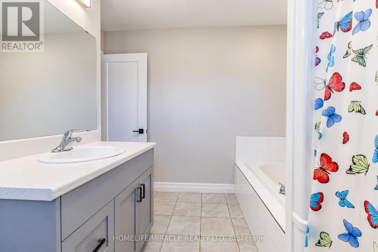
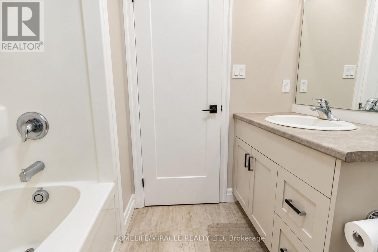
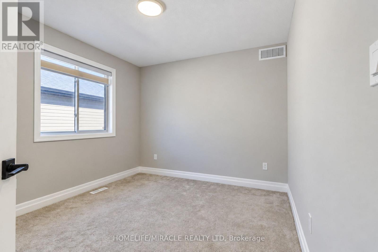
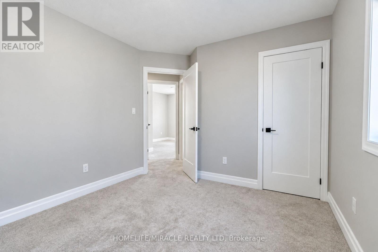
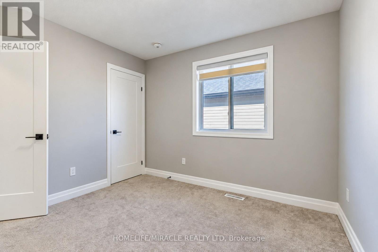
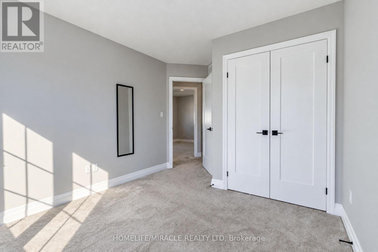
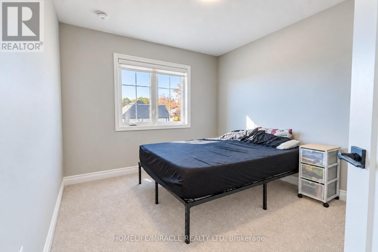
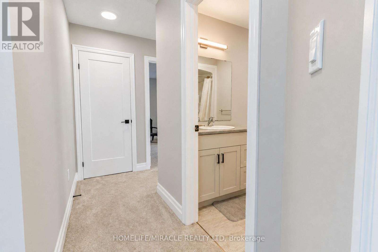
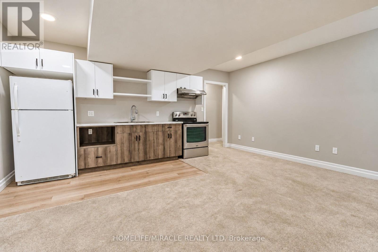
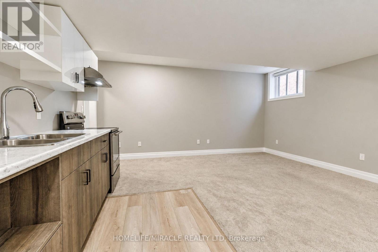
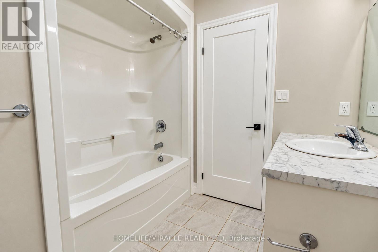
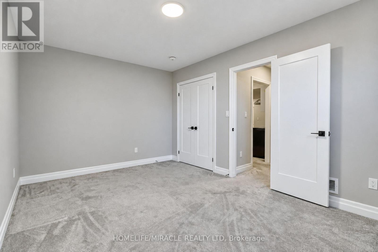
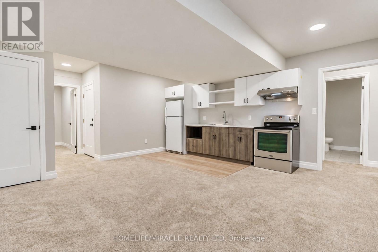
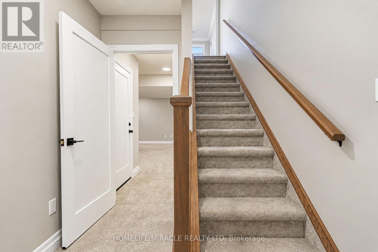
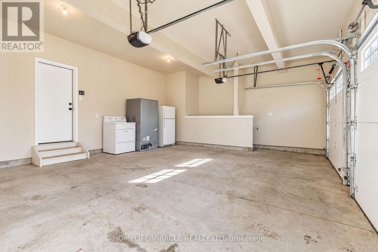
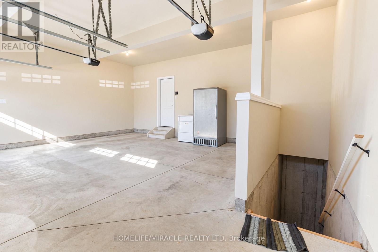
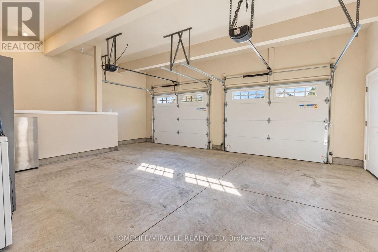
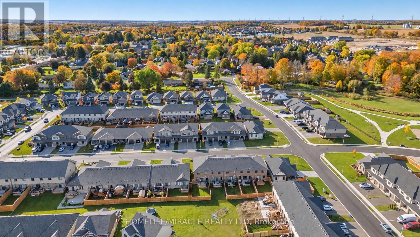
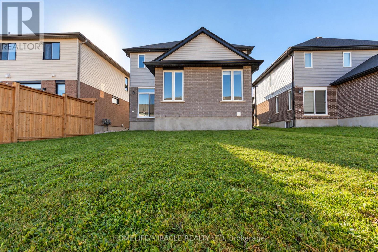
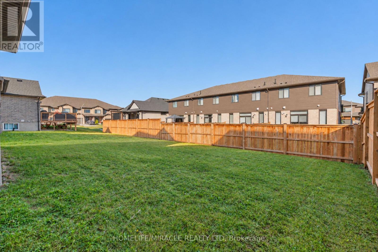
**Exceptional Value - Priced Lower Than Buying Brand New From the Builder!** Welcome to the stunning "Wellshire" model by Hayhoe Homes, located in the highly desirable Northcrest Estates community of Tillsonburg. Offering 4 spacious bedrooms, 2.5 bathrooms, and a double-car garage, this beautiful home delivers the comfort, style, and quality of new construction at a more attractive price! Step inside to an impressive two-storey foyer and a bright, open-concept main floor featuring 9-foot ceilings, LVP and ceramic tile flooring, and a beautifully designed kitchen complete with quartz countertops, stylish backsplash, centre island, and cabinet-style pantry. Upstairs, the generous primary bedroom features a walk-in closet and a luxurious4-piece ensuite with a soaker tub and separate walk-in shower. Three additional bedrooms and a full bathroom provide plenty of space for the growing family. The finished basement offers a spacious family room, a separate entrance through the garage, and fifth bedroom and bathroom.**Why pay more to build new when you can enjoy this beautiful home for less?** An incredible opportunity to own in one of Tillsonburg's sought-after communities! (id:50976)
Property Details
|
MLS® Number
|
X14113460 |
|
Property Type
|
Single Family |
|
Community Name
|
Tillsonburg |
|
Equipment Type
|
Water Heater |
|
Features
|
Guest Suite |
|
Parking Space Total
|
4 |
|
Rental Equipment Type
|
Water Heater |
Building
|
Bathroom Total
|
4 |
|
Bedrooms Above Ground
|
4 |
|
Bedrooms Below Ground
|
1 |
|
Bedrooms Total
|
5 |
|
Age
|
0 To 5 Years |
|
Basement Development
|
Finished |
|
Basement Type
|
N/a (finished) |
|
Construction Style Attachment
|
Detached |
|
Cooling Type
|
Central Air Conditioning |
|
Exterior Finish
|
Brick |
|
Foundation Type
|
Concrete |
|
Half Bath Total
|
1 |
|
Heating Fuel
|
Natural Gas |
|
Heating Type
|
Forced Air |
|
Stories Total
|
2 |
|
Size Interior
|
2,000 - 2,500 Ft2 |
|
Type
|
House |
|
Utility Water
|
Municipal Water |
Parking
Land
|
Acreage
|
No |
|
Sewer
|
Sanitary Sewer |
|
Size Depth
|
108 Ft ,7 In |
|
Size Frontage
|
42 Ft ,1 In |
|
Size Irregular
|
42.1 X 108.6 Ft |
|
Size Total Text
|
42.1 X 108.6 Ft |
|
Zoning Description
|
R3 |
Rooms
| Level |
Type |
Length |
Width |
Dimensions |
|
Second Level |
Primary Bedroom |
4.57 m |
3.53 m |
4.57 m x 3.53 m |
|
Second Level |
Bedroom 2 |
3.04 m |
3.29 m |
3.04 m x 3.29 m |
|
Second Level |
Bedroom 3 |
3.04 m |
3.29 m |
3.04 m x 3.29 m |
|
Second Level |
Bedroom 4 |
3.04 m |
3.04 m |
3.04 m x 3.04 m |
|
Basement |
Bedroom 5 |
4.66 m |
3.13 m |
4.66 m x 3.13 m |
|
Basement |
Dining Room |
4.9 m |
5.18 m |
4.9 m x 5.18 m |
|
Main Level |
Family Room |
4.6 m |
3.96 m |
4.6 m x 3.96 m |
|
Main Level |
Dining Room |
4.2 m |
3.53 m |
4.2 m x 3.53 m |
|
Main Level |
Kitchen |
4.45 m |
3.5 m |
4.45 m x 3.5 m |
https://www.realtor.ca/real-estate/30440341/60-lark-street-tillsonburg-tillsonburg