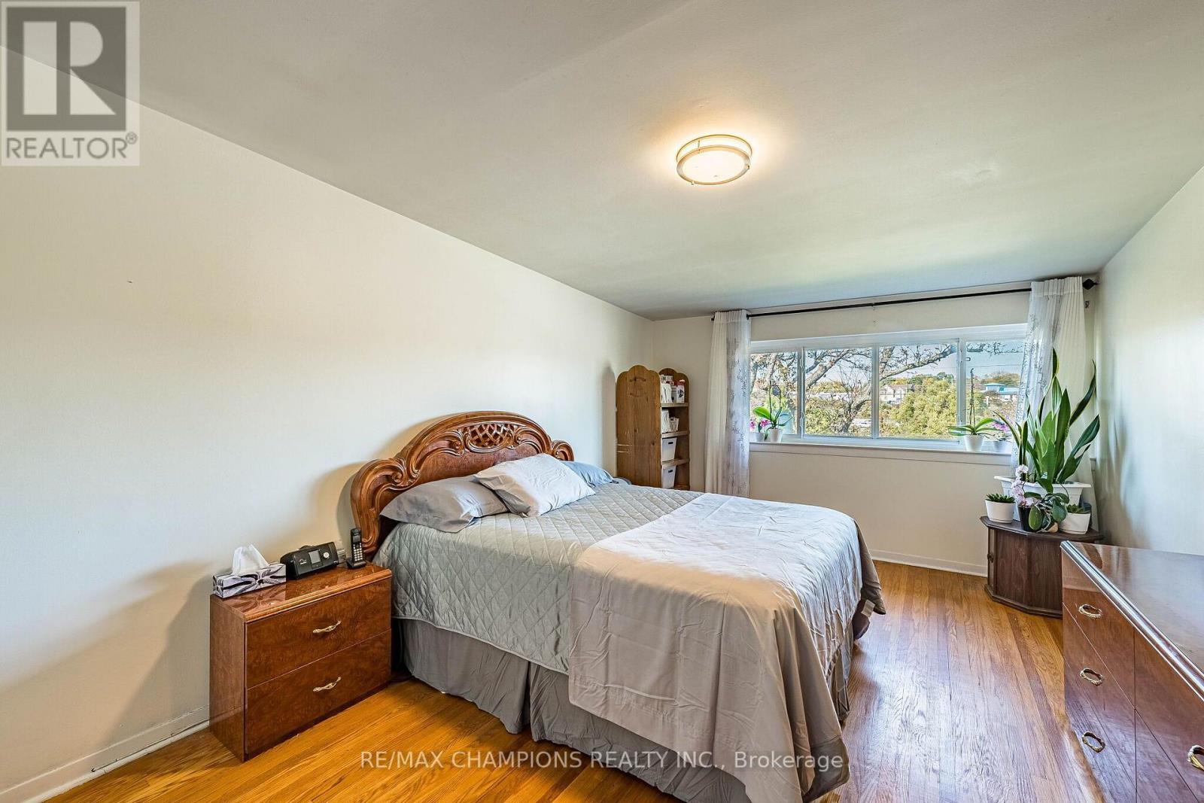
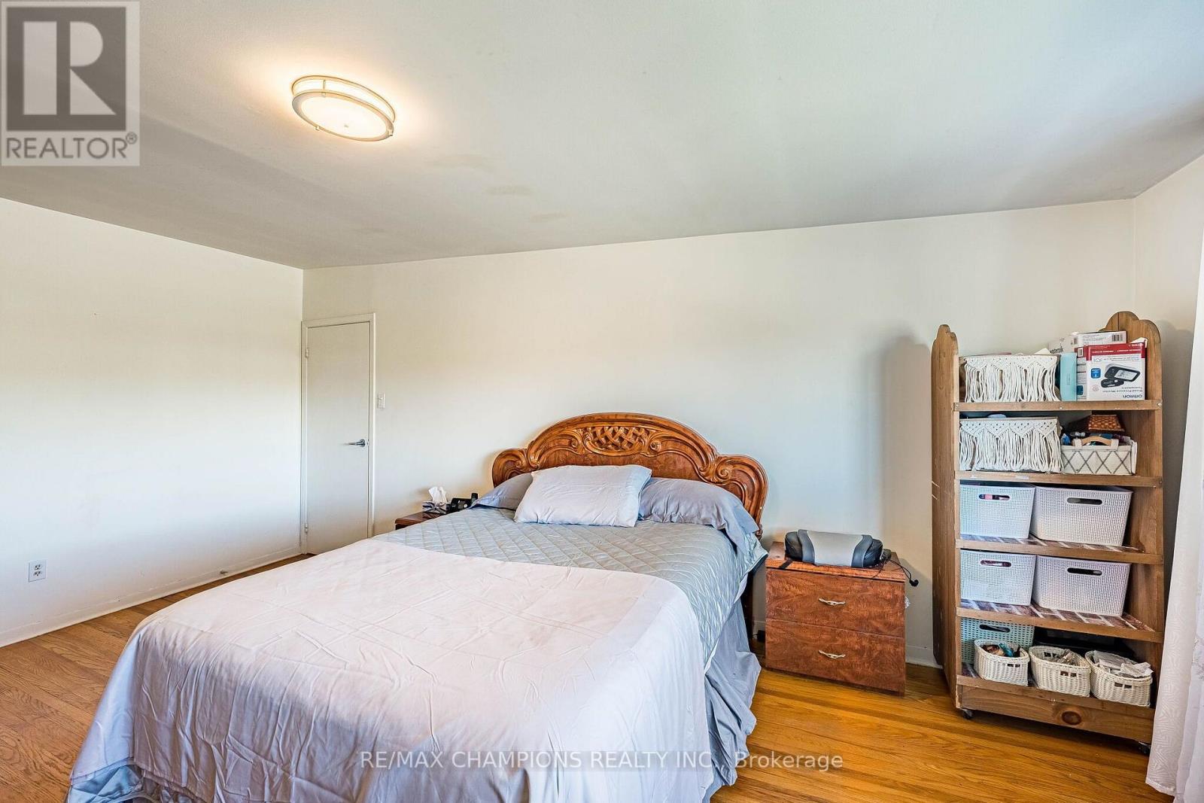
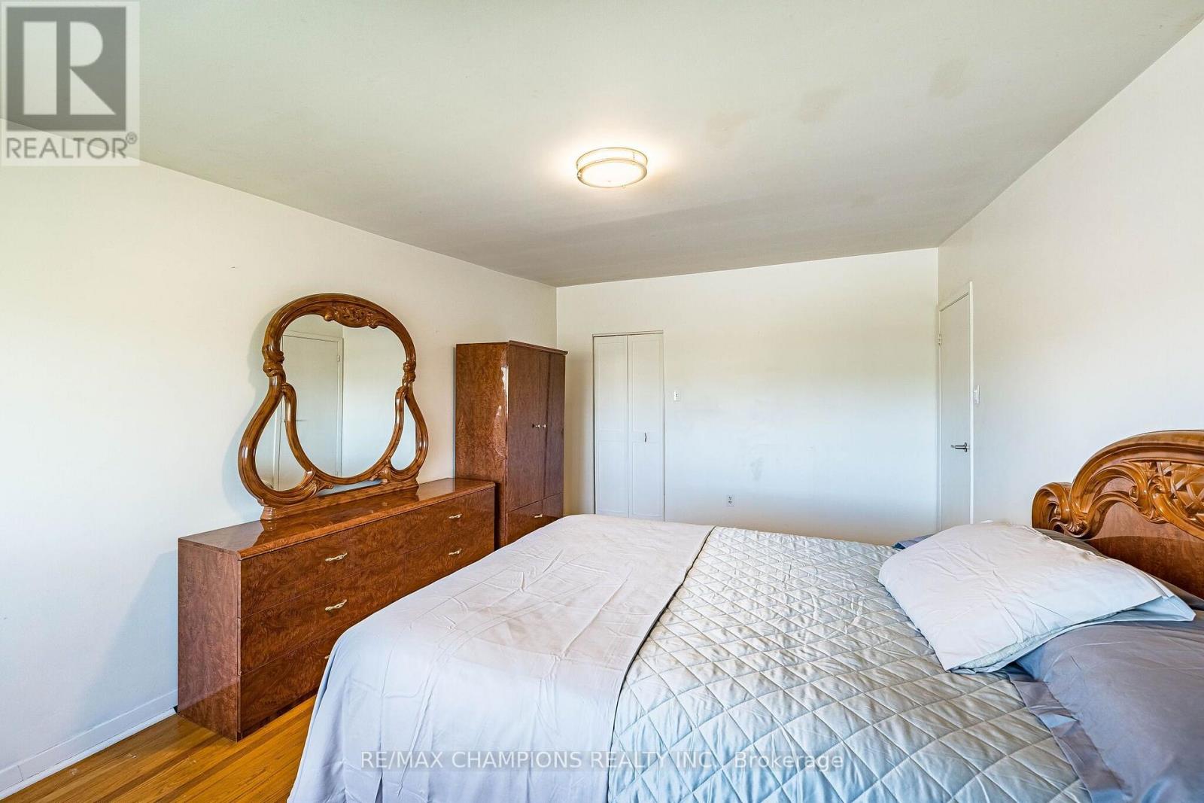
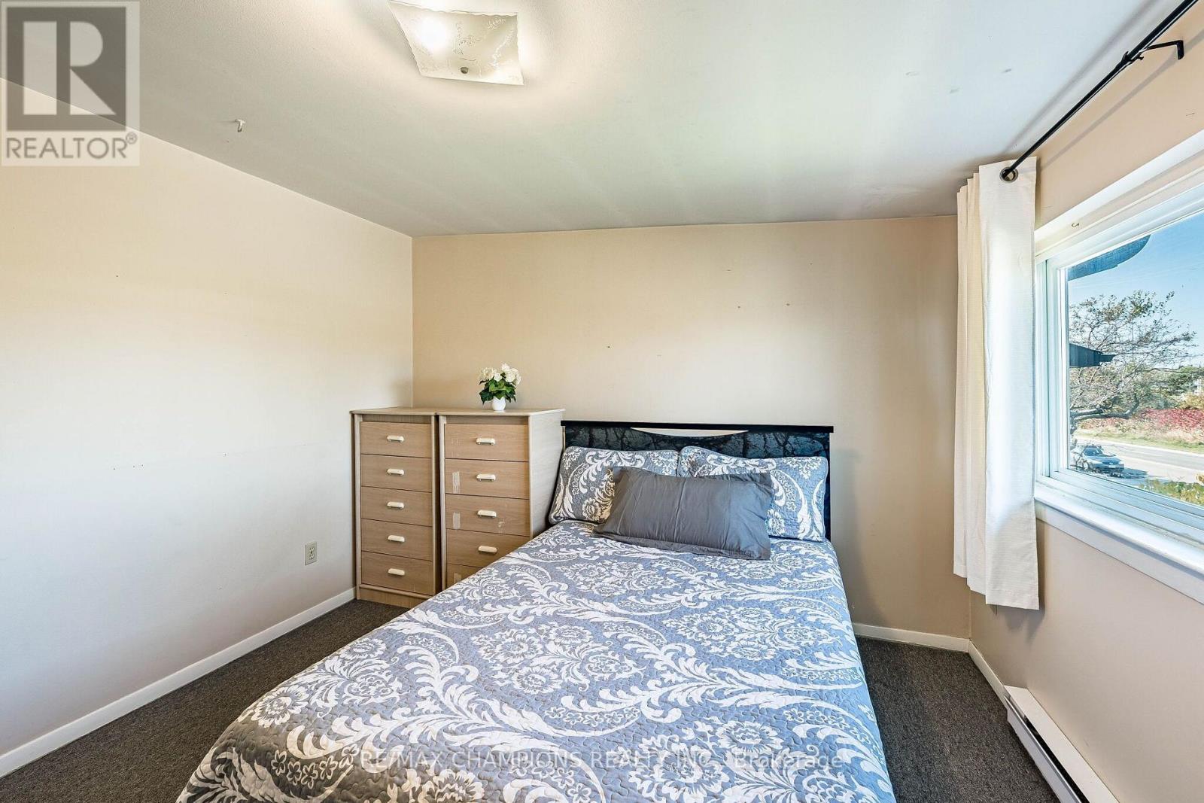
4 Bedroom
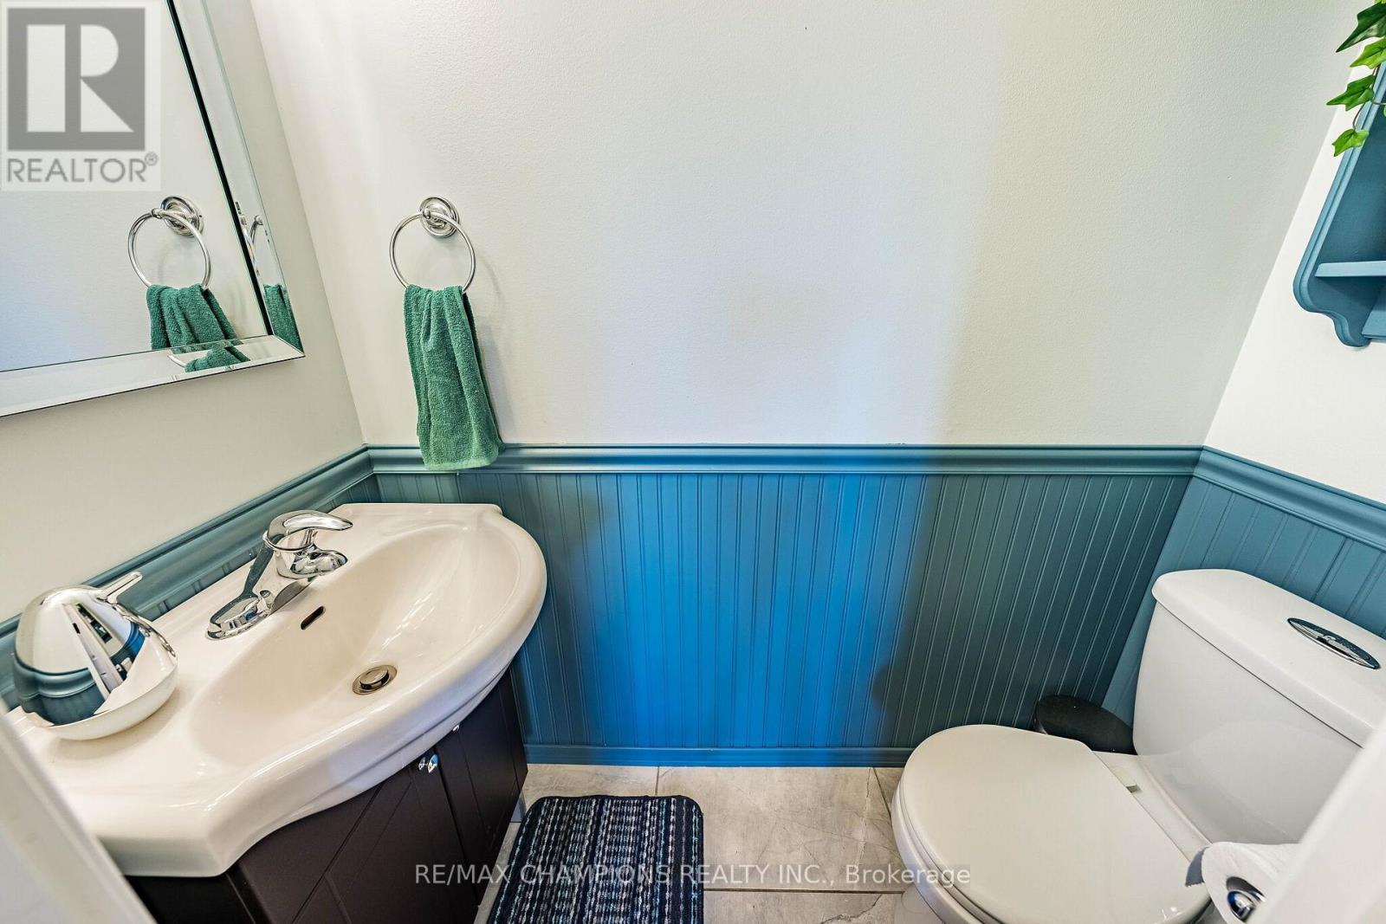
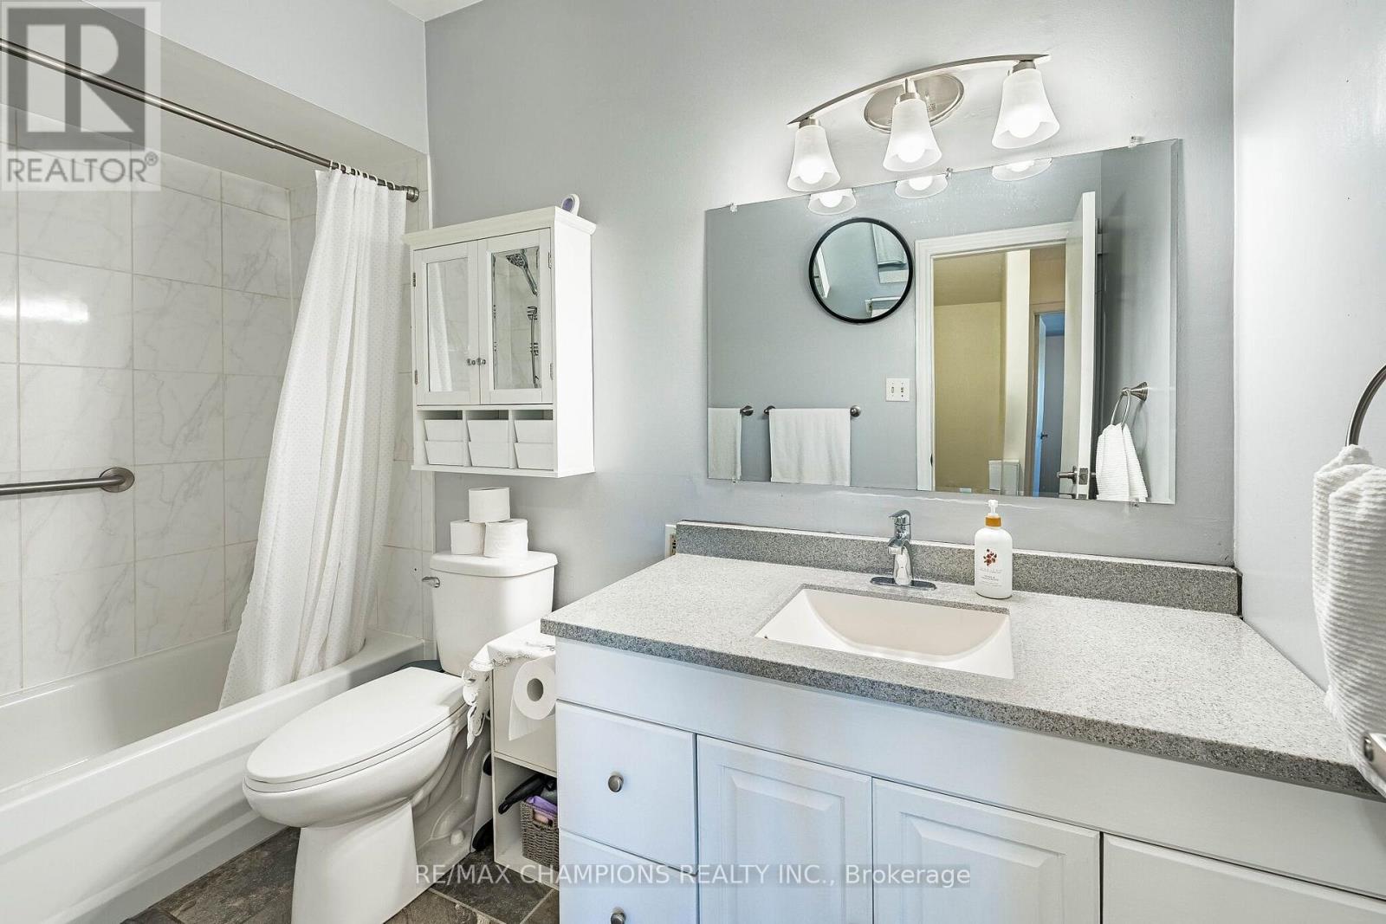
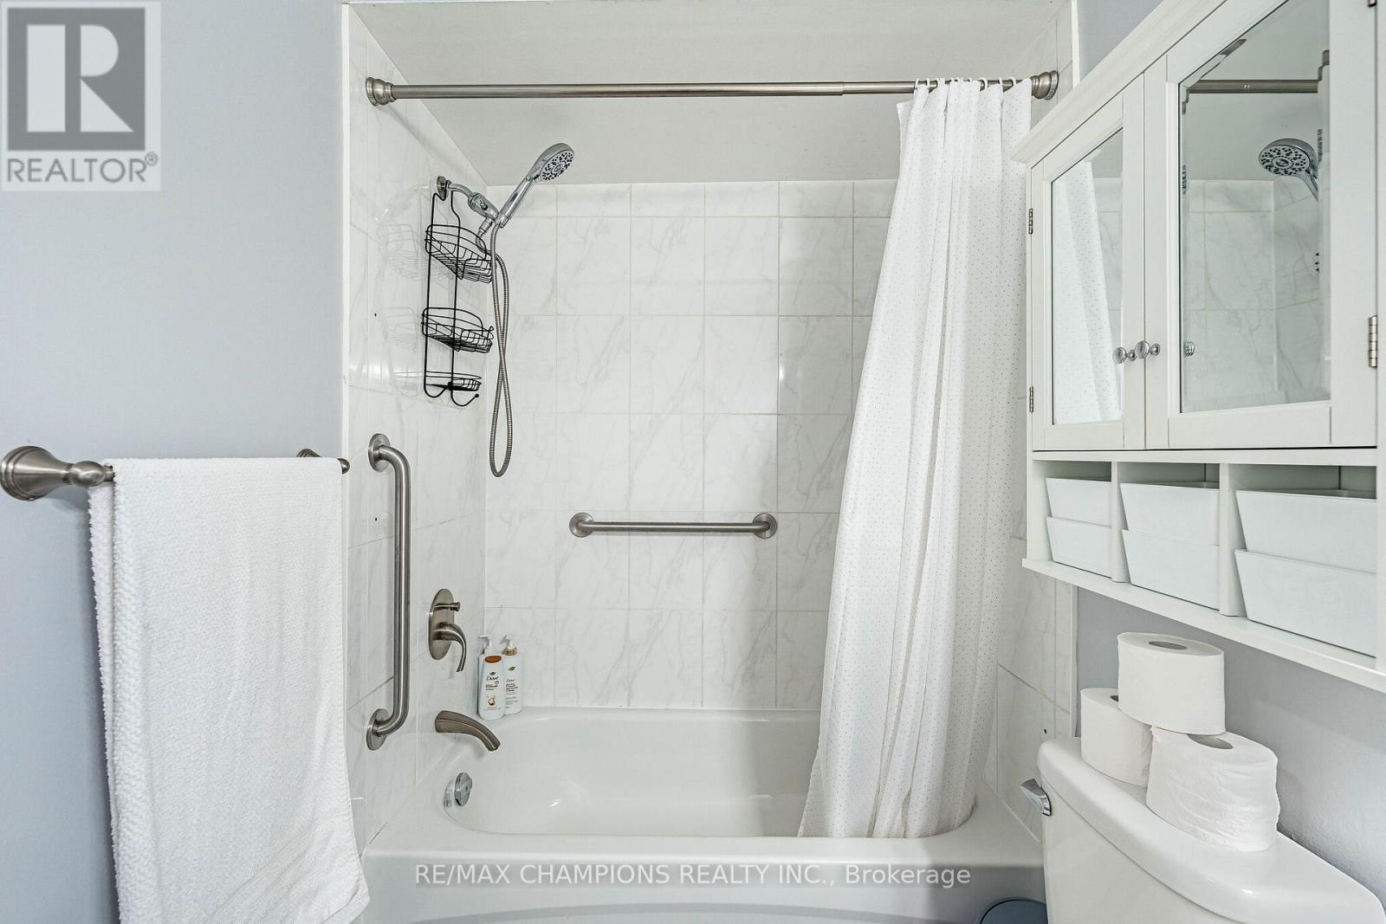
2 Bathroom
1,400 - 1,599 ft2
Central Air Conditioning
Forced Air
$579,950Maintenance, Water
$538.84 Monthly
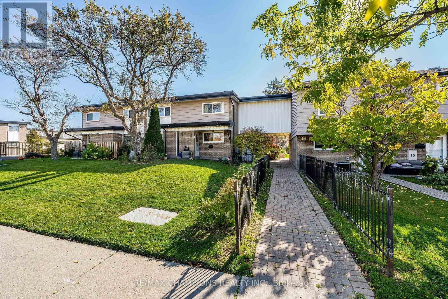
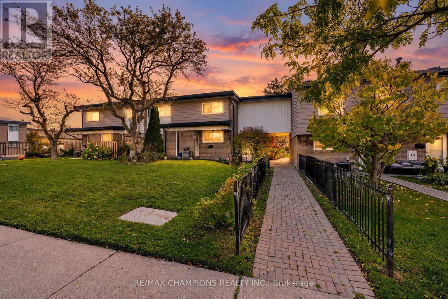
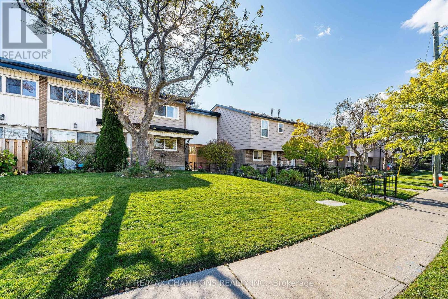
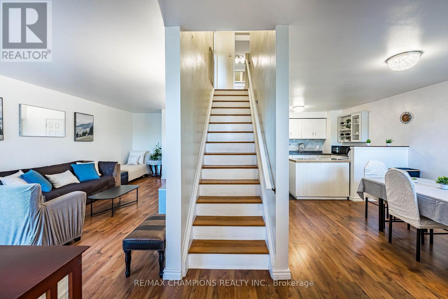
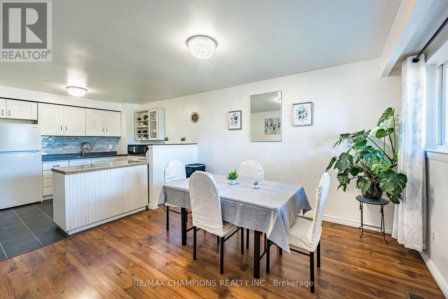
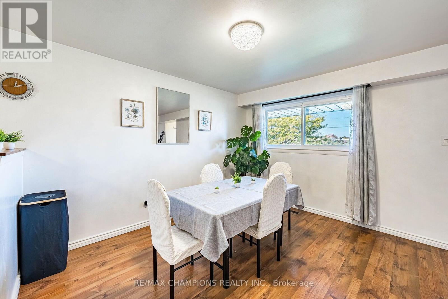
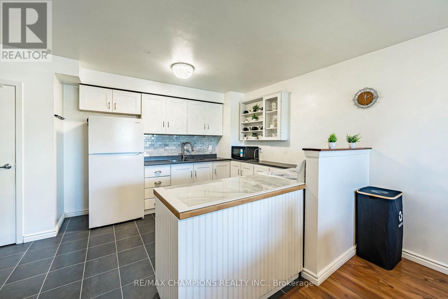
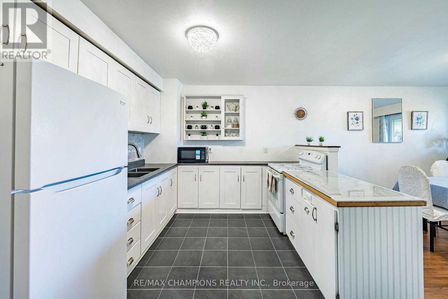
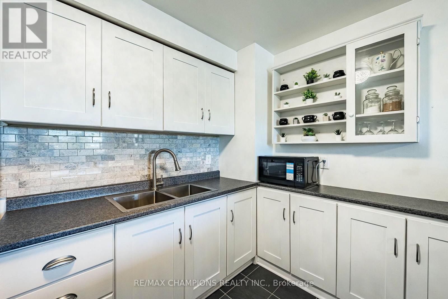
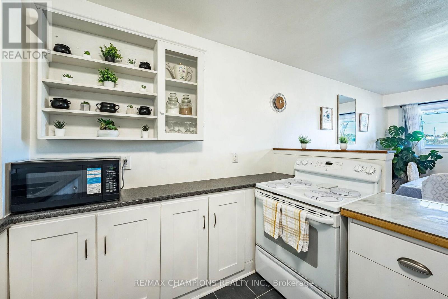
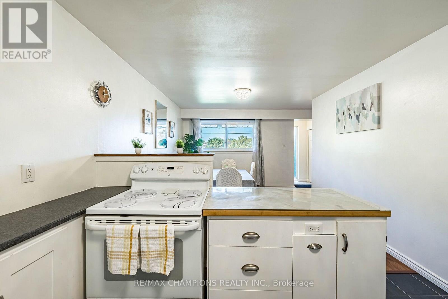
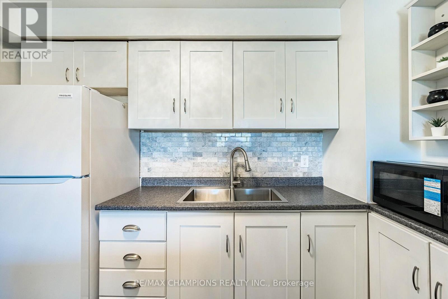
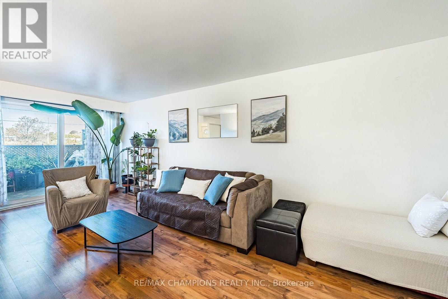
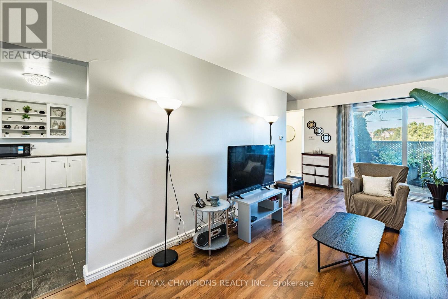
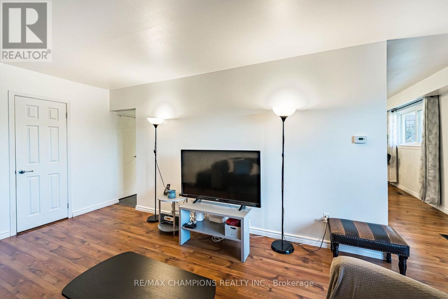
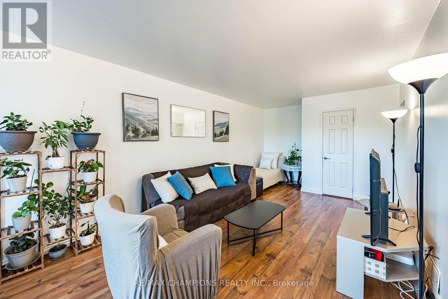
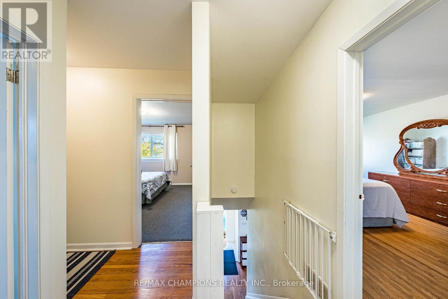
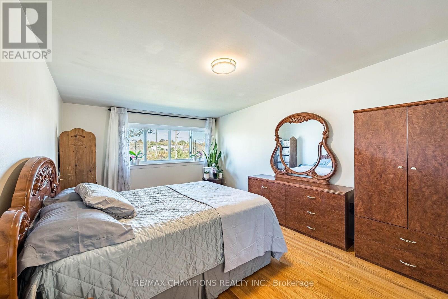
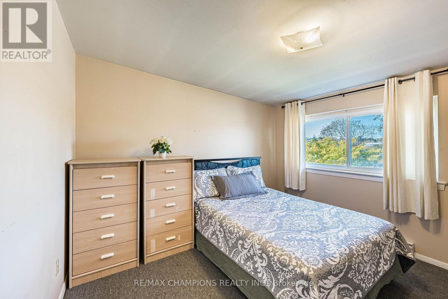
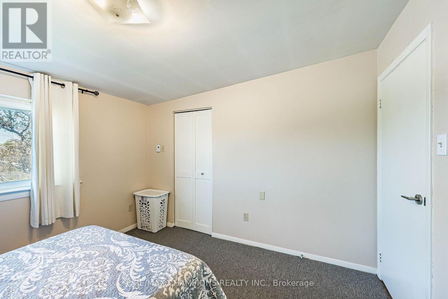
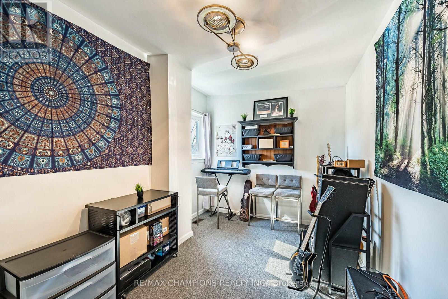
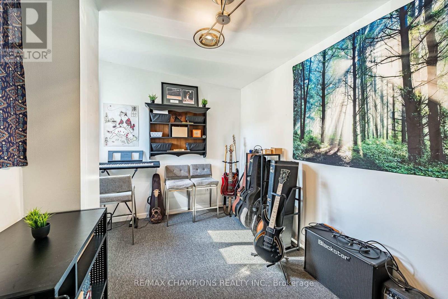
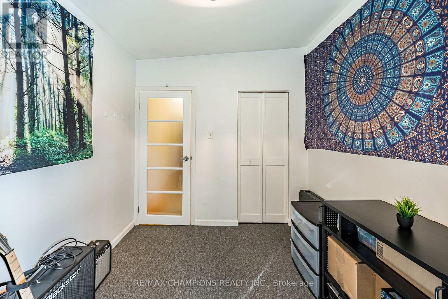
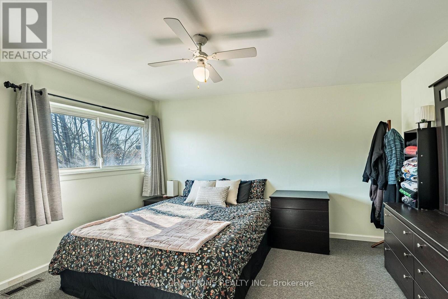
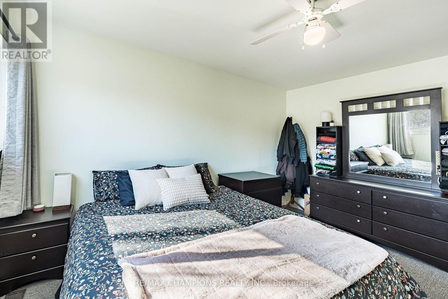
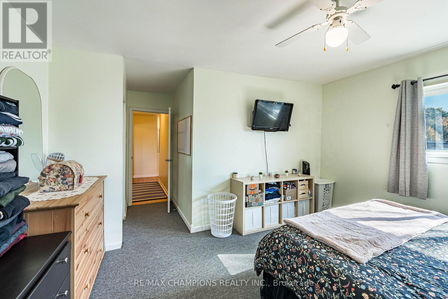
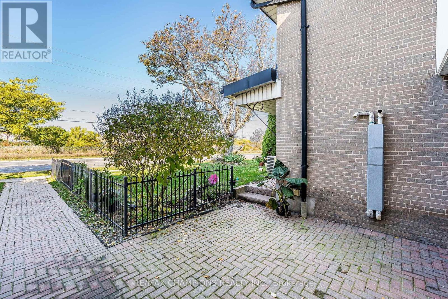
Absolute Show Stopper!! ** Location Location ** - Fabulous Westshore Community, END UNIT, Walking Distance To The Lake & Pickering Beach!! GO Train, Quick access to 401, Restaurants & Shops At Pickering City Centre, Spacious kitchen with custom Backsplash overlooking Dining Room Perfect For Entertaining. Oak Staircase Leads To The 2nd Floor With 4 Spacious Bedrooms, Primary and second bdrm Offer Walk In Closets. Walk-out access to the deck from the living area enhances indoor-outdoor enjoyment. Perfect for Summer BBQ's with family and friends. Bright, spacious, and private unit, this home delivers flexibility, comfort, and exceptional value in a prime Pickering location. Includes: water, building insurance, 1 parking, Schools & Parks Steps away - Don't miss out! (id:50976)
Open House
This property has open houses!
Starts at:
2:00 pm
Ends at:
5:00 pm
Property Details
|
MLS® Number
|
E14113424 |
|
Property Type
|
Single Family |
|
Community Name
|
West Shore |
|
Community Features
|
Pets Allowed With Restrictions |
|
Equipment Type
|
Water Heater |
|
Rental Equipment Type
|
Water Heater |
Building
|
Bathroom Total
|
2 |
|
Bedrooms Above Ground
|
4 |
|
Bedrooms Total
|
4 |
|
Age
|
51 To 99 Years |
|
Appliances
|
Dryer, Stove, Washer, Refrigerator |
|
Basement Development
|
Unfinished |
|
Basement Type
|
N/a (unfinished) |
|
Cooling Type
|
Central Air Conditioning |
|
Exterior Finish
|
Aluminum Siding, Brick |
|
Half Bath Total
|
1 |
|
Heating Fuel
|
Natural Gas |
|
Heating Type
|
Forced Air |
|
Stories Total
|
2 |
|
Size Interior
|
1,400 - 1,599 Ft2 |
|
Type
|
Row / Townhouse |
Parking
Land
Rooms
| Level |
Type |
Length |
Width |
Dimensions |
|
Second Level |
Primary Bedroom |
5.4 m |
3.4 m |
5.4 m x 3.4 m |
|
Second Level |
Bedroom 2 |
3.97 m |
2.54 m |
3.97 m x 2.54 m |
|
Second Level |
Bedroom 3 |
3.36 m |
3.45 m |
3.36 m x 3.45 m |
|
Second Level |
Bedroom 4 |
4.49 m |
3.4 m |
4.49 m x 3.4 m |
|
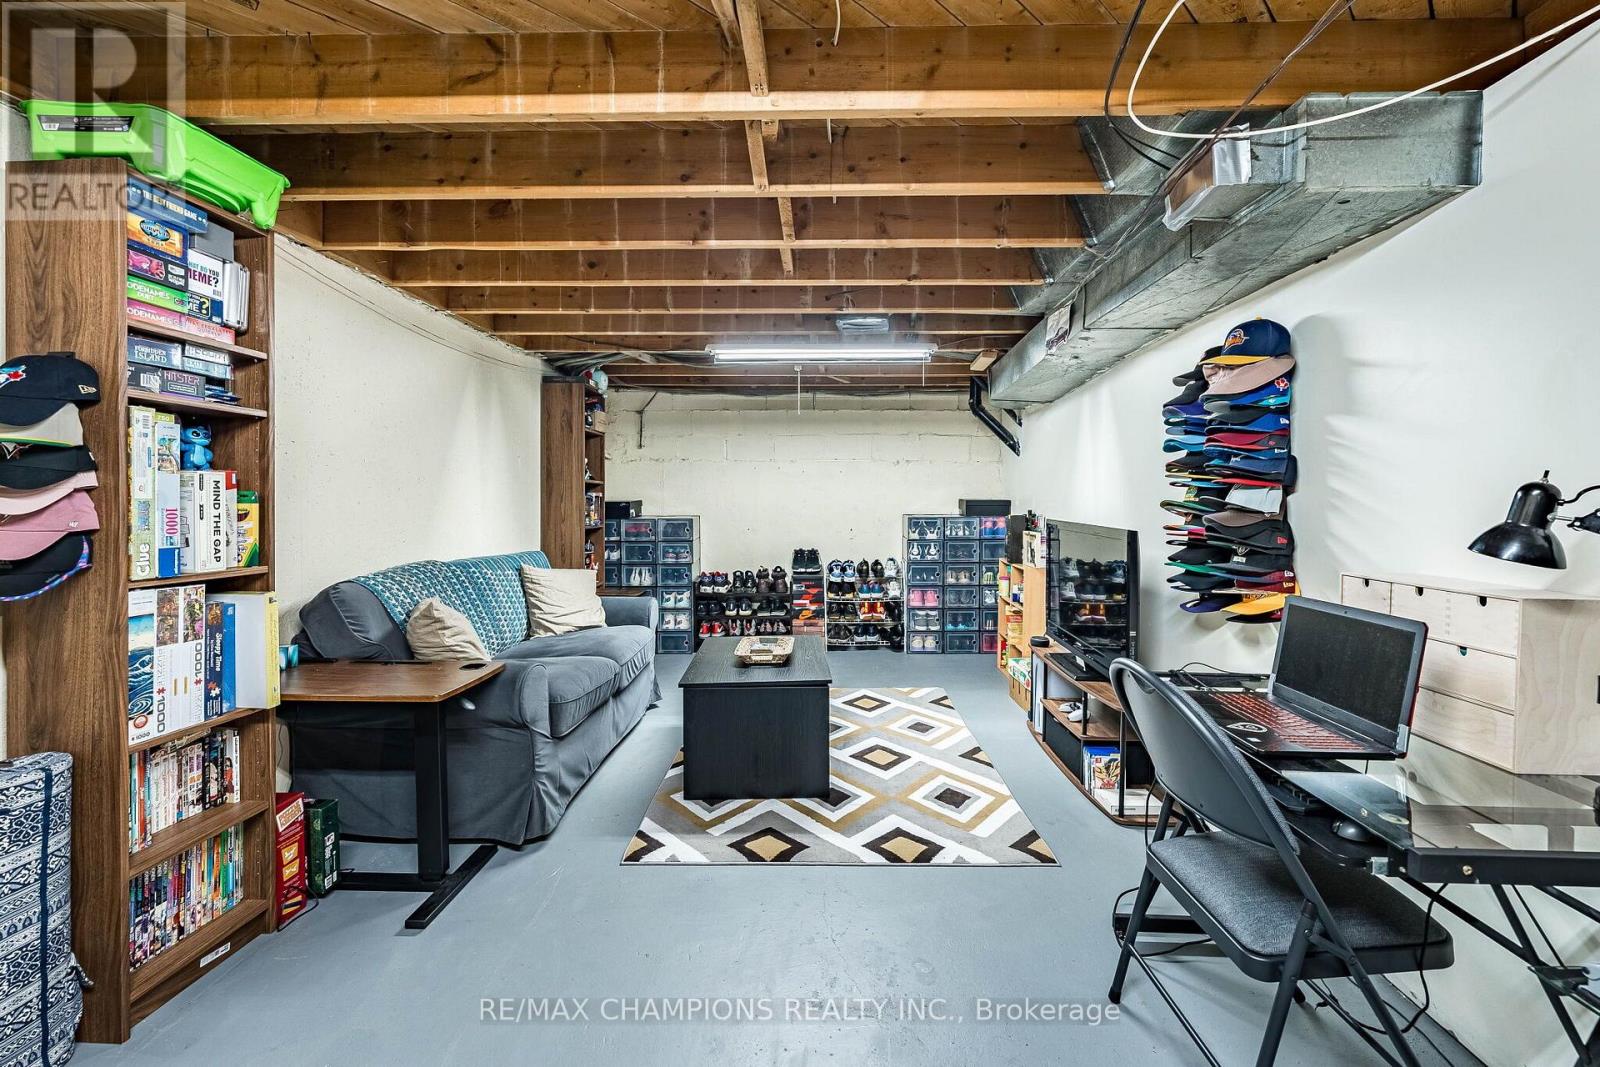
Lower Level |
Recreational, Games Room |
7 m |
3.39 m |
7 m x 3.39 m |
|
Main Level |
Dining Room |
3.79 m |
3.43 m |
3.79 m x 3.43 m |
|
Main Level |
Kitchen |
3.09 m |
3.43 m |
3.09 m x 3.43 m |
|
Main Level |
Living Room |
6 m |
3.42 m |
6 m x 3.42 m |
https://www.realtor.ca/real-estate/30440239/17-925-bayly-street-pickering-west-shore-west-shore