3 Bedroom
1 Bathroom
1,184 ft2
Bungalow
Fireplace
Central Air Conditioning
Forced Air
Waterfront
$1,199,000
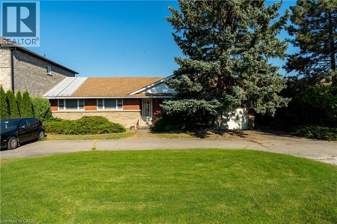
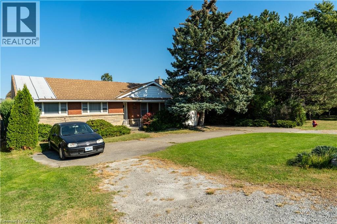
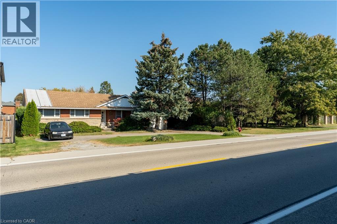
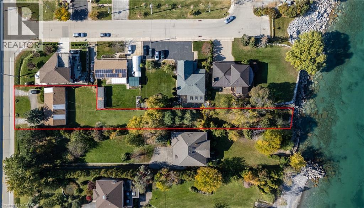
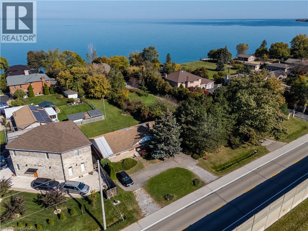
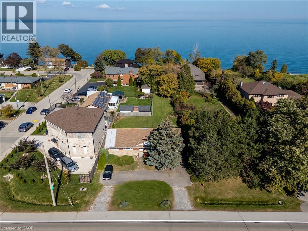
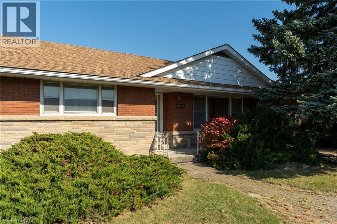
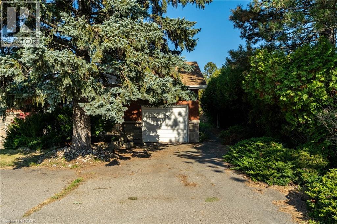
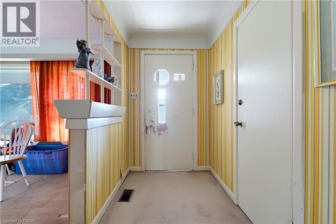
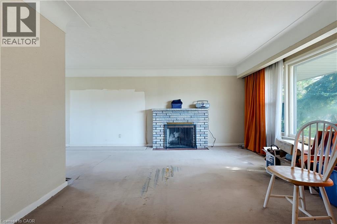
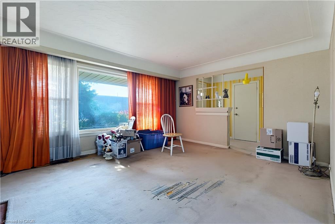
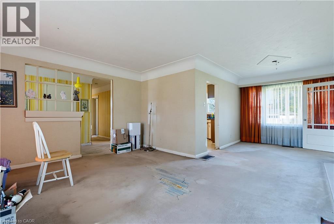
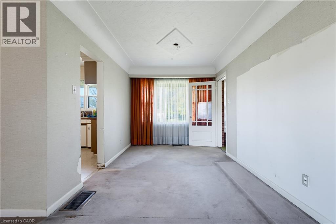
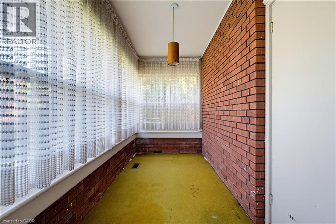
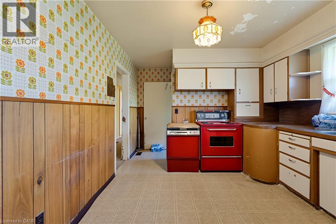
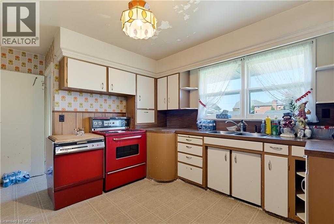
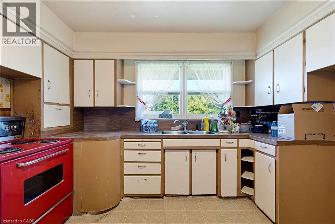
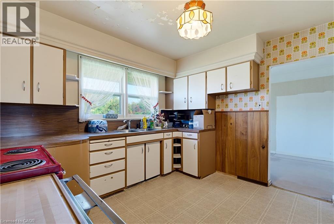
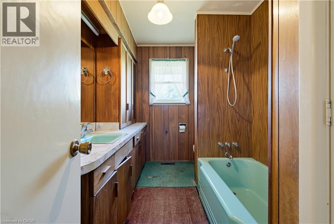
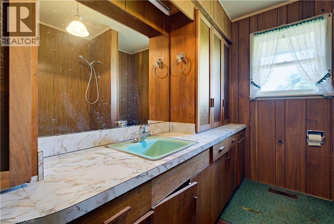
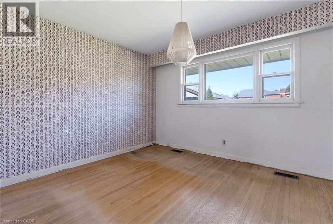
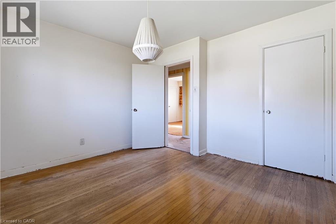
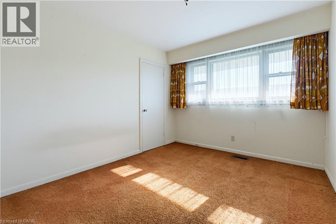
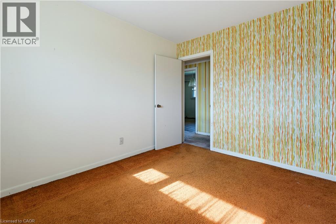
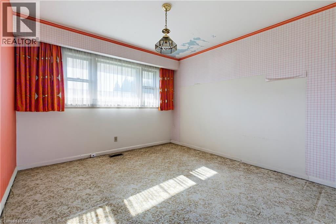
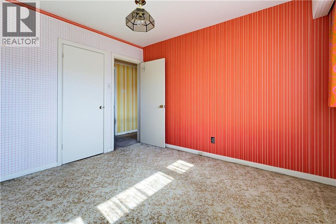
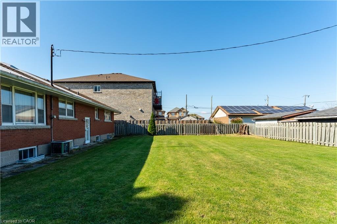
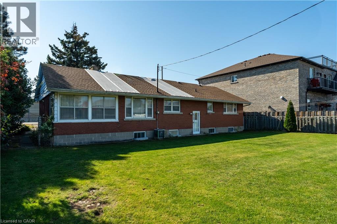
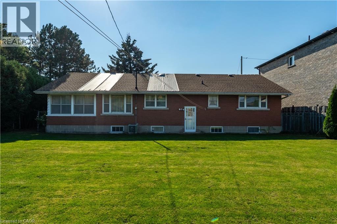
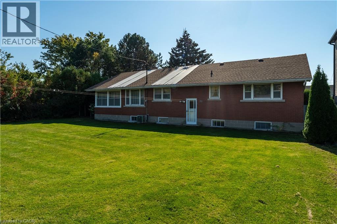
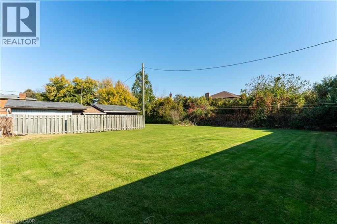
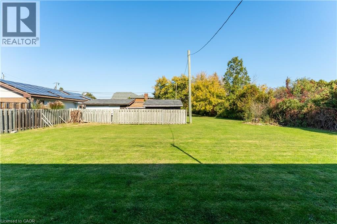
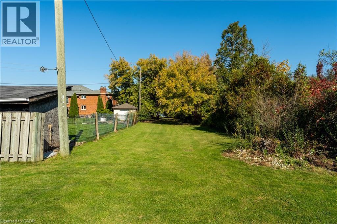
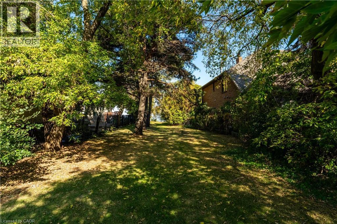
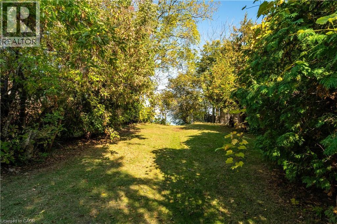
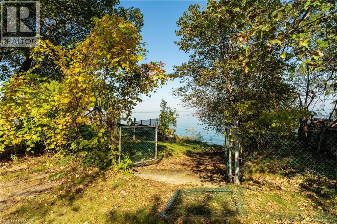
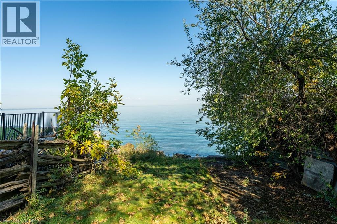
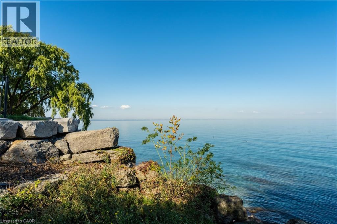
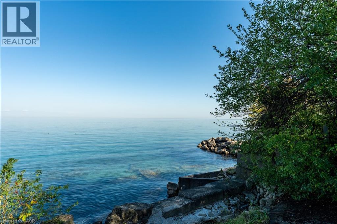
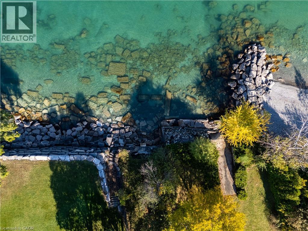
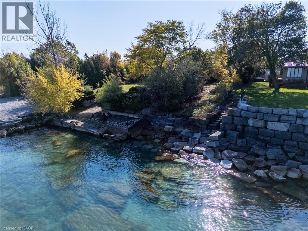
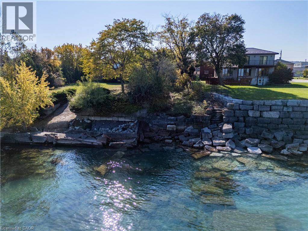
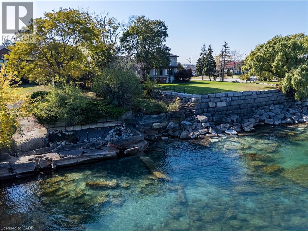
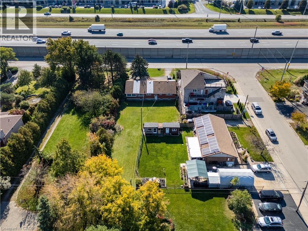
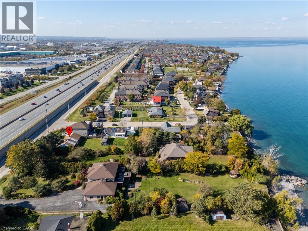
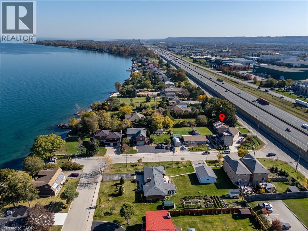
Bring your vision to this unique Lake Ontario property, held by the same owner for more than 50 years. Set on an L-shaped lot extending over 470 feet in depth to the lake, with more than 30 feet of shoreline, this 3-bedroom, 1-bathroom bungalow offers an opportunity to restore its original charm and character and create a special waterfront retreat. Inside, the main floor consists of a spacious living and dining area, large kitchen, a breezeway with views of the Lake and access to the attached garage, plus 3 generously-sized bedrooms and bathroom. The basement is large, full-height, and partially finished. Sump pump is located under basement stairwell. The home's overall large floor plan provides a starting point for your renovation plans. The backyard is completely fenced in, with a removable fence partition currently at the slope towards the Lake to protect pets from the shoreline. The home requires significant TLC and is being sold as-is as part of an estate sale. Explore the possibilities for enhancing the waterfront, including a dock or boat launch, subject to applicable approvals and buyer verification. Conveniently located close to the QEW, Winona Crossing/Costco shopping plaza, the Confederation GO Station and the future Grimsby GO Station. This is a unique property for someone ready to roll up their sleeves and bring its beauty back to life. Lot size is L-shaped, irregular, and the Lake frontage is estimated to be 40 ft. Lot dimensions: 359.58 ft x 40.06 ft x 113.47 ft x 70.62 ft x 472.14 ft x 1.22 ft x 20.43 ft x 9.37 ft (as per GeoWarehouse). The home is currently serviced by a septic system. Municipal sewer connection is available. (id:50976)
Property Details
|
MLS® Number
|
40872887 |
|
Property Type
|
Single Family |
|
Amenities Near By
|
Beach, Marina, Shopping |
|
Equipment Type
|
Water Heater |
|
Features
|
Southern Exposure |
|
Parking Space Total
|
7 |
|
Rental Equipment Type
|
Water Heater |
|
View Type
|
Direct Water View |
|
Water Front Type
|
Waterfront |
Building
|
Bathroom Total
|
1 |
|
Bedrooms Above Ground
|
3 |
|
Bedrooms Total
|
3 |
|
Appliances
|
Dishwasher, Dryer, Stove, Washer |
|
Architectural Style
|
Bungalow |
|
Basement Development
|
Partially Finished |
|
Basement Type
|
Full (partially Finished) |
|
Constructed Date
|
1956 |
|
Construction Style Attachment
|
Detached |
|
Cooling Type
|
Central Air Conditioning |
|
Exterior Finish
|
Aluminum Siding, Brick, Stone |
|
Fireplace Present
|
Yes |
|
Fireplace Total
|
1 |
|
Heating Type
|
Forced Air |
|
Stories Total
|
1 |
|
Size Interior
|
1,184 Ft2 |
|
Type
|
House |
|
Utility Water
|
Municipal Water |
Parking
Land
|
Access Type
|
Water Access, Road Access, Highway Access, Highway Nearby |
|
Acreage
|
No |
|
Land Amenities
|
Beach, Marina, Shopping |
|
Sewer
|
Septic System |
|
Size Depth
|
472 Ft |
|
Size Frontage
|
70 Ft |
|
Size Irregular
|
0.56 |
|
Size Total
|
0.56 Ac|1/2 - 1.99 Acres |
|
Size Total Text
|
0.56 Ac|1/2 - 1.99 Acres |
|
Surface Water
|
Lake |
|
Zoning Description
|
R2 |
Rooms
| Level |
Type |
Length |
Width |
Dimensions |
|
Basement |
Cold Room |
|
|
19'1'' x 6'7'' |
|
Basement |
Utility Room |
|
|
44'4'' x 12'11'' |
|
Basement |
Recreation Room |
|
|
7'6'' x 4'0'' |
|
Basement |
Recreation Room |
|
|
19'6'' x 12'7'' |
|
Basement |
Laundry Room |
|
|
24'0'' x 12'8'' |
|
Main Level |
Bedroom |
|
|
11'6'' x 9'9'' |
|
Main Level |
Bedroom |
|
|
11'6'' x 10'10'' |
|
Main Level |
Primary Bedroom |
|
|
11'9'' x 12'7'' |
|
Main Level |
4pc Bathroom |
|
|
10'9'' x 7'0'' |
|
Main Level |
Kitchen |
|
|
10'9'' x 14'11'' |
|
Main Level |
Sunroom |
|
|
11'4'' x 5'1'' |
|
Main Level |
Dining Room |
|
|
11'1'' x 8'8'' |
|
Main Level |
Living Room |
|
|
13'7'' x 15'5'' |
https://www.realtor.ca/real-estate/30441454/1023-north-service-road-stoney-creek