2 Bedroom
2 Bathroom
960 ft2
Bungalow
Ductless, Window Air Conditioner
Forced Air
$265,000
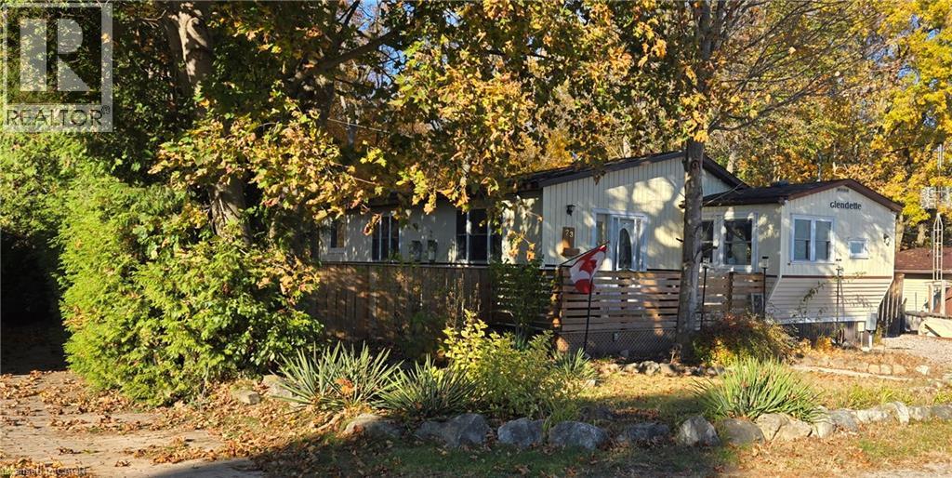
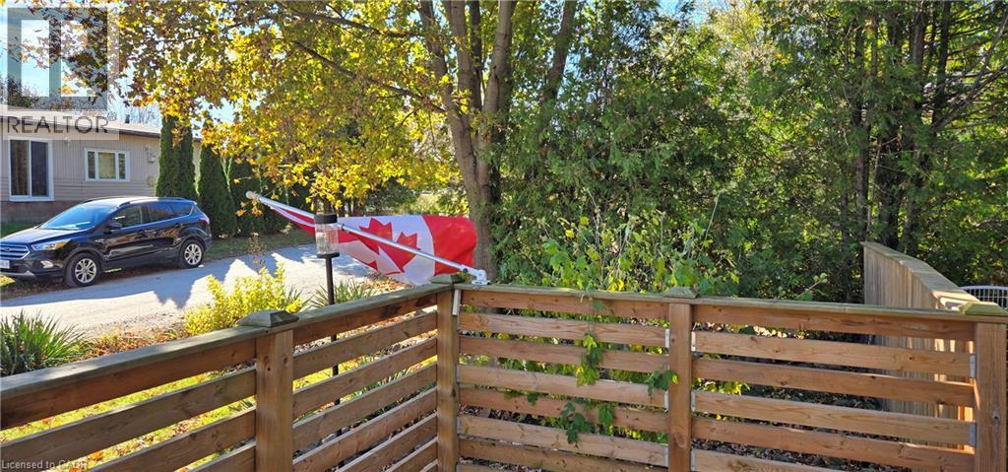
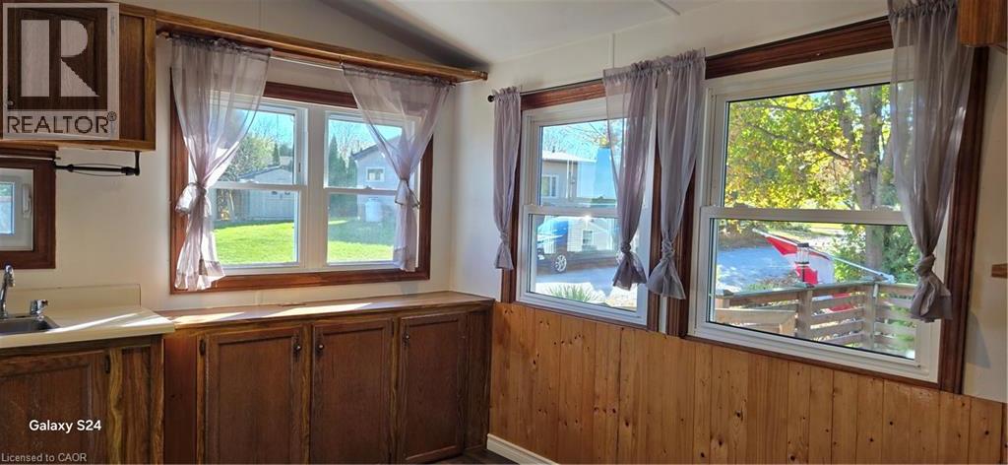
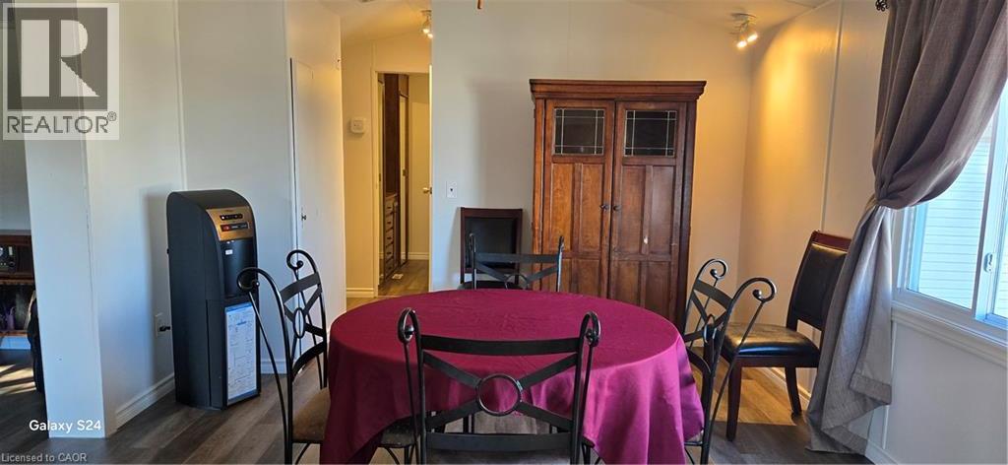
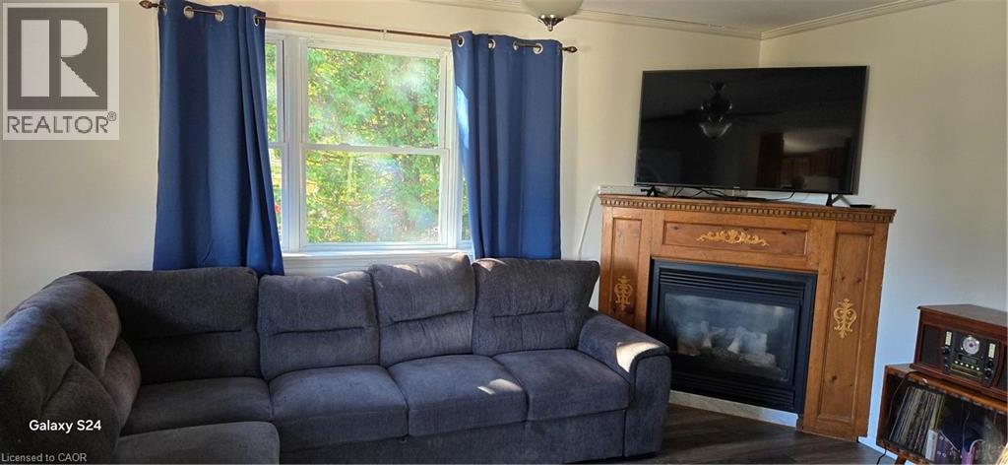
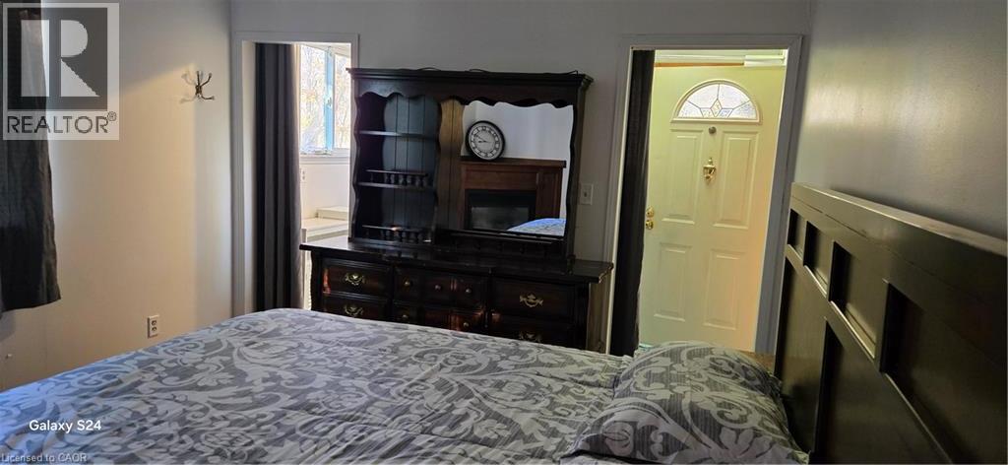
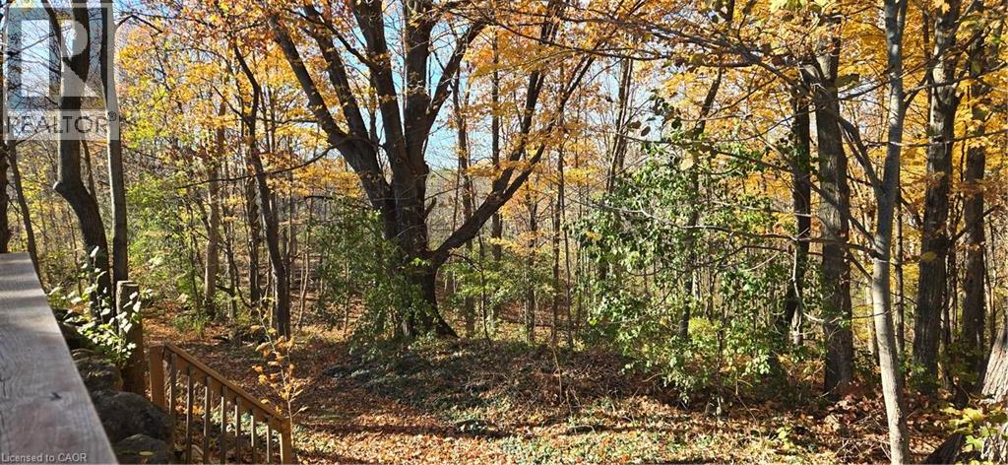
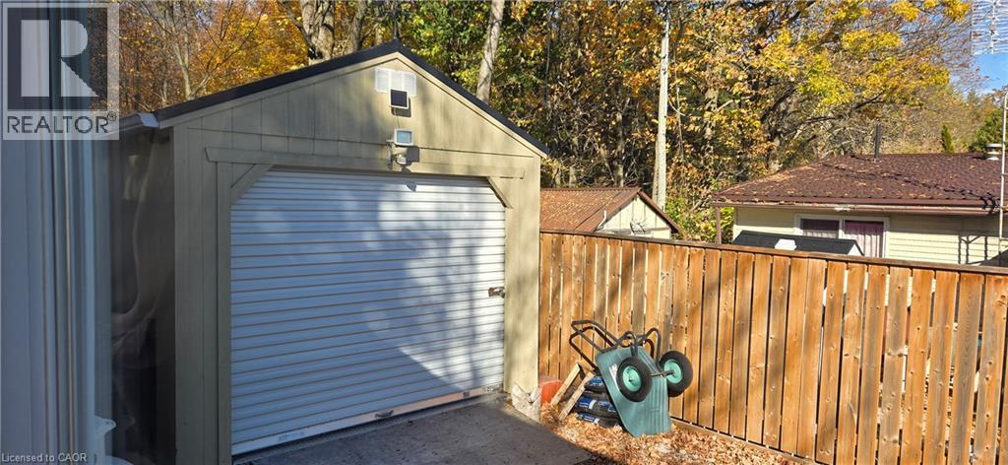
Amazing setting for this spacious bungalow on the ridge and overlooking the treed ravine. This is a year round living, all ages park along the LaFarge Trail. Pets are welcome. The rooms are spacious and carpet free. In addition to the two bedrooms and two full bathrooms is a hobby room with access to the outbuilding which is a two part combo shed and workshop. Also sliding doors from hobby room to large deck, ravine and spacious side yard. Three car parking driveway is a bonus. Nearby shopping and highway access all within 15 minutes as well as hiking trails and conservation and antiques shopping destinations. (id:50976)
Property Details
|
MLS® Number
|
40873820 |
|
Property Type
|
Single Family |
|
Amenities Near By
|
Park |
|
Features
|
Country Residential |
|
Parking Space Total
|
3 |
|
Structure
|
Workshop, Shed |
Building
|
Bathroom Total
|
2 |
|
Bedrooms Above Ground
|
2 |
|
Bedrooms Total
|
2 |
|
Appliances
|
Dishwasher, Dryer, Refrigerator, Stove, Washer, Window Coverings |
|
Architectural Style
|
Bungalow |
|
Basement Type
|
None |
|
Construction Style Attachment
|
Detached |
|
Cooling Type
|
Ductless, Window Air Conditioner |
|
Exterior Finish
|
Vinyl Siding |
|
Fixture
|
Ceiling Fans |
|
Foundation Type
|
Unknown |
|
Heating Fuel
|
Propane |
|
Heating Type
|
Forced Air |
|
Stories Total
|
1 |
|
Size Interior
|
960 Ft2 |
|
Type
|
Modular |
|
Utility Water
|
Community Water System |
Land
|
Access Type
|
Highway Nearby |
|
Acreage
|
No |
|
Land Amenities
|
Park |
|
Sewer
|
Septic System |
|
Size Frontage
|
55 Ft |
|
Size Total Text
|
Unknown |
|
Zoning Description
|
A1 |
Rooms
| Level |
Type |
Length |
Width |
Dimensions |
|
Main Level |
Bonus Room |
|
|
10'0'' x 11'0'' |
|
Main Level |
4pc Bathroom |
|
|
6'0'' x 6'7'' |
|
Main Level |
Bedroom |
|
|
11'4'' x 7'9'' |
|
Main Level |
4pc Bathroom |
|
|
8'0'' x 6'0'' |
|
Main Level |
Bedroom |
|
|
12'1'' x 11'4'' |
|
Main Level |
Kitchen |
|
|
12'2'' x 11'4'' |
|
Main Level |
Dining Room |
|
|
14'0'' x 11'4'' |
|
Main Level |
Living Room |
|
|
14'0'' x 11'4'' |
https://www.realtor.ca/real-estate/30441381/1085-w-concession-road-10-concession-w-unit-73-flamborough