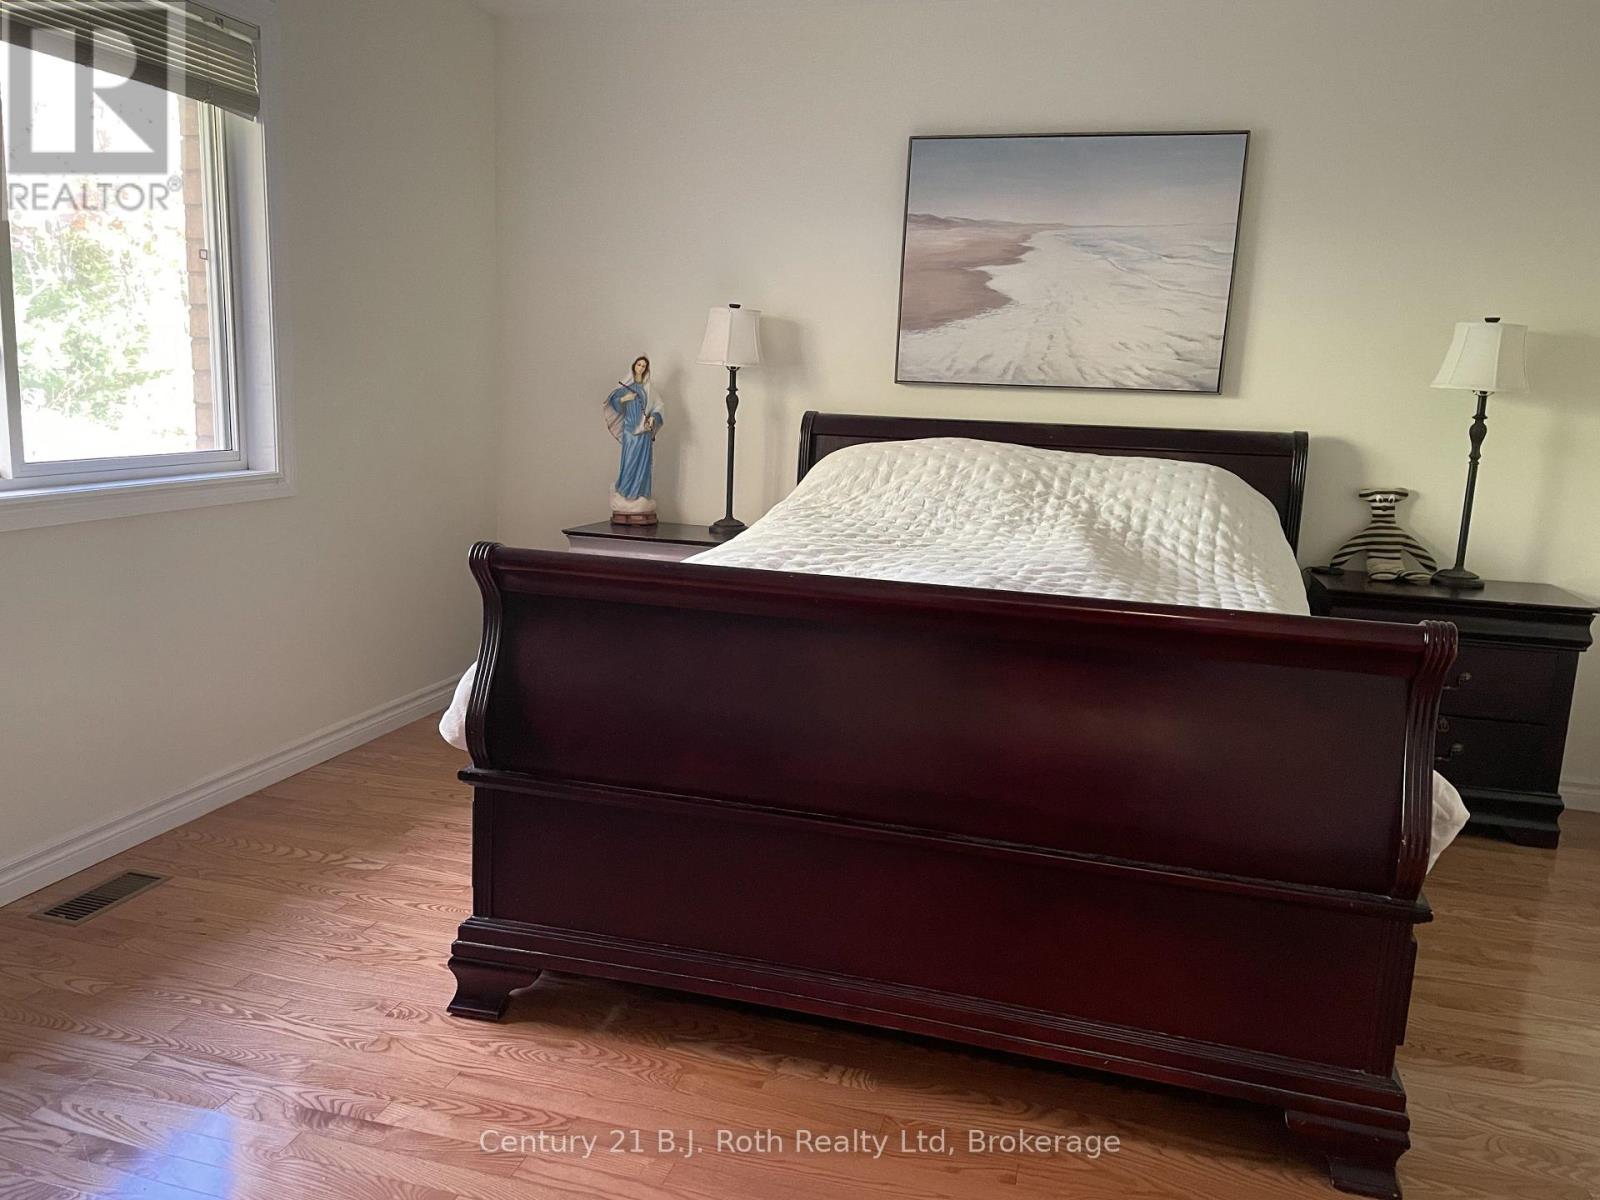
4 Bedroom
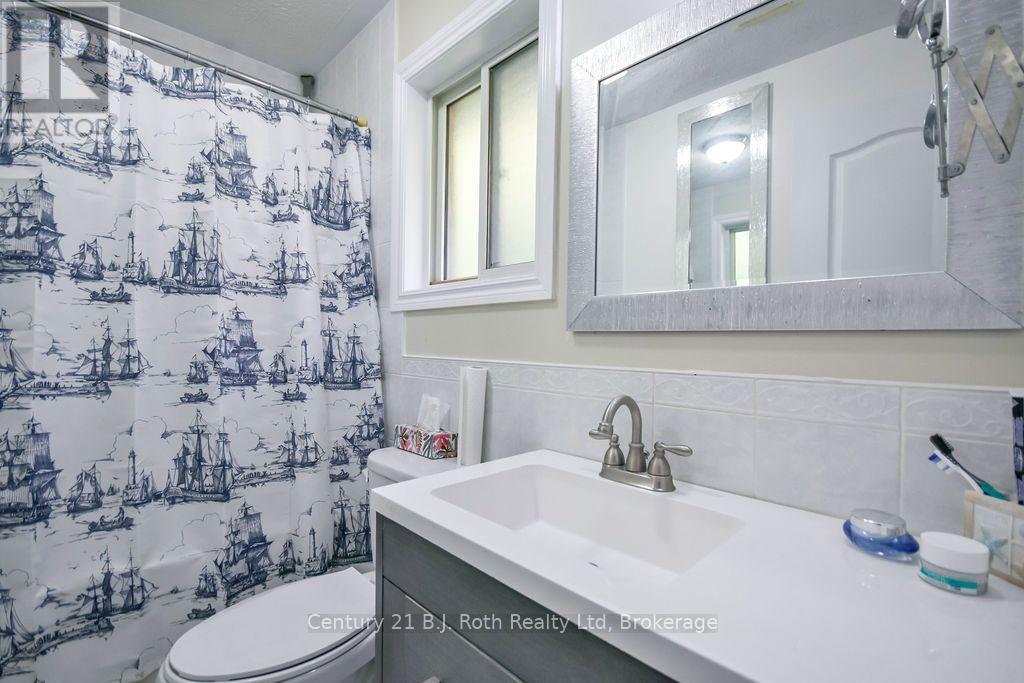
3 Bathroom
1,100 - 1,500 ft2
Bungalow
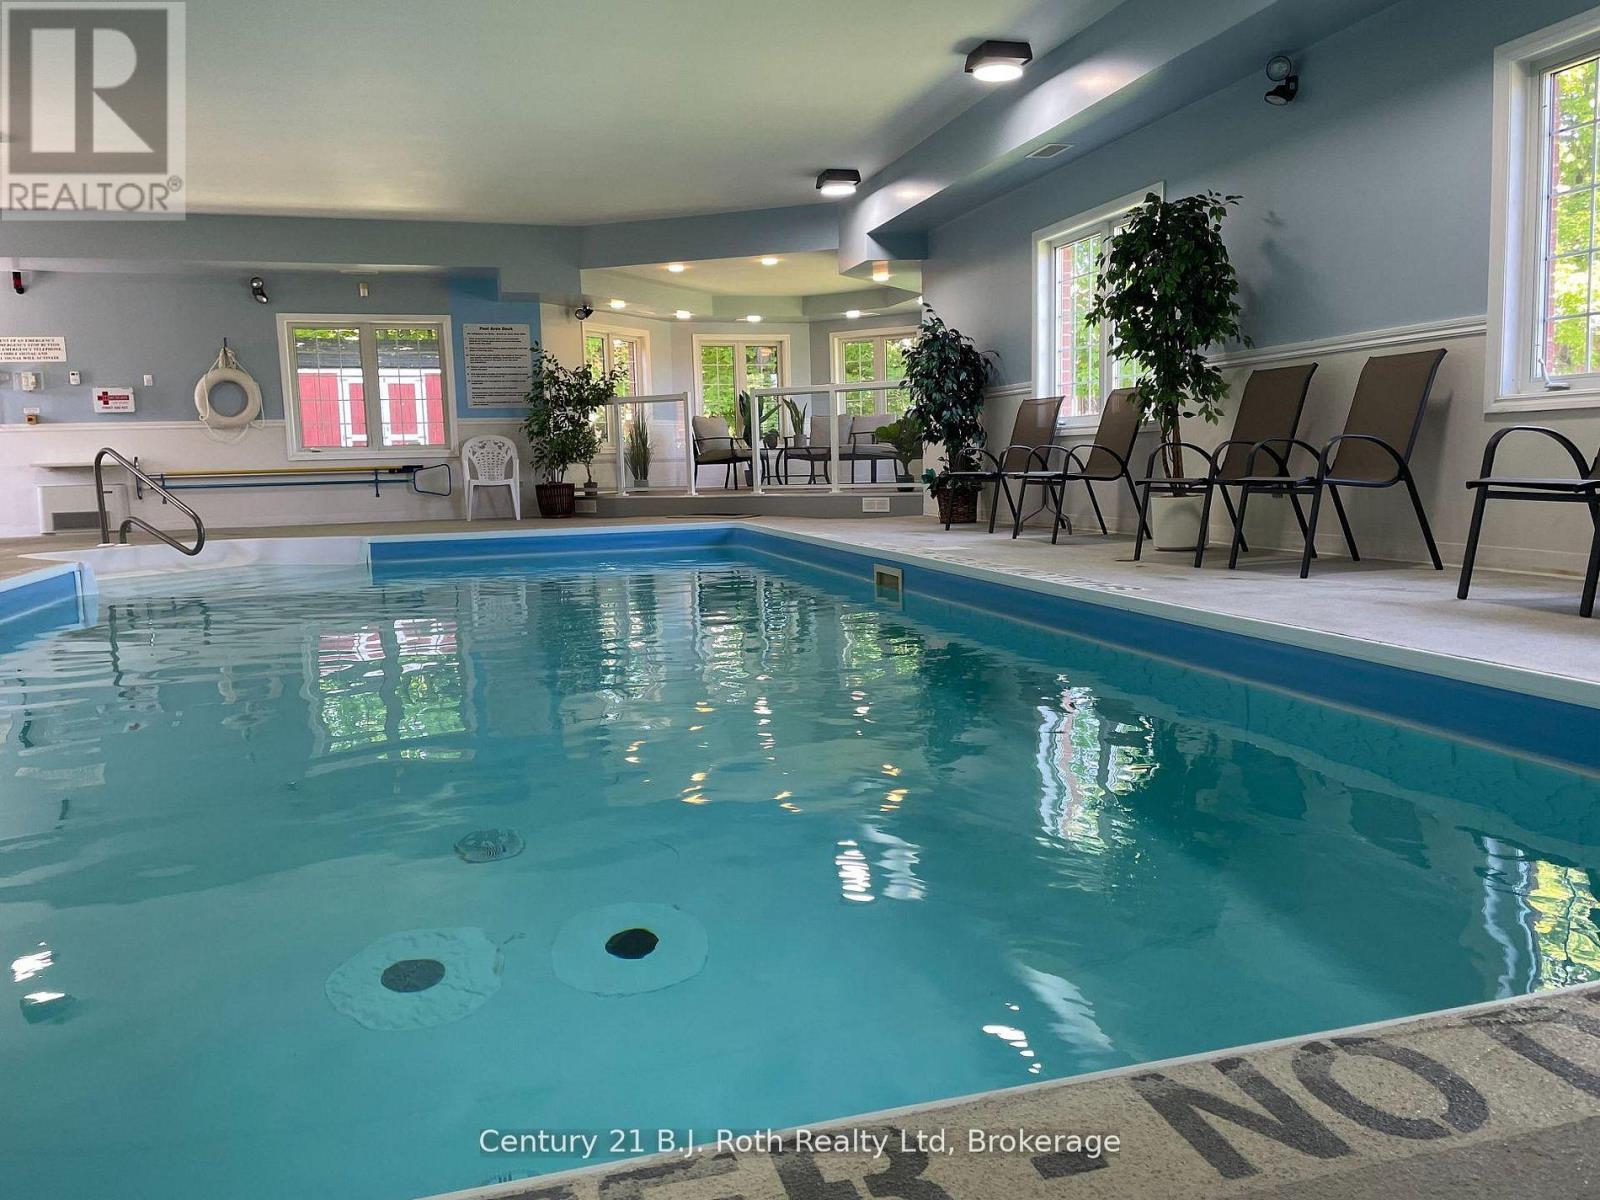
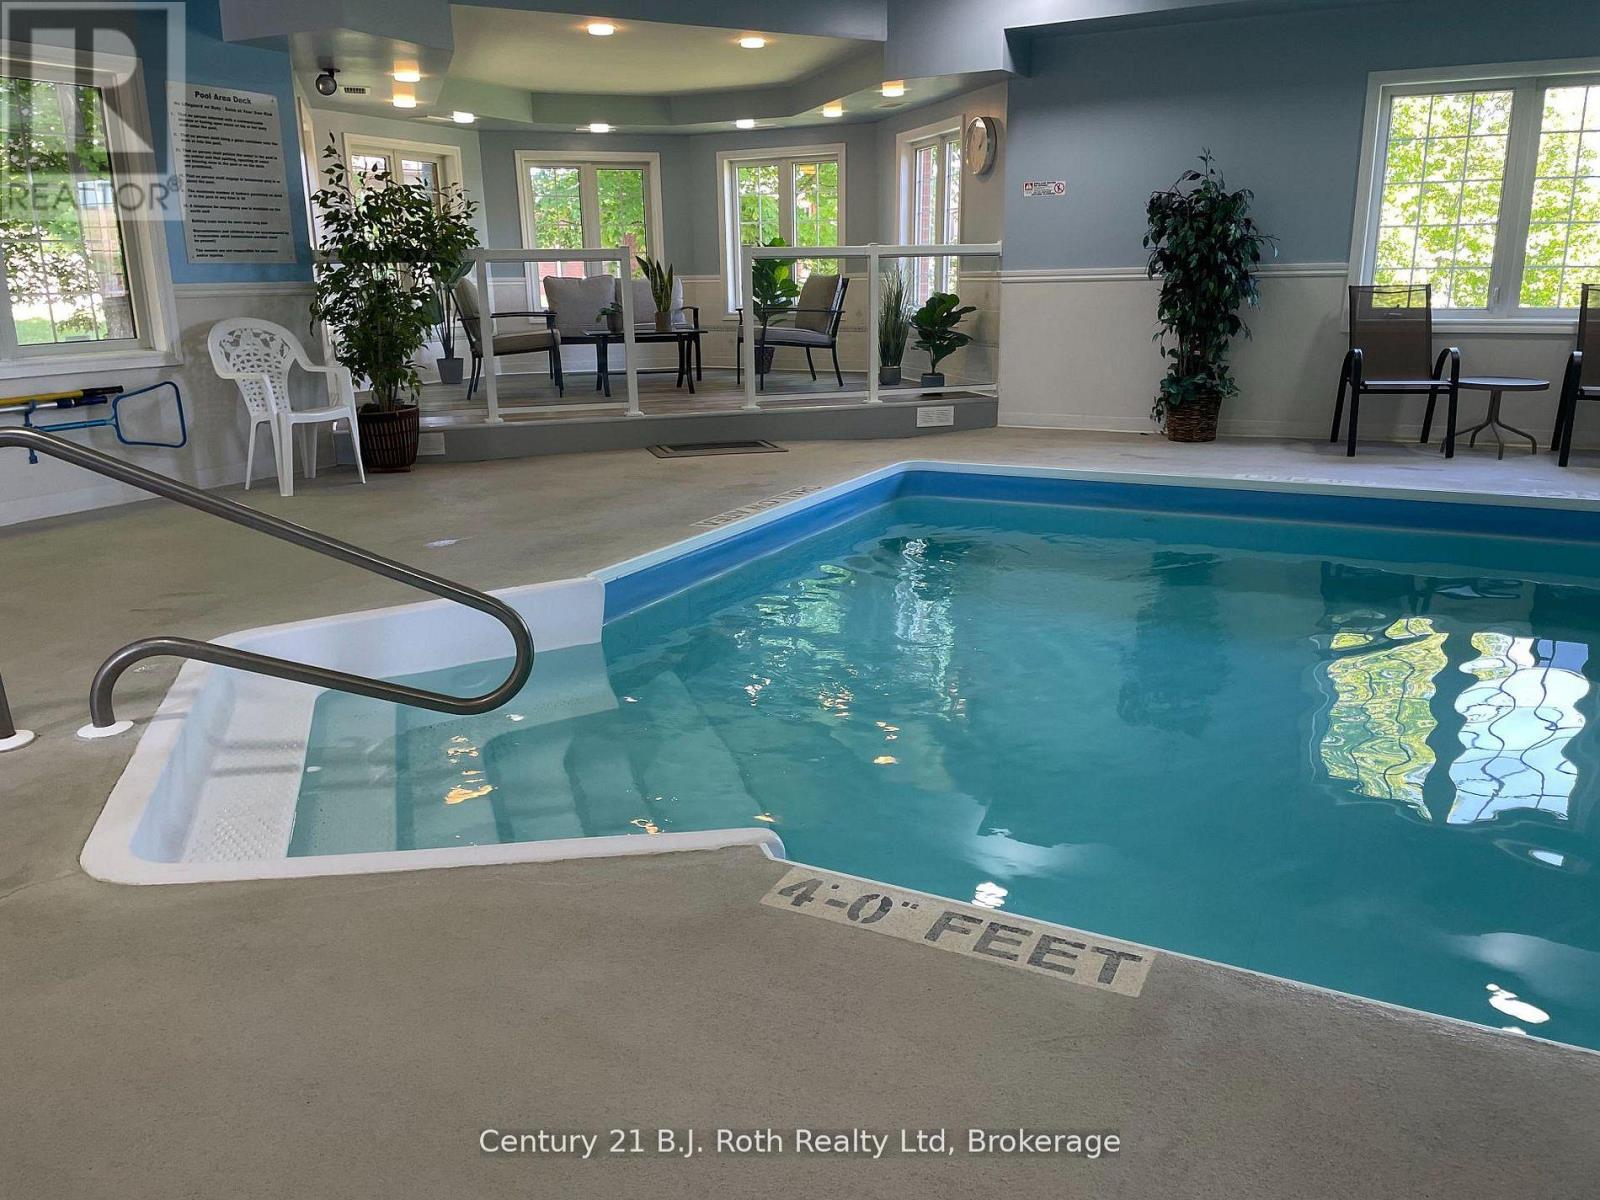
Indoor Pool
Central Air Conditioning
Forced Air
$710,000
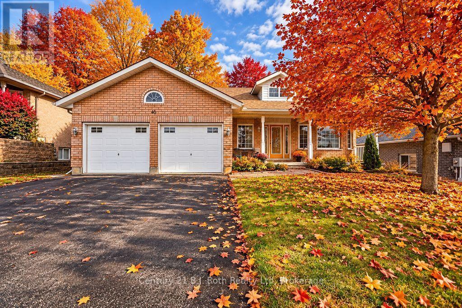
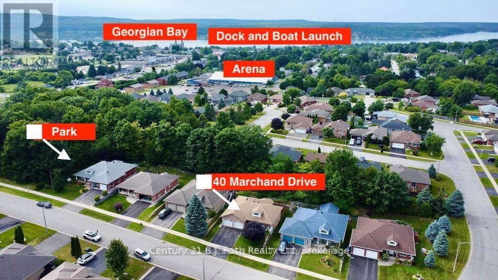
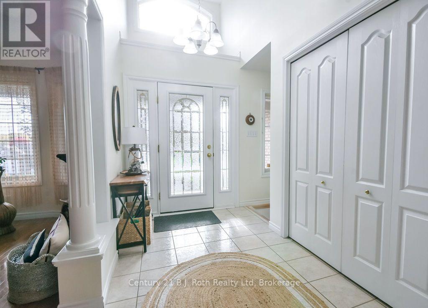
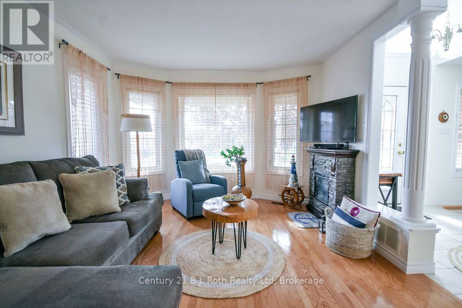
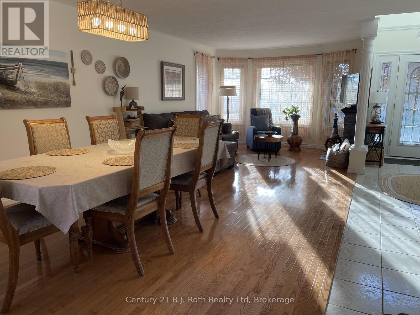
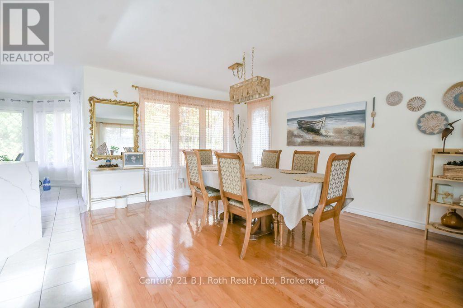
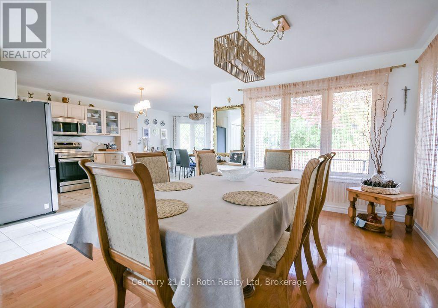
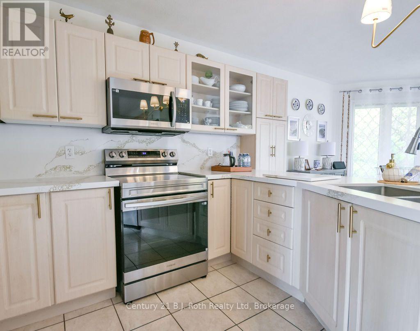
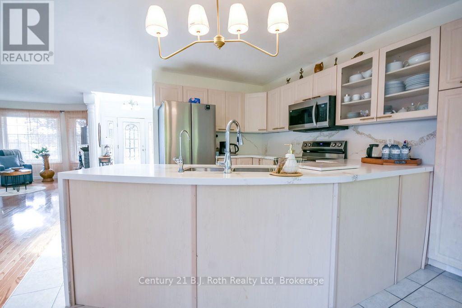
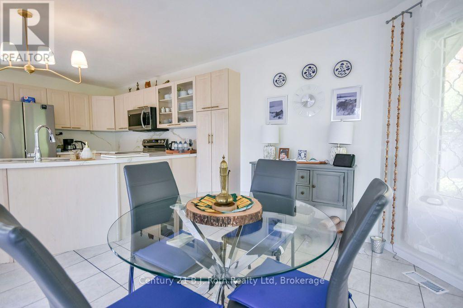
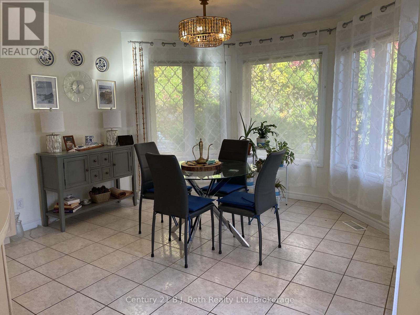
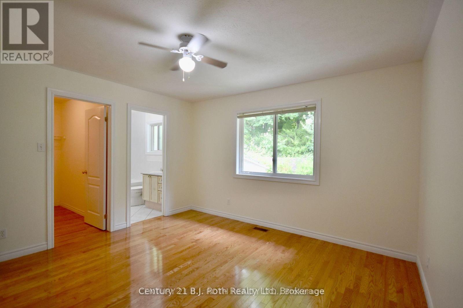
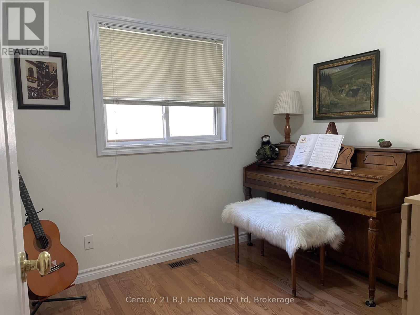
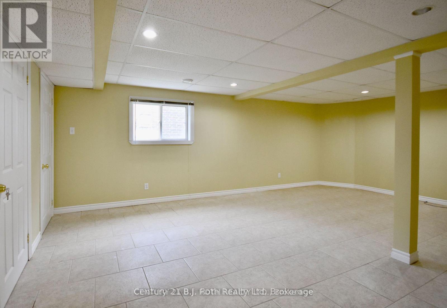
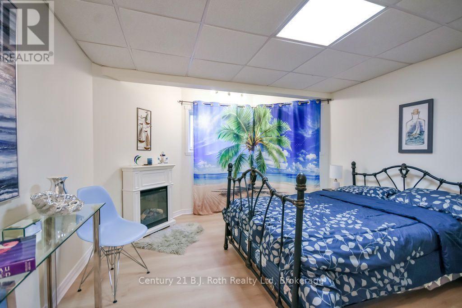
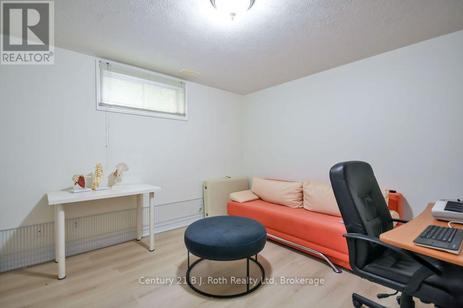
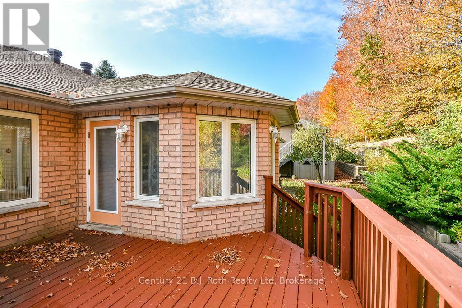
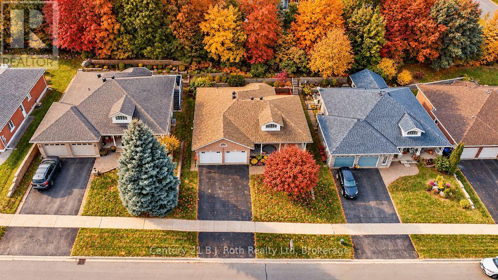
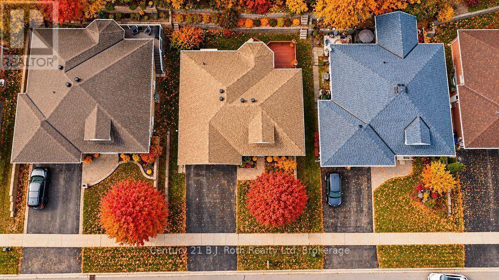
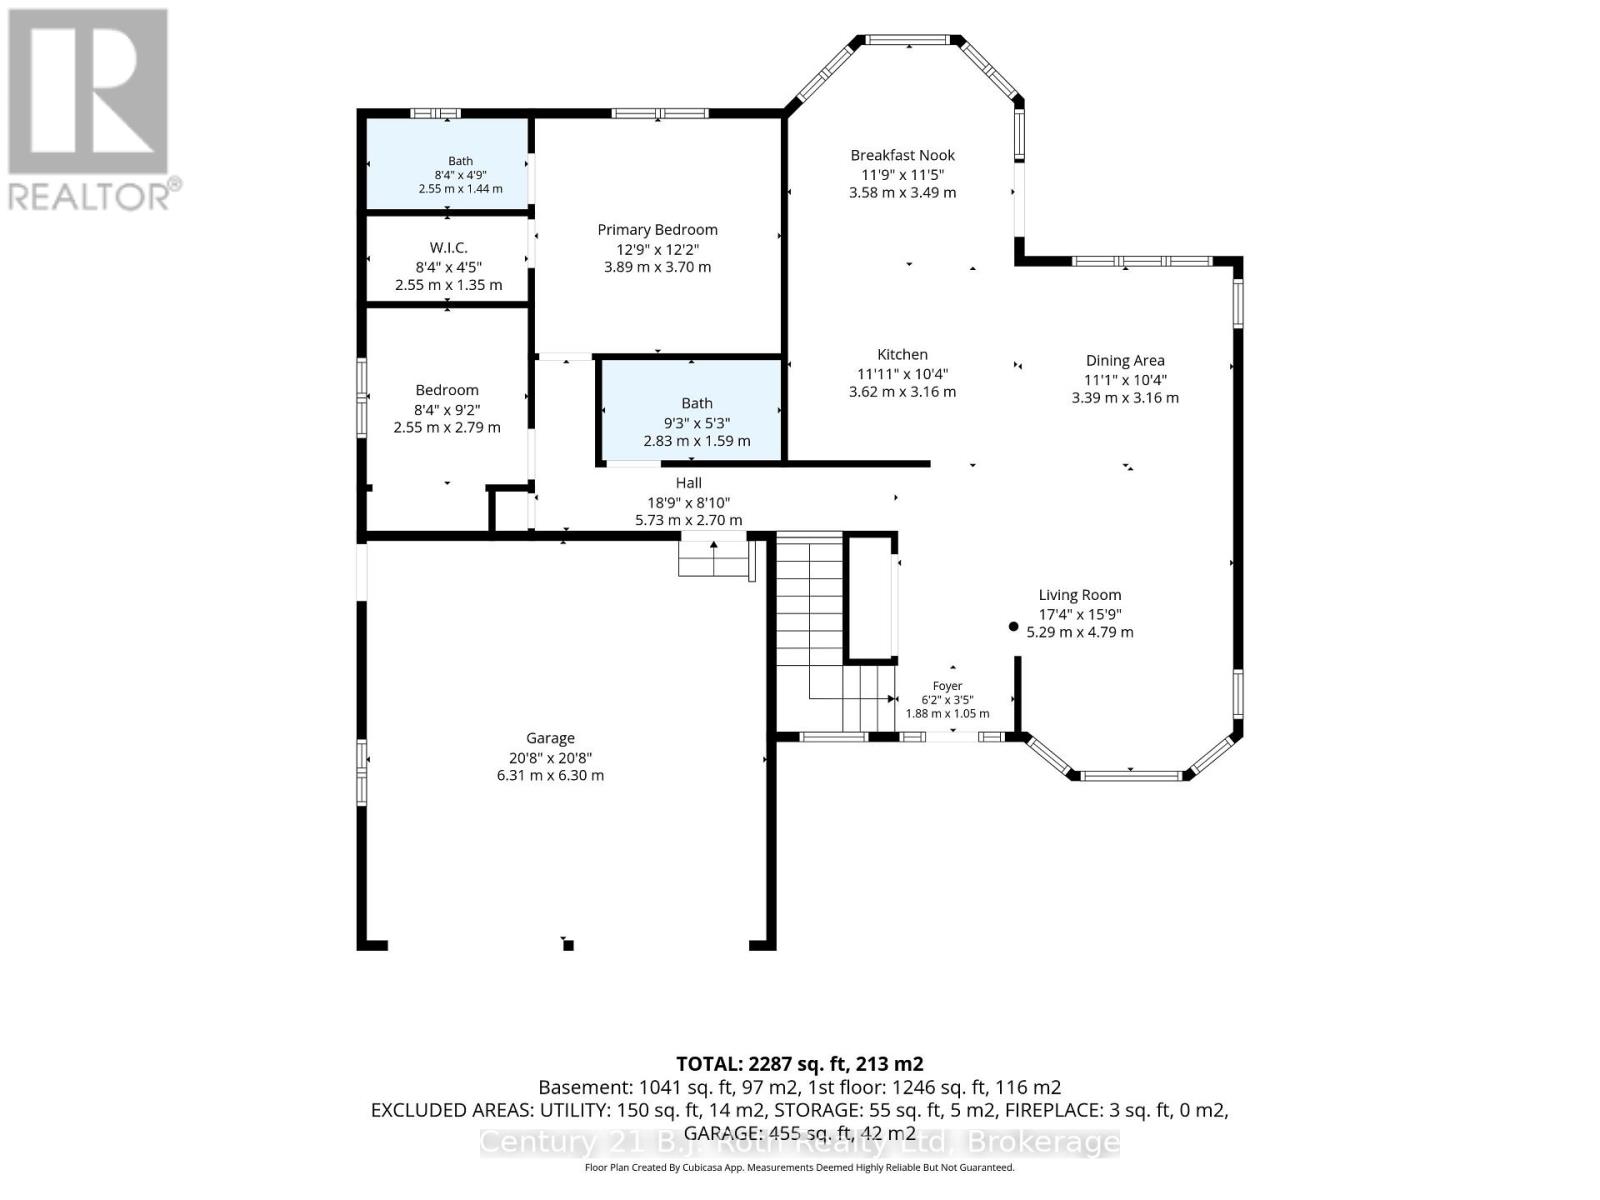
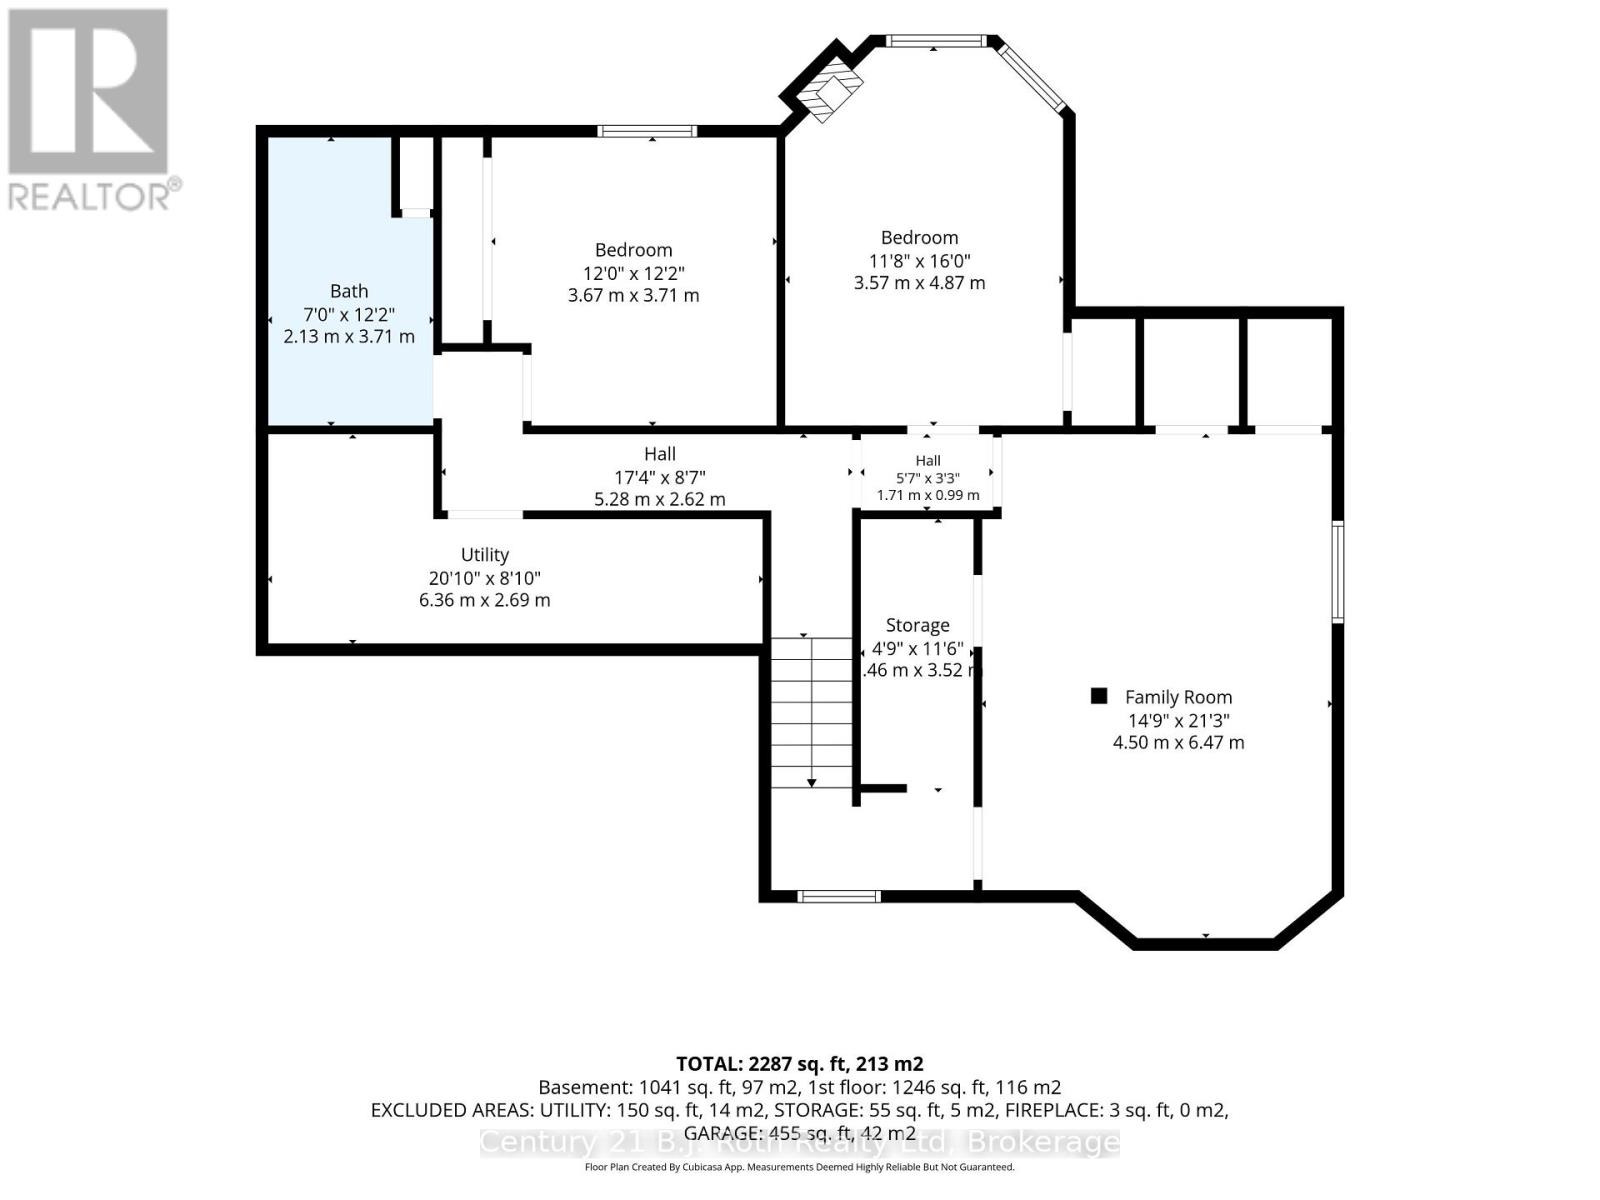
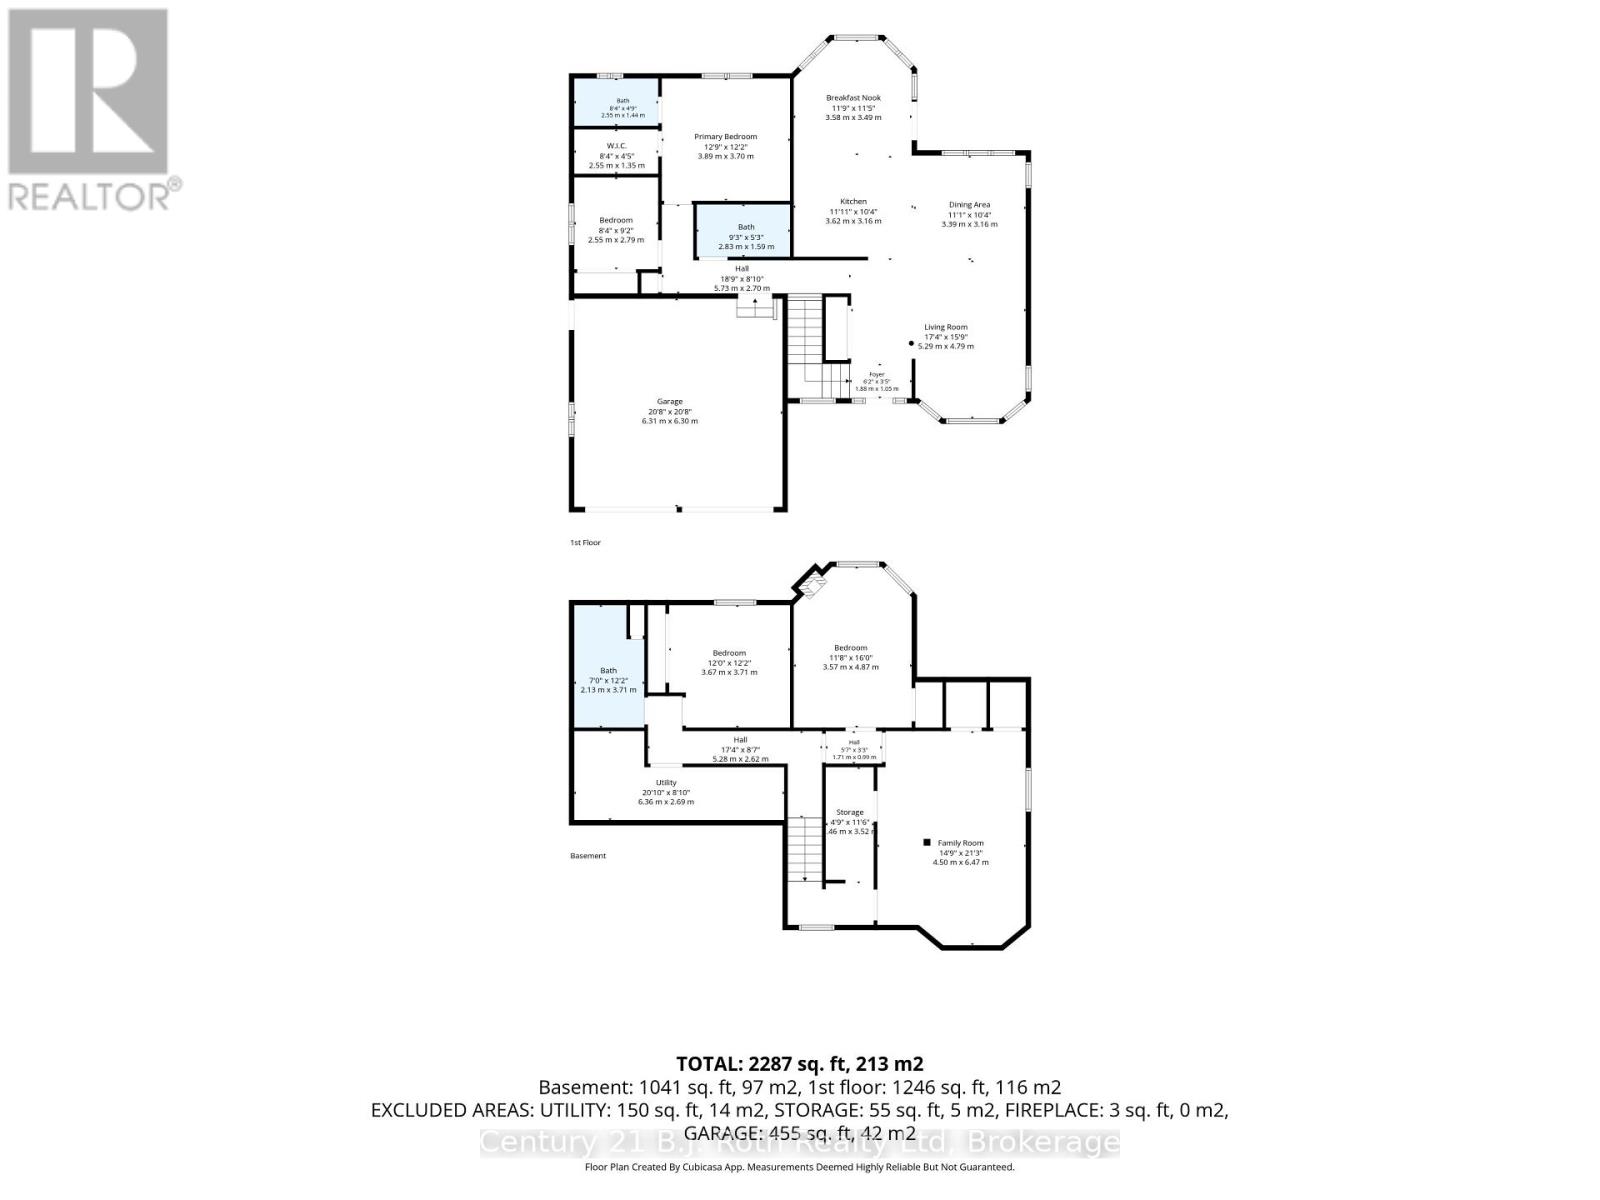
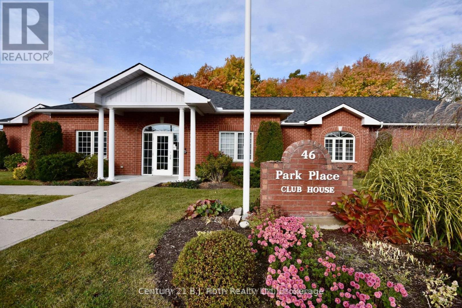
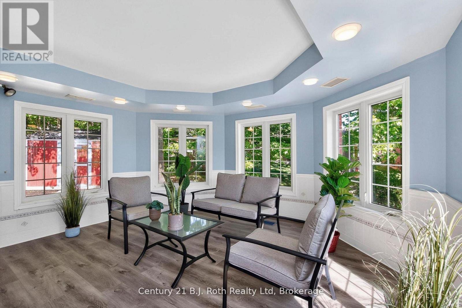
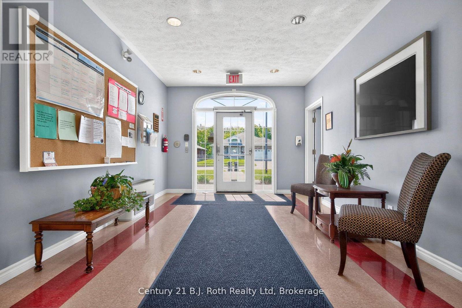
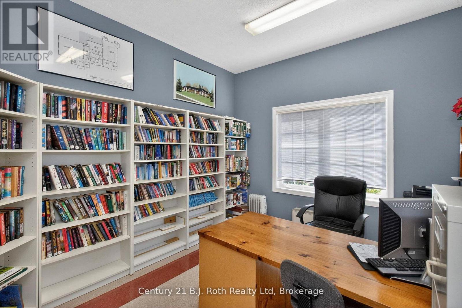
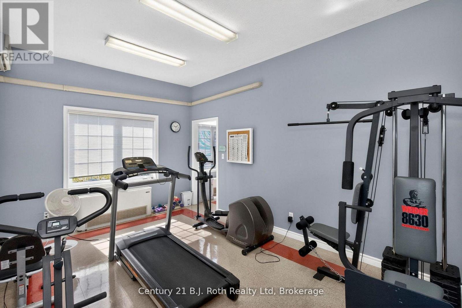
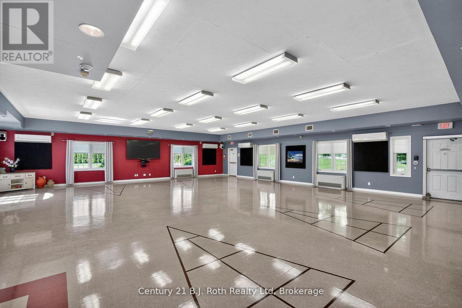
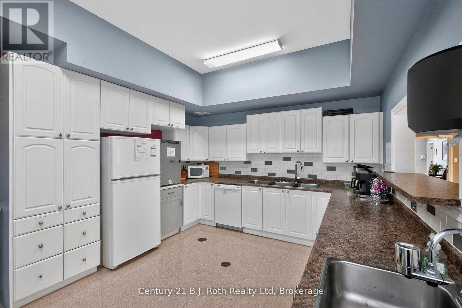
All brick bungalow. Updated kitchen with new appliances and countertops and back splash. 2 bedrooms up, 2 bedrooms down, 3 bath. Finished basement with media room. New furnace in 2025. The home features a covered porch on the front, open concept and deck off the back from the kitchen area. Double car garage. This property includes a monthly fee of $305.00 to cover the Park Place Recreation Association Membership which gives access to an indoor pool, exercise room, party room, library & billiards room plus grass cutting and snow removal. This home is within walking distance to Georgian Bay, close to many golf courses, marinas, Penetanguishene town dock, Rotary Park, cycling routes, stores, theatre, restaurants. Bungalows in this area (with grass and snow removal service and clubhouse membership) rarely come available. Don't wait. (id:50976)
Property Details
|
MLS® Number
|
S14115792 |
|
Property Type
|
Single Family |
|
Community Name
|
Penetanguishene |
|
Amenities Near By
|
Hospital, Golf Nearby, Place Of Worship, Park, Public Transit, Marina |
|
Equipment Type
|
Water Heater - Gas, Water Heater |
|
Features
|
Sump Pump |
|
Parking Space Total
|
4 |
|
Pool Type
|
Indoor Pool |
|
Rental Equipment Type
|
Water Heater - Gas, Water Heater |
Building
|
Bathroom Total
|
3 |
|
Bedrooms Above Ground
|
4 |
|
Bedrooms Total
|
4 |
|
Age
|
16 To 30 Years |
|
Appliances
|
Garage Door Opener Remote(s), Central Vacuum, Water Heater, Water Purifier, Water Meter, Water Treatment, Dishwasher, Dryer, Garage Door Opener, Microwave, Stove, Washer, Water Softener, Refrigerator |
|
Architectural Style
|
Bungalow |
|
Basement Development
|
Finished |
|
Basement Type
|
N/a (finished) |
|
Ceiling Type
|
Suspended Ceiling |
|
Construction Style Attachment
|
Detached |
|
Cooling Type
|
Central Air Conditioning |
|
Exterior Finish
|
Brick |
|
Flooring Type
|
Hardwood |
|
Foundation Type
|
Block |
|
Half Bath Total
|
1 |
|
Heating Fuel
|
Natural Gas |
|
Heating Type
|
Forced Air |
|
Stories Total
|
1 |
|
Size Interior
|
1,100 - 1,500 Ft2 |
|
Type
|
House |
|
Utility Water
|
Municipal Water |
Parking
Land
|
Acreage
|
No |
|
Land Amenities
|
Hospital, Golf Nearby, Place Of Worship, Park, Public Transit, Marina |
|
Sewer
|
Sanitary Sewer |
|
Size Depth
|
121 Ft |
|
Size Frontage
|
60 Ft |
|
Size Irregular
|
60 X 121 Ft |
|
Size Total Text
|
60 X 121 Ft |
Rooms
| Level |
Type |
Length |
Width |
Dimensions |
|
Basement |
Bedroom 3 |
3.53 m |
4.83 m |
3.53 m x 4.83 m |
|
Basement |
Bedroom 4 |
3.73 m |
3.71 m |
3.73 m x 3.71 m |
|
Basement |
Family Room |
4.52 m |
6.55 m |
4.52 m x 6.55 m |
|
Basement |
Bathroom |
1.5 m |
1.5 m |
1.5 m x 1.5 m |
|
Main Level |
Bedroom 2 |
2.59 m |
2.79 m |
2.59 m x 2.79 m |
|
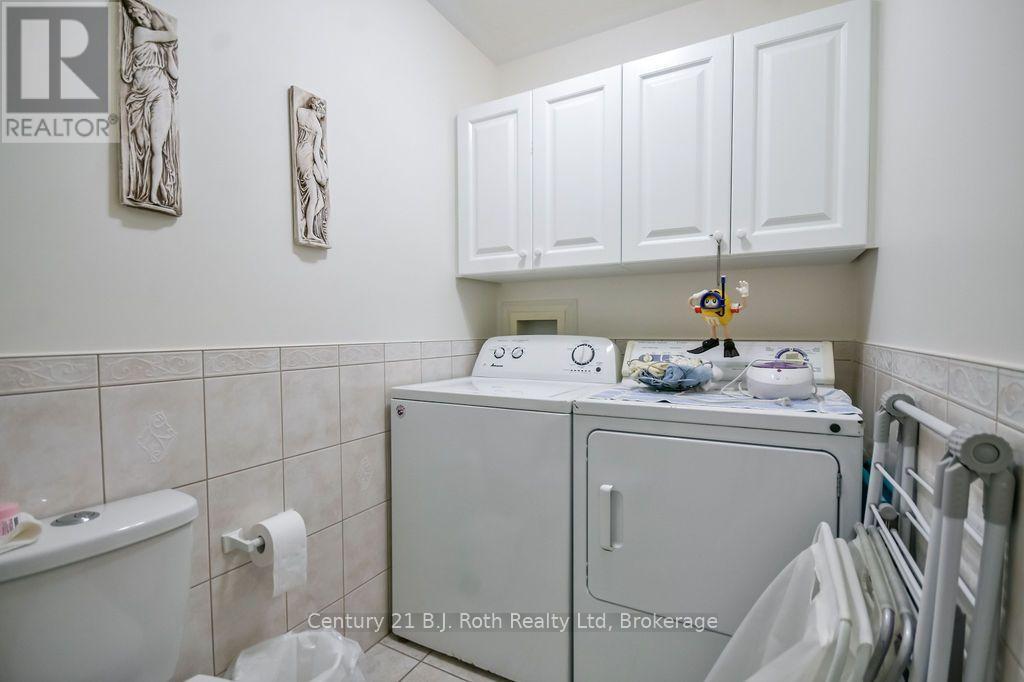
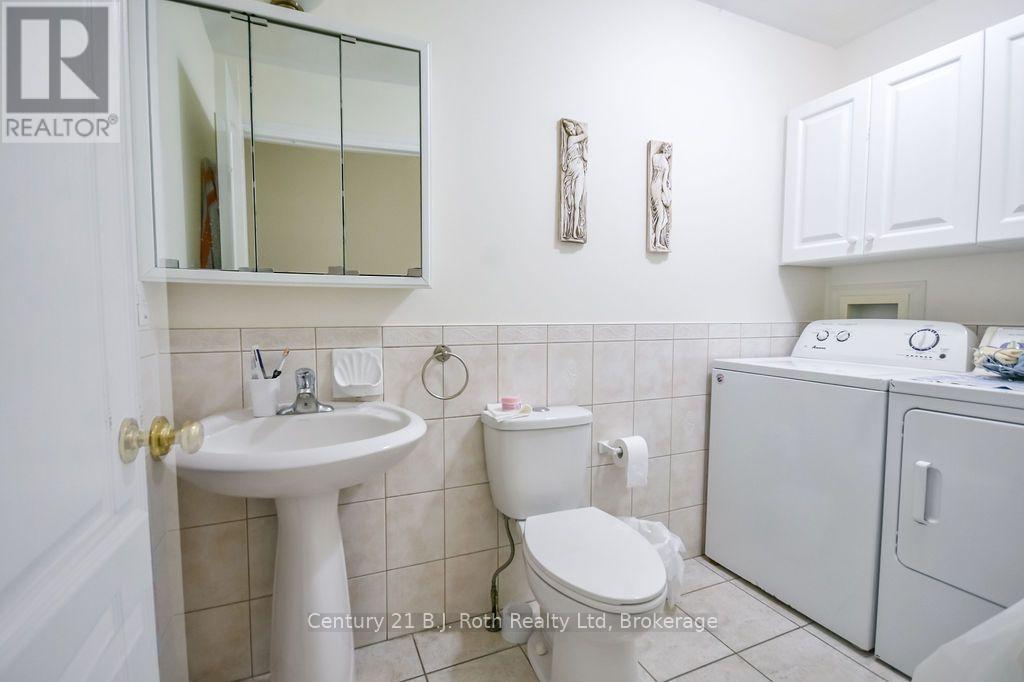
Main Level |
Laundry Room |
2.84 m |
1.52 m |
2.84 m x 1.52 m |
|
Ground Level |
Bedroom |
3.89 m |
3.89 m |
3.89 m x 3.89 m |
|
Ground Level |
Great Room |
8.03 m |
3.51 m |
8.03 m x 3.51 m |
|
Ground Level |
Kitchen |
6.6 m |
3.48 m |
6.6 m x 3.48 m |
Utilities
|
Cable
|
Installed |
|
Electricity
|
Installed |
|
Sewer
|
Installed |
https://www.realtor.ca/real-estate/30442854/40-marchand-drive-penetanguishene-penetanguishene