4 Bedroom
2 Bathroom
700 - 1,100 ft2
Central Air Conditioning
Forced Air
$895,000
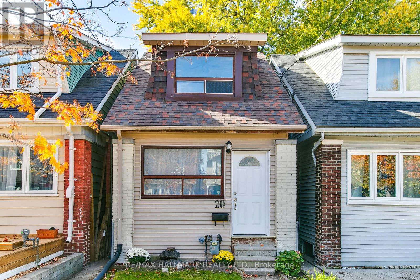
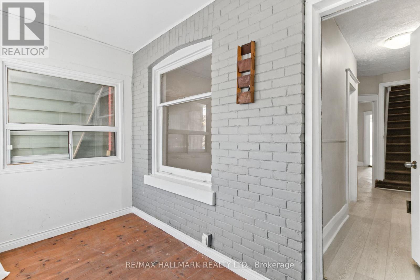
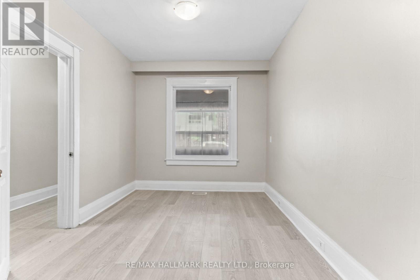
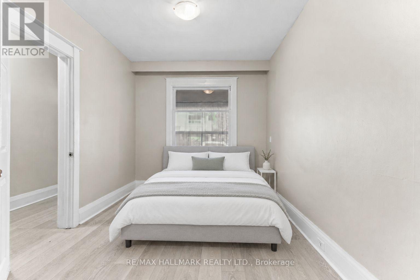
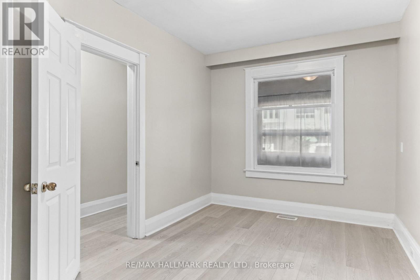
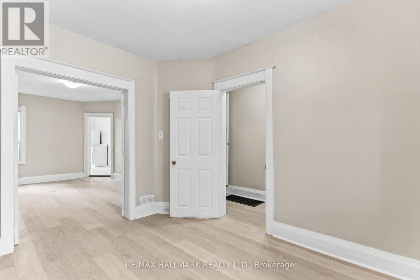
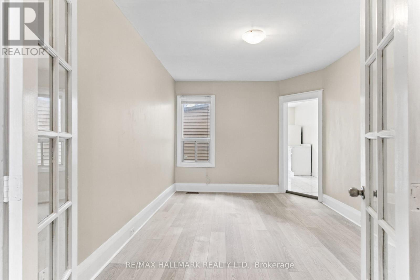
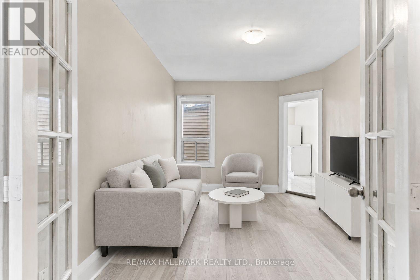
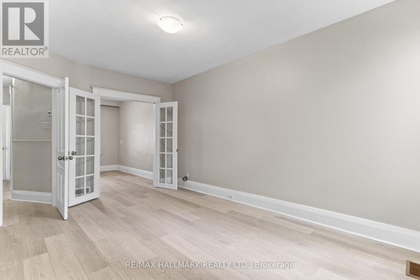
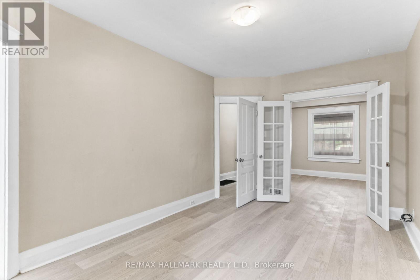
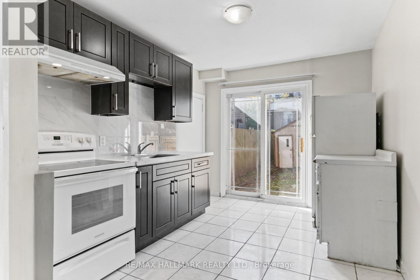
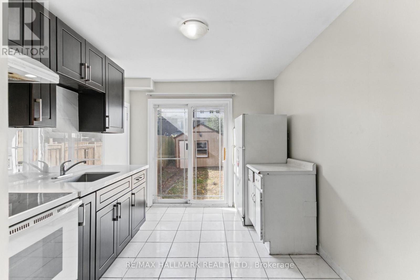
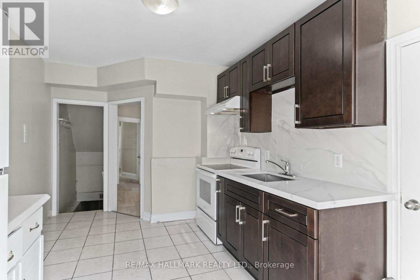
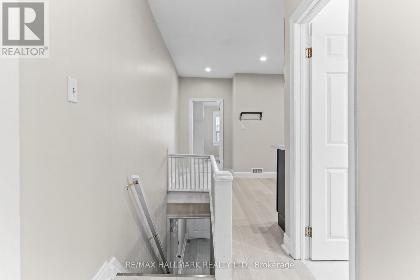
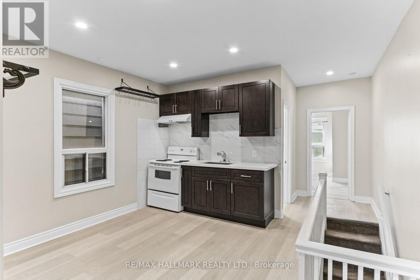
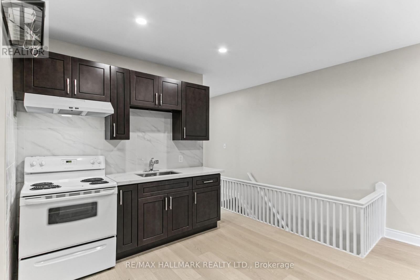
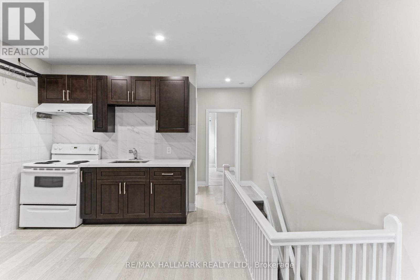
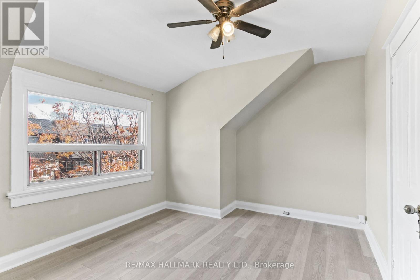
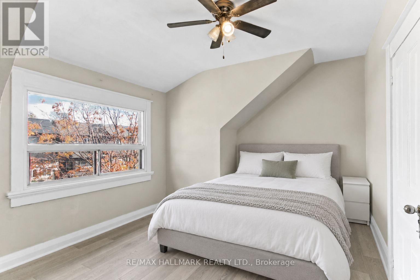
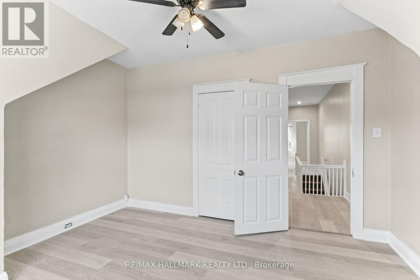
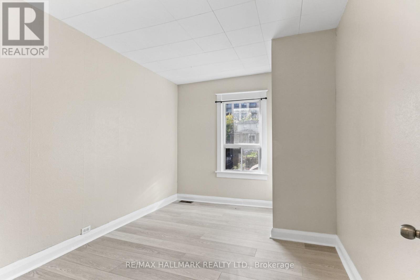
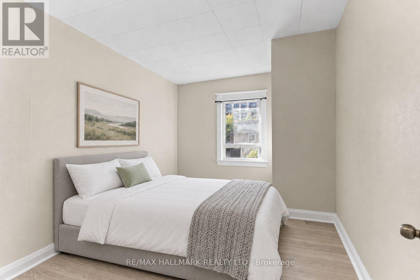
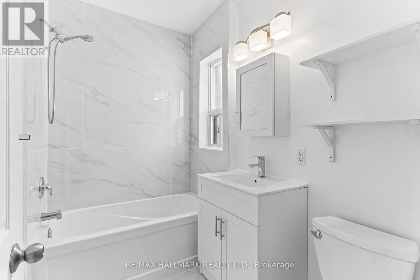
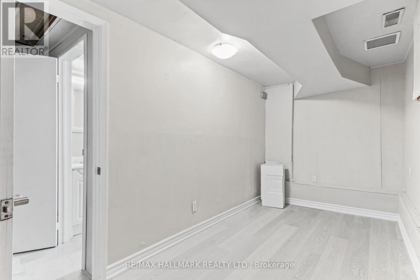
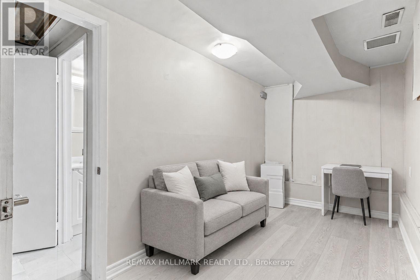
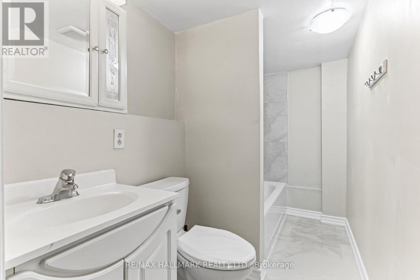
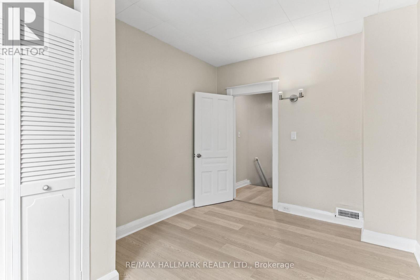
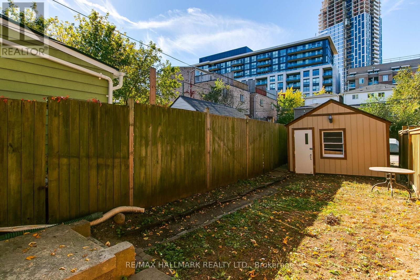
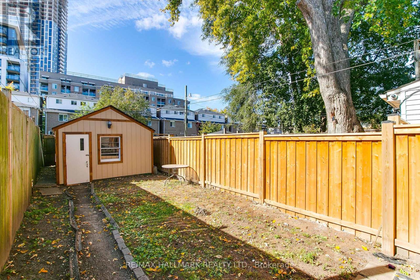
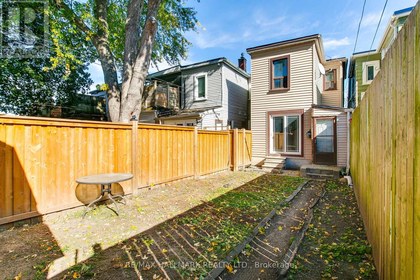
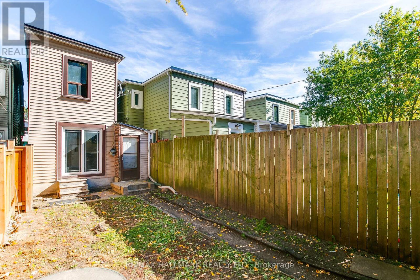
Beautifully renovated, detached 2-unit home featuring 3 bedrooms, 2 brand-new bathrooms and 2 newly renovated kitchens. Freshly painted throughout with modern wood-look vinyl flooring and stylish quartz countertops. Walkout from the kitchen to a beautiful backyard, ideal for outdoor enjoyment. A detached garage is an excellent potential for laneway housing ( see attachment). A great opportunity for homeowners and investors alike. Move-in ready with modern updates and future potential! Roof was redone in 2023. Some photos have been virtually staged. (id:50976)
Open House
This property has open houses!
Starts at:
2:00 pm
Ends at:
4:00 pm
Property Details
|
MLS® Number
|
E14115734 |
|
Property Type
|
Single Family |
|
Community Name
|
East End-Danforth |
|
Parking Space Total
|
1 |
Building
|
Bathroom Total
|
2 |
|
Bedrooms Above Ground
|
3 |
|
Bedrooms Below Ground
|
1 |
|
Bedrooms Total
|
4 |
|
Appliances
|
Dryer, Two Stoves, Washer, Two Refrigerators |
|
Basement Development
|
Finished |
|
Basement Type
|
N/a (finished) |
|
Construction Style Attachment
|
Detached |
|
Cooling Type
|
Central Air Conditioning |
|
Exterior Finish
|
Brick, Insul Brick |
|
Flooring Type
|
Vinyl, Tile |
|
Foundation Type
|
Unknown |
|
Heating Fuel
|
Natural Gas |
|
Heating Type
|
Forced Air |
|
Stories Total
|
2 |
|
Size Interior
|
700 - 1,100 Ft2 |
|
Type
|
House |
|
Utility Water
|
Municipal Water |
Parking
Land
|
Acreage
|
No |
|
Sewer
|
Sanitary Sewer |
|
Size Depth
|
118 Ft |
|
Size Frontage
|
16 Ft ,1 In |
|
Size Irregular
|
16.1 X 118 Ft |
|
Size Total Text
|
16.1 X 118 Ft |
Rooms
| Level |
Type |
Length |
Width |
Dimensions |
|
Second Level |
Bedroom |
3.89 m |
3.23 m |
3.89 m x 3.23 m |
|
Second Level |
Bedroom 2 |
2.77 m |
3.73 m |
2.77 m x 3.73 m |
|
Second Level |
Kitchen |
3.89 m |
5.89 m |
3.89 m x 5.89 m |
|
Basement |
Bedroom |
1.98 m |
5.16 m |
1.98 m x 5.16 m |
|
Main Level |
Sunroom |
3.89 m |
1.85 m |
3.89 m x 1.85 m |
|
Main Level |
Bedroom |
2.64 m |
3.51 m |
2.64 m x 3.51 m |
|
Main Level |
Living Room |
2.97 m |
4.39 m |
2.97 m x 4.39 m |
|
Main Level |
Kitchen |
2.77 m |
4.47 m |
2.77 m x 4.47 m |
https://www.realtor.ca/real-estate/30442850/20-kelvin-avenue-toronto-east-end-danforth-east-end-danforth