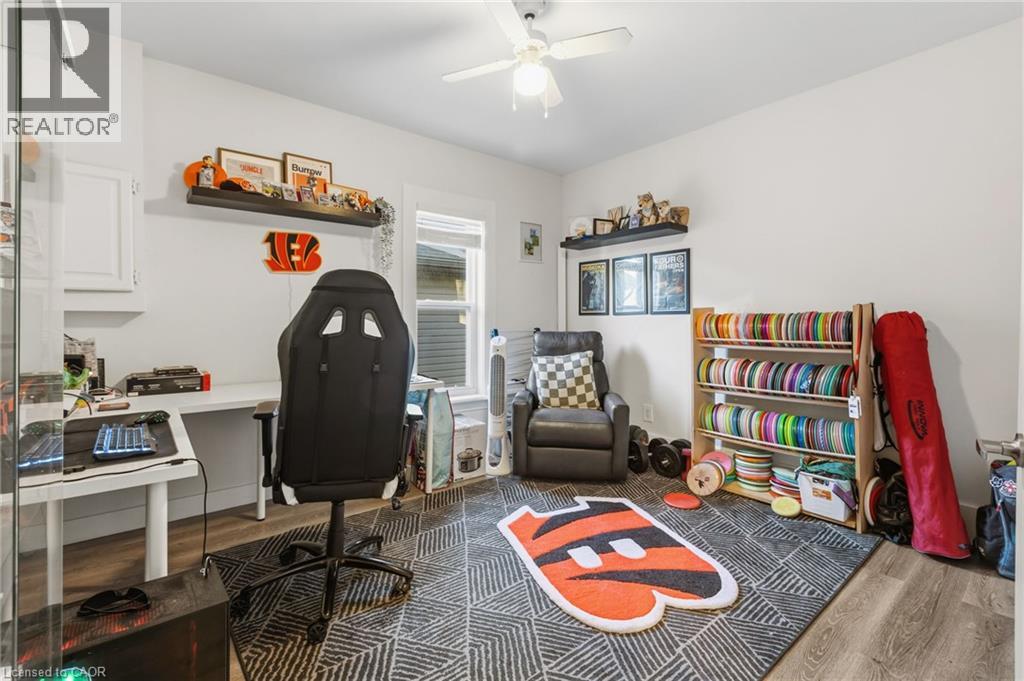
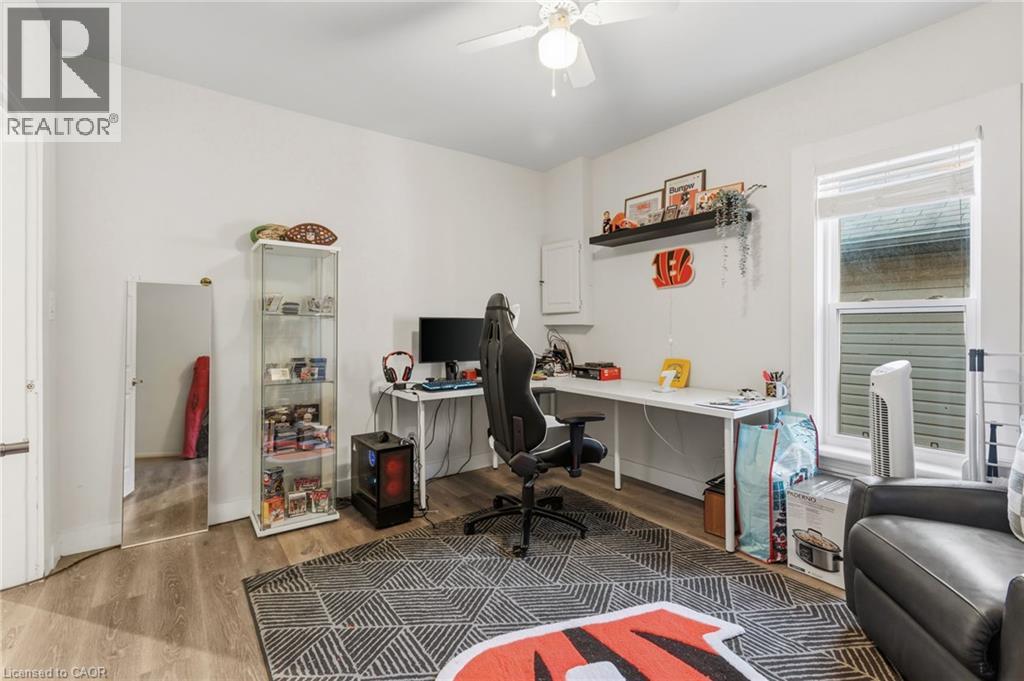
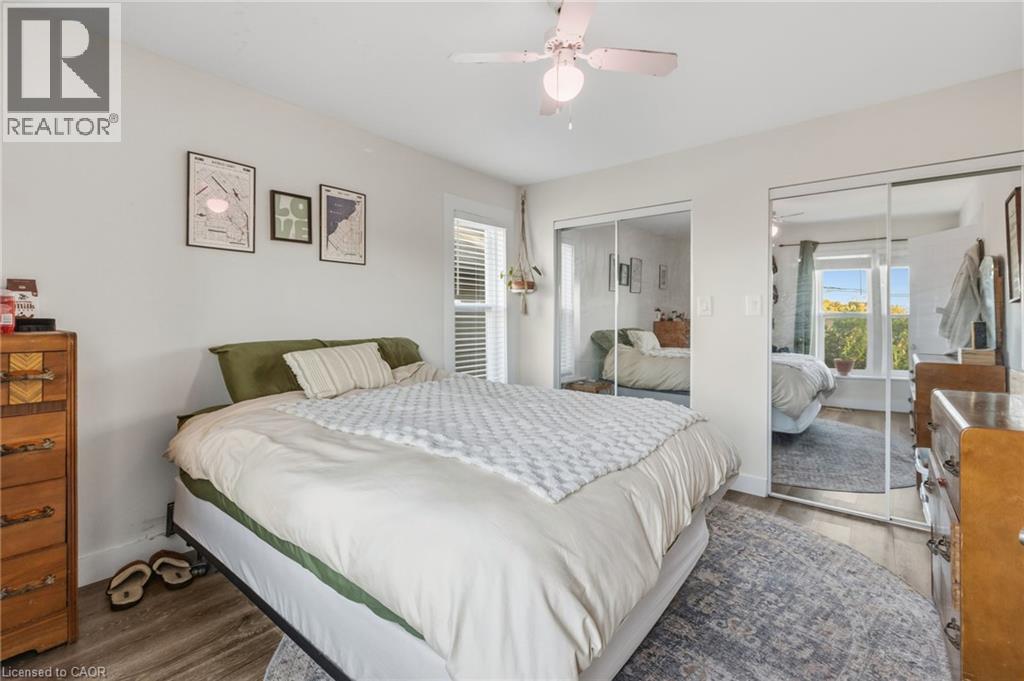
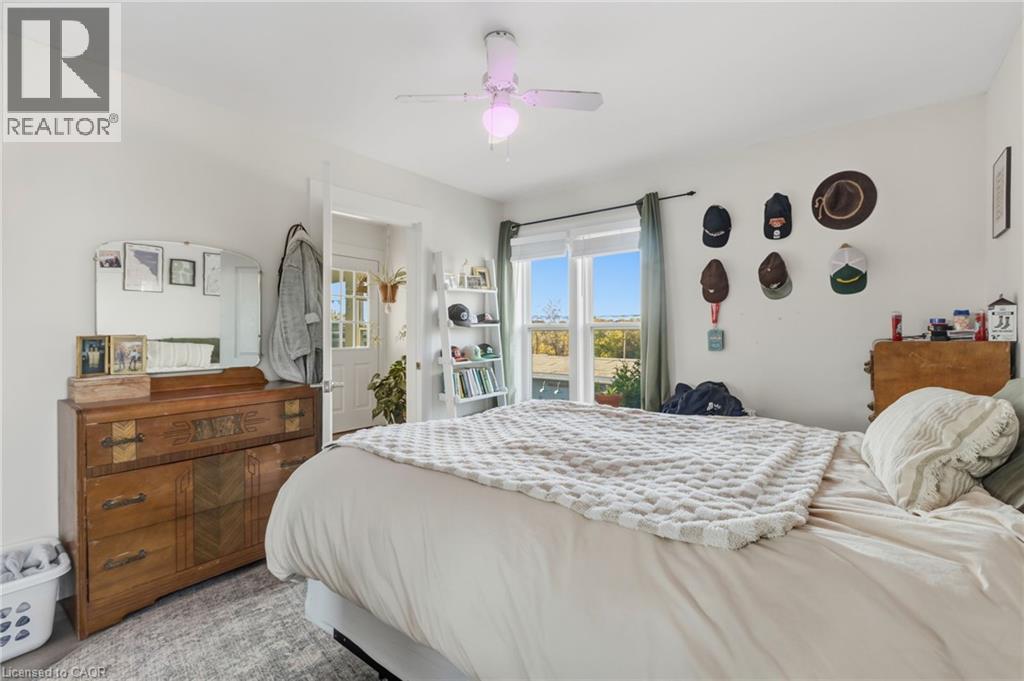
4 Bedroom
2 Bathroom
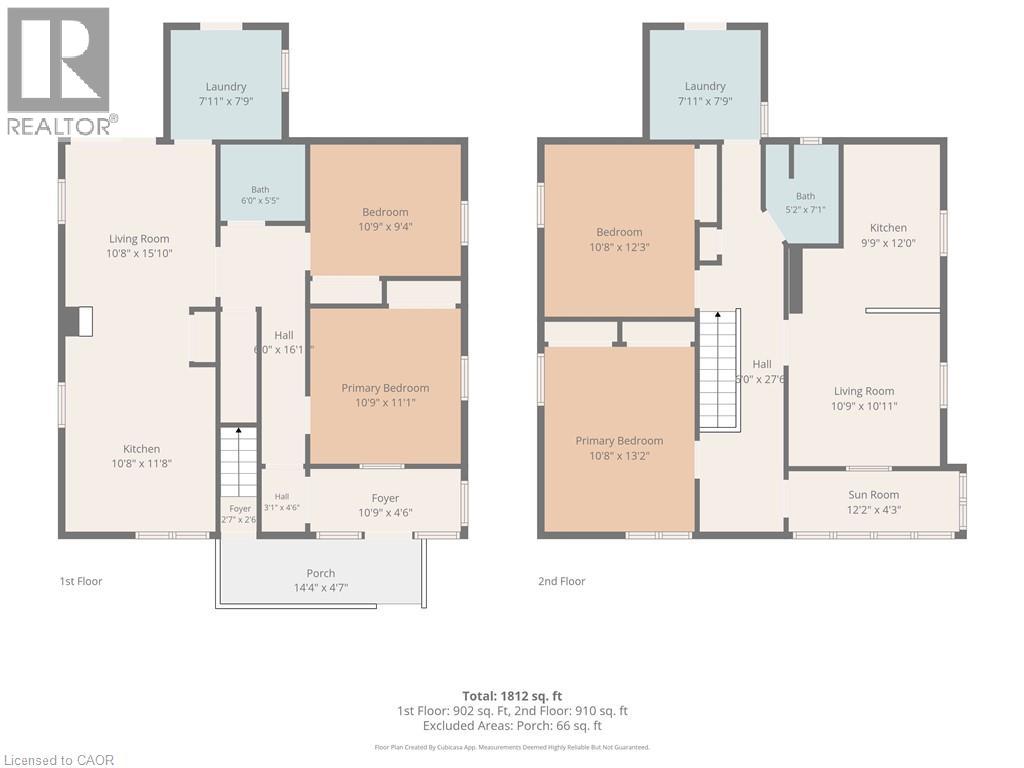
1,812 ft2
Other
None
Forced Air
$699,900
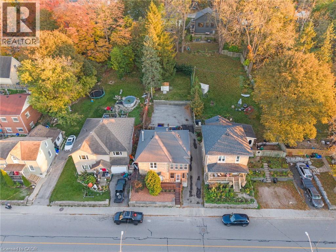
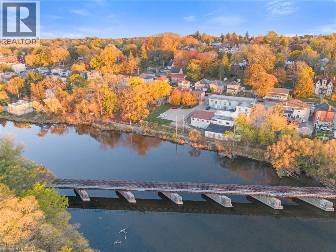
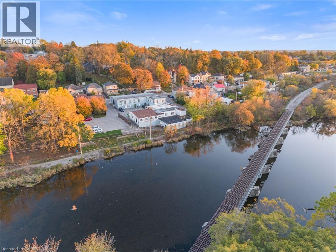
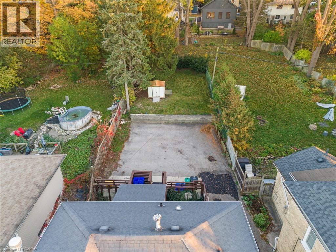
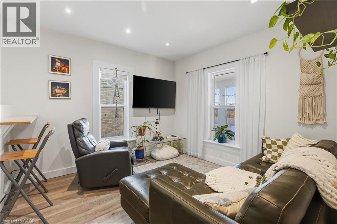
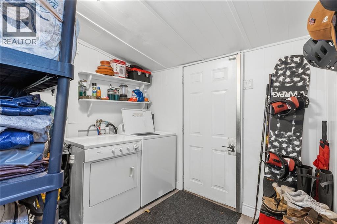
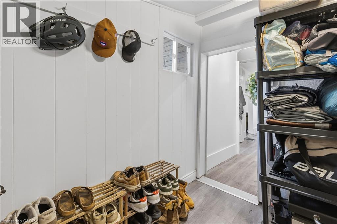
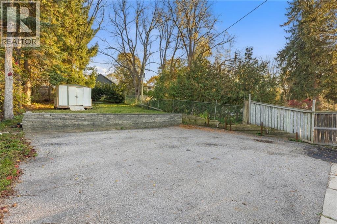
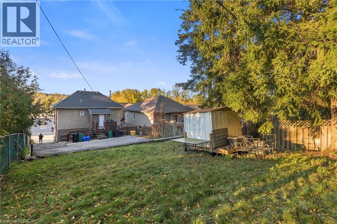
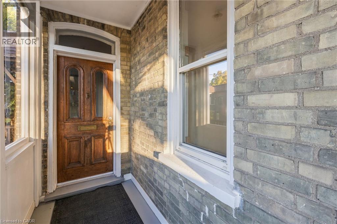
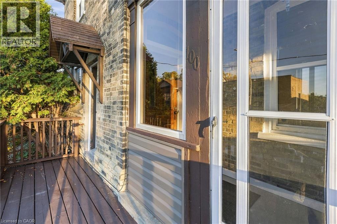
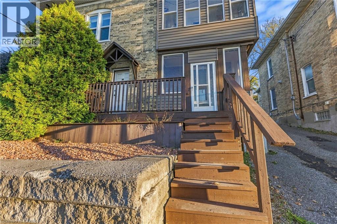
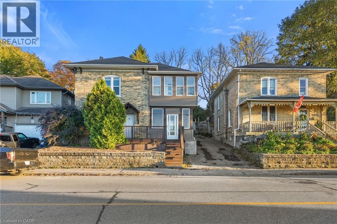
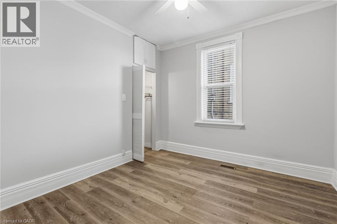
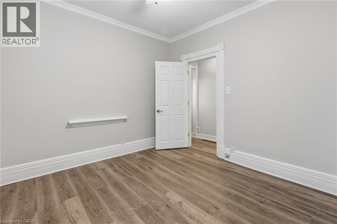
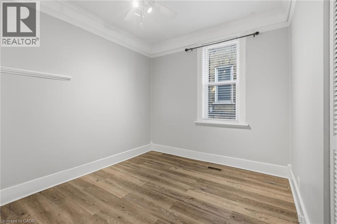
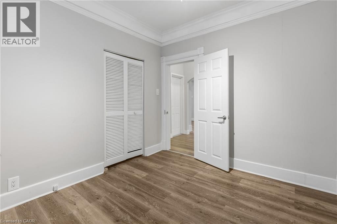
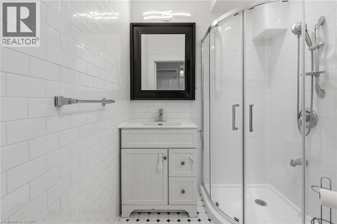
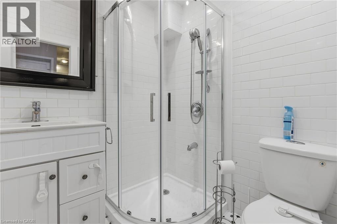
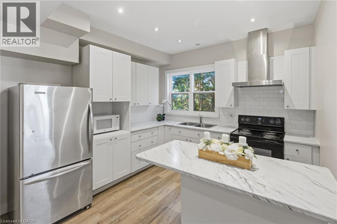
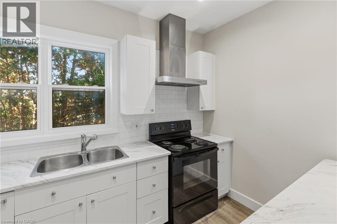
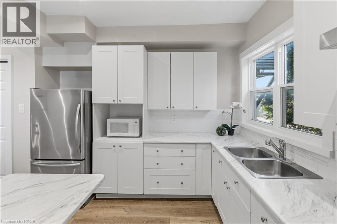
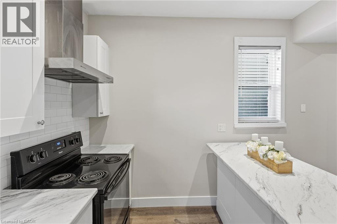
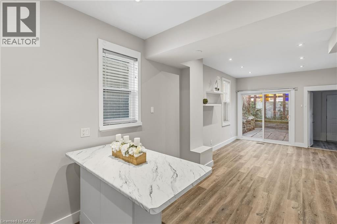
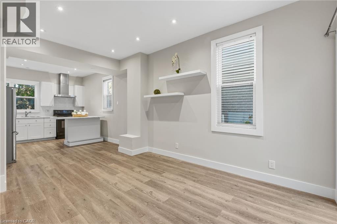
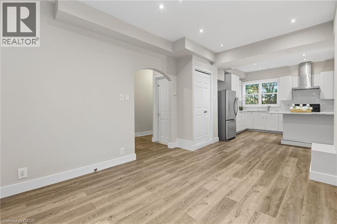
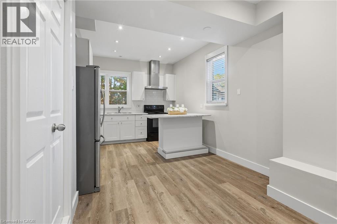
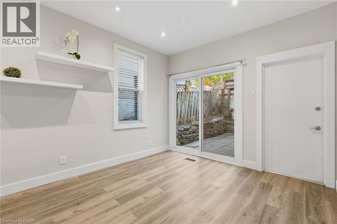
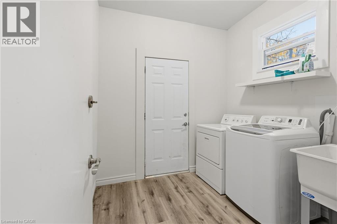
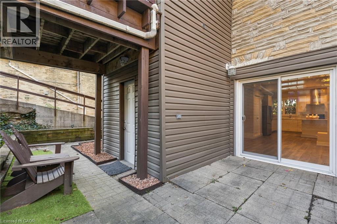
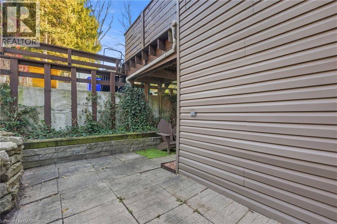
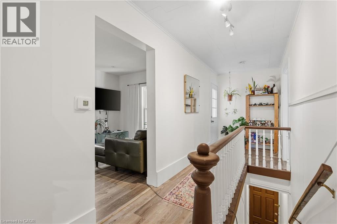
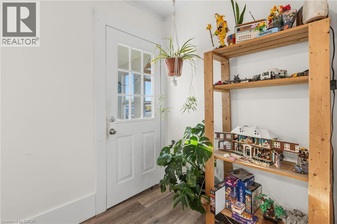
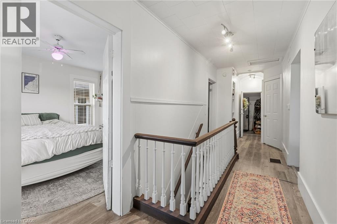
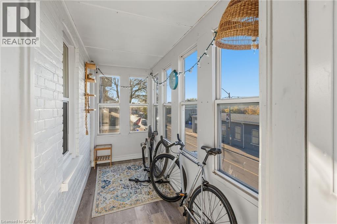
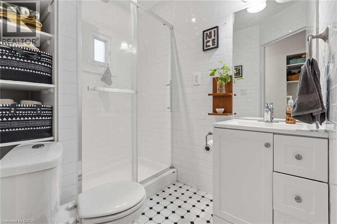
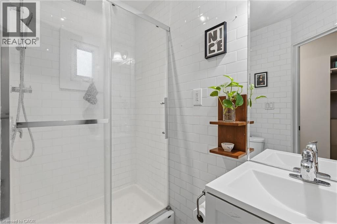
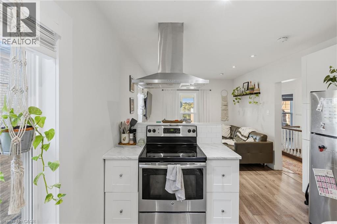
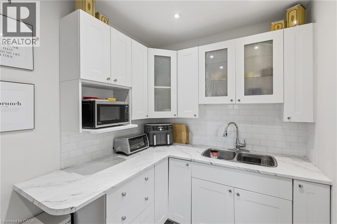
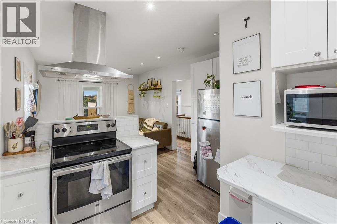
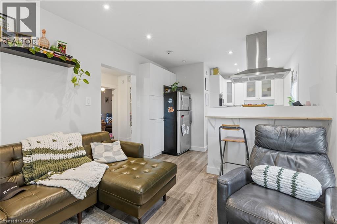
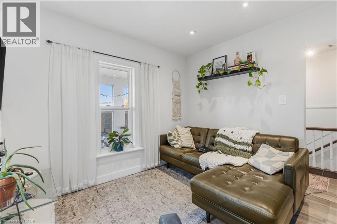
DUPLEX | TURN-KEY | HESPELER VILLAGE Rare opportunity to own a beautifully updated duplex in the heart of Hespeler Village! This versatile property features two self-contained 2-bedroom units, each offering its own kitchen, living area and 3-piece bathroom—ideal for investors, multi-generational living or an owner-occupier seeking rental income. Situated on a generous 45 x 144 ft. lot with parking for 4 vehicles, the property offers excellent outdoor space in a highly desirable location close to the Speed River, Hespeler Village shops, restaurants, cafés, trails and transit. Both units feature separate electrical panels and hydro meters. Mechanical updates include a 2022 furnace for the upper unit, a 2018 furnace for the lower unit. The lower unit is available for vacant possession, providing an excellent opportunity for the new owner to establish market rent immediately. Additional updates include a resurfaced driveway (2026) and carpet-free vinyl flooring throughout. Conveniently located near Hwy 7/8, the 401, schools, shopping and major commuter routes. Turn-key, flexible and income-producing—an excellent opportunity to own a duplex in one of Cambridge’s established communities. (id:50976)
Property Details
|
MLS® Number
|
40872185 |
|
Property Type
|
Single Family |
|
Amenities Near By
|
Place Of Worship, Public Transit, Shopping |
|
Features
|
Paved Driveway |
|
Parking Space Total
|
4 |
Building
|
Bathroom Total
|
2 |
|
Bedrooms Above Ground
|
2 |
|
Bedrooms Below Ground
|
2 |
|
Bedrooms Total
|
4 |
|
Appliances
|
Dryer, Refrigerator, Stove, Washer, Hood Fan |
|
Architectural Style
|
Other |
|
Basement Development
|
Unfinished |
|
Basement Type
|
Full (unfinished) |
|
Constructed Date
|
1890 |
|
Construction Style Attachment
|
Detached |
|
Cooling Type
|
None |
|
Exterior Finish
|
Brick, Vinyl Siding |
|
Foundation Type
|
Stone |
|
Heating Fuel
|
Natural Gas |
|
Heating Type
|
Forced Air |
|
Stories Total
|
2 |
|
Size Interior
|
1,812 Ft2 |
|
Type
|
House |
|
Utility Water
|
Municipal Water |
Land
|
Acreage
|
No |
|
Land Amenities
|
Place Of Worship, Public Transit, Shopping |
|
Sewer
|
Municipal Sewage System |
|
Size Depth
|
144 Ft |
|
Size Frontage
|
45 Ft |
|
Size Total Text
|
Under 1/2 Acre |
|
Zoning Description
|
Rmi |
Rooms
| Level |
Type |
Length |
Width |
Dimensions |
|
Second Level |
3pc Bathroom |
|
|
5'2'' x 7'1'' |
|
Second Level |
Laundry Room |
|
|
7'11'' x 7'9'' |
|
Second Level |
Sunroom |
|
|
12'2'' x 4'3'' |
|
Second Level |
Living Room |
|
|
10'9'' x 10'11'' |
|
Second Level |
Kitchen |
|
|
9'9'' x 12'0'' |
|
Second Level |
Bedroom |
|
|
10'8'' x 12'3'' |
|
Second Level |
Primary Bedroom |
|
|
10'8'' x 13'2'' |
|
Lower Level |
3pc Bathroom |
|
|
10'9'' x 9'4'' |
|
Lower Level |
Laundry Room |
|
|
7'11'' x 7'9'' |
|
Lower Level |
Living Room |
|
|
10'8'' x 15'10'' |
|
Lower Level |
Eat In Kitchen |
|
|
10'8'' x 11'8'' |
|
Lower Level |
Primary Bedroom |
|
|
10'9'' x 11'1'' |
|
Lower Level |
Bedroom |
|
|
10'9'' x 9'4'' |
https://www.realtor.ca/real-estate/30443241/100-queen-street-w-cambridge