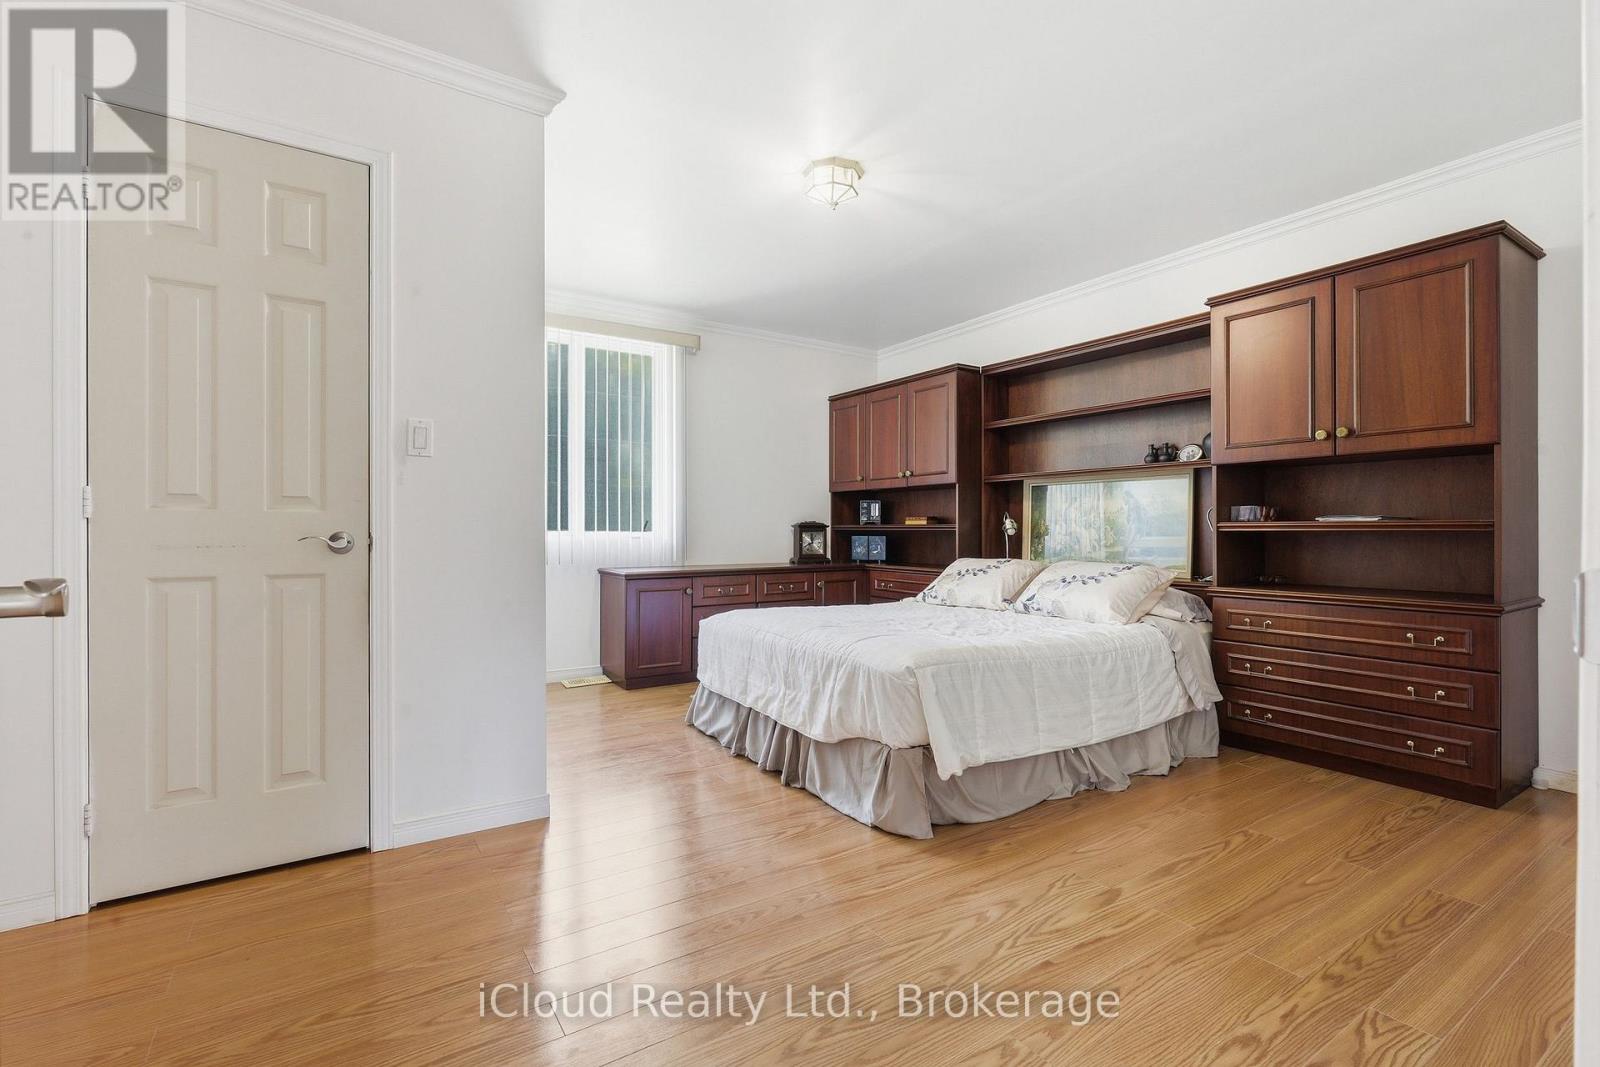
3 Bedroom
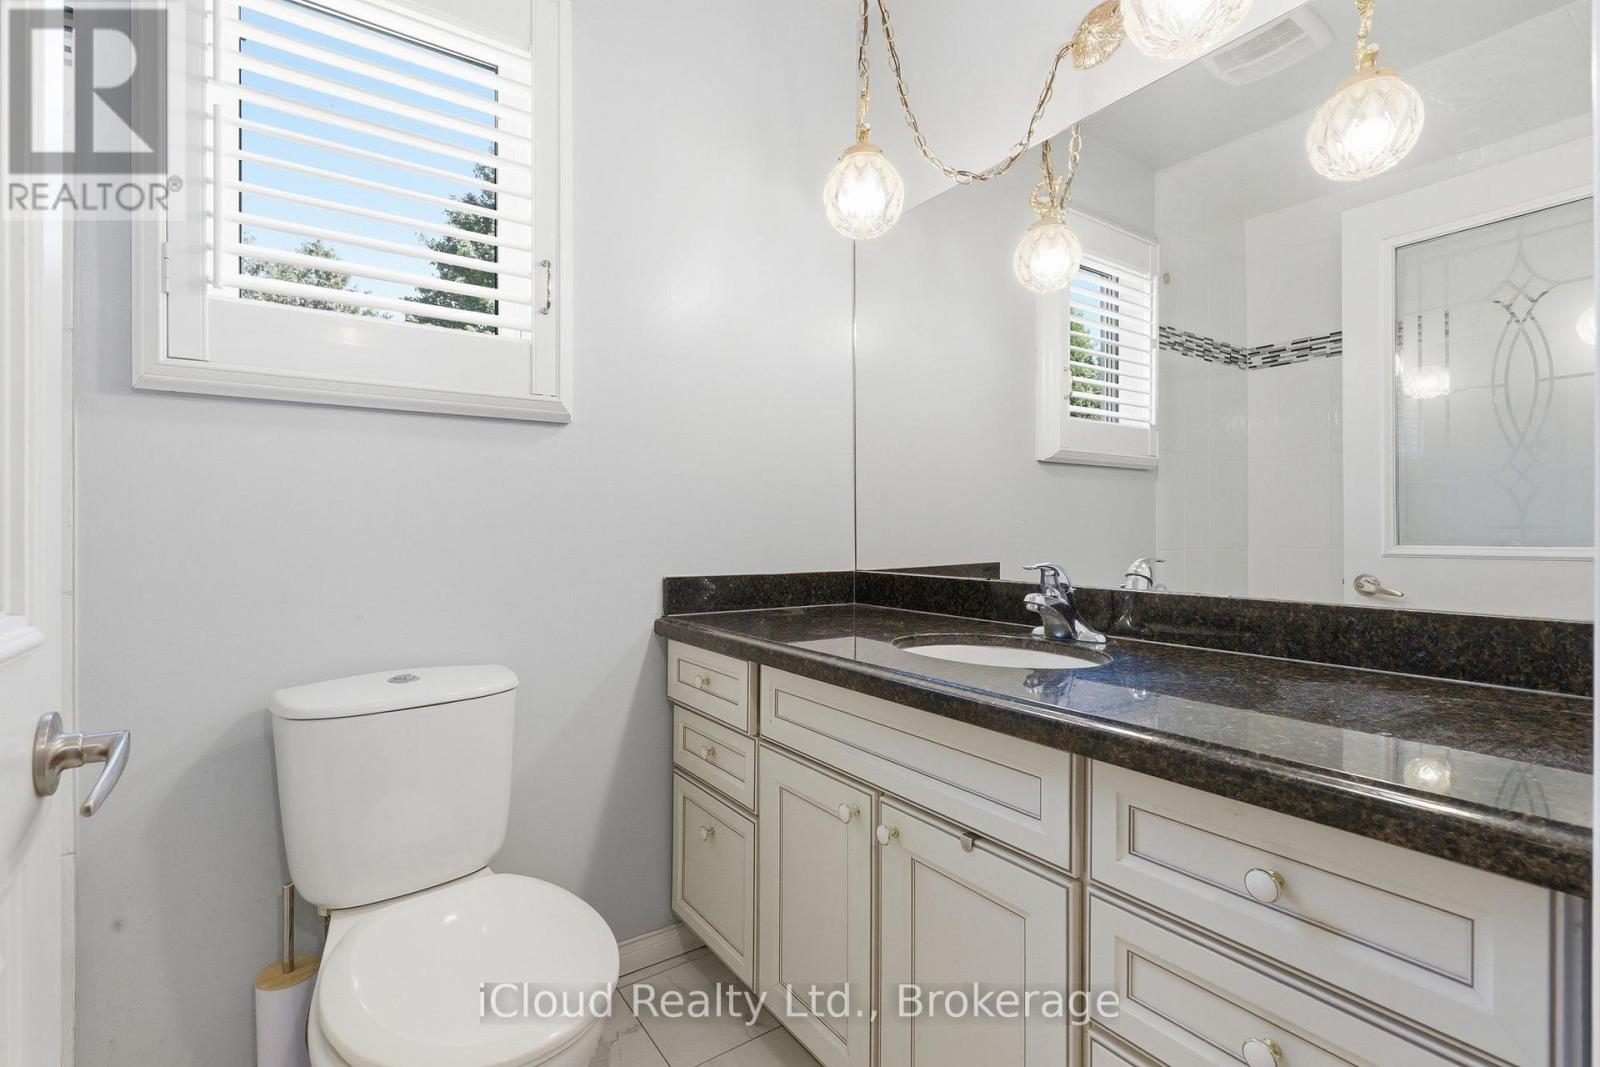
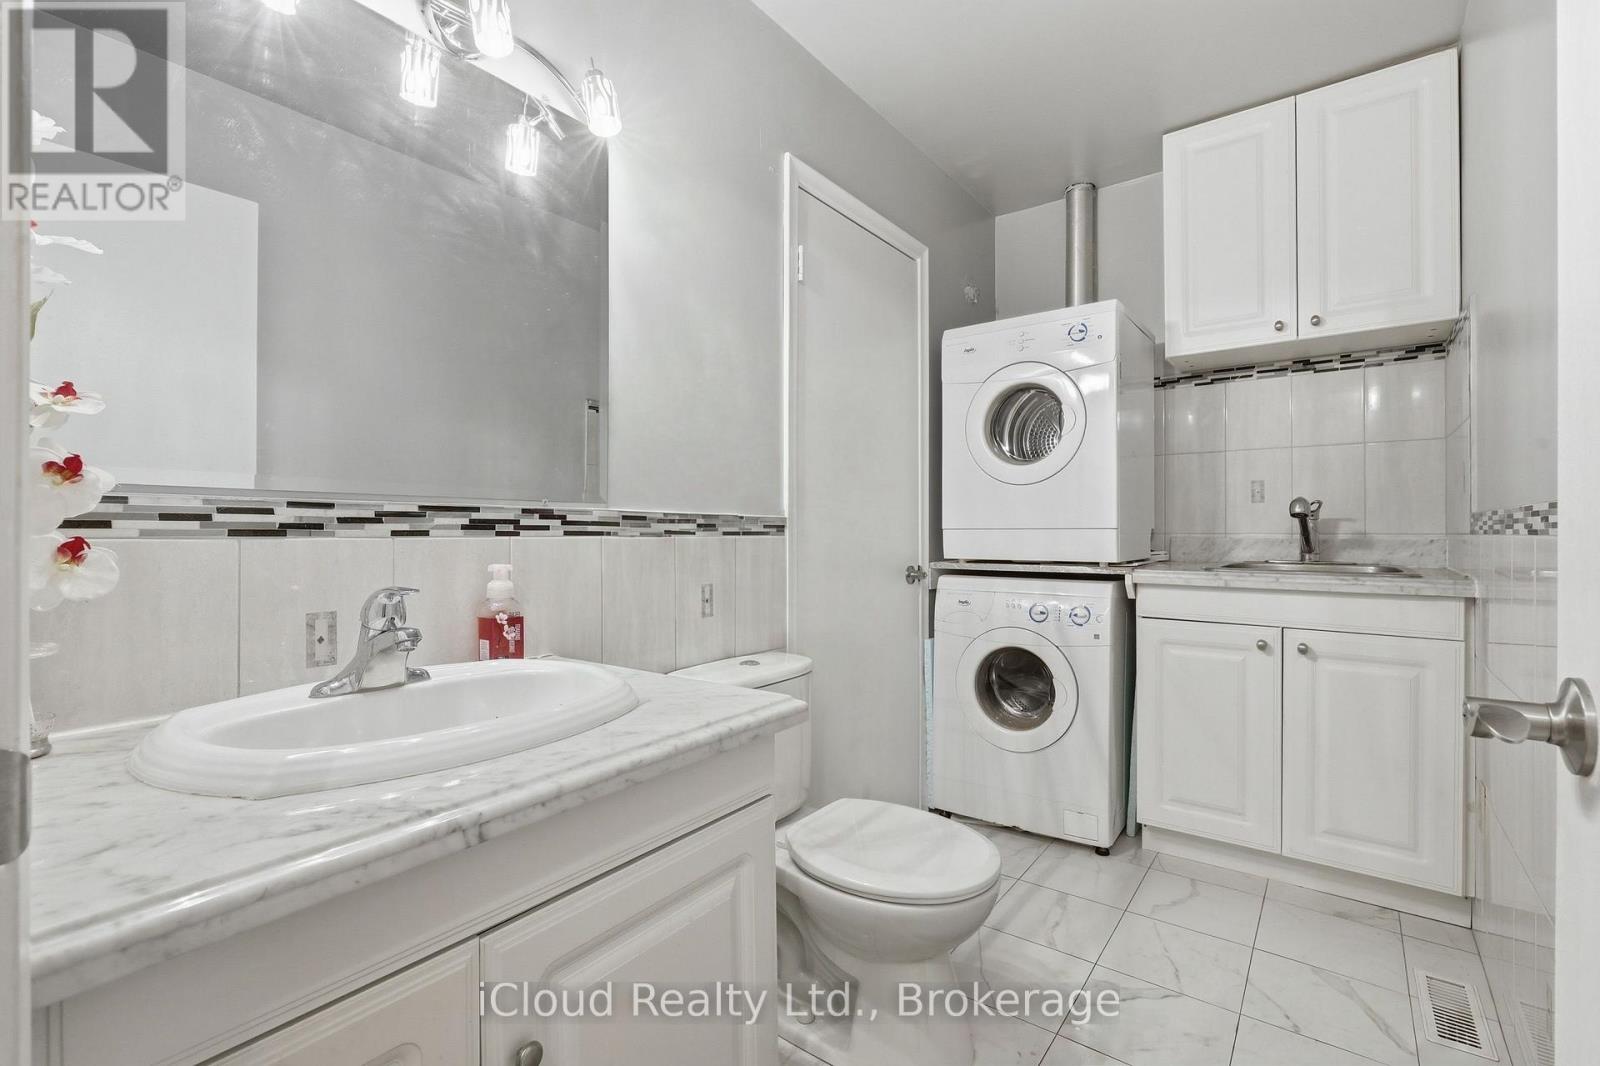
3 Bathroom
1,500 - 2,000 ft2
Raised Bungalow
Central Air Conditioning
Forced Air
Landscaped
$1,090,000
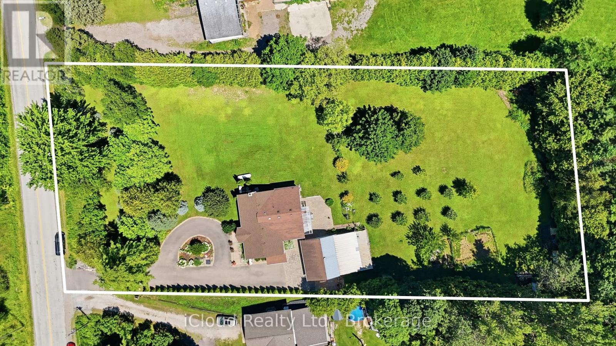
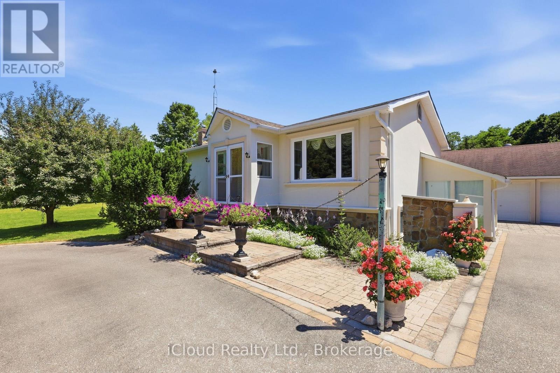
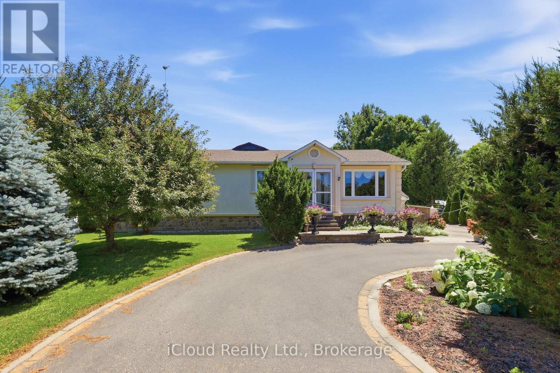
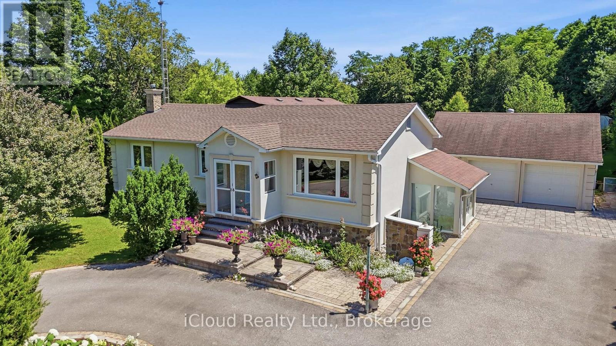
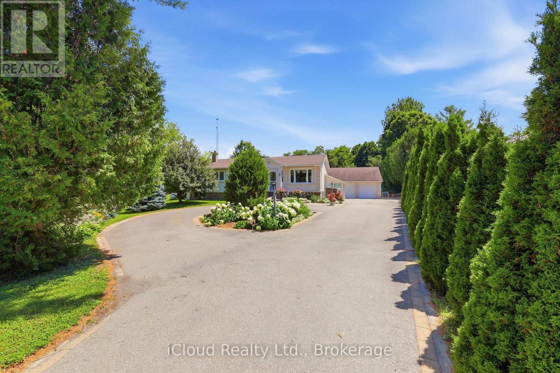
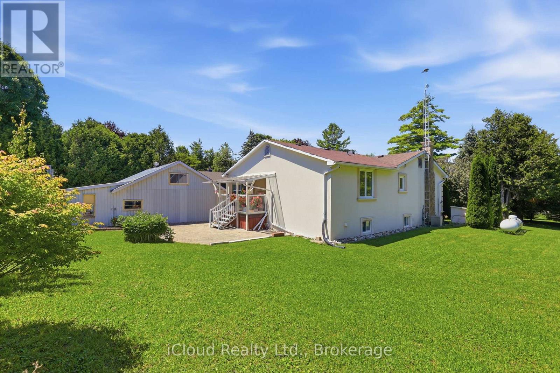
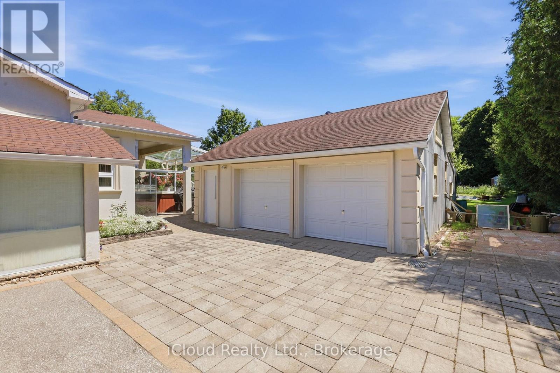
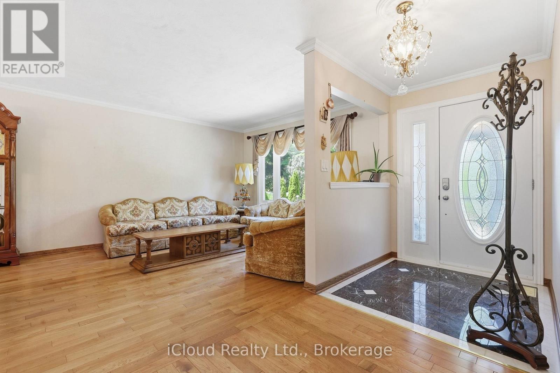
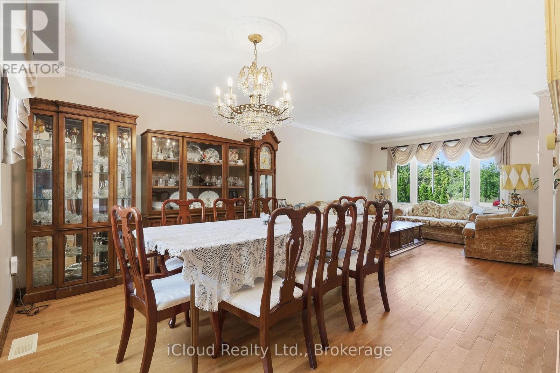
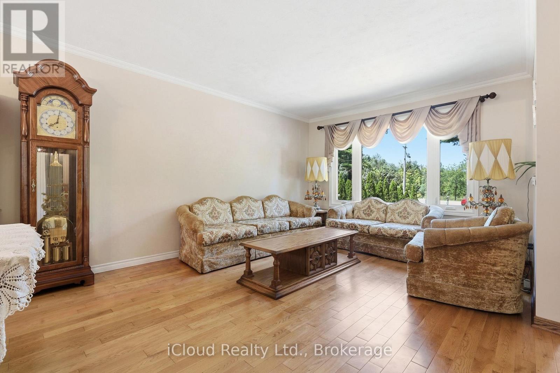
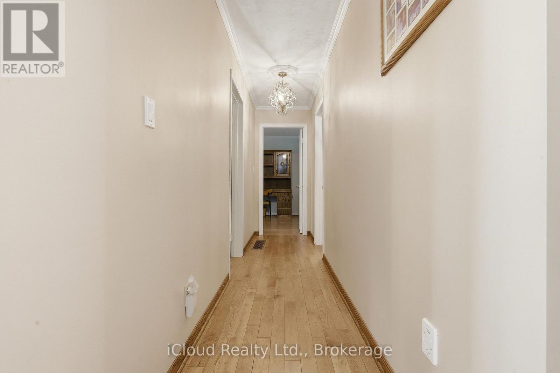
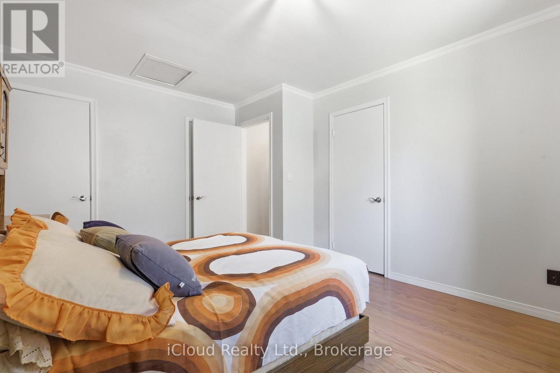
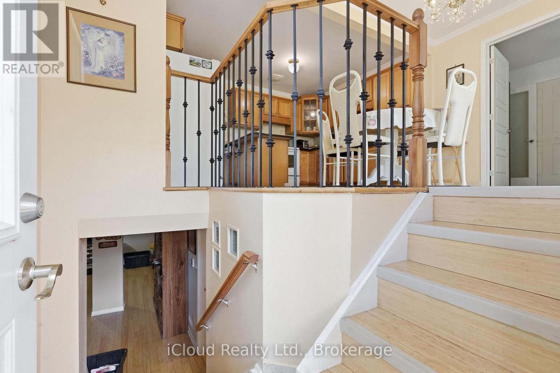
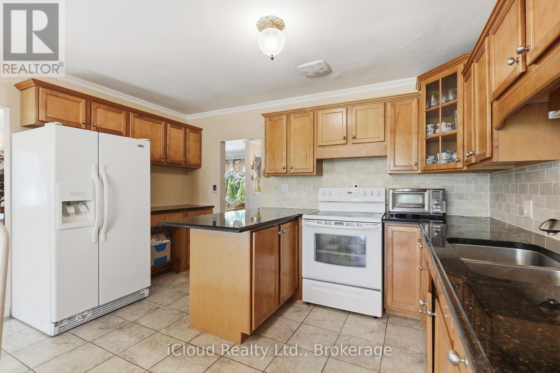
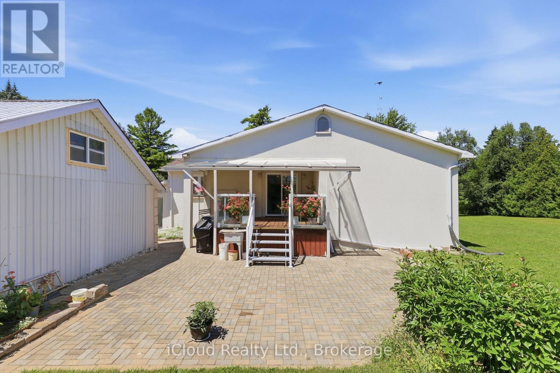
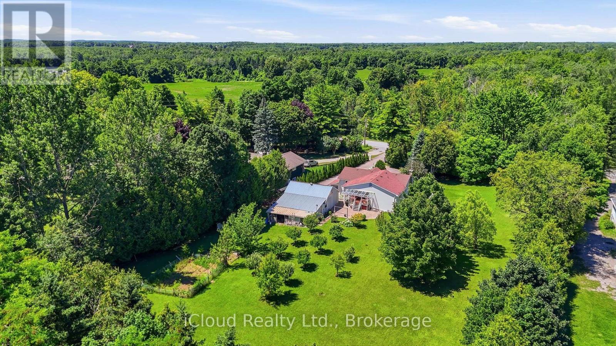
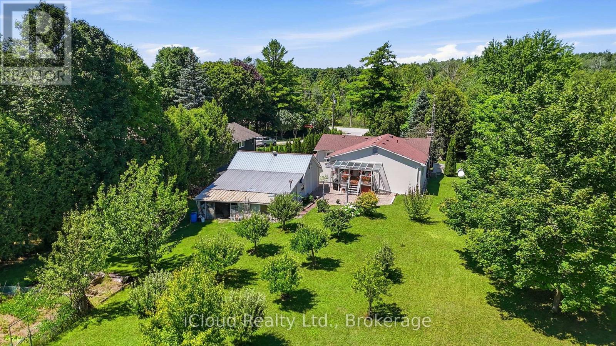
Well-maintained detached home with Three bedrooms on a rare 1.2-acre lot. Bright, functional layout with an eat-in kitchen, hardwood flooring, and a spacious dining area featuring oversized windows and a private backyard. The expansive property offers exceptional outdoor space with endless potential, the perfect balance of space, privacy, and convenience. (id:50976)
Property Details
|
MLS® Number
|
W14116926 |
|
Property Type
|
Single Family |
|
Community Name
|
1041 - NA Rural Nassagaweya |
|
Equipment Type
|
Propane Tank |
|
Farm Type
|
Market Gardening |
|
Features
|
Lane, Carpet Free |
|
Parking Space Total
|
10 |
|
Rental Equipment Type
|
Propane Tank |
Building
|
Bathroom Total
|
3 |
|
Bedrooms Above Ground
|
3 |
|
Bedrooms Total
|
3 |
|
Age
|
51 To 99 Years |
|
Appliances
|
Garage Door Opener Remote(s), Central Vacuum, Water Heater, Water Softener, Dryer, Stove, Washer, Refrigerator |
|
Architectural Style
|
Raised Bungalow |
|
Basement Development
|
Partially Finished |
|
Basement Features
|
Separate Entrance |
|
Basement Type
|
N/a, N/a (partially Finished) |
|
Construction Style Attachment
|
Detached |
|
Cooling Type
|
Central Air Conditioning |
|
Exterior Finish
|
Stucco |
|
Flooring Type
|
Hardwood, Porcelain Tile, Marble, Laminate |
|
Foundation Type
|
Block |
|
Half Bath Total
|
1 |
|
Heating Fuel
|
Propane |
|
Heating Type
|
Forced Air |
|
Stories Total
|
1 |
|
Size Interior
|
1,500 - 2,000 Ft2 |
|
Type
|
House |
|
Utility Water
|
Drilled Well |
Parking
Land
|
Acreage
|
No |
|
Landscape Features
|
Landscaped |
|
Sewer
|
Septic System |
|
Size Depth
|
334 Ft ,7 In |
|
Size Frontage
|
155 Ft ,2 In |
|
Size Irregular
|
155.2 X 334.6 Ft |
|
Size Total Text
|
155.2 X 334.6 Ft |
Rooms
| Level |
Type |
Length |
Width |
Dimensions |
|
Basement |
Recreational, Games Room |
5.1 m |
6.74 m |
5.1 m x 6.74 m |
|
Main Level |
Living Room |
5.01 m |
3.9 m |
5.01 m x 3.9 m |
|
Main Level |
Dining Room |
3.65 m |
3.13 m |
3.65 m x 3.13 m |
|
Main Level |
Kitchen |
4 m |
2.76 m |
4 m x 2.76 m |
|
Main Level |
Eating Area |
4 m |
2.65 m |
4 m x 2.65 m |
|
Main Level |
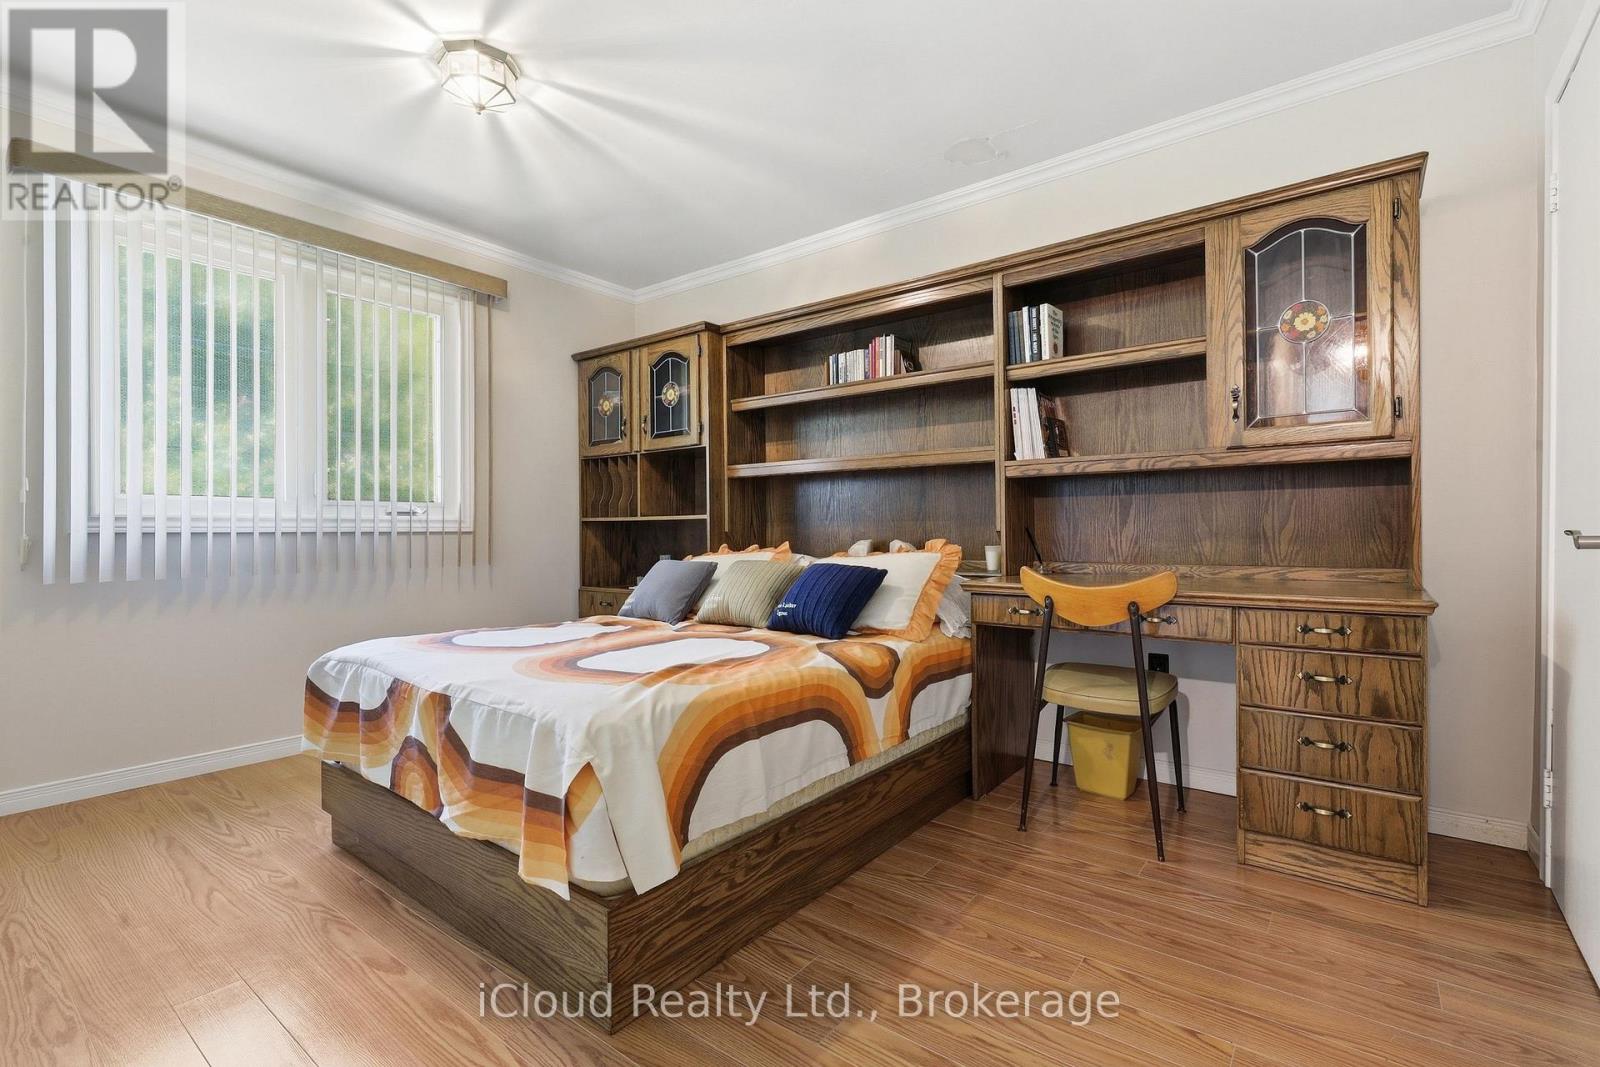
Primary Bedroom |
4.62 m |
4.71 m |
4.62 m x 4.71 m |
|
Main Level |
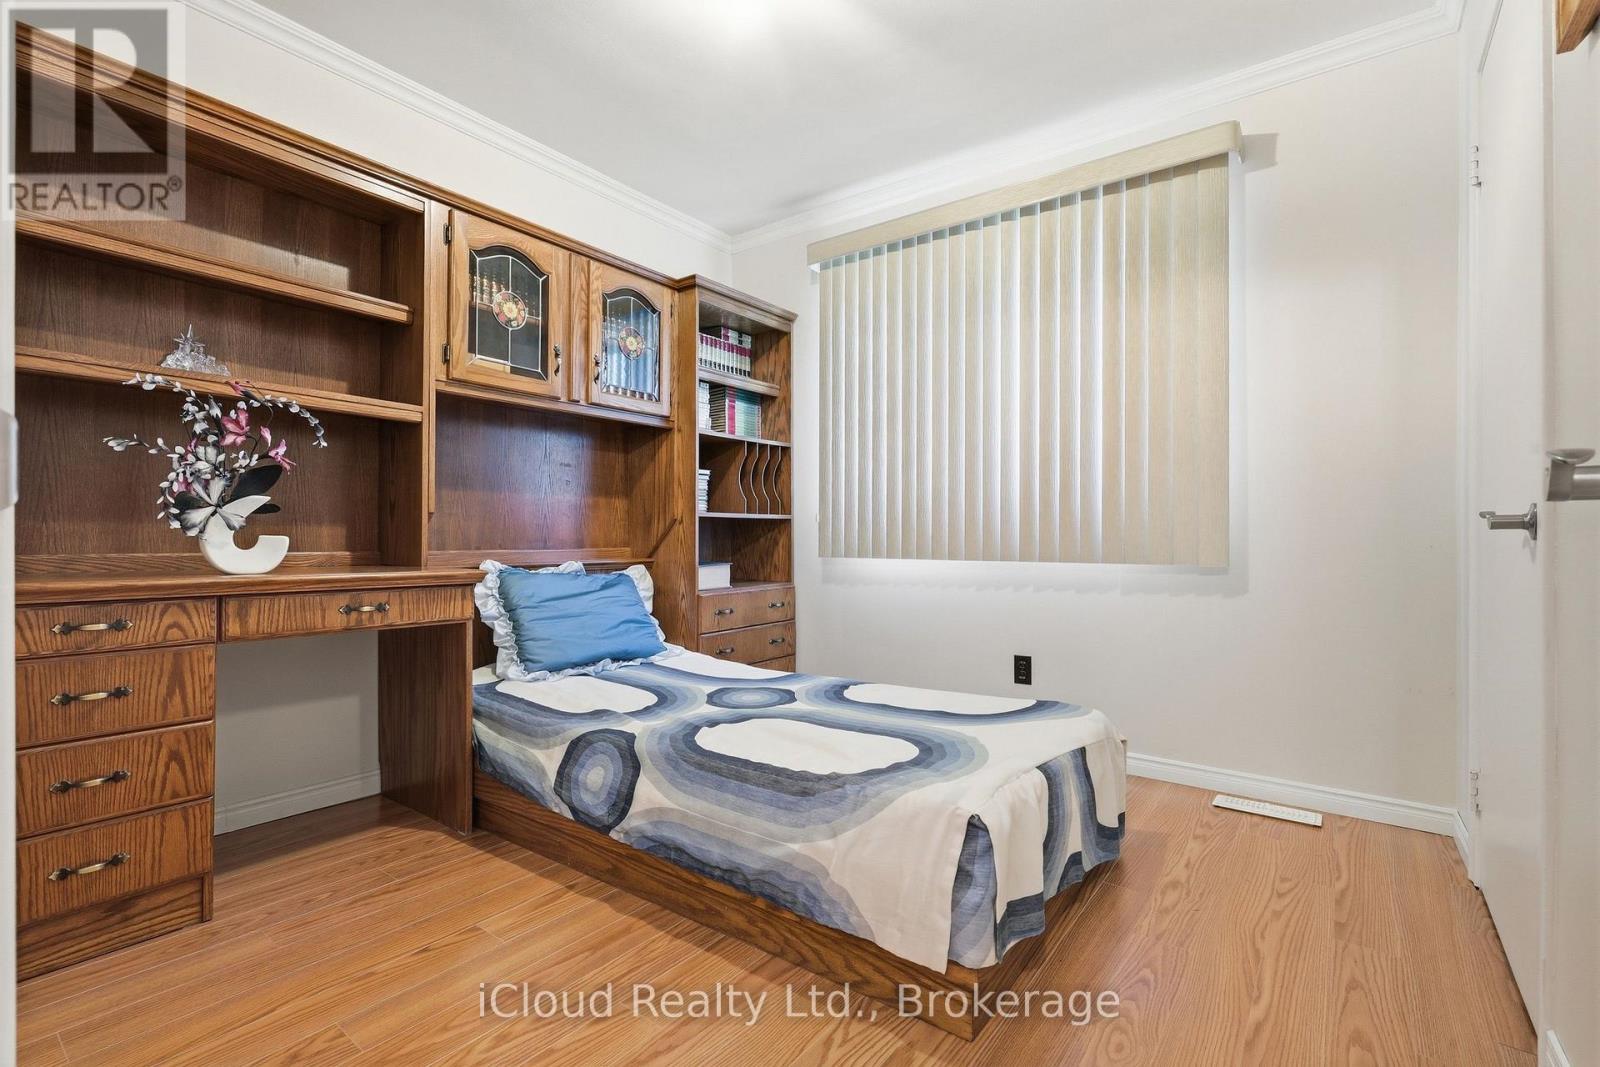
Bedroom 2 |
3.55 m |
3.9 m |
3.55 m x 3.9 m |
|
Main Level |
Bedroom 3 |
2.77 m |
2.78 m |
2.77 m x 2.78 m |
|
Main Level |
Bathroom |
1.51 m |
3.03 m |
1.51 m x 3.03 m |
|
Main Level |
Foyer |
1.48 m |
1.78 m |
1.48 m x 1.78 m |
Utilities
https://www.realtor.ca/real-estate/30443888/4014-twenty-side-road-milton-na-rural-nassagaweya-1041-na-rural-nassagaweya