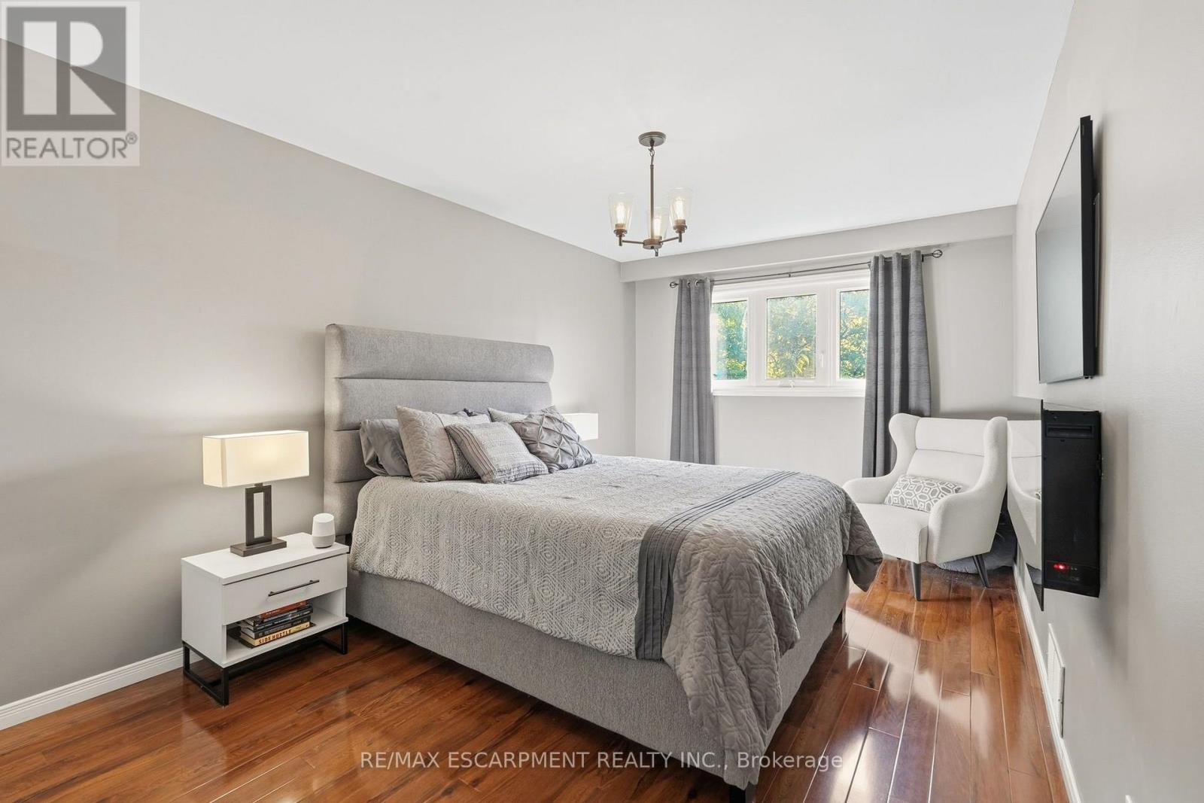
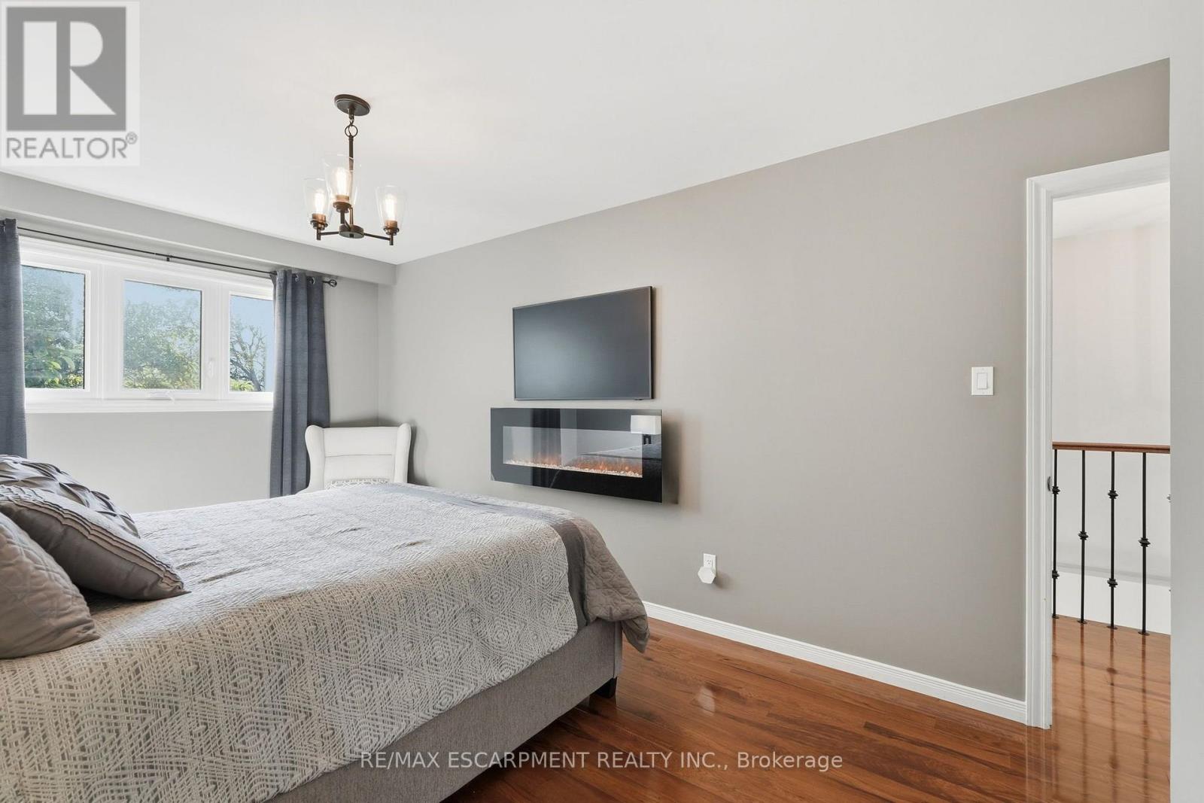
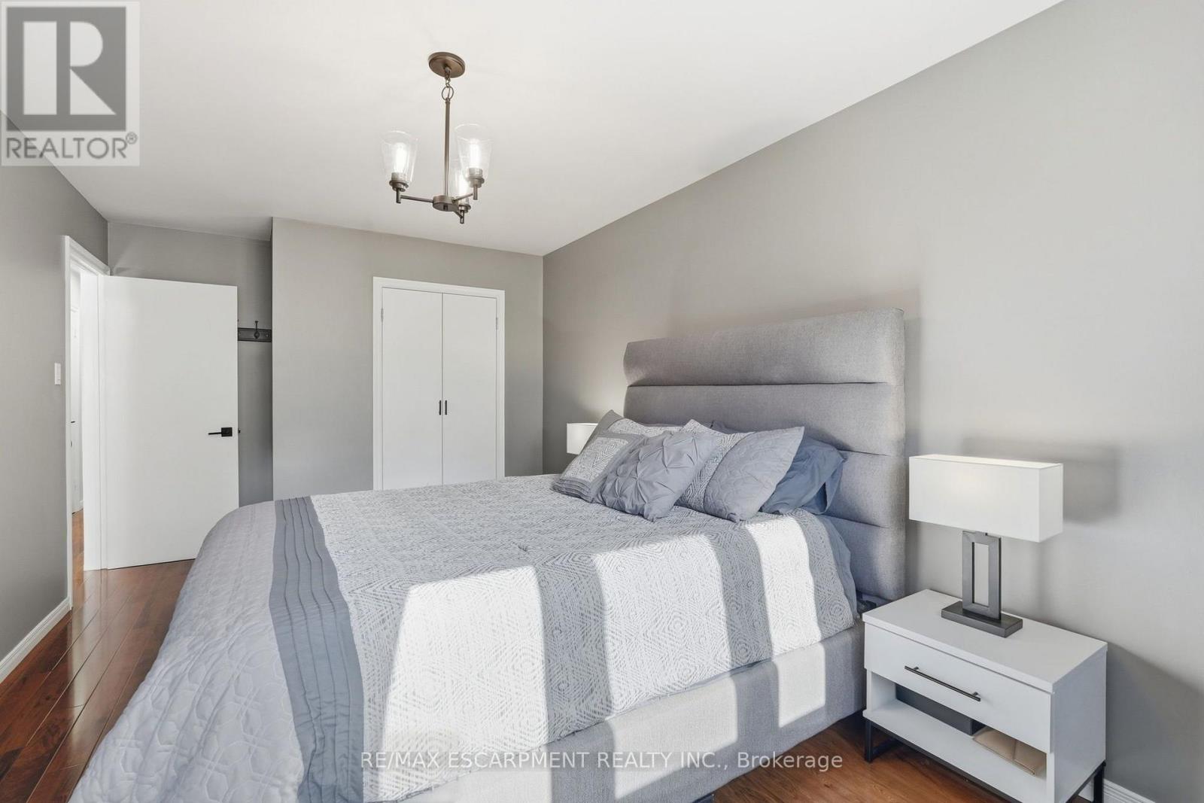
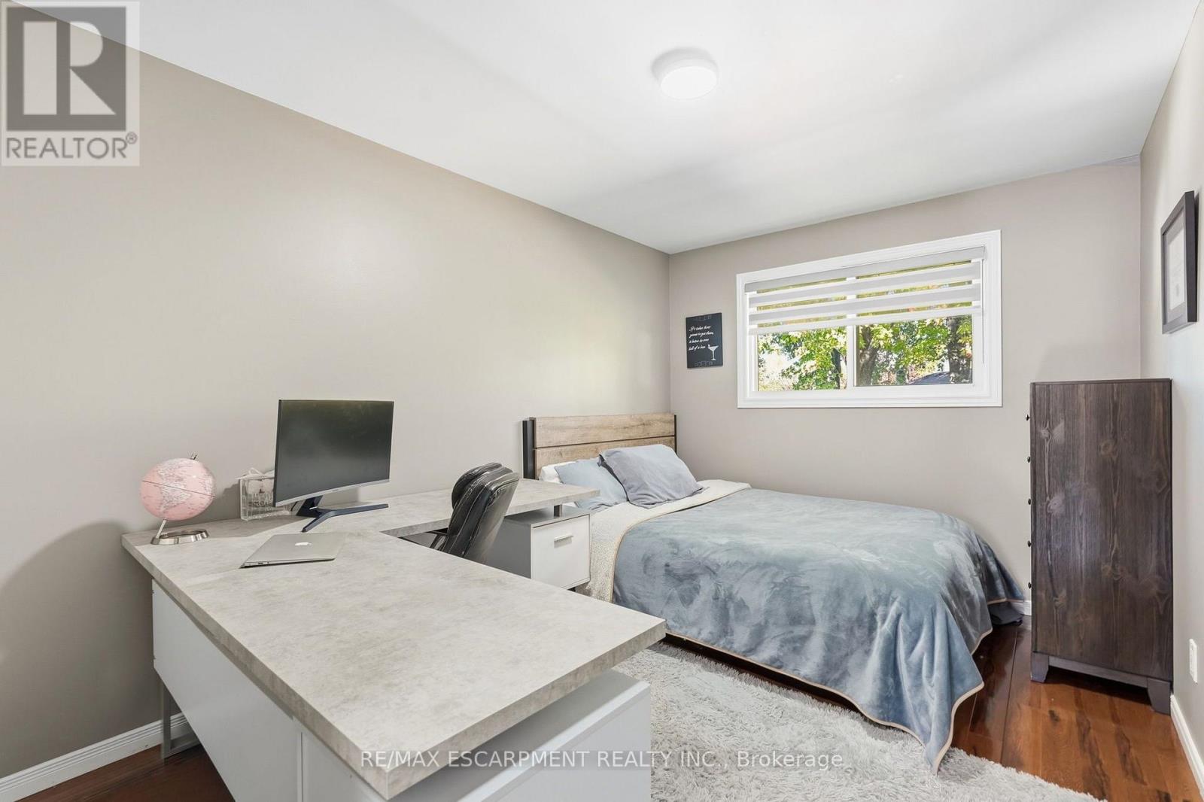
5 Bedroom
3 Bathroom
1,500 - 2,000 ft2
Fireplace
Central Air Conditioning
Forced Air
$939,900
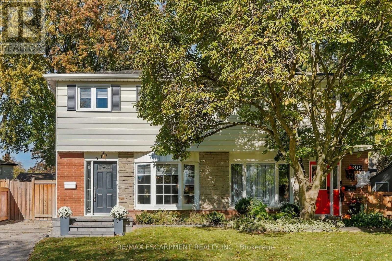
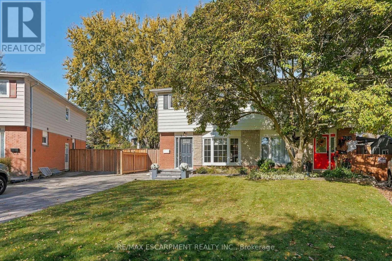
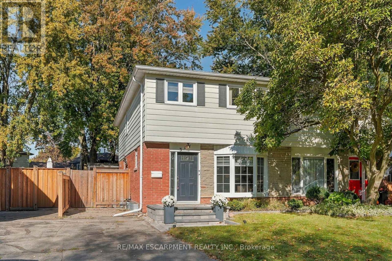
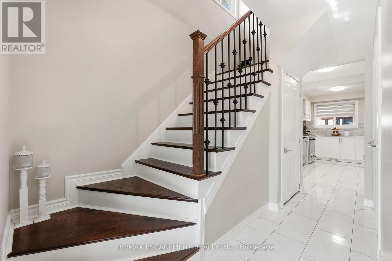
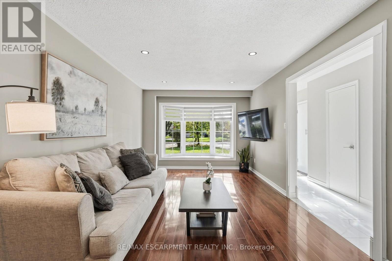
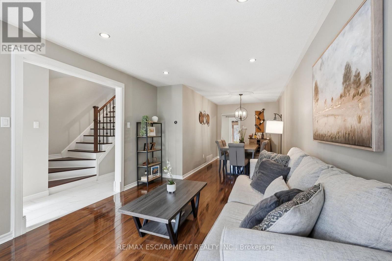
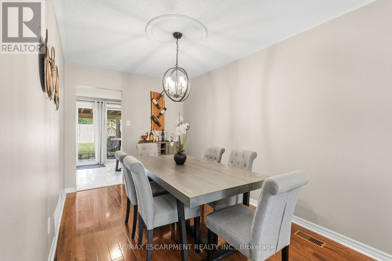
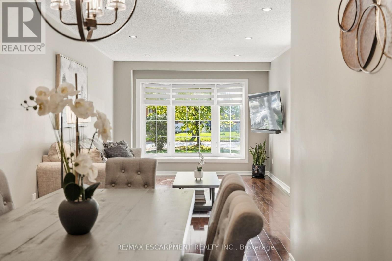
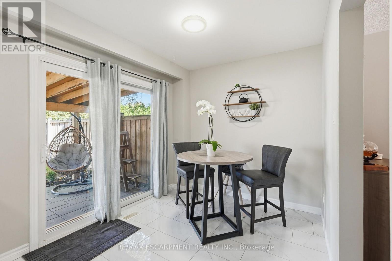
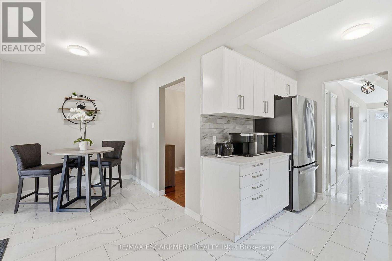
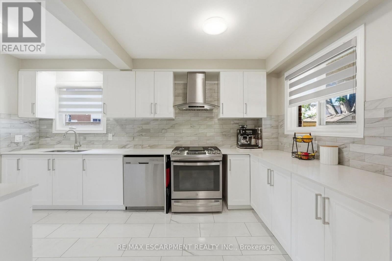
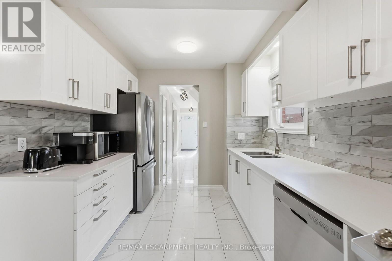
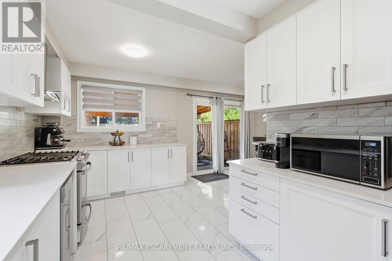
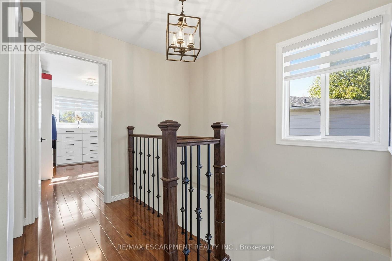
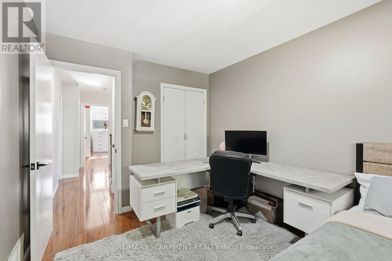
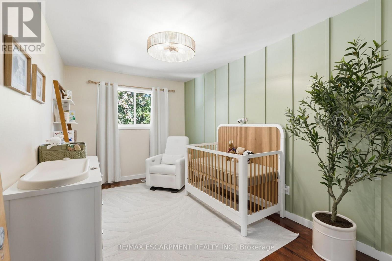
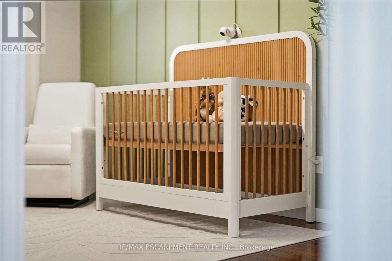
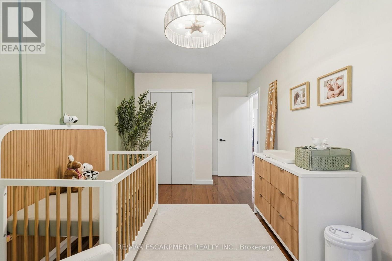
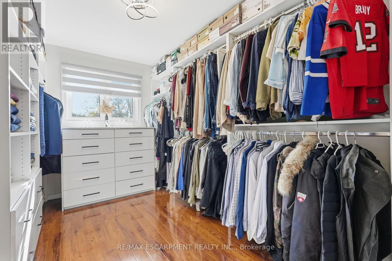
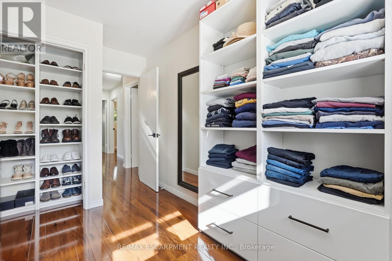
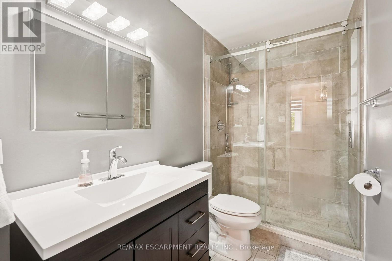
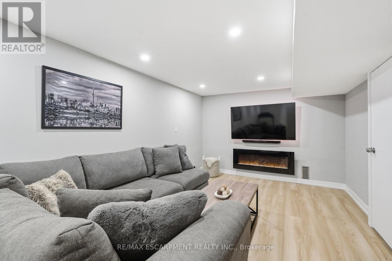
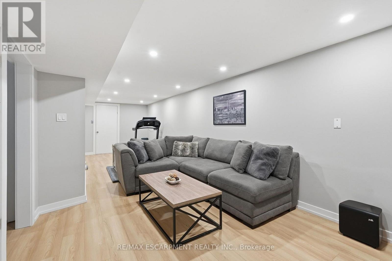
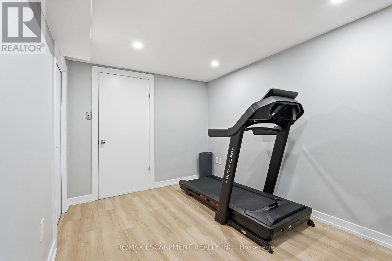
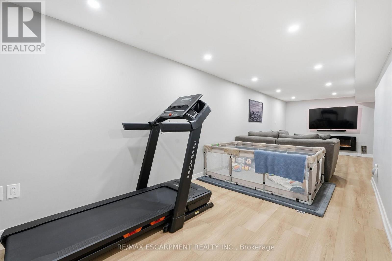
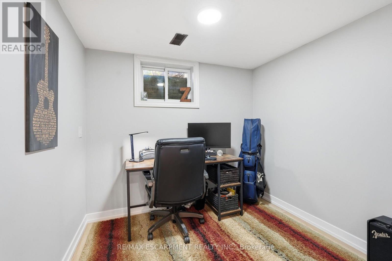
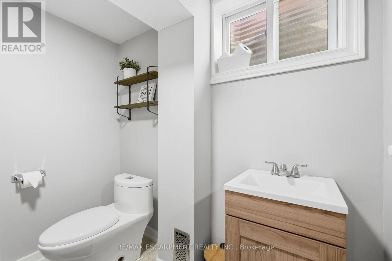
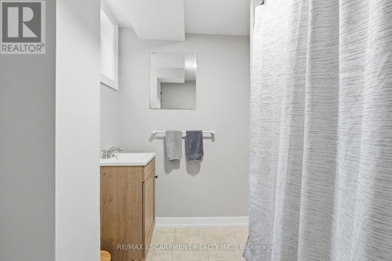
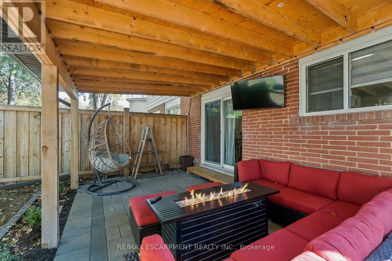
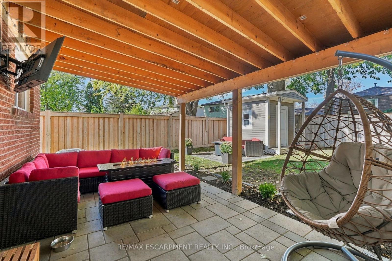
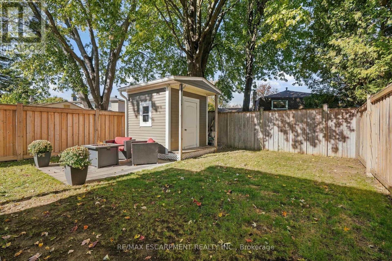
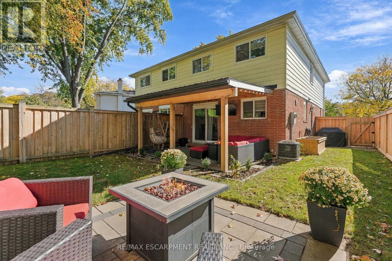
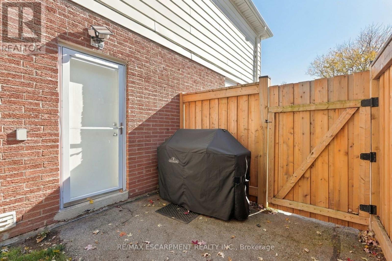
Move-in ready and extensively upgraded, this four plus one bedroom, three-bathroom home is the one you've been waiting for. The bright main floor is flooded with natural light from large windows throughout and features a spacious, updated eat-in kitchen made for busy mornings. There are four bedrooms upstairs, one of which has been transformed into a huge custom closet with built-ins, easily used as a fourth bedroom. The newly renovated basement adds a fifth bedroom, plus versatile space for guests, teens or a home office. A roughed-in kitchen and a convenient side entrance offers excellent in-law potential. Step outside to a custom covered patio with interlock stone, ready for entertaining rain or shine. The big-ticket items are done: new furnace (2026) and A/C (2026) new fridge (2026) and new laundry appliances (2025) so you can simply unpack and enjoy. You won't want to miss this one. RSA. (id:50976)
Property Details
|
MLS® Number
|
W14117568 |
|
Property Type
|
Single Family |
|
Community Name
|
Cooksville |
|
Amenities Near By
|
Hospital, Park, Place Of Worship, Schools |
|
Equipment Type
|
Water Heater - Gas, Water Heater |
|
Features
|
Irregular Lot Size, Carpet Free |
|
Parking Space Total
|
4 |
|
Rental Equipment Type
|
Water Heater - Gas, Water Heater |
|
Structure
|
Patio(s) |
Building
|
Bathroom Total
|
3 |
|
Bedrooms Above Ground
|
4 |
|
Bedrooms Below Ground
|
1 |
|
Bedrooms Total
|
5 |
|
Age
|
51 To 99 Years |
|
Amenities
|
Canopy, Fireplace(s) |
|
Appliances
|
Dishwasher, Dryer, Microwave, Stove, Washer, Window Coverings, Refrigerator |
|
Basement Development
|
Finished |
|
Basement Type
|
Full (finished) |
|
Construction Style Attachment
|
Semi-detached |
|
Cooling Type
|
Central Air Conditioning |
|
Exterior Finish
|
Aluminum Siding, Brick |
|
Fireplace Present
|
Yes |
|
Fireplace Total
|
2 |
|
Foundation Type
|
Block |
|
Half Bath Total
|
1 |
|
Heating Fuel
|
Natural Gas |
|
Heating Type
|
Forced Air |
|
Stories Total
|
2 |
|
Size Interior
|
1,500 - 2,000 Ft2 |
|
Type
|
House |
|
Utility Water
|
Municipal Water |
Parking
Land
|
Acreage
|
No |
|
Land Amenities
|
Hospital, Park, Place Of Worship, Schools |
|
Sewer
|
Sanitary Sewer |
|
Size Depth
|
125 Ft ,8 In |
|
Size Frontage
|
27 Ft ,6 In |
|
Size Irregular
|
27.5 X 125.7 Ft ; 111.79ftx28.89ftx125.77ftx10.95ftx10.95f |
|
Size Total Text
|
27.5 X 125.7 Ft ; 111.79ftx28.89ftx125.77ftx10.95ftx10.95f|under 1/2 Acre |
|
Zoning Description
|
Rm1 |
Rooms
| Level |
Type |
Length |
Width |
Dimensions |
|
Second Level |
Primary Bedroom |
4.78 m |
3.05 m |
4.78 m x 3.05 m |
|
Second Level |
Bedroom |
4.06 m |
2.74 m |
4.06 m x 2.74 m |
|
Second Level |
Bedroom |
4.27 m |
2.67 m |
4.27 m x 2.67 m |
|
Second Level |
Bedroom |
3.56 m |
2.44 m |
3.56 m x 2.44 m |
|
Lower Level |
Bedroom |
2.51 m |
2.44 m |
2.51 m x 2.44 m |
|
Lower Level |
Kitchen |
4.37 m |
2.46 m |
4.37 m x 2.46 m |
|
Lower Level |
Recreational, Games Room |
9.07 m |
3.35 m |
9.07 m x 3.35 m |
|
Main Level |
Living Room |
5.31 m |
3.35 m |
5.31 m x 3.35 m |
|
Main Level |
Dining Room |
3.96 m |
2.59 m |
3.96 m x 2.59 m |
|
Main Level |
Kitchen |
4.75 m |
2.67 m |
4.75 m x 2.67 m |
|
Main Level |
Eating Area |
2.9 m |
2.49 m |
2.9 m x 2.49 m |
https://www.realtor.ca/real-estate/30444682/311-montego-road-mississauga-cooksville-cooksville