3 Bedroom
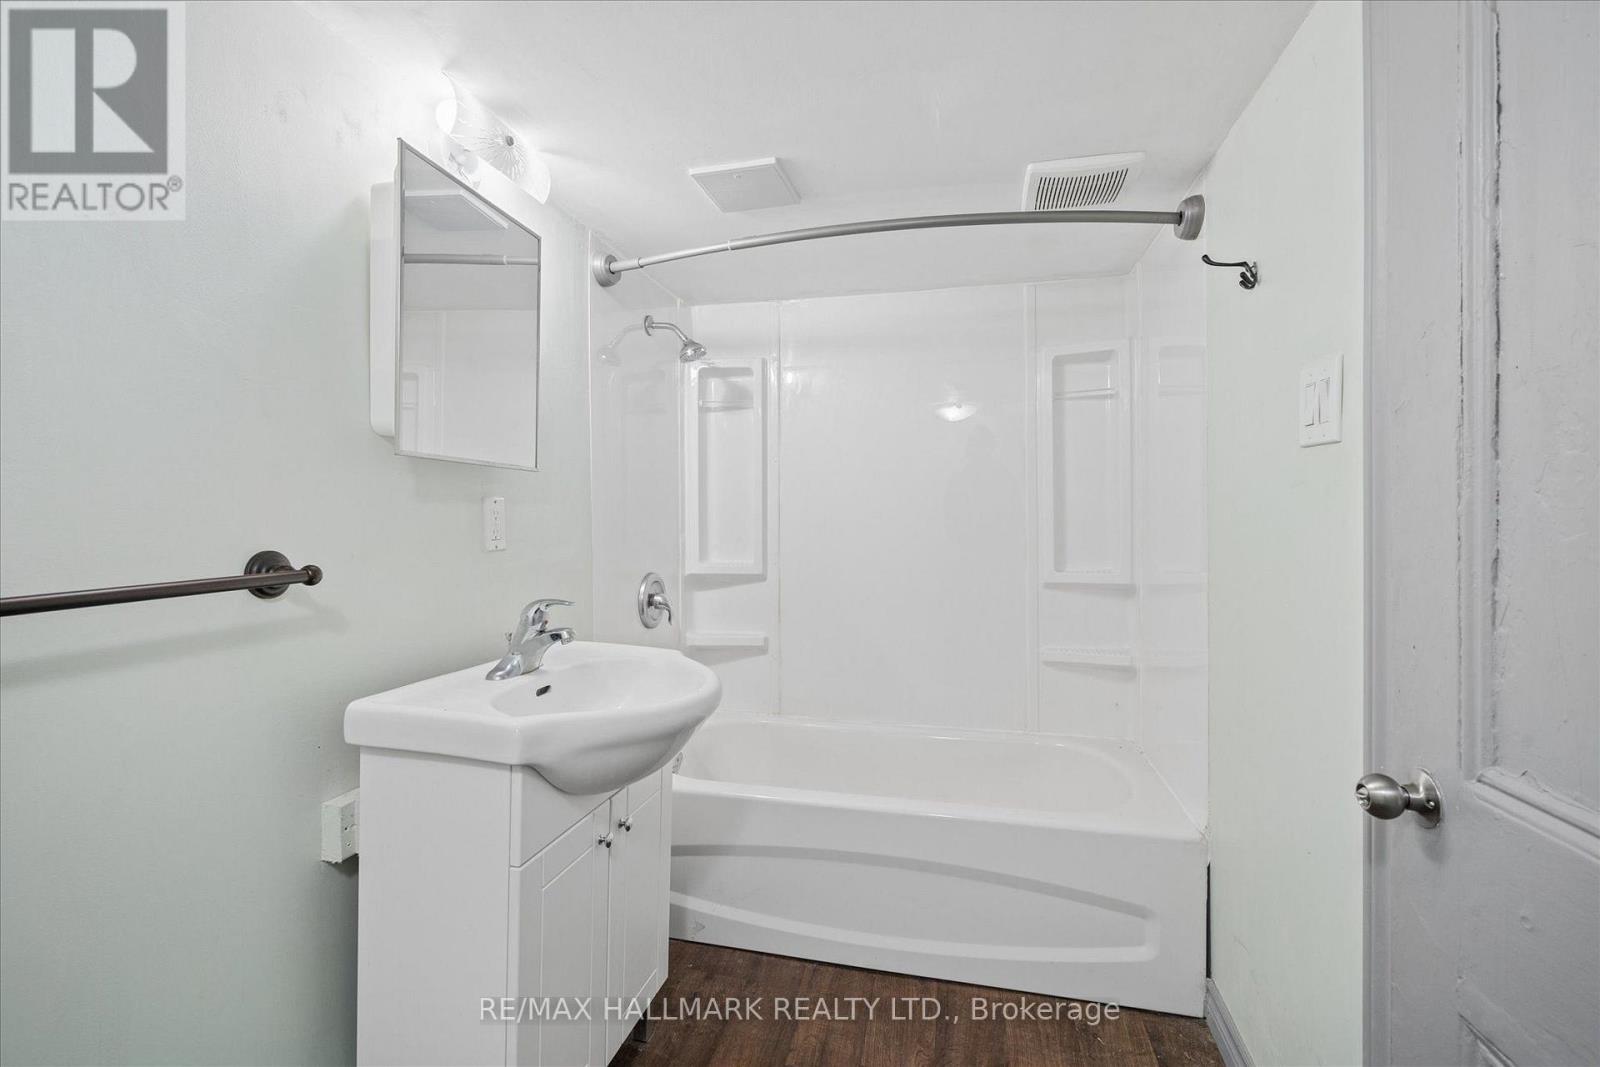
2 Bathroom
1,100 - 1,500 ft2
None
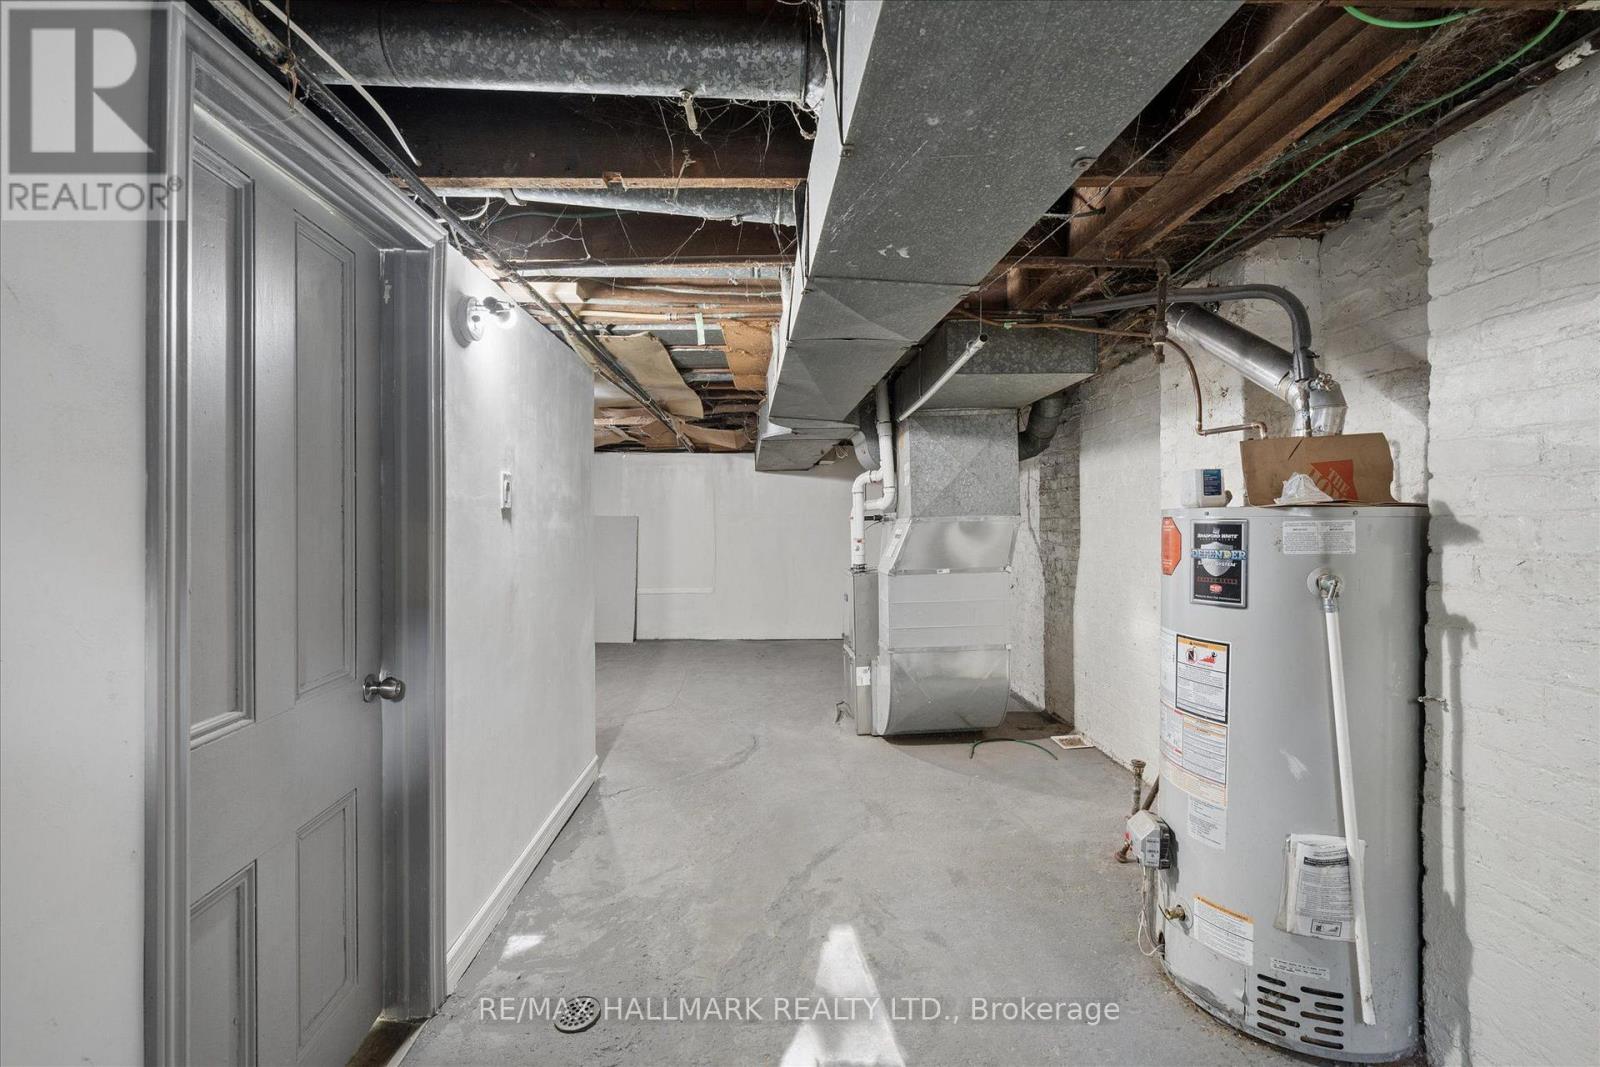
Forced Air
$999,000
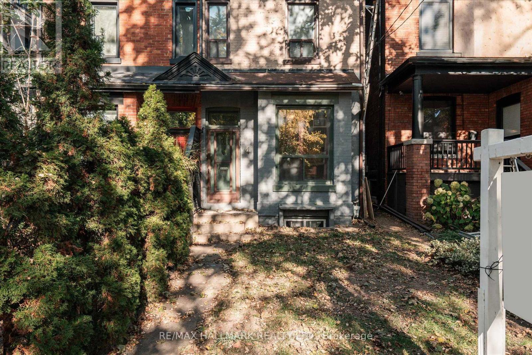
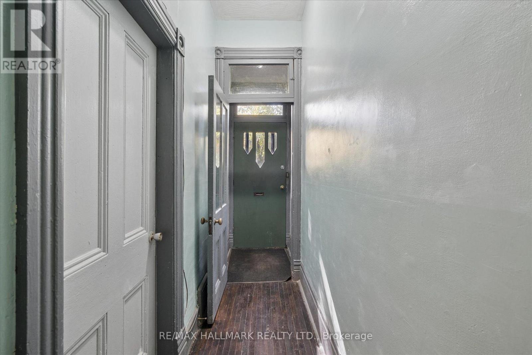
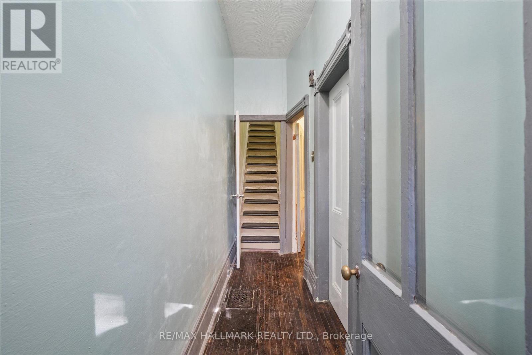
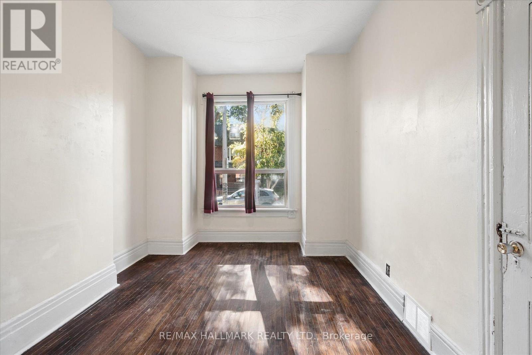
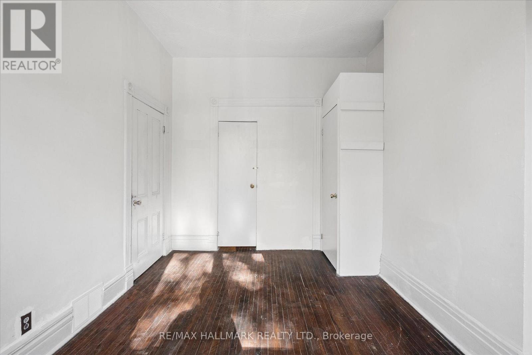
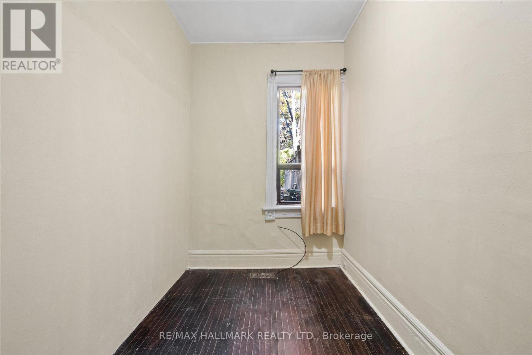
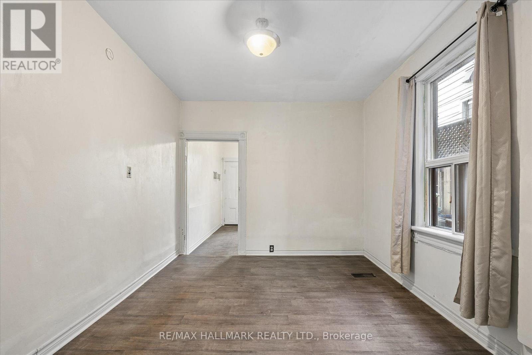
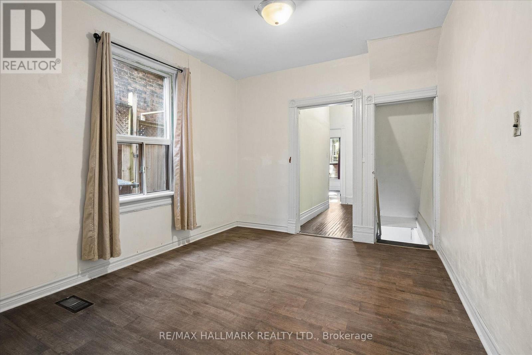
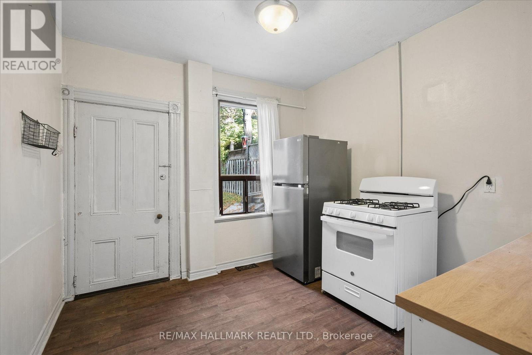
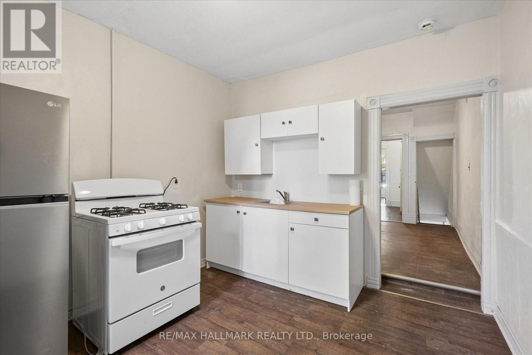
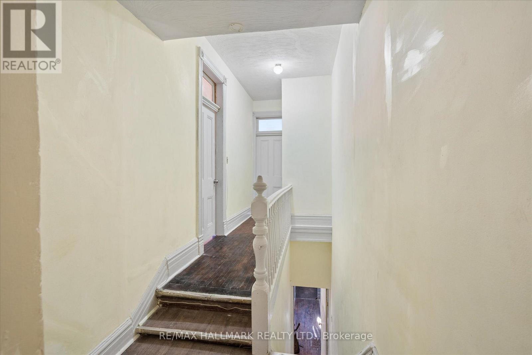
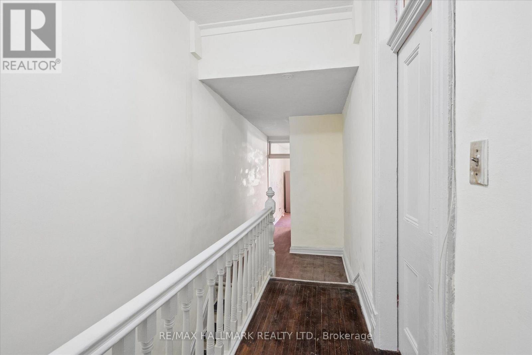
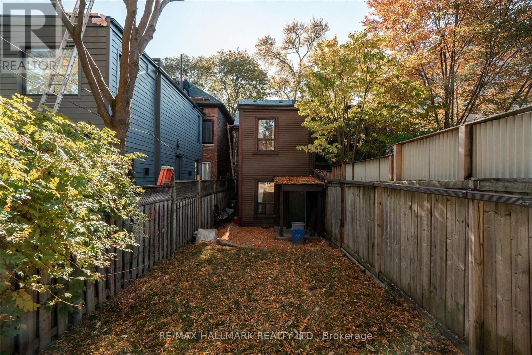
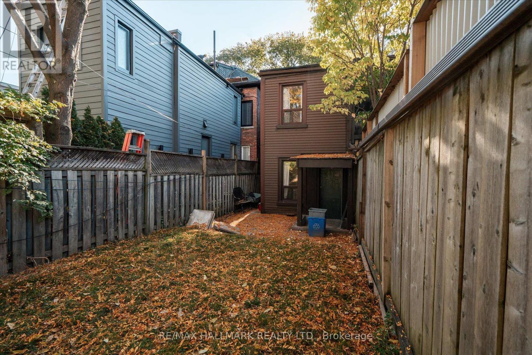
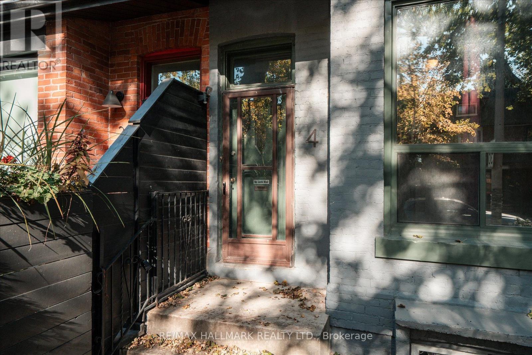
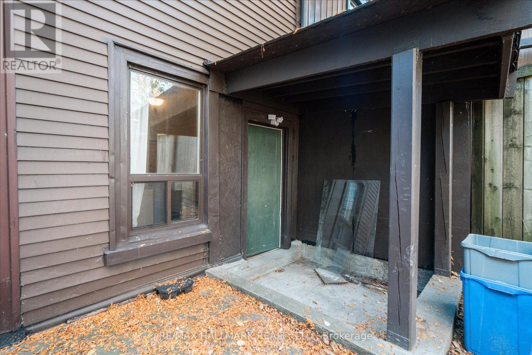
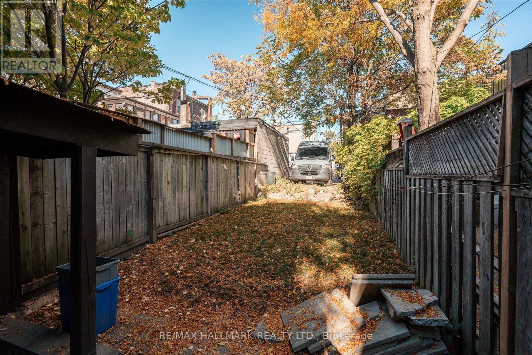
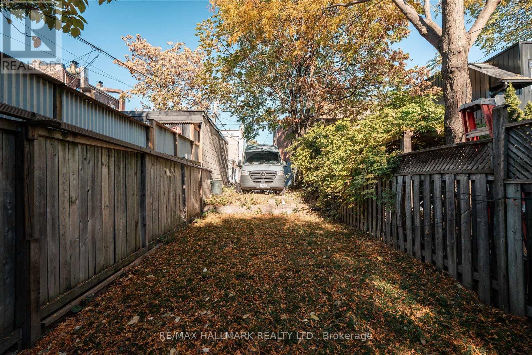
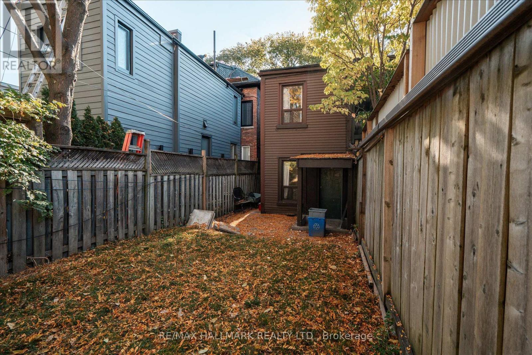
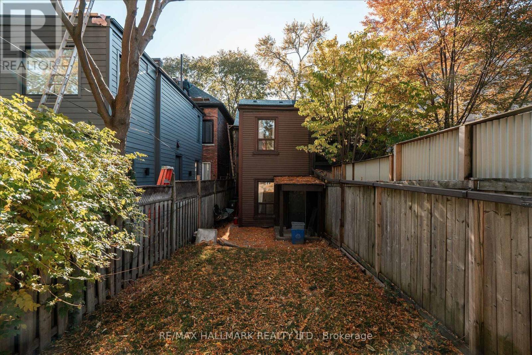
Unlock exceptional value in one of Toronto's most sought-after neighbourhoods. This versatile, two-storey duplex with a full basement is located in the heart of South Riverdale, offering the perfect blend of urban convenience, strong rental income potential, and long-term capital appreciation. Whether you are an investor looking to add a high-yield property to your portfolio, or a buyer seeking a savvy live-in-one, rent-the-other setup, this property delivers on every front. Don't miss out on this rare East End gem that is minutes to Downtown Toronto and access to DVP and Gardiner expressway. (id:50976)
Open House
This property has open houses!
Starts at:
2:00 pm
Ends at:
4:00 pm
Starts at:
2:00 pm
Ends at:
4:00 pm
Property Details
|
MLS® Number
|
E14117528 |
|
Property Type
|
Single Family |
|
Community Name
|
South Riverdale |
|
Features
|
Lane |
|
Parking Space Total
|
1 |
Building
|
Bathroom Total
|
2 |
|
Bedrooms Above Ground
|
3 |
|
Bedrooms Total
|
3 |
|
Appliances
|
All |
|
Basement Type
|
Full |
|
Construction Style Attachment
|
Semi-detached |
|
Cooling Type
|
None |
|
Exterior Finish
|
Brick |
|
Foundation Type
|
Concrete |
|
Heating Fuel
|
Natural Gas |
|
Heating Type
|
Forced Air |
|
Stories Total
|
2 |
|
Size Interior
|
1,100 - 1,500 Ft2 |
|
Type
|
House |
|
Utility Water
|
Municipal Water |
Parking
Land
|
Acreage
|
No |
|
Sewer
|
Sanitary Sewer |
|
Size Depth
|
126 Ft |
|
Size Frontage
|
16 Ft ,2 In |
|
Size Irregular
|
16.2 X 126 Ft |
|
Size Total Text
|
16.2 X 126 Ft |
Rooms
| Level |
Type |
Length |
Width |
Dimensions |
|
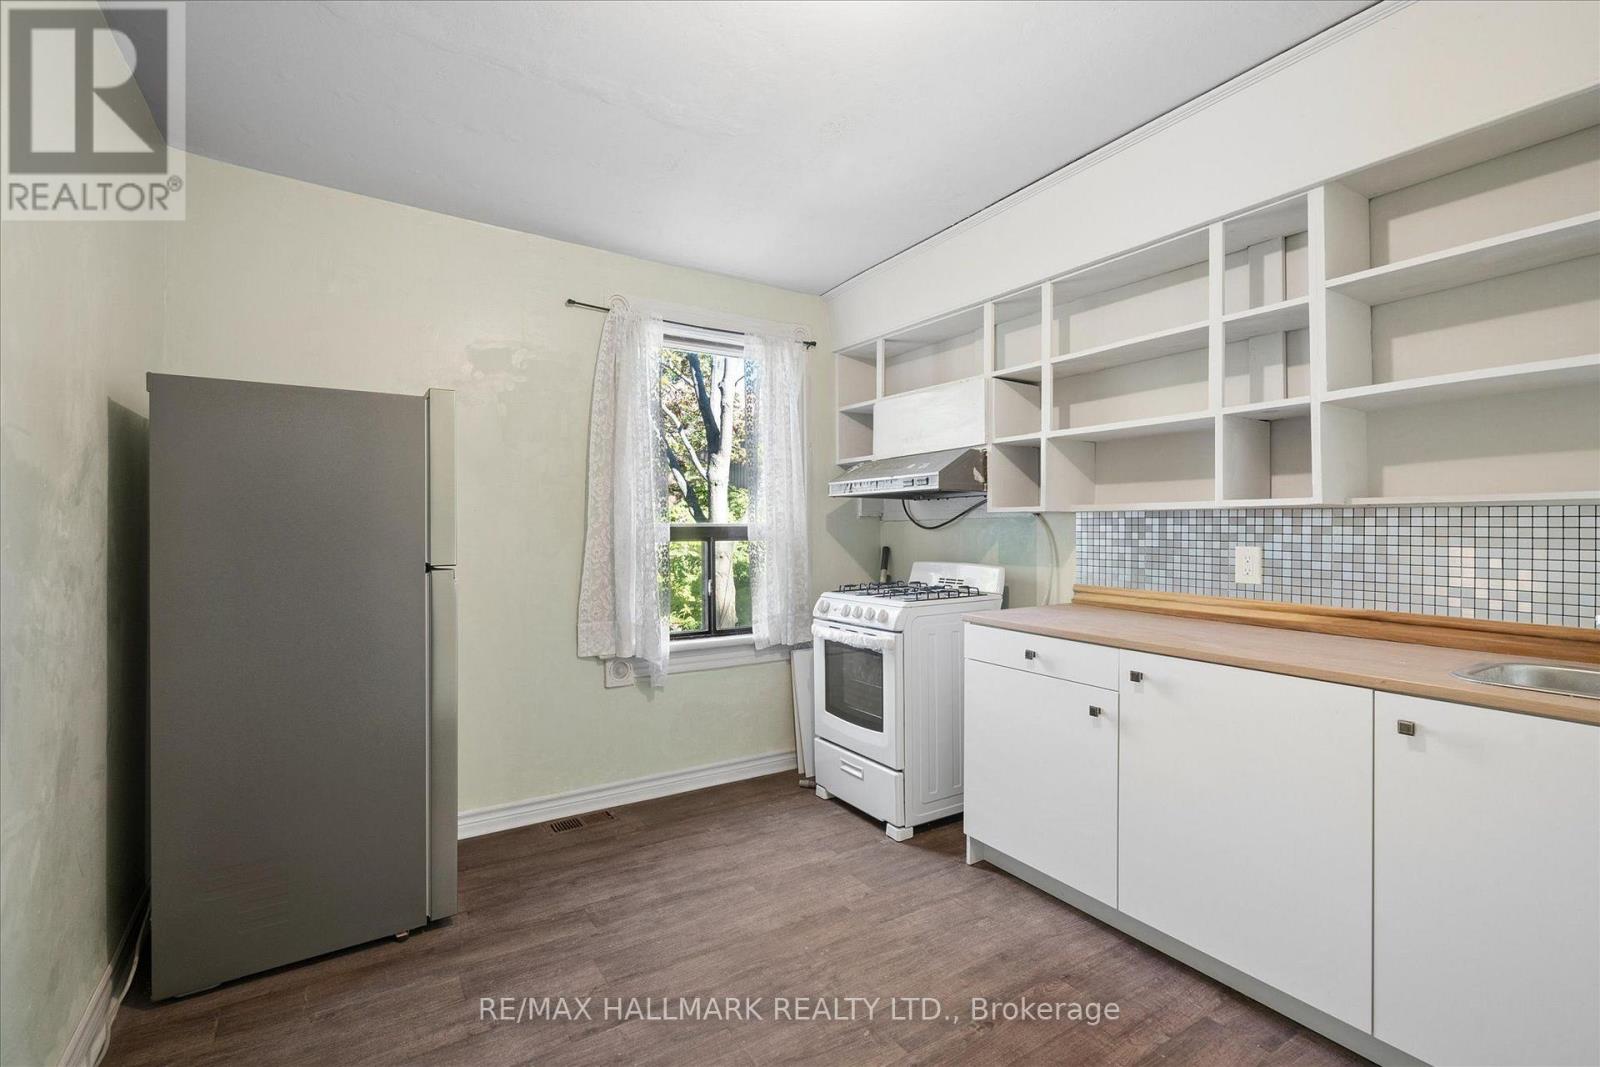
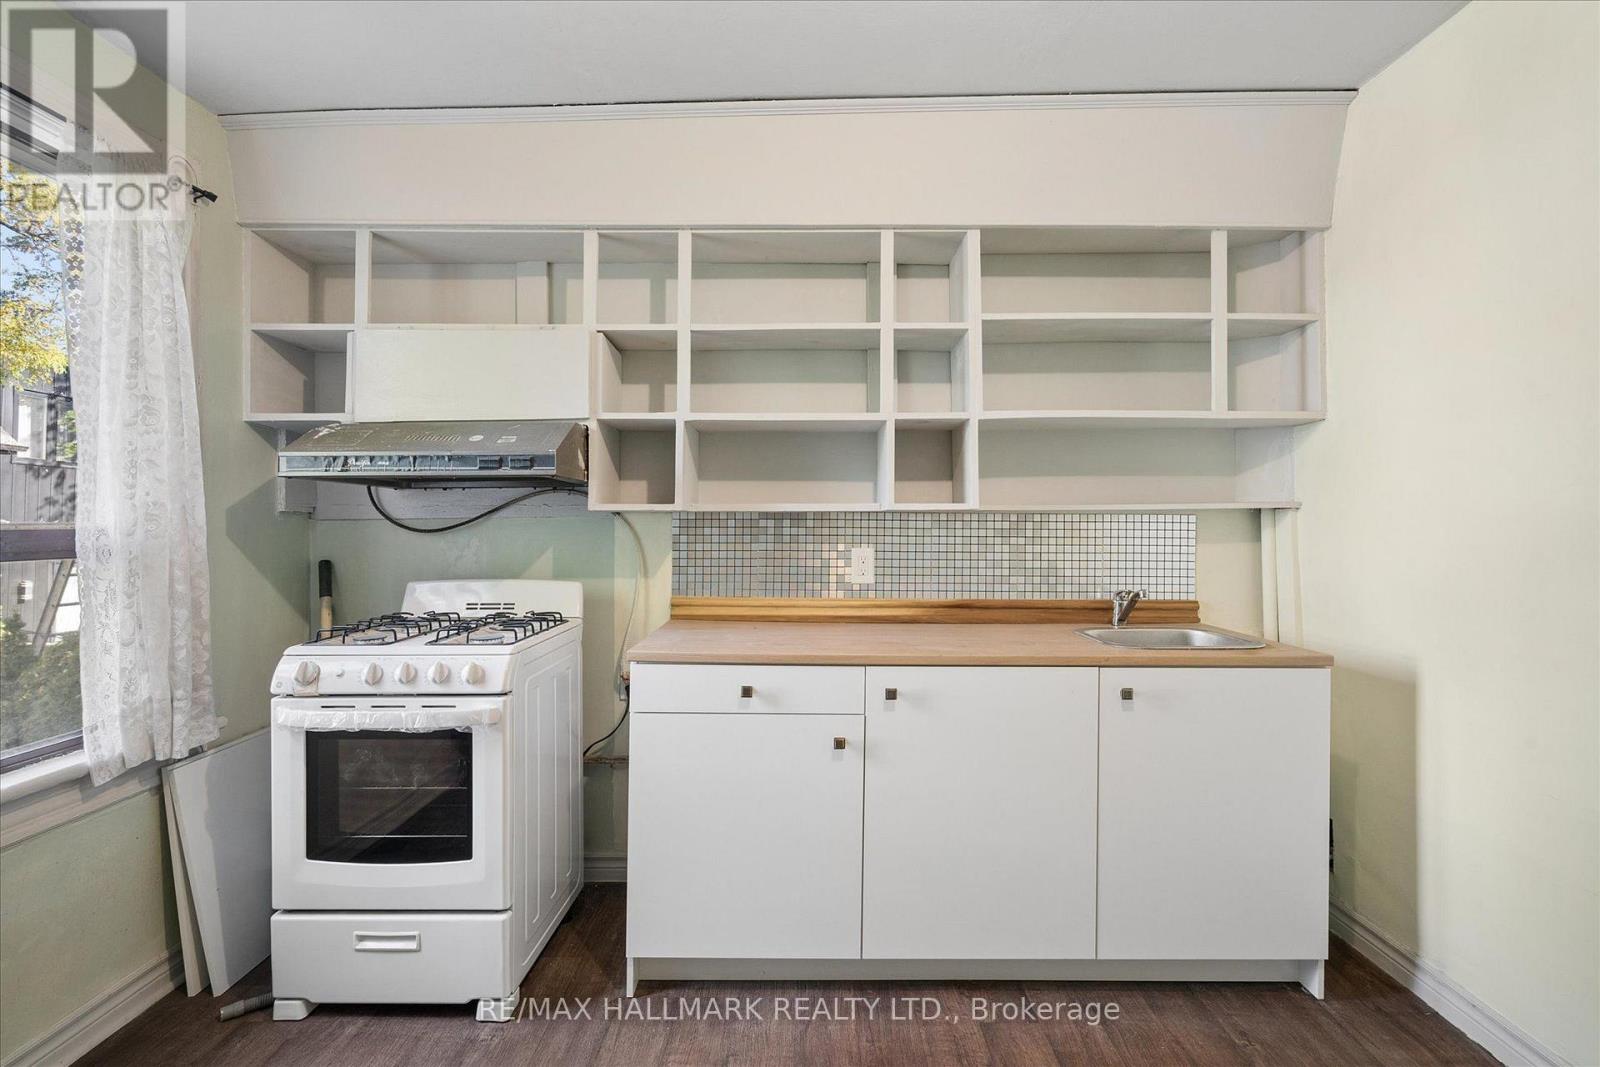
Second Level |
Kitchen |
3.07 m |
3.21 m |
3.07 m x 3.21 m |
|
Second Level |
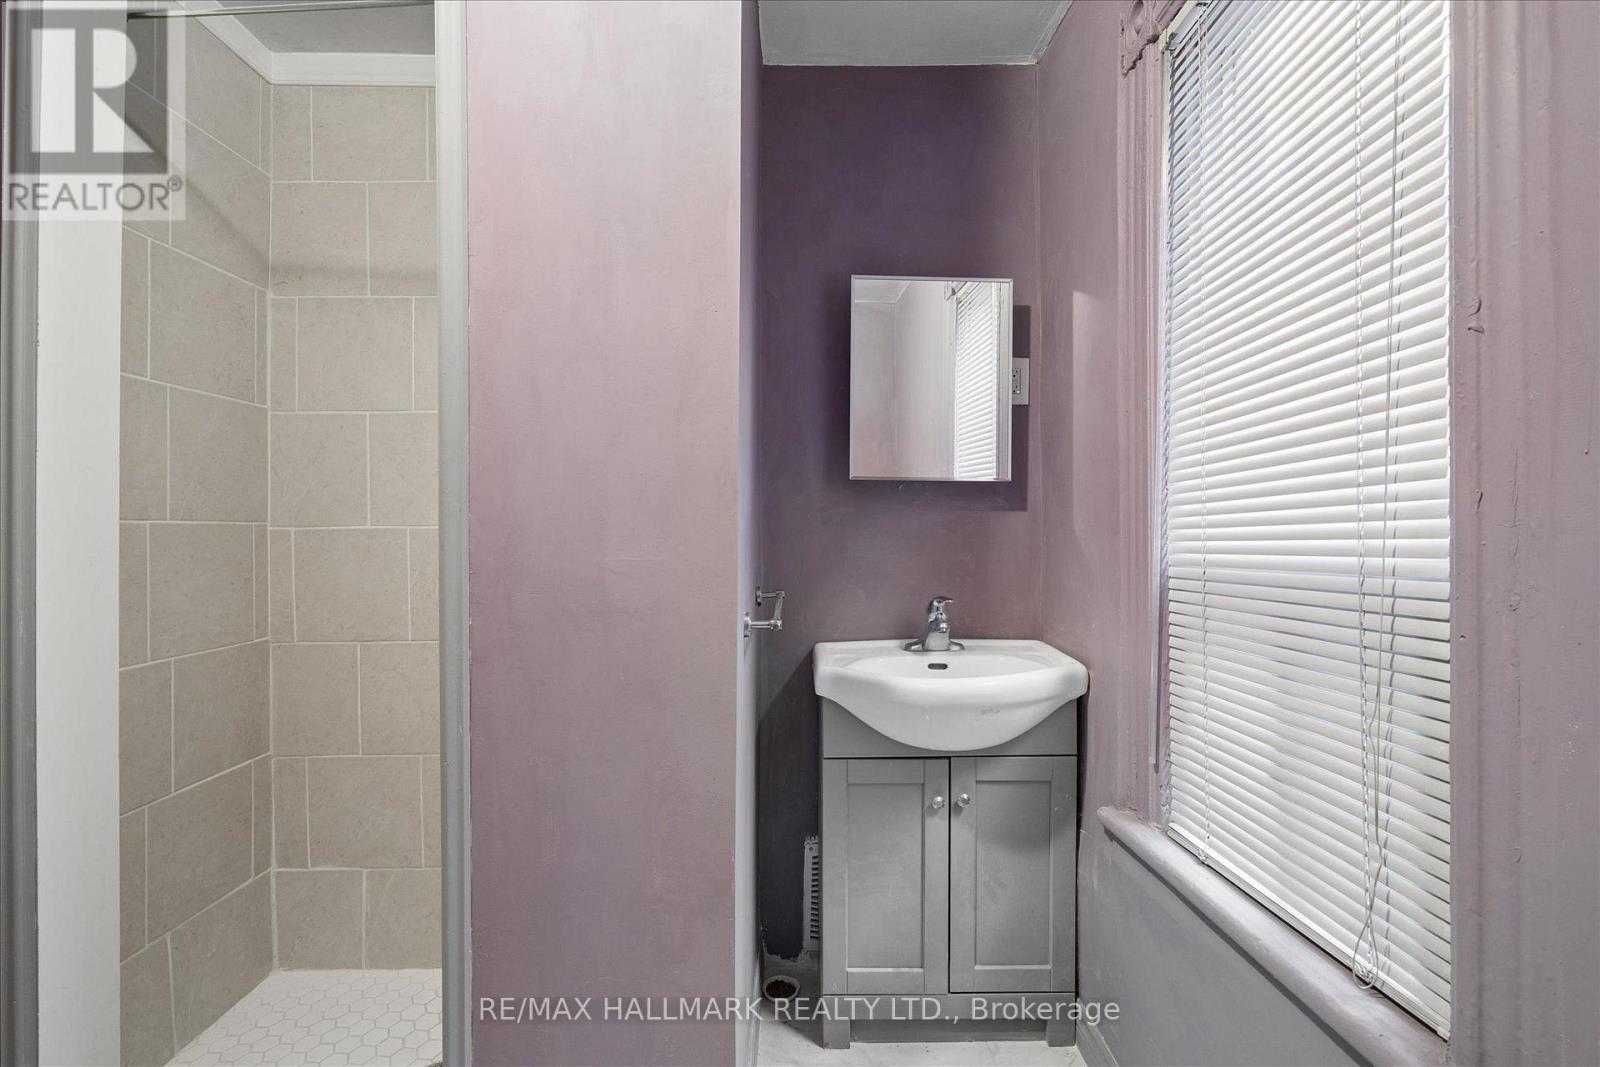
Bathroom |
1.98 m |
2.47 m |
1.98 m x 2.47 m |
|
Second Level |
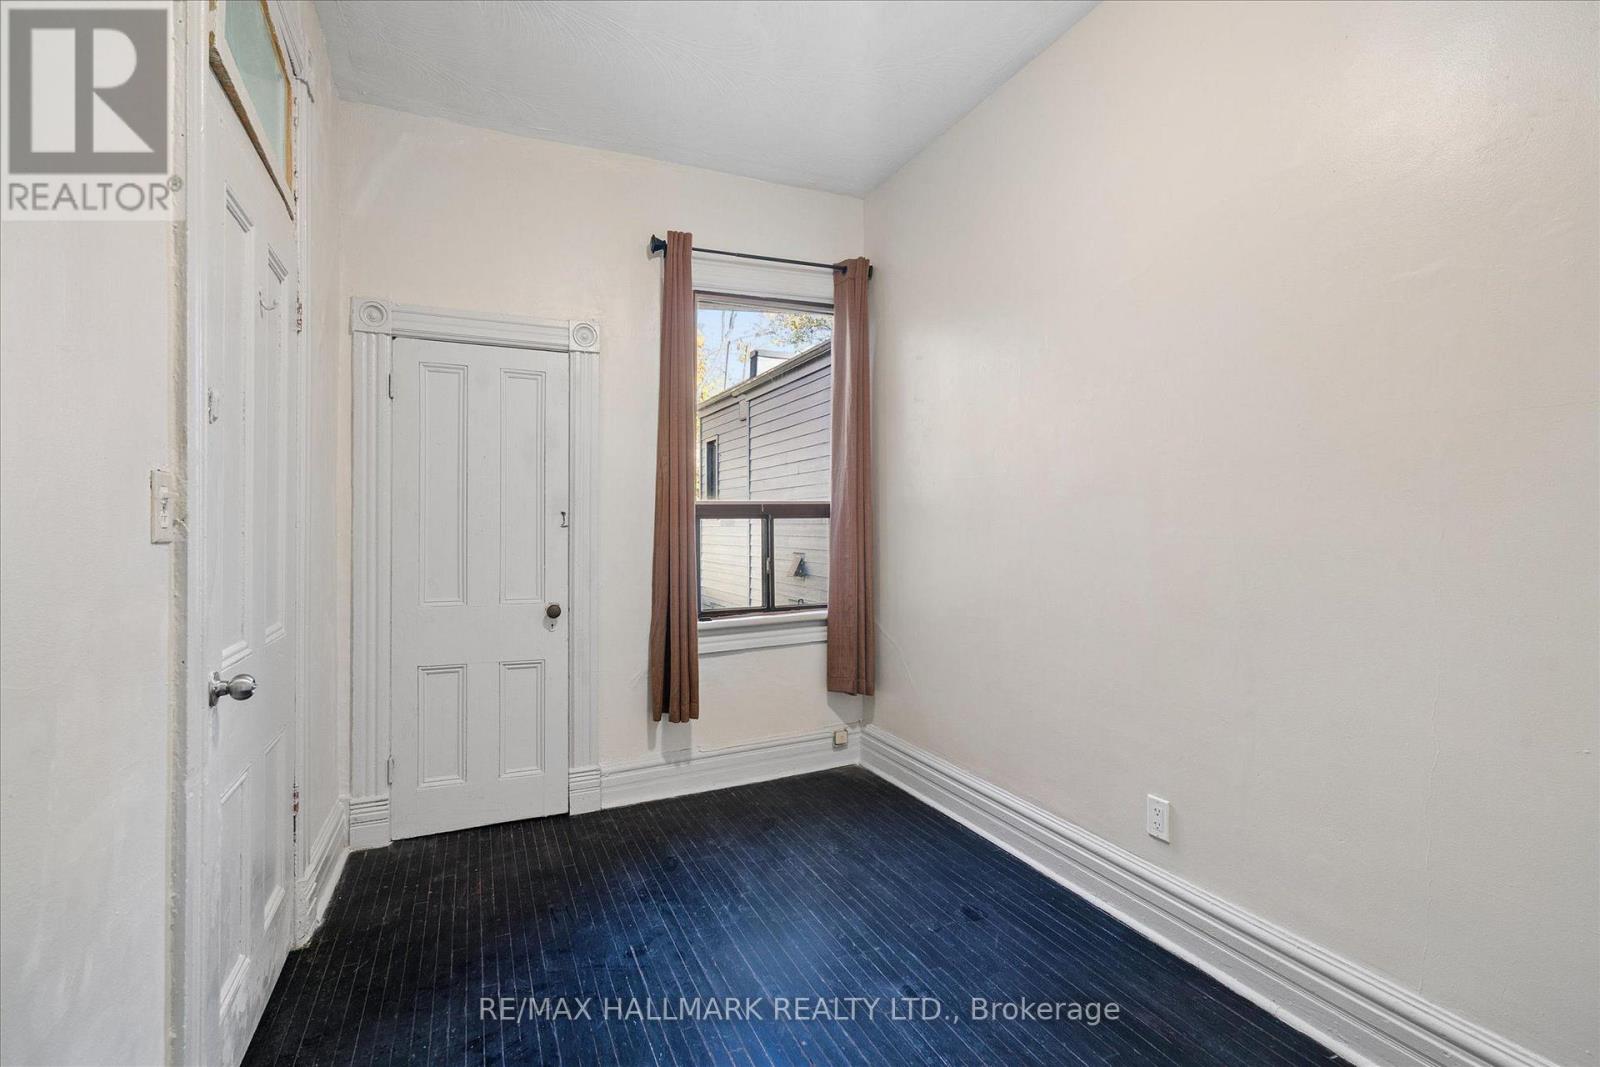
Bedroom |
2.37 m |
3.87 m |
2.37 m x 3.87 m |
|
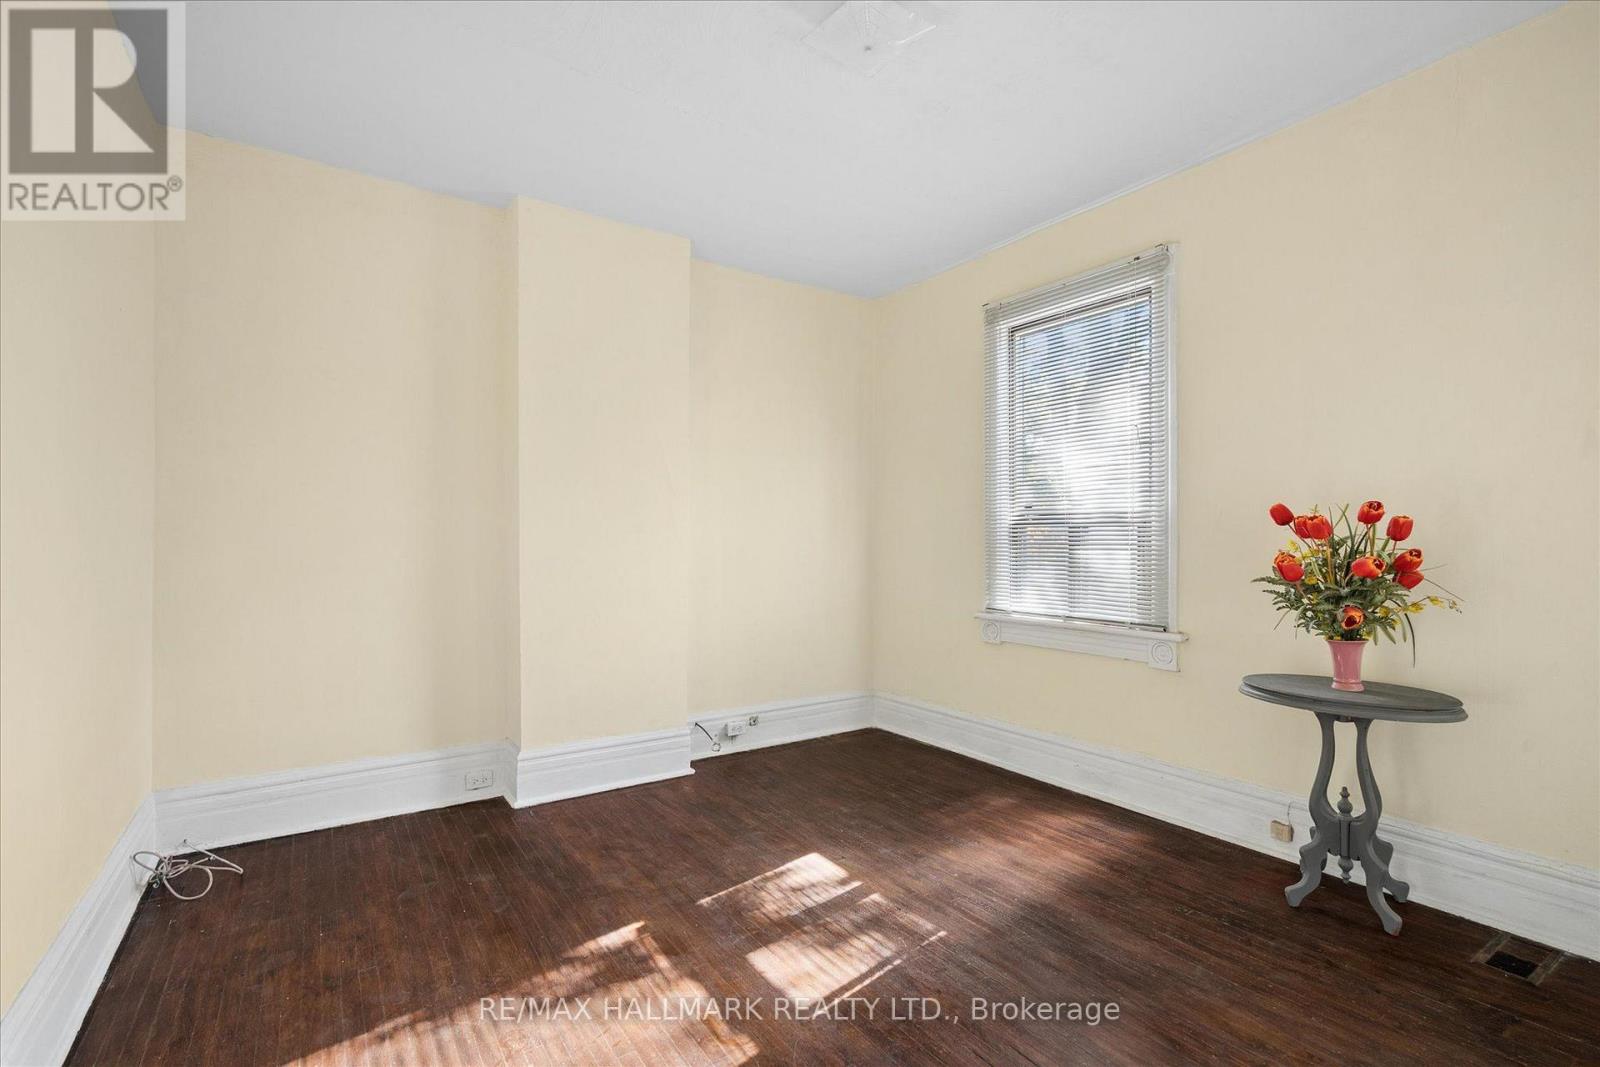
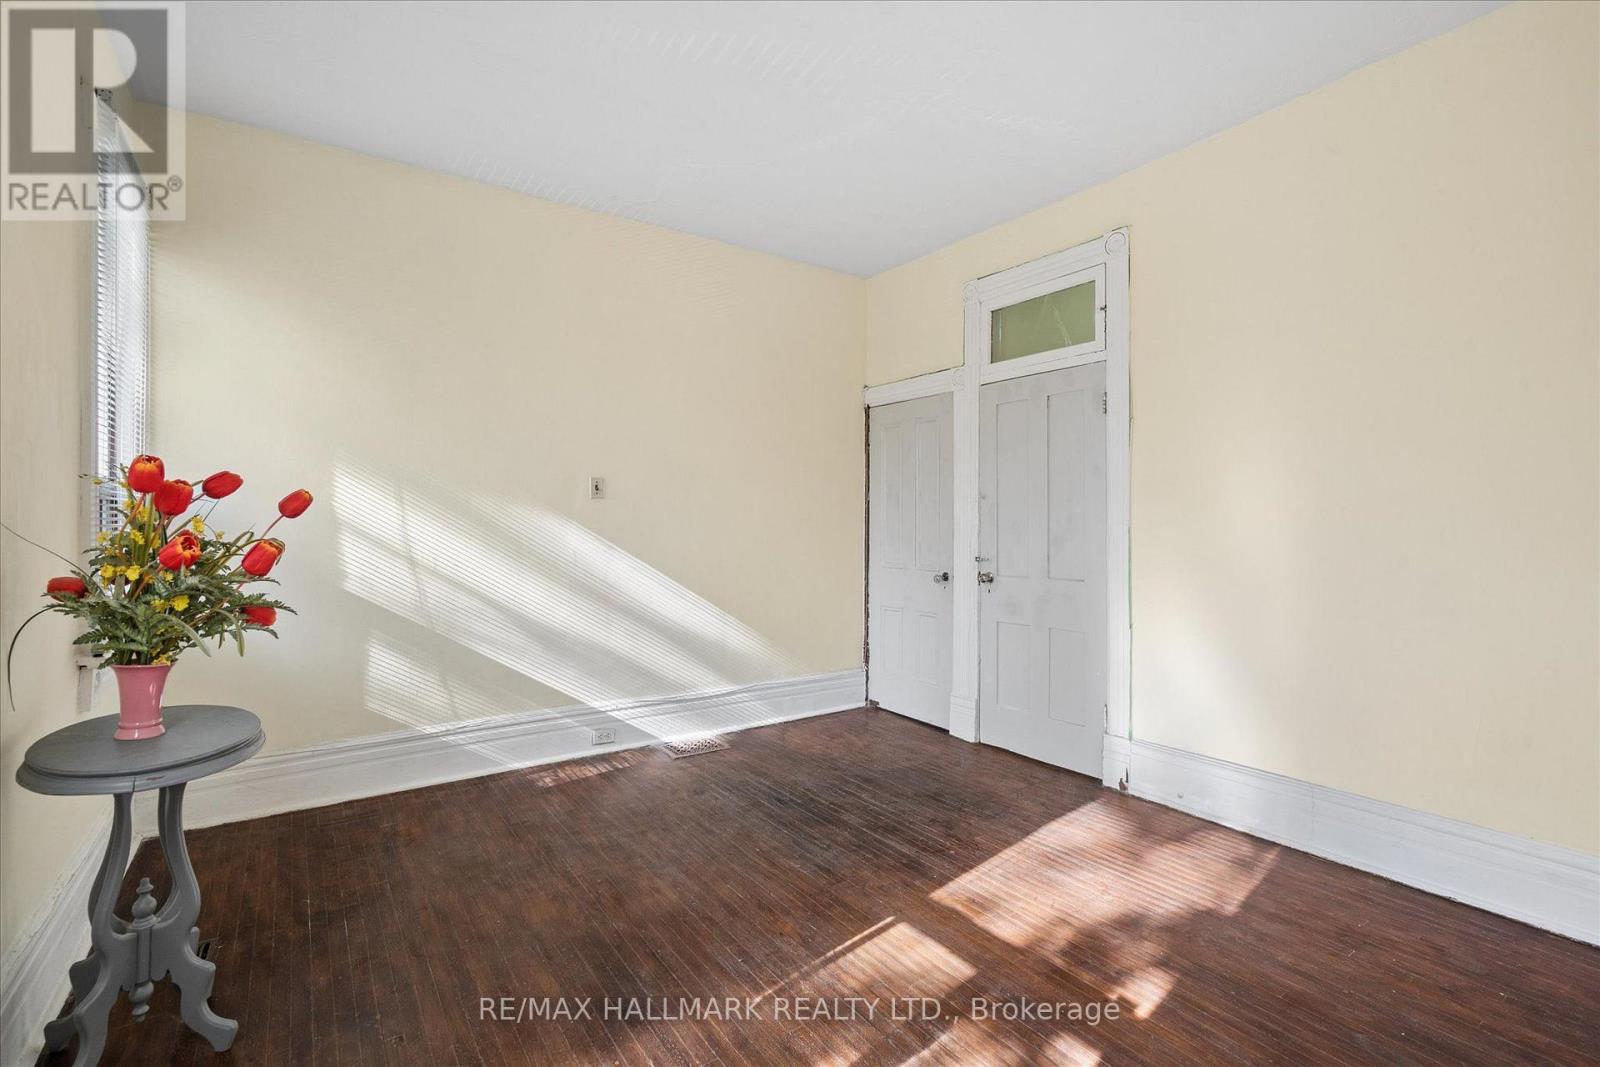
Second Level |
Primary Bedroom |
4.33 m |
3.5 m |
4.33 m x 3.5 m |
|
Basement |
Bathroom |
1.97 m |
3.27 m |
1.97 m x 3.27 m |
|
Basement |
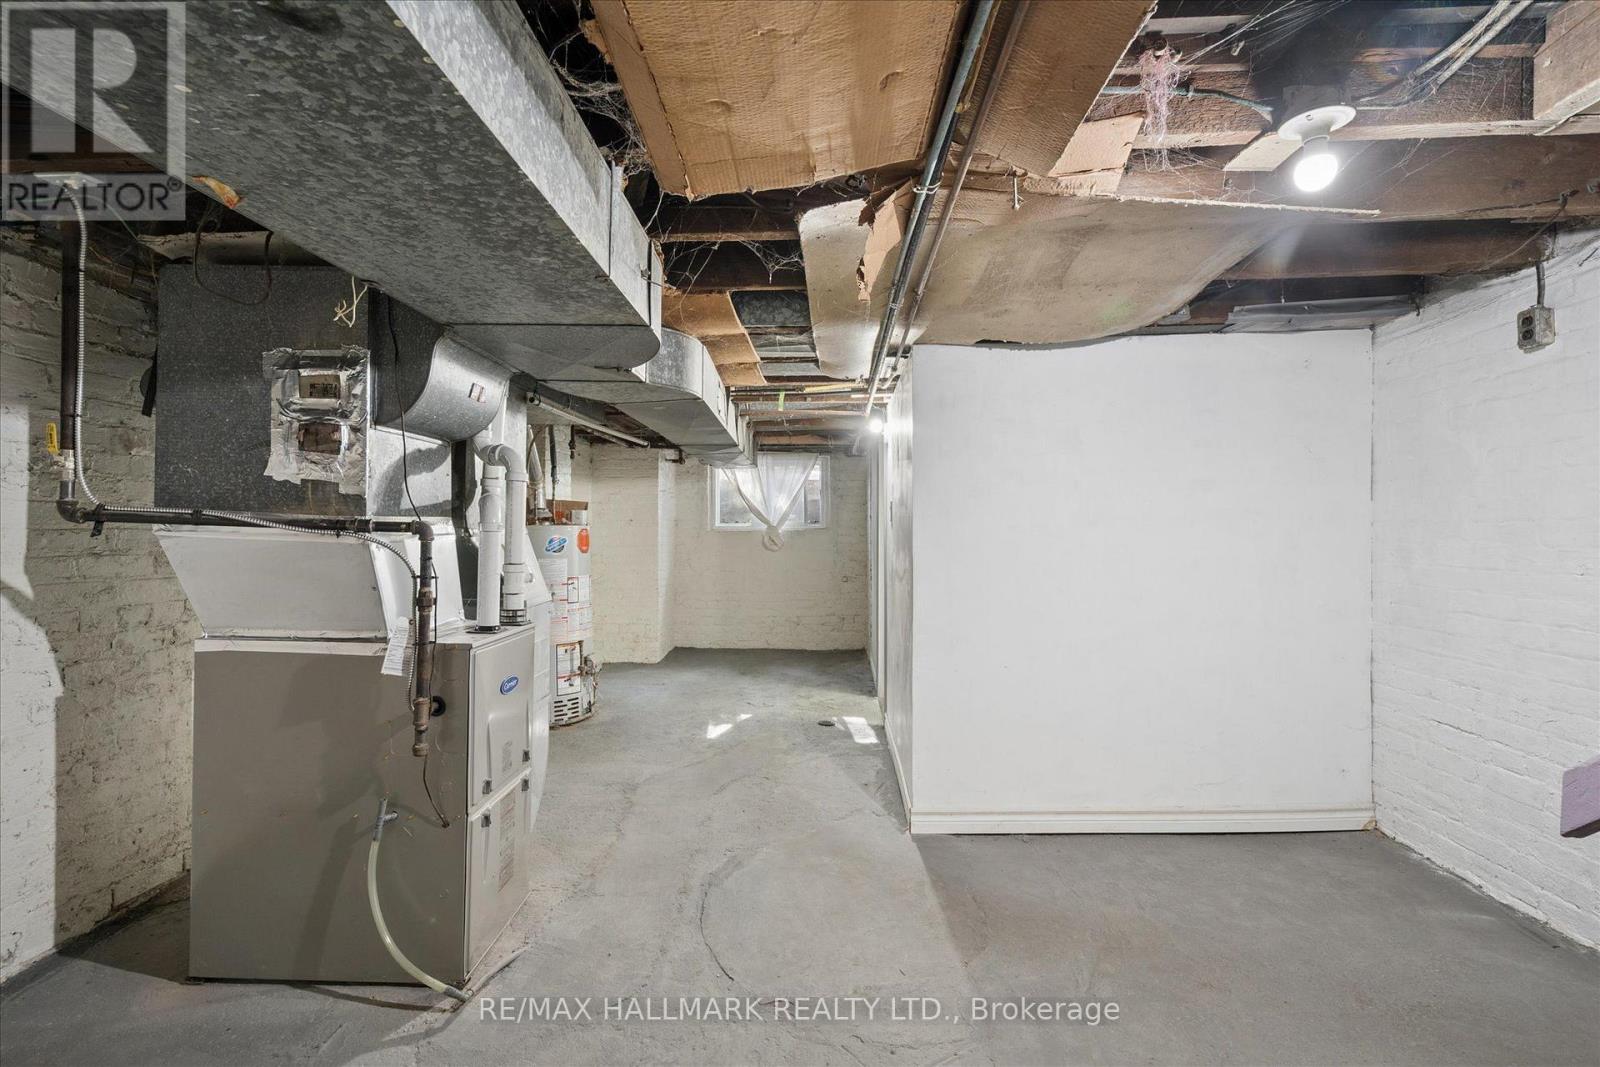
Recreational, Games Room |
4.33 m |
7.87 m |
4.33 m x 7.87 m |
|
Main Level |
Kitchen |
3.07 m |
3.21 m |
3.07 m x 3.21 m |
|
Main Level |
Dining Room |
3.08 m |
3.58 m |
3.08 m x 3.58 m |
|
Main Level |
Living Room |
3.19 m |
4.33 m |
3.19 m x 4.33 m |
|
Main Level |
Family Room |
3.68 m |
3.52 m |
3.68 m x 3.52 m |
https://www.realtor.ca/real-estate/30444644/4-first-avenue-toronto-south-riverdale-south-riverdale