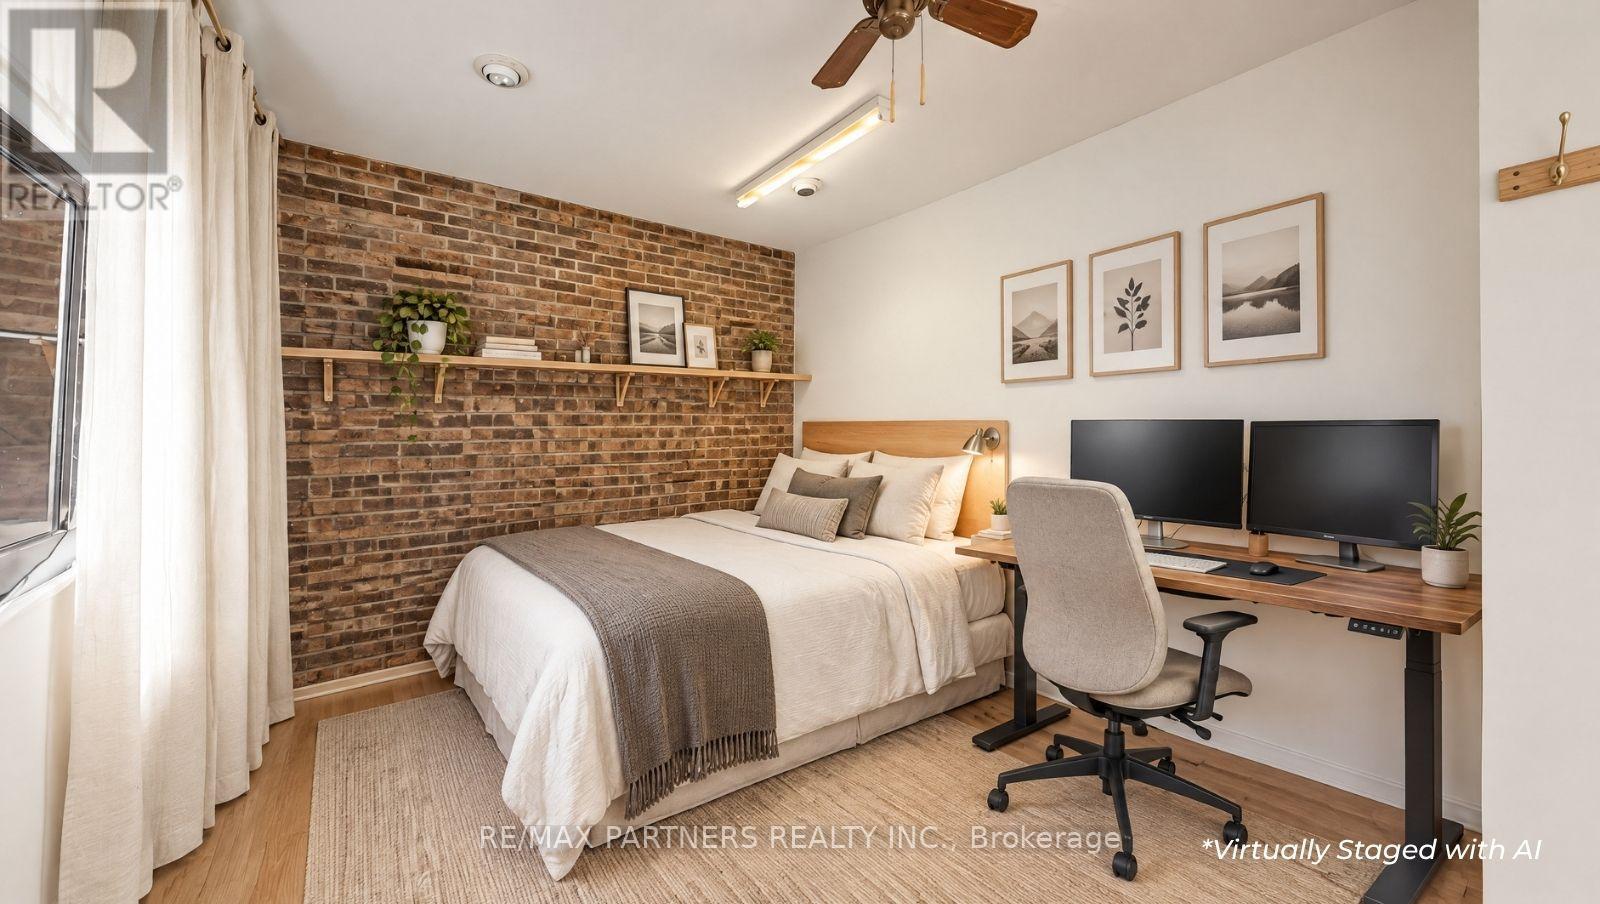
6 Bedroom
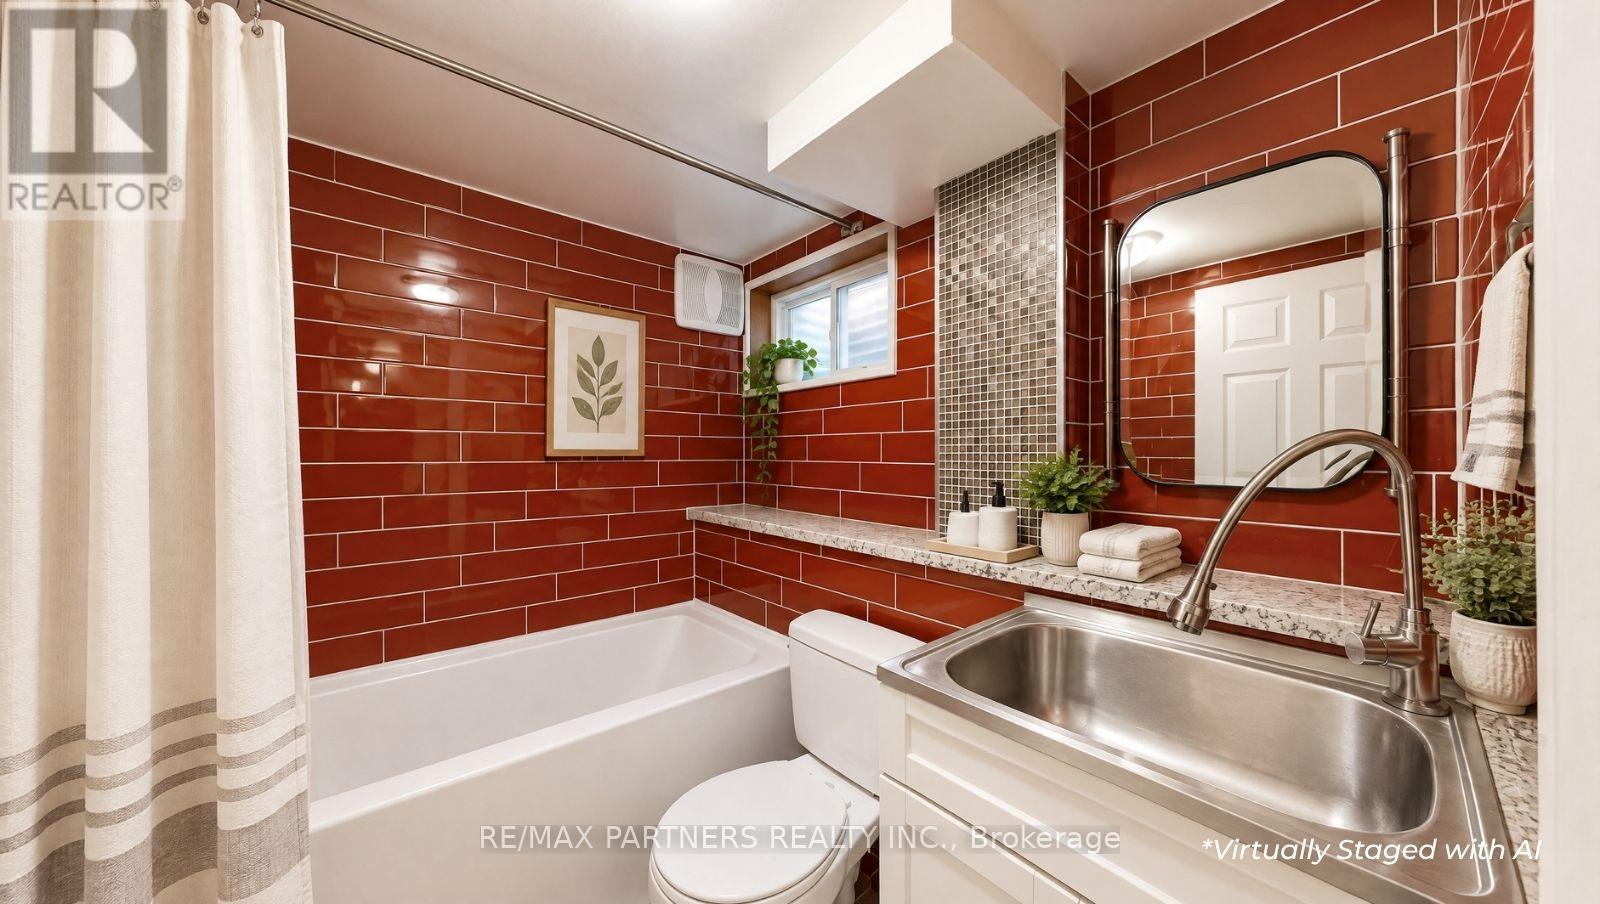
6 Bathroom
1,500 - 2,000 ft2
Central Air Conditioning
Forced Air
$1,299,000
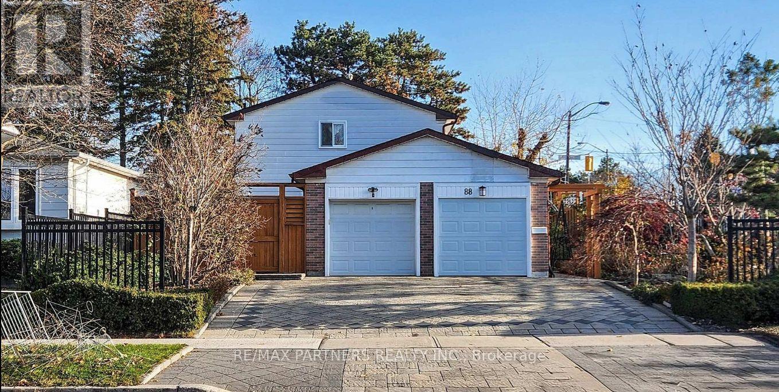
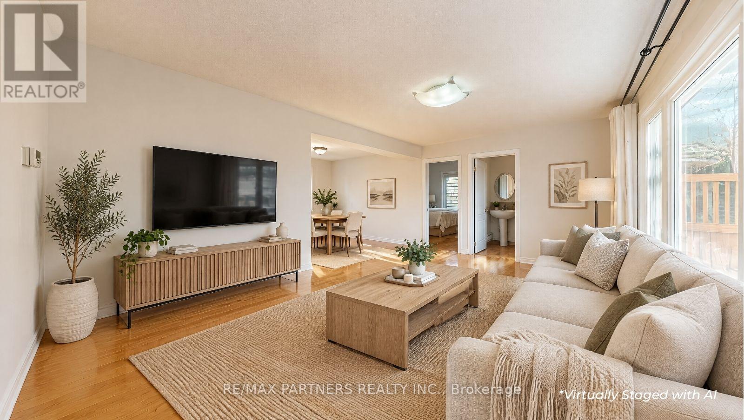
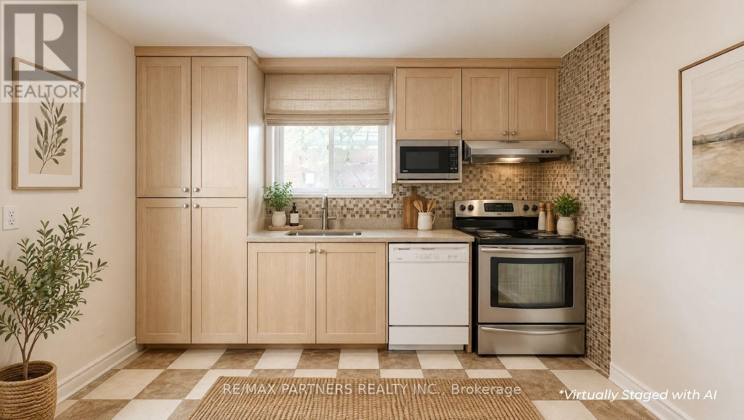
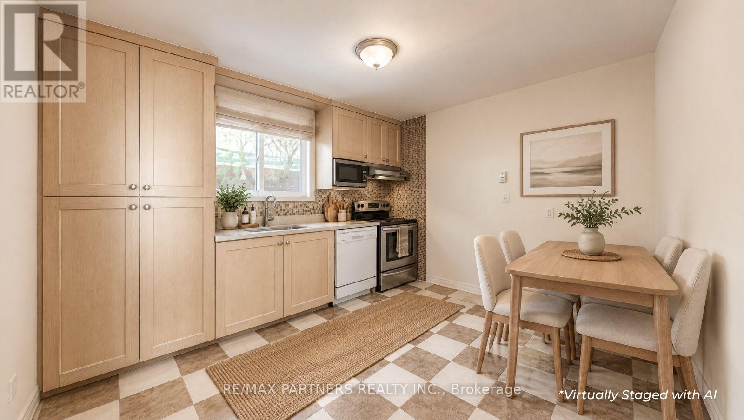
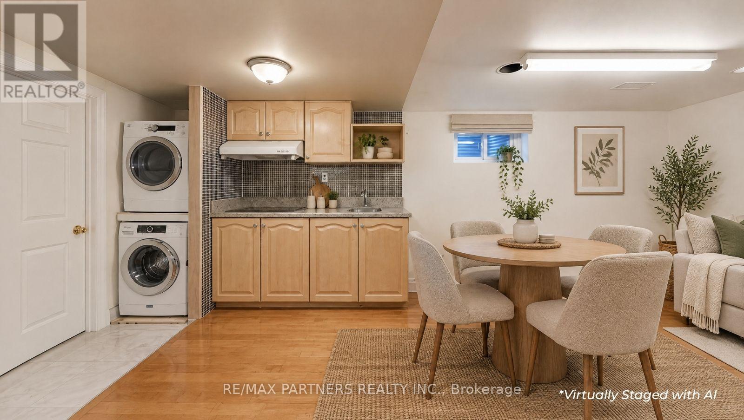
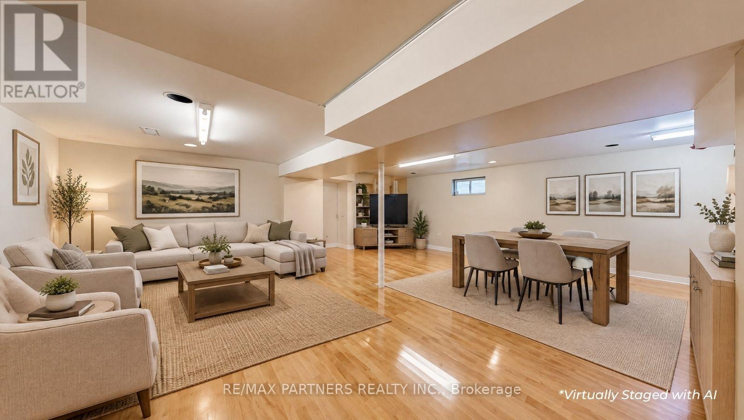
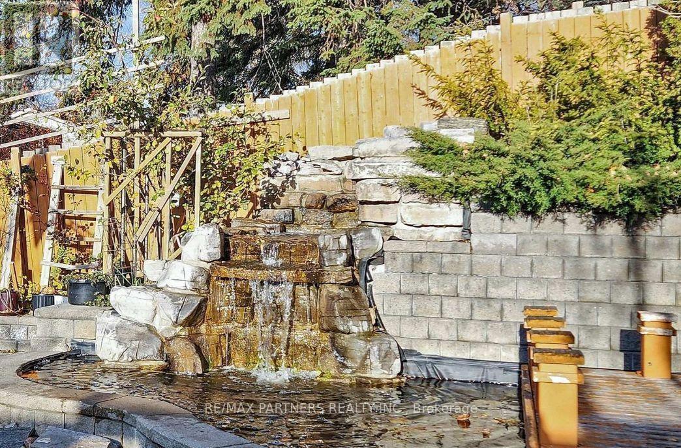
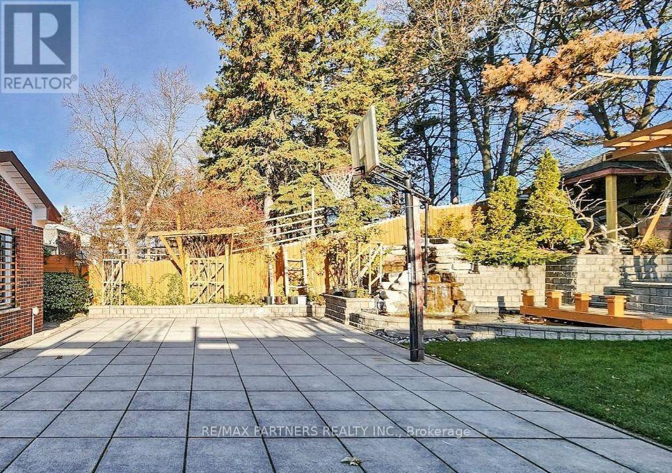
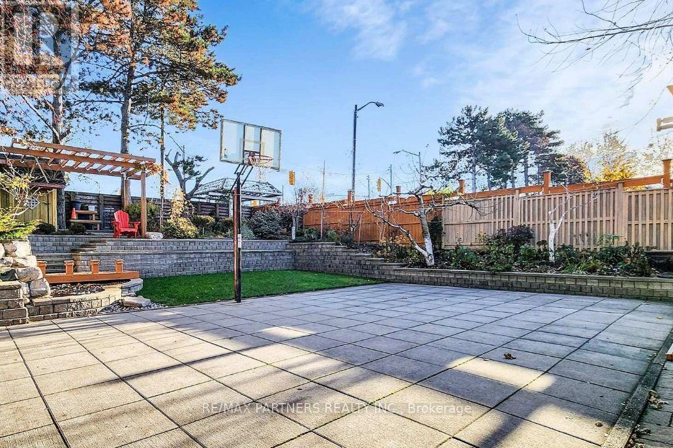
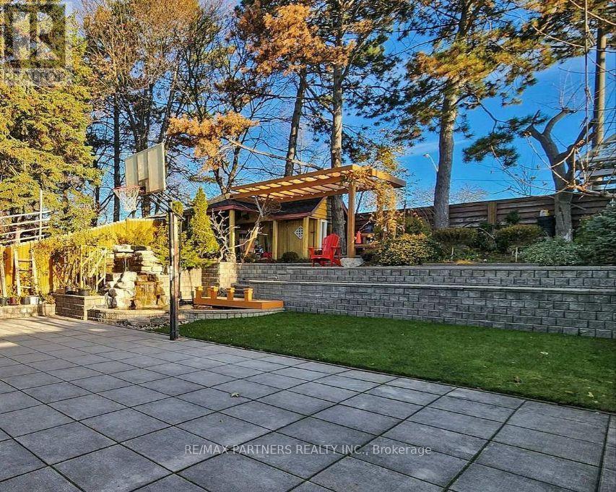
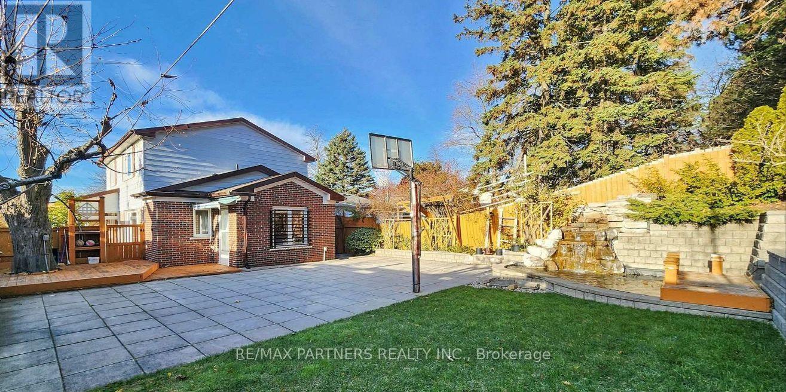
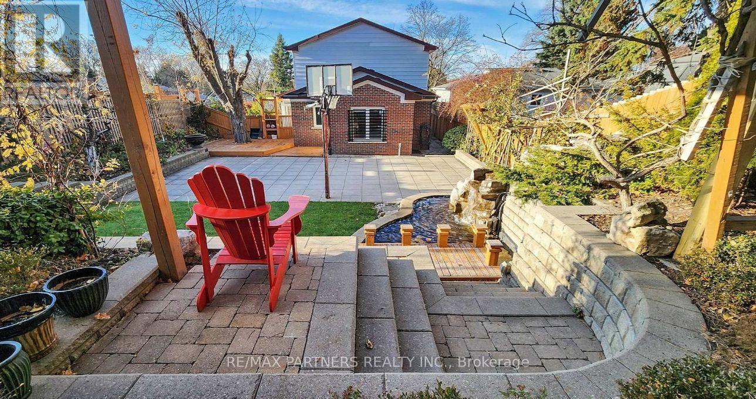
Lucky Number 88* 3 Separate Entrances, Convenient Location! Step to Bus Stop, Premium Corner Lot 50' X 150' in High Demand Hillcrest Village. Beautiful Landscape, Interlocking, Flower Bed. Interlocking Stone Driveway, Private Basketball Court, And A Serence Carp/Koi Pond With a Waterfall. Heavy Duty Steel Fence and Gate. 2 Kitchens, 6 Bathrooms, and Elegant Strip Hardwood Floors. One Garage has been converted into an additional ensuite bedroom. Steps to Park & TTC. Mins to Shopping, Restaurant. Walk to Excellent Schools; Cliffwood PS (French Immersion), AY Jackson SS (Ranked 23/747). Close to 404/401, Seneca College, Fairview Mall. Family Friendly Neighbourhood. (id:50976)
Property Details
|
MLS® Number
|
C14117796 |
|
Property Type
|
Single Family |
|
Community Name
|
Hillcrest Village |
|
Equipment Type
|
Water Heater |
|
Parking Space Total
|
5 |
|
Rental Equipment Type
|
Water Heater |
Building
|
Bathroom Total
|
6 |
|
Bedrooms Above Ground
|
5 |
|
Bedrooms Below Ground
|
1 |
|
Bedrooms Total
|
6 |
|
Appliances
|
Dryer, Two Stoves, Washer, Window Coverings, Two Refrigerators |
|
Basement Development
|
Finished |
|
Basement Type
|
N/a (finished) |
|
Construction Style Attachment
|
Detached |
|
Cooling Type
|
Central Air Conditioning |
|
Exterior Finish
|
Brick |
|
Flooring Type
|
Hardwood, Ceramic, Laminate |
|
Foundation Type
|
Unknown |
|
Half Bath Total
|
1 |
|
Heating Fuel
|
Natural Gas |
|
Heating Type
|
Forced Air |
|
Stories Total
|
2 |
|
Size Interior
|
1,500 - 2,000 Ft2 |
|
Type
|
House |
|
Utility Water
|
Municipal Water |
Parking
Land
|
Acreage
|
No |
|
Sewer
|
Sanitary Sewer |
|
Size Depth
|
150 Ft |
|
Size Frontage
|
50 Ft |
|
Size Irregular
|
50 X 150 Ft |
|
Size Total Text
|
50 X 150 Ft |
Rooms
| Level |
Type |
Length |
Width |
Dimensions |
|
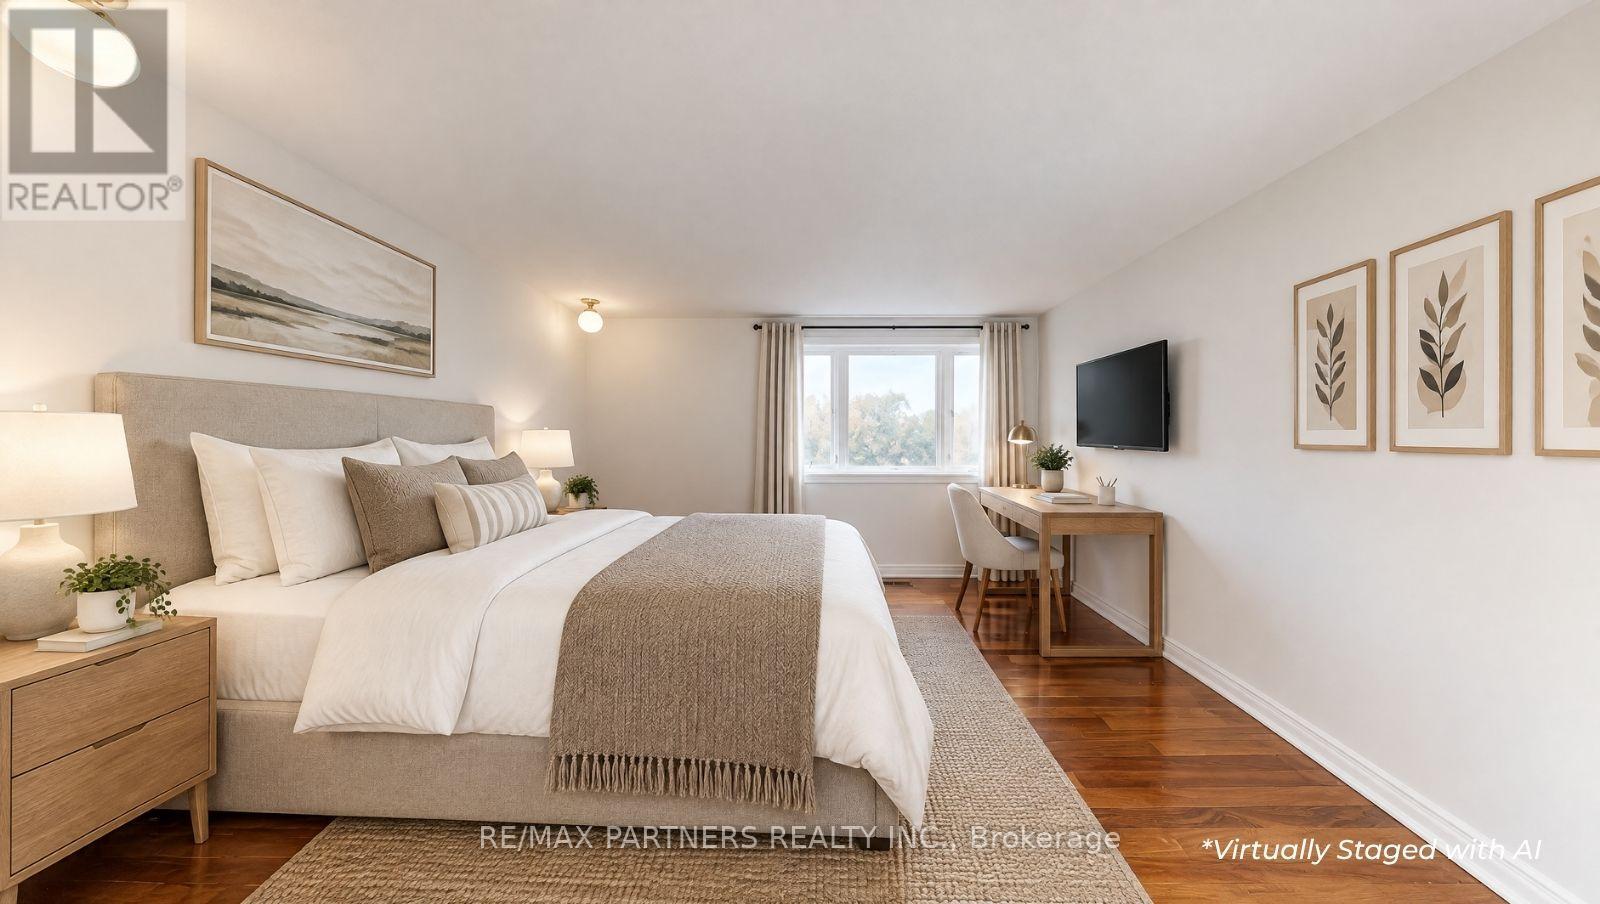
Second Level |
Primary Bedroom |
3.57 m |
2.72 m |
3.57 m x 2.72 m |
|
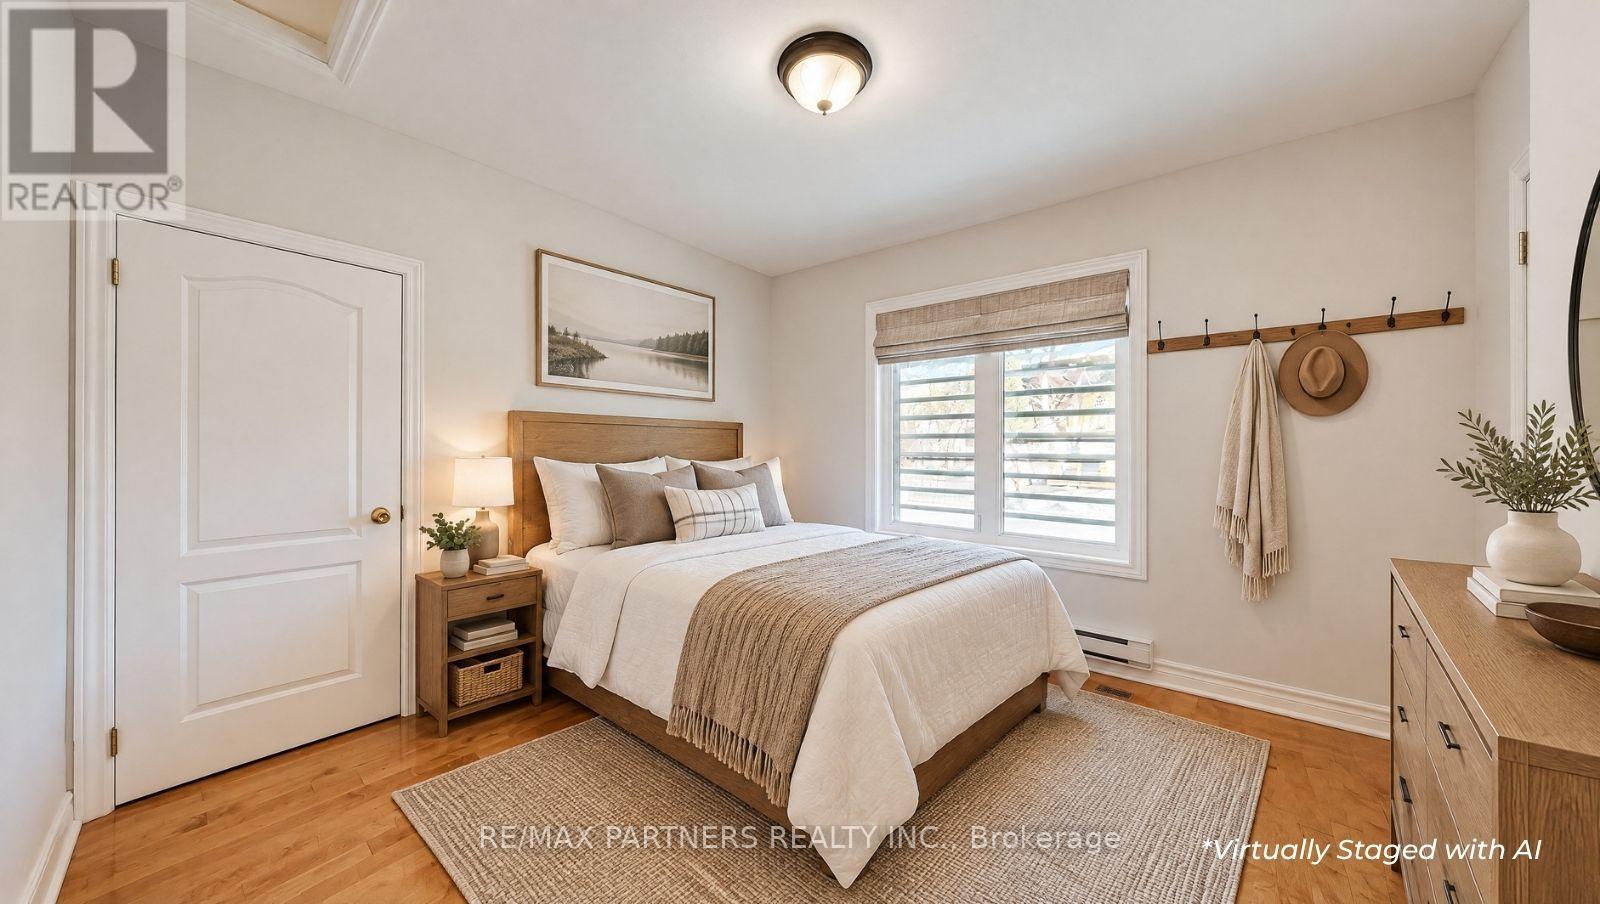
Second Level |
Bedroom 2 |
3.58 m |
3.08 m |
3.58 m x 3.08 m |
|
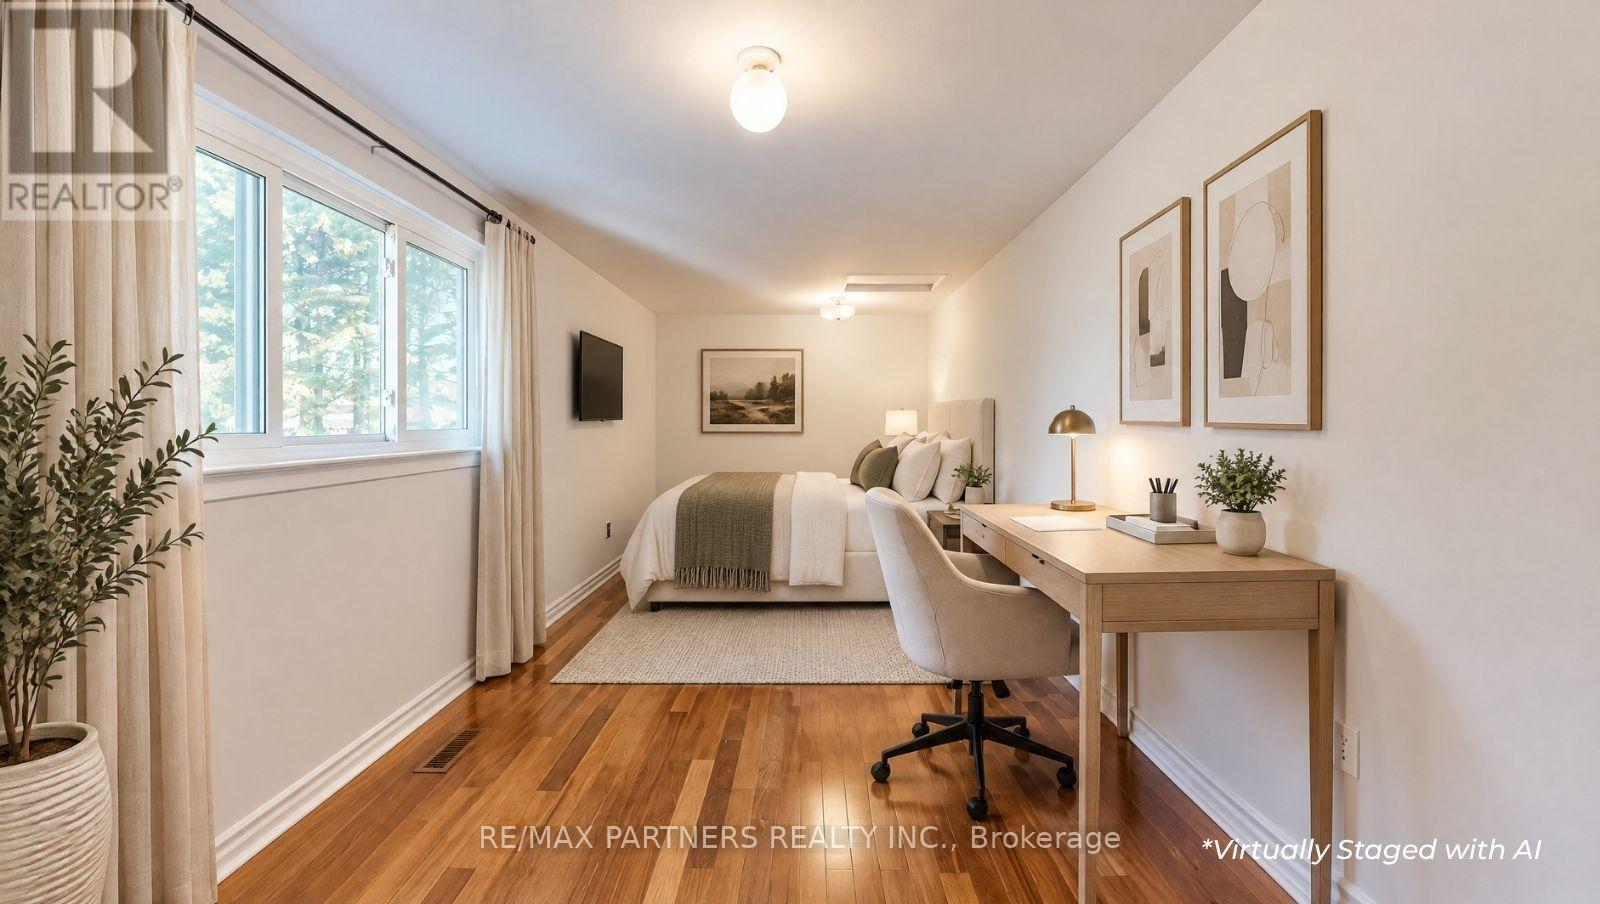
Second Level |
Bedroom 3 |
4.33 m |
3.65 m |
4.33 m x 3.65 m |
|
Basement |
Bedroom |
3.52 m |
3.15 m |
3.52 m x 3.15 m |
|
Basement |
Great Room |
7.13 m |
3.52 m |
7.13 m x 3.52 m |
|
Basement |
Kitchen |
5.93 m |
3.31 m |
5.93 m x 3.31 m |
|
Ground Level |
Living Room |
5.31 m |
3.42 m |
5.31 m x 3.42 m |
|
Ground Level |
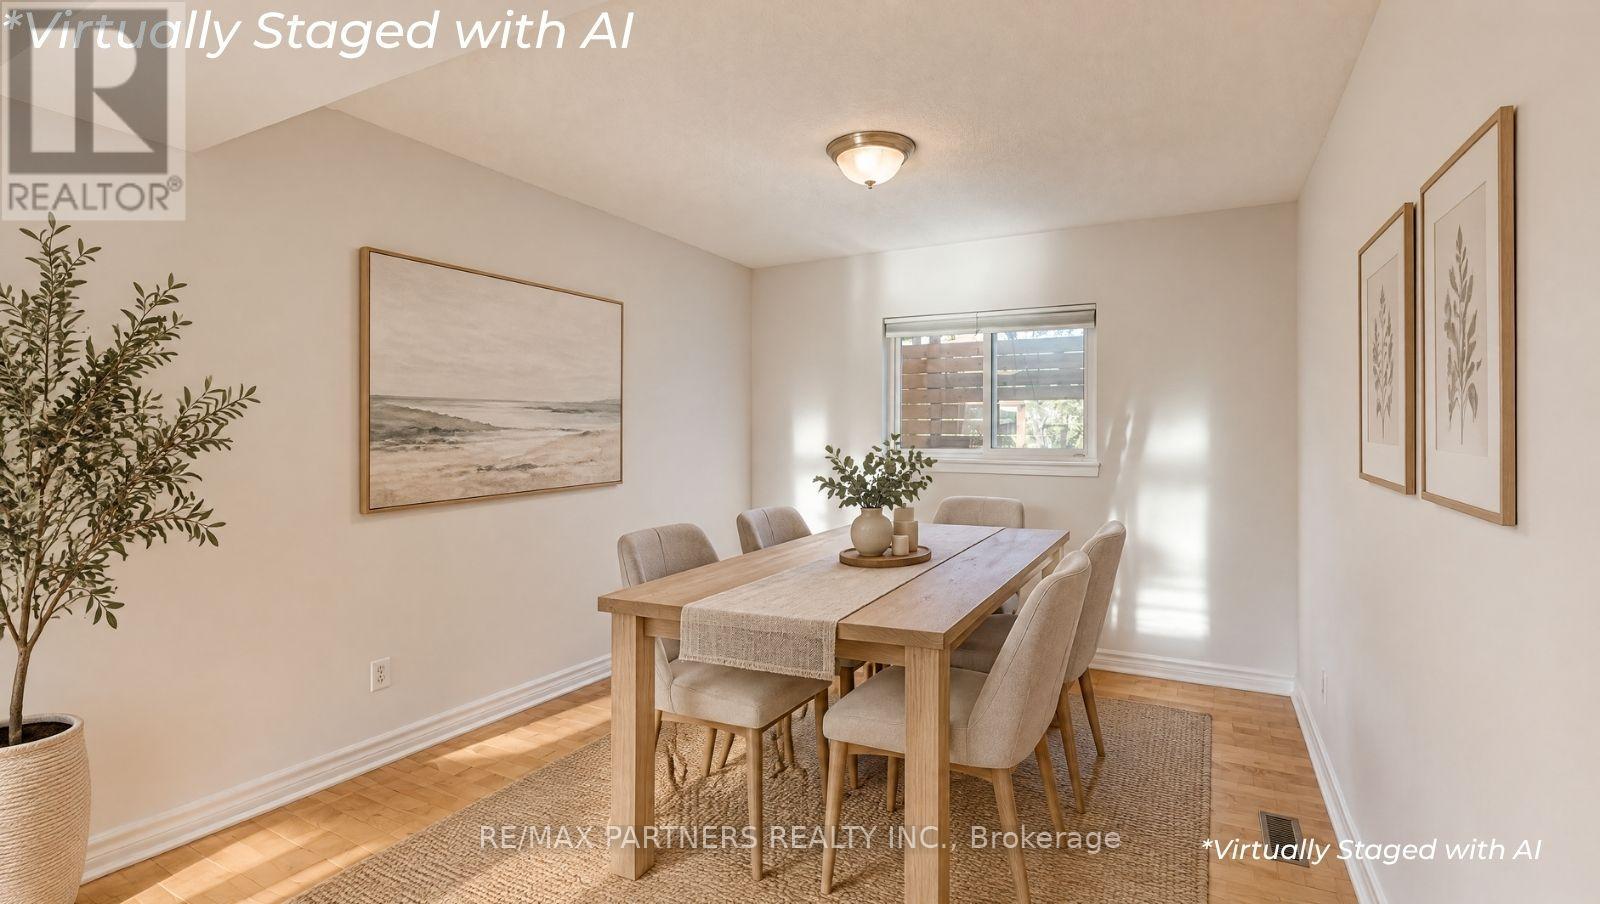
Dining Room |
3.52 m |
2.93 m |
3.52 m x 2.93 m |
|
Ground Level |
Kitchen |
3.55 m |
3.16 m |
3.55 m x 3.16 m |
|
Ground Level |
Bedroom 4 |
6.01 m |
3.13 m |
6.01 m x 3.13 m |
|
Ground Level |
Bedroom 5 |
3.73 m |
3.23 m |
3.73 m x 3.23 m |
https://www.realtor.ca/real-estate/30445052/88-cherrystone-drive-toronto-hillcrest-village-hillcrest-village