5 Bedroom
2 Bathroom
700 - 1,100 ft2
Bungalow
Central Air Conditioning
Forced Air
$599,900
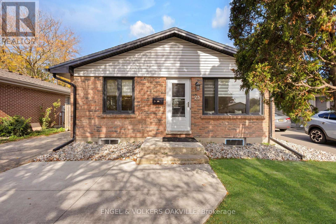
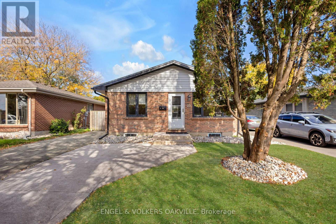
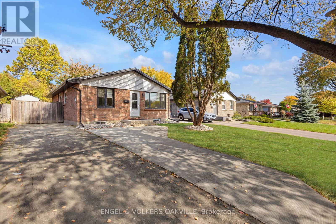
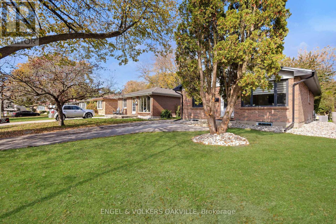
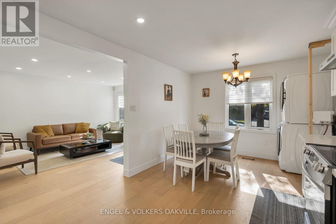
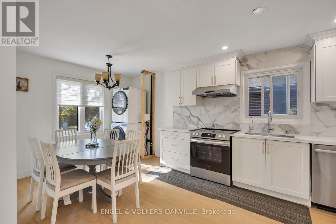
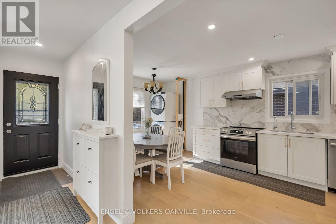
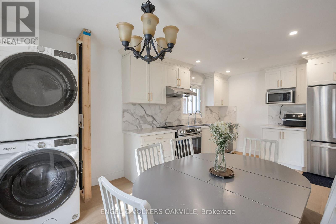
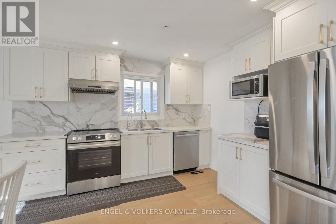
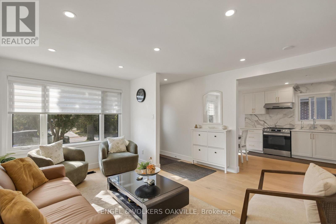
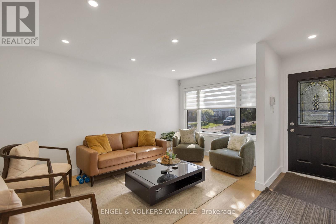
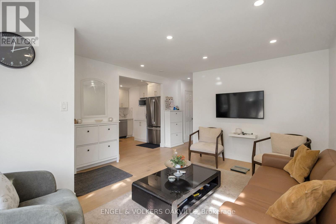
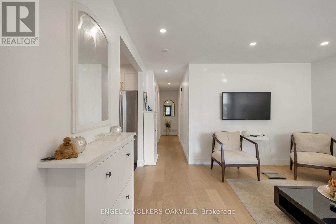
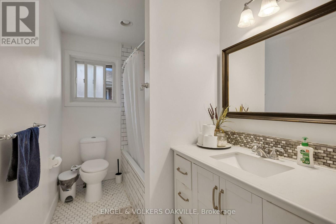
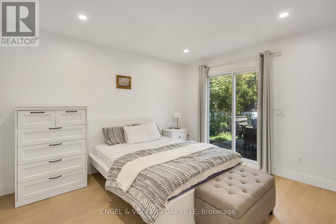
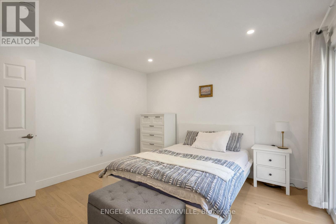
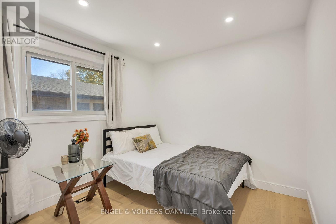
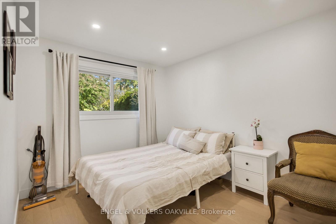
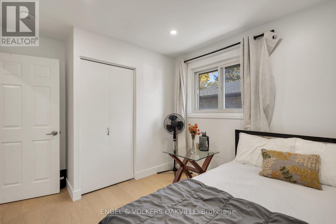
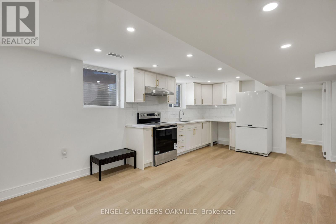
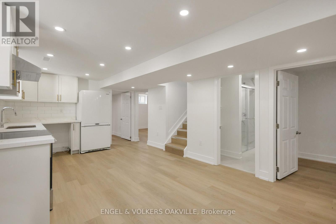
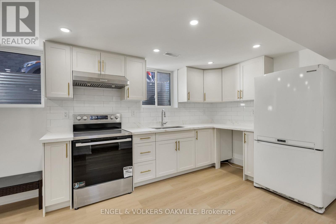
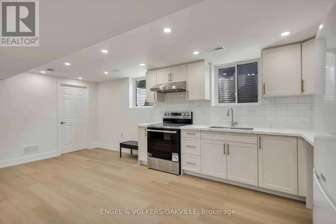
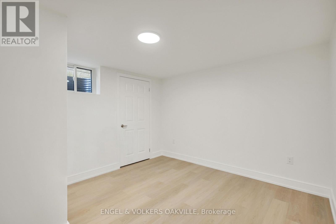
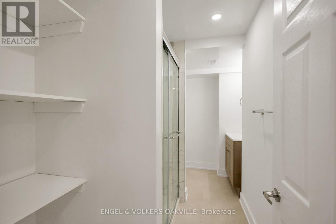
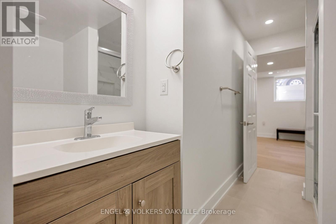
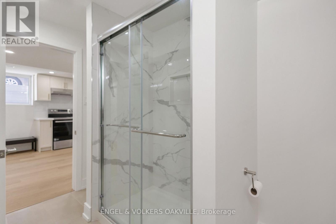
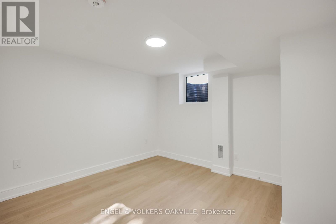
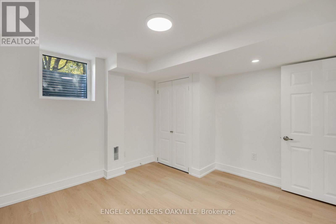
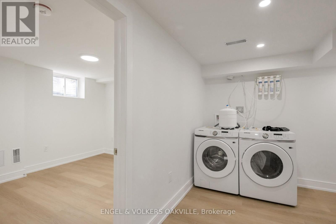
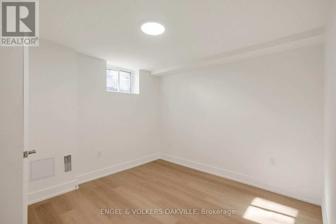
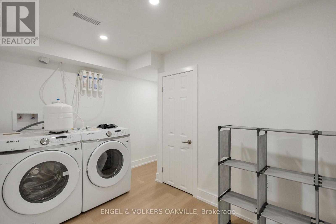
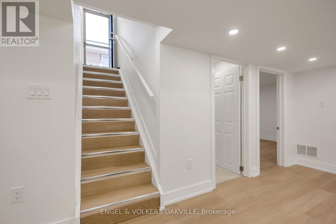
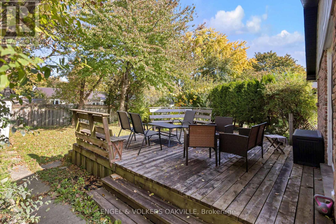
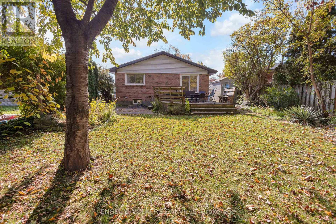
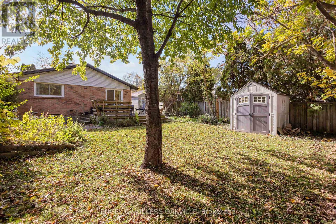
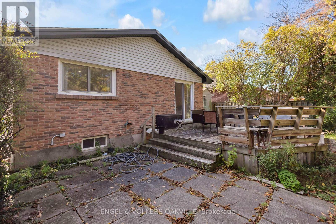
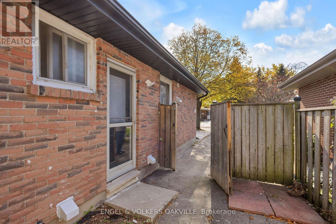
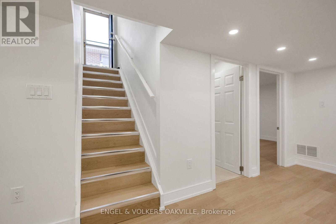
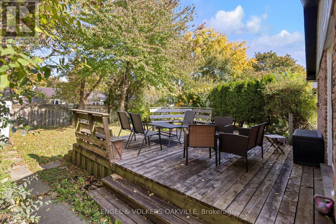
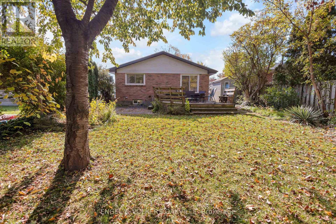
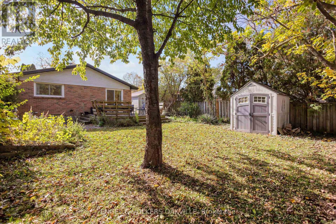
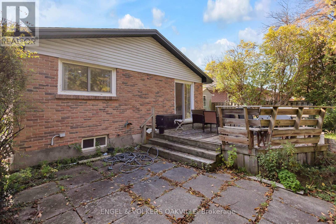
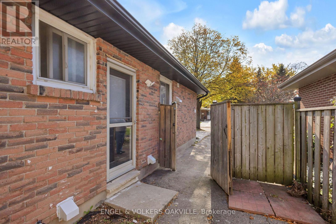
Welcome to 25 Hines Crescent, a bungalow in London's established Cleardale neighbourhood, set on a large lot. With a main floor and a separate lower level, this home offers real flexibility for extended family, multi-generational living and investors alike. The main floor offers bright living space with 3 bedrooms, a 3-piece bath and an eat-in kitchen with laundry. Large windows fill the living area with natural light, and the primary bedroom walks out through sliding doors to a spacious deck overlooking the backyard. The lower level has its own private side entrance and features 2 bedrooms plus a den, a combined kitchen, living and dining area, laundry, a 3-piece bath and windows throughout. Set on a large lot with parking and outdoor space, this is a flexible home for end users and investors alike. (id:50976)
Property Details
|
MLS® Number
|
X14117742 |
|
Property Type
|
Single Family |
|
Community Name
|
South Q |
|
Features
|
Carpet Free, In-law Suite |
|
Parking Space Total
|
3 |
|
Structure
|
Shed |
Building
|
Bathroom Total
|
2 |
|
Bedrooms Above Ground
|
3 |
|
Bedrooms Below Ground
|
2 |
|
Bedrooms Total
|
5 |
|
Appliances
|
Window Coverings |
|
Architectural Style
|
Bungalow |
|
Basement Development
|
Finished |
|
Basement Features
|
Separate Entrance, Apartment In Basement |
|
Basement Type
|
N/a, N/a (finished), N/a, Full |
|
Construction Style Attachment
|
Detached |
|
Cooling Type
|
Central Air Conditioning |
|
Exterior Finish
|
Brick Veneer, Vinyl Siding |
|
Foundation Type
|
Concrete |
|
Heating Fuel
|
Natural Gas |
|
Heating Type
|
Forced Air |
|
Stories Total
|
1 |
|
Size Interior
|
700 - 1,100 Ft2 |
|
Type
|
House |
|
Utility Water
|
Municipal Water |
Parking
Land
|
Acreage
|
No |
|
Sewer
|
Sanitary Sewer |
|
Size Depth
|
110 Ft |
|
Size Frontage
|
40 Ft |
|
Size Irregular
|
40 X 110 Ft |
|
Size Total Text
|
40 X 110 Ft |
|
Zoning Description
|
R1-4 |
Rooms
| Level |
Type |
Length |
Width |
Dimensions |
|
Basement |
Den |
2.77 m |
3.07 m |
2.77 m x 3.07 m |
|
Basement |
Laundry Room |
3.28 m |
2.69 m |
3.28 m x 2.69 m |
|
Basement |
Utility Room |
2.21 m |
3.35 m |
2.21 m x 3.35 m |
|
Basement |
Kitchen |
5.89 m |
3.56 m |
5.89 m x 3.56 m |
|
Basement |
Bedroom |
3.35 m |
3.28 m |
3.35 m x 3.28 m |
|
Basement |
Bedroom 2 |
3.68 m |
2.9 m |
3.68 m x 2.9 m |
|
Basement |
Bathroom |
1.7 m |
3.35 m |
1.7 m x 3.35 m |
|
Main Level |
Bedroom |
3.79 m |
3.79 m |
3.79 m x 3.79 m |
|
Main Level |
Bedroom 2 |
2.82 m |
3.38 m |
2.82 m x 3.38 m |
|
Main Level |
Bedroom 3 |
2.85 m |
3.58 m |
2.85 m x 3.58 m |
|
Main Level |
Bathroom |
3.43 m |
1.7 m |
3.43 m x 1.7 m |
|
Main Level |
Kitchen |
5.28 m |
3.25 m |
5.28 m x 3.25 m |
|
Main Level |
Living Room |
4.62 m |
4.06 m |
4.62 m x 4.06 m |
Utilities
|
Cable
|
Available |
|
Electricity
|
Available |
|
Sewer
|
Available |
https://www.realtor.ca/real-estate/30445115/25-hines-crescent-london-south-south-q-south-q