1 Bedroom
1 Bathroom
1,697 ft2
Bungalow
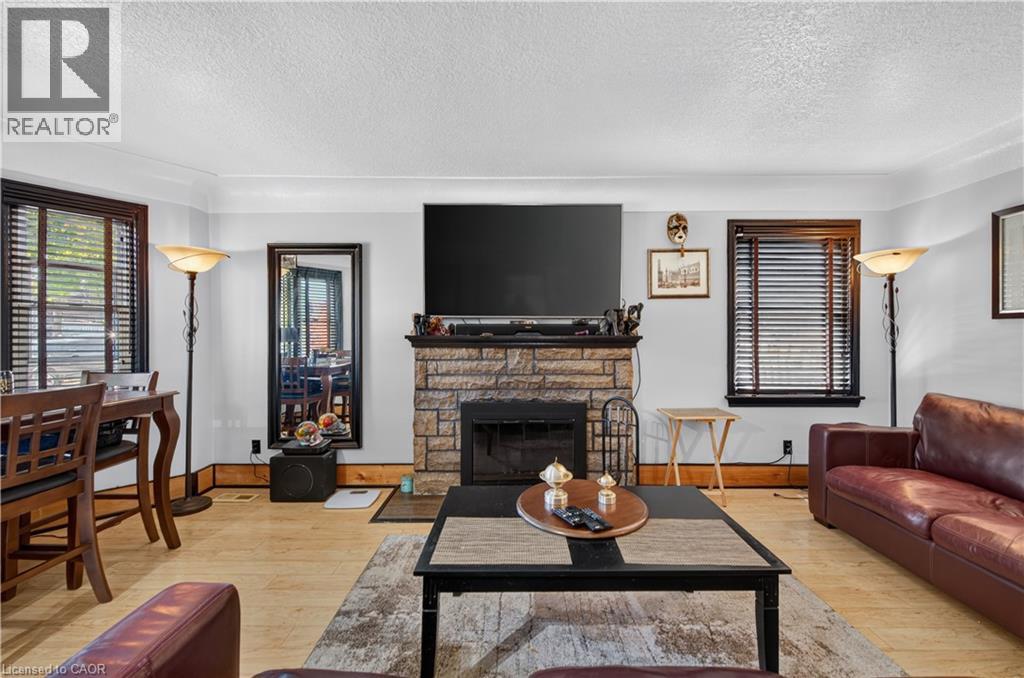
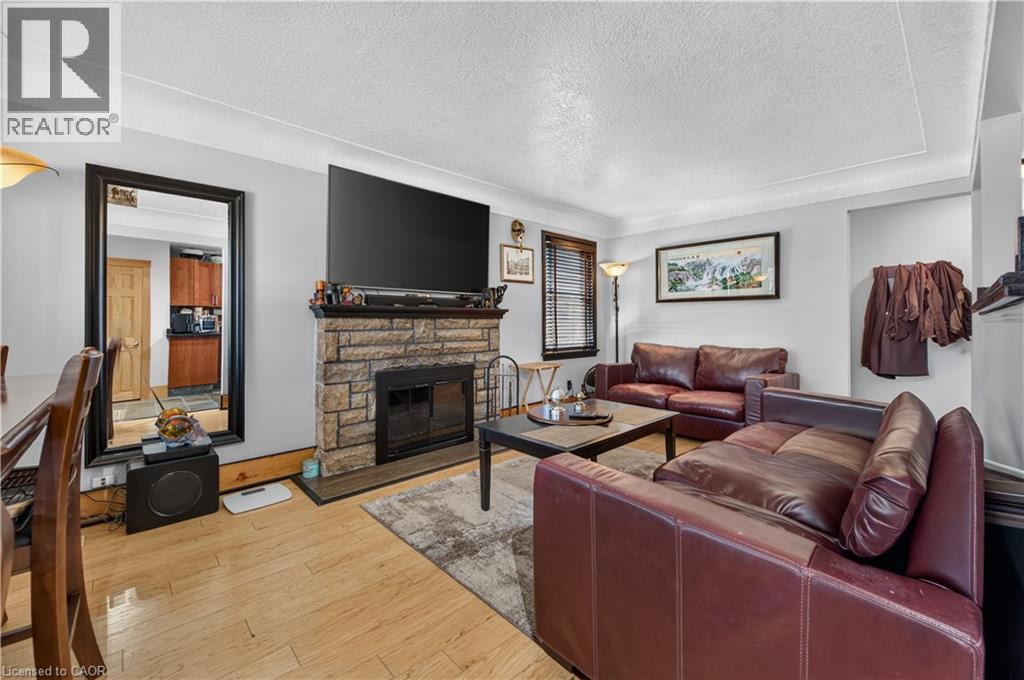
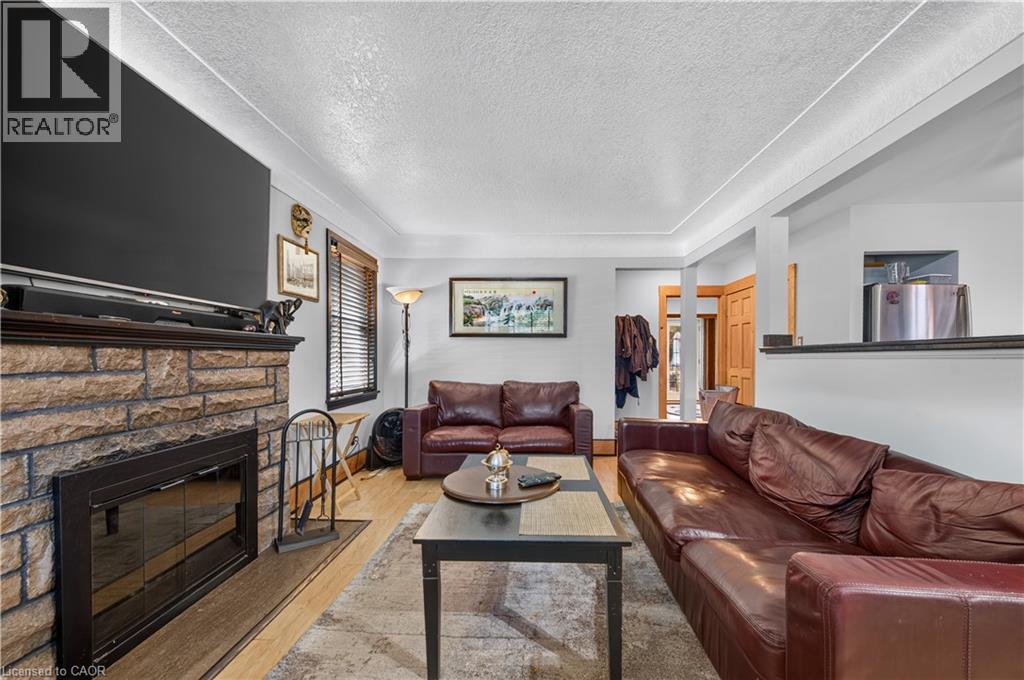
Fireplace
Window Air Conditioner
Forced Air
$619,900
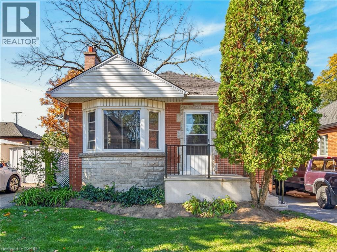
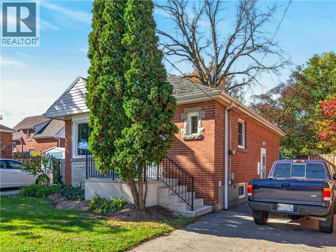
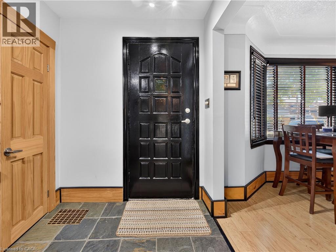
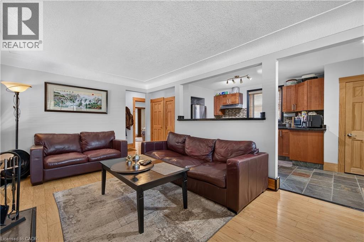
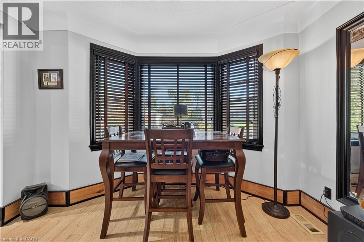
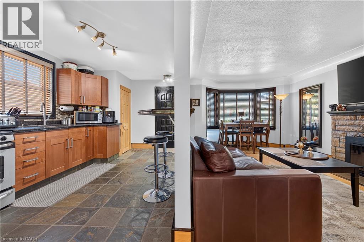
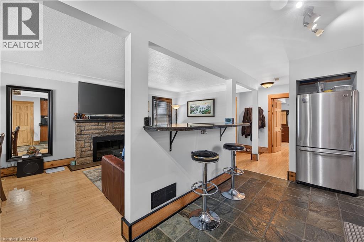
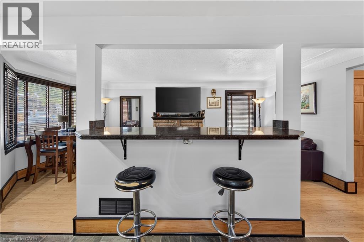
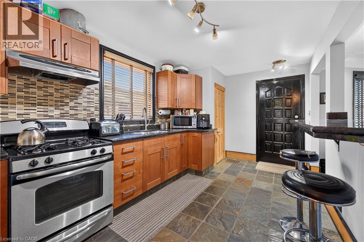
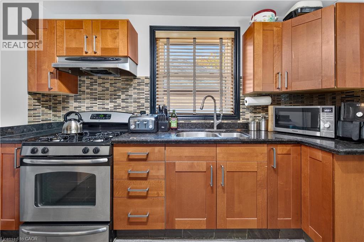
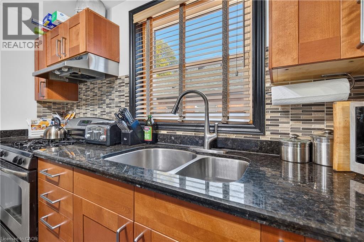
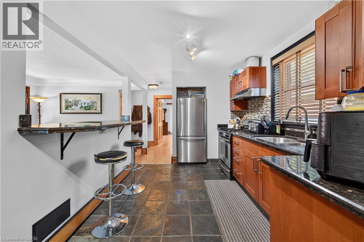
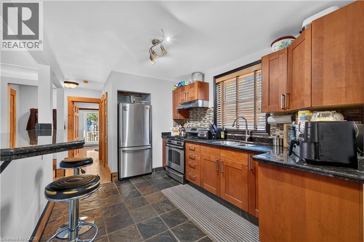
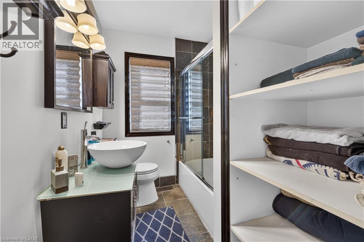
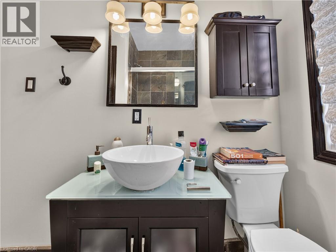
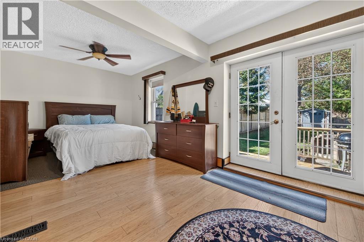
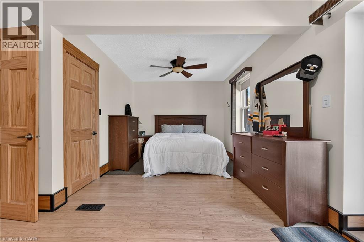
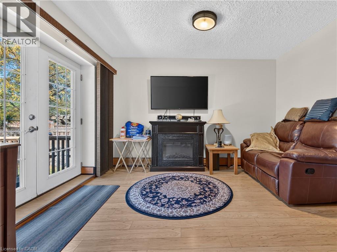
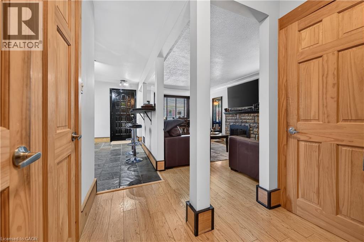
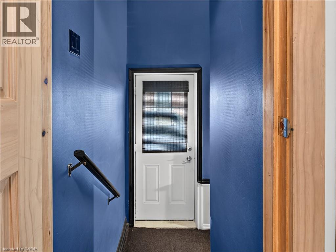
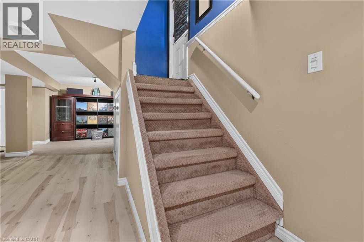
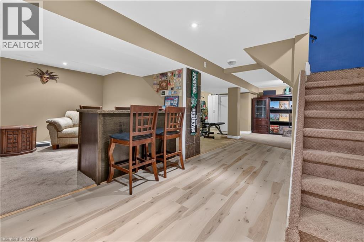
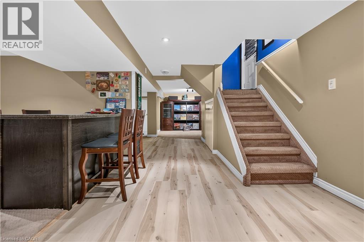
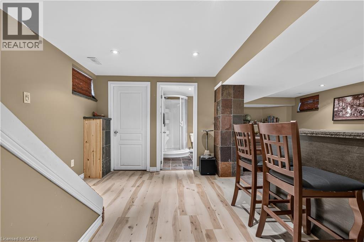
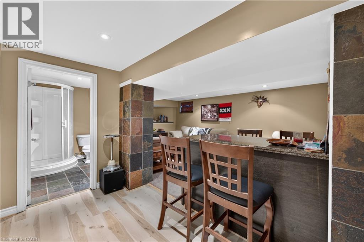
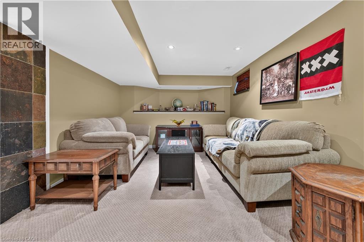
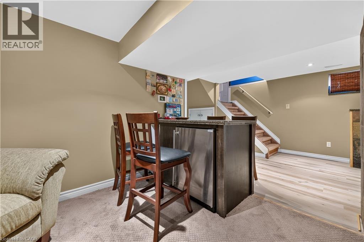
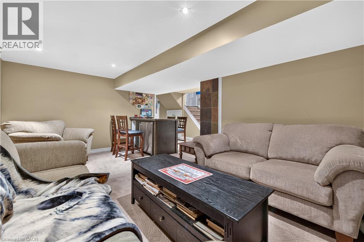
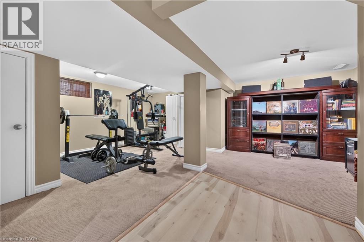
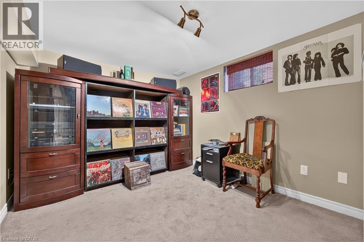
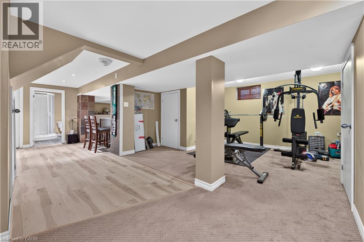
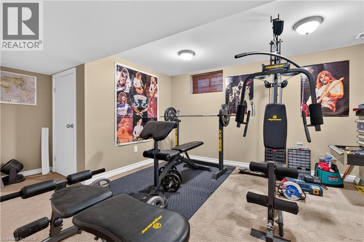
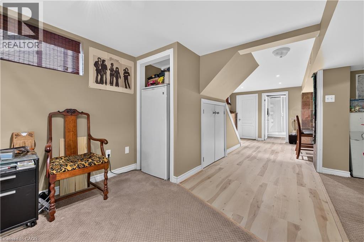
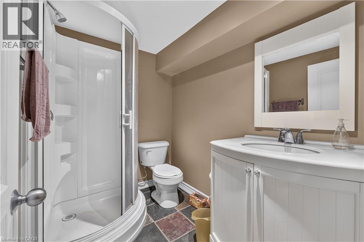
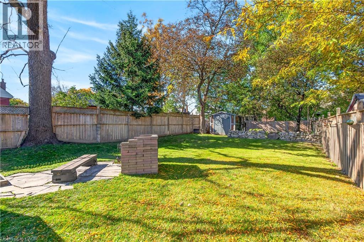
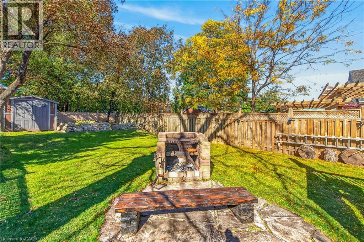
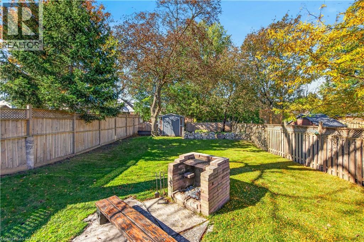
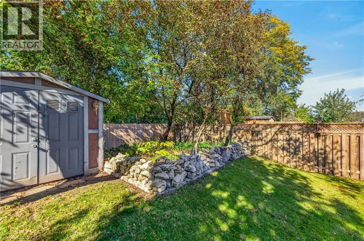
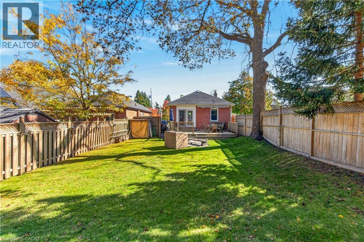
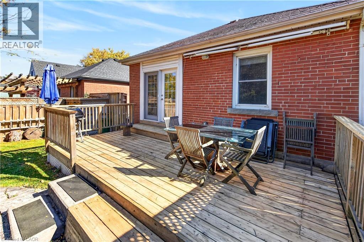
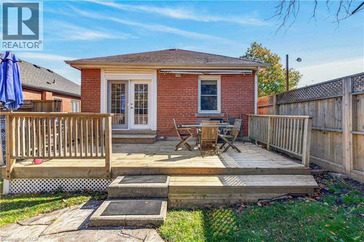
Nicely renovated first buyer or retiree home. This home was originally 2 bedroom and could be converted back quite easily. Large finished basement could accommodate more bedrooms as well. New roof is booked for this fall. Good schools and shopping are in the neighbourhood. Fully finished basement with second bathroom. Rear yard walkout to large and cared for yard. Fire pit for summer evenings and large shed for storage. Take a look, you won't be disappointed. (id:50976)
Property Details
|
MLS® Number
|
40873703 |
|
Property Type
|
Single Family |
|
Amenities Near By
|
Hospital, Public Transit, Schools, Shopping |
|
Equipment Type
|
Water Heater |
|
Parking Space Total
|
3 |
|
Rental Equipment Type
|
Water Heater |
|
Structure
|
Shed |
Building
|
Bathroom Total
|
1 |
|
Bedrooms Above Ground
|
1 |
|
Bedrooms Total
|
1 |
|
Appliances
|
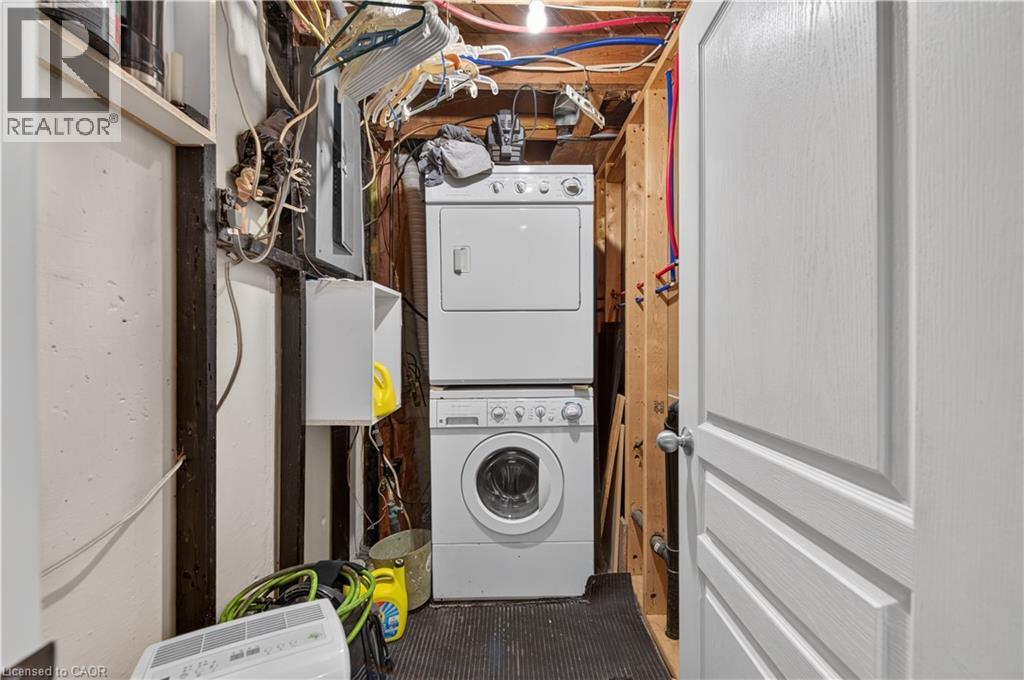
Dryer, Refrigerator, Water Meter, Washer, Gas Stove(s) |
|
Architectural Style
|
Bungalow |
|
Basement Development
|
Finished |
|
Basement Type
|
Full (finished) |
|
Constructed Date
|
1950 |
|
Construction Style Attachment
|
Detached |
|
Cooling Type
|
Window Air Conditioner |
|
Exterior Finish
|
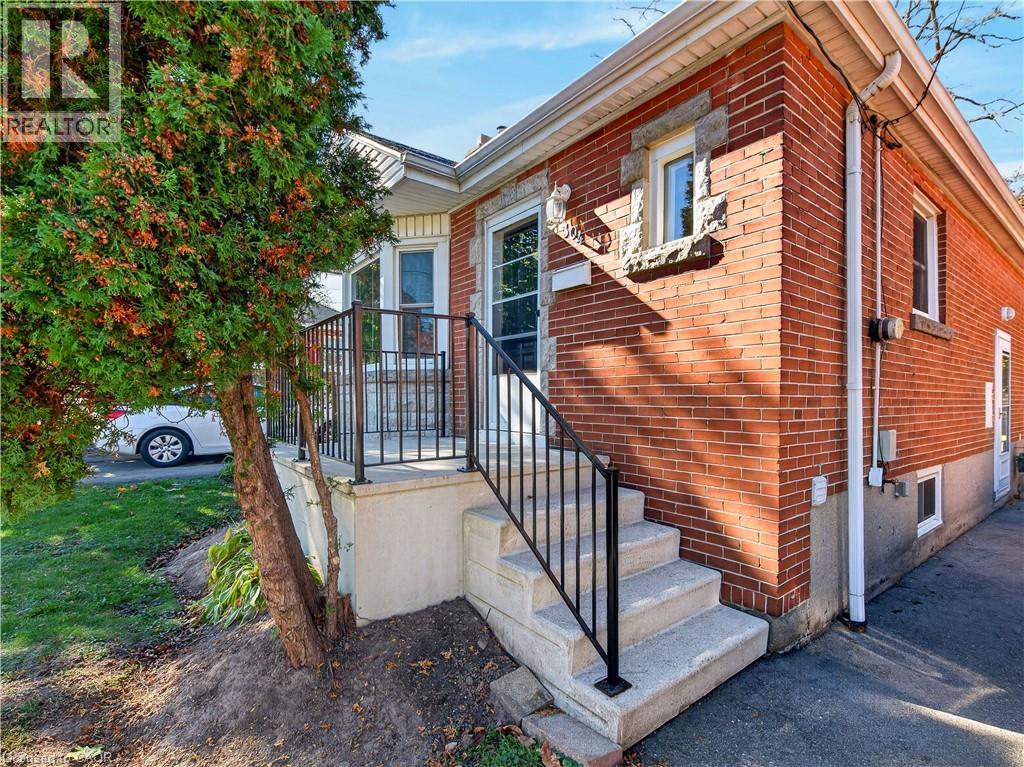
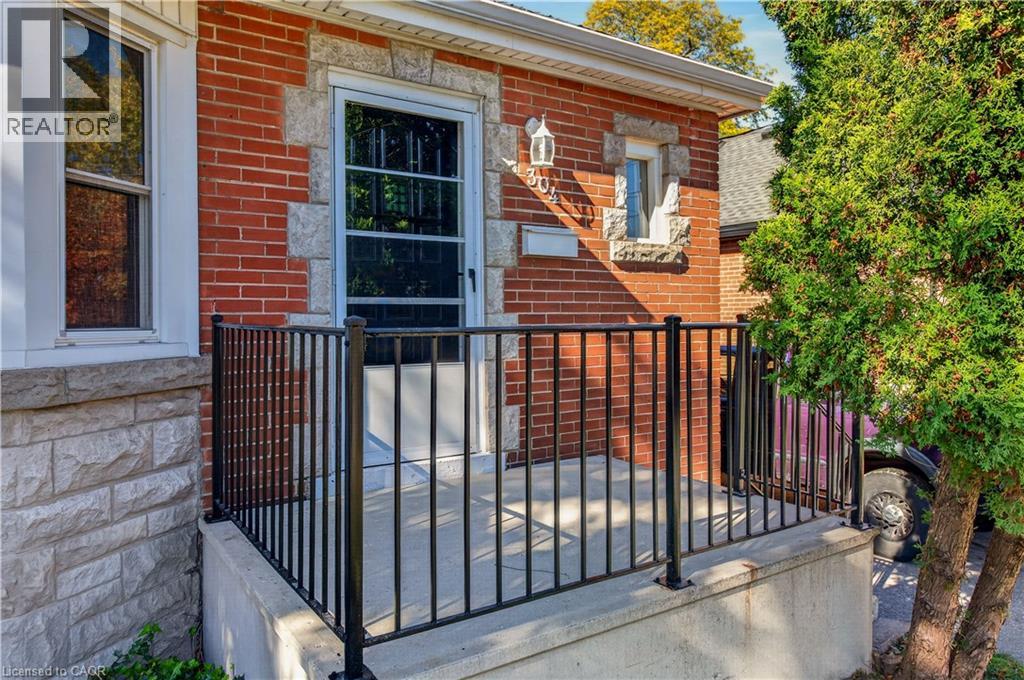
Brick Veneer |
|
Fireplace Fuel
|
Wood |
|
Fireplace Present
|
Yes |
|
Fireplace Total
|
1 |
|
Fireplace Type
|
Other - See Remarks |
|
Heating Fuel
|
Natural Gas |
|
Heating Type
|
Forced Air |
|
Stories Total
|
1 |
|
Size Interior
|
1,697 Ft2 |
|
Type
|
House |
|
Utility Water
|
Municipal Water |
Land
|
Acreage
|
No |
|
Land Amenities
|
Hospital, Public Transit, Schools, Shopping |
|
Sewer
|
Municipal Sewage System |
|
Size Depth
|
113 Ft |
|
Size Frontage
|
37 Ft |
|
Size Total Text
|
Under 1/2 Acre |
|
Zoning Description
|
D |
Rooms
| Level |
Type |
Length |
Width |
Dimensions |
|
Basement |
Recreation Room |
|
|
18'0'' x 10'6'' |
|
Basement |
Gym |
|
|
15'0'' x 11'0'' |
|
Basement |
3pc Bathroom |
|
|
Measurements not available |
|
Main Level |
Primary Bedroom |
|
|
20'0'' x 12'0'' |
|
Main Level |
Eat In Kitchen |
|
|
15'0'' x 9'0'' |
|
Main Level |
Living Room |
|
|
19'0'' x 11'0'' |
https://www.realtor.ca/real-estate/30445112/304-east-19th-street-hamilton