5 Bedroom
4 Bathroom
2,000 - 2,500 ft2
Fireplace
Central Air Conditioning
Forced Air
$899,999
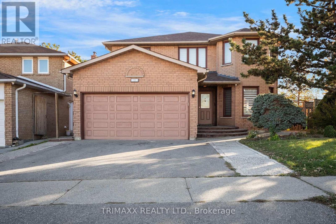
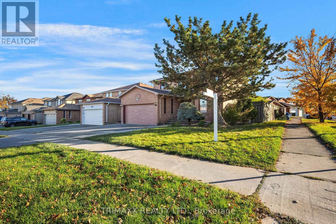
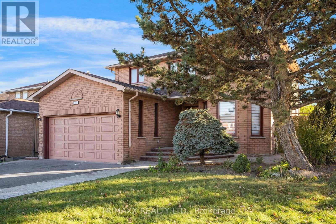
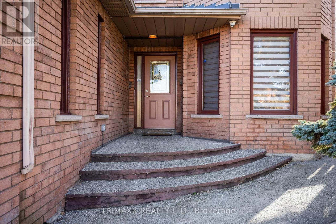
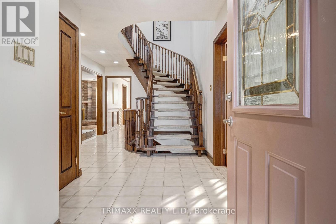
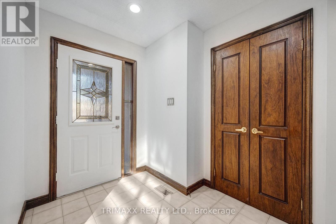
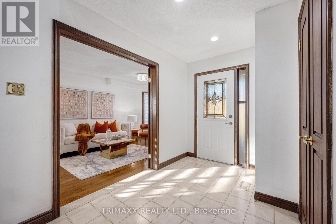
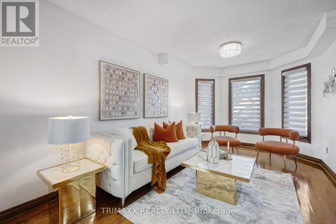
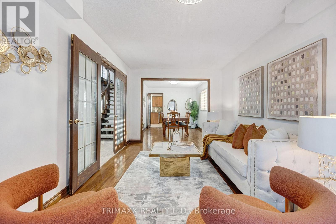
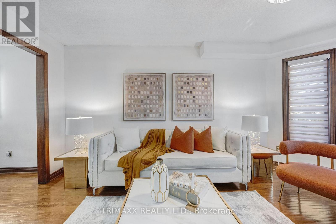
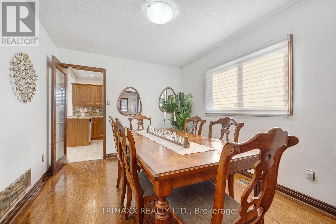
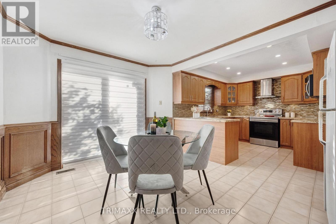
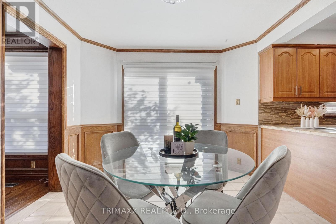
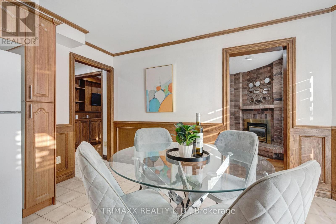
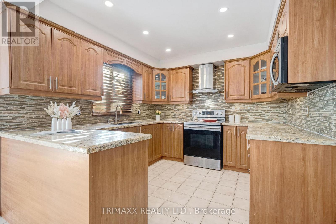
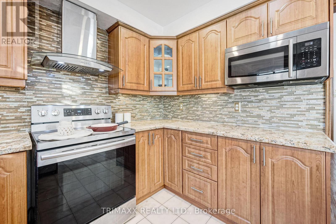
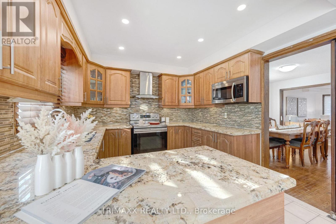
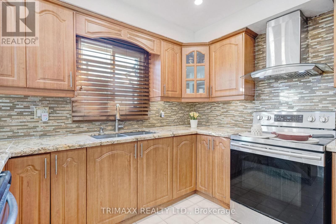
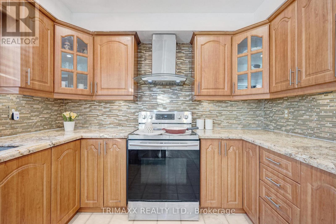
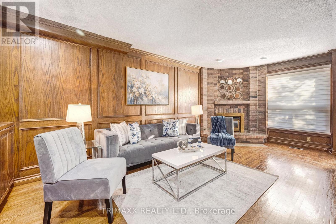
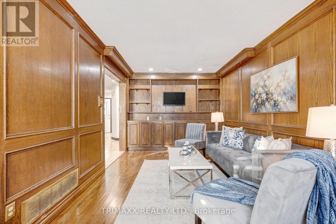
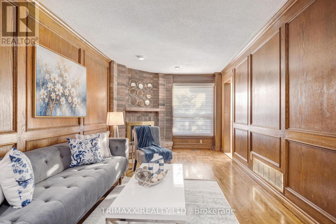
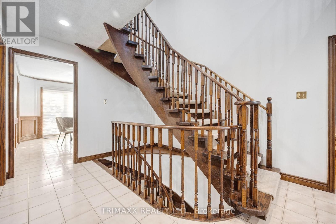
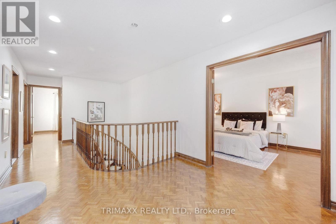
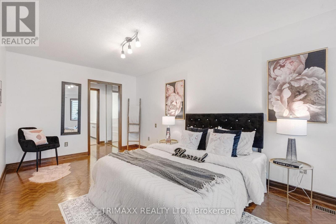
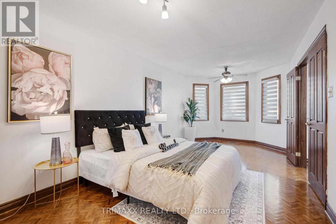
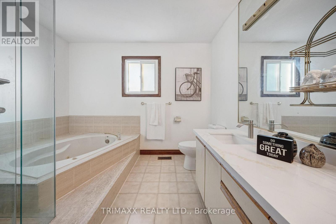
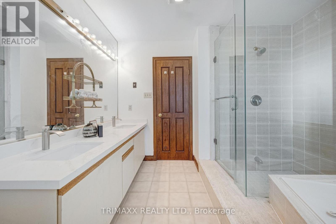
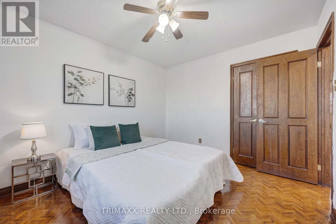
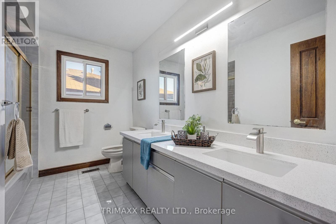
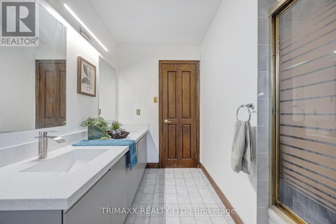
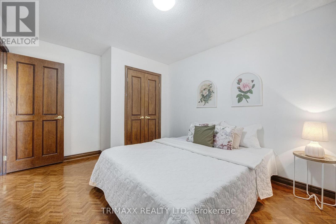
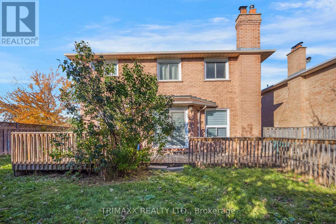
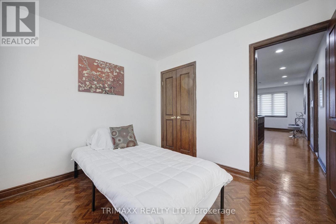
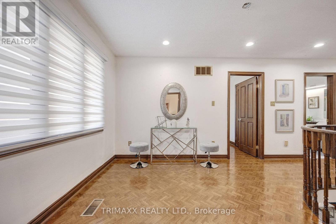
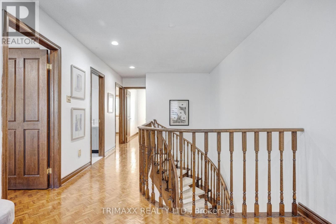
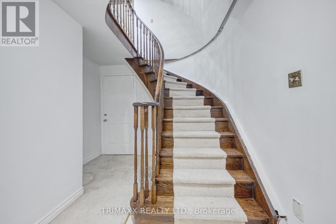
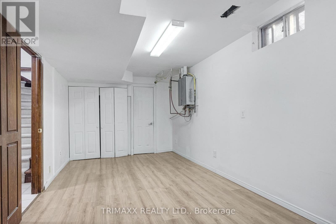
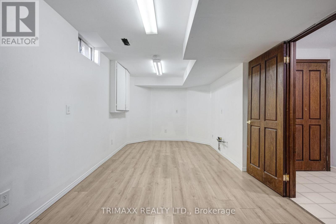
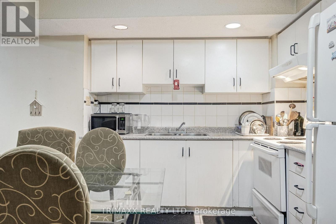
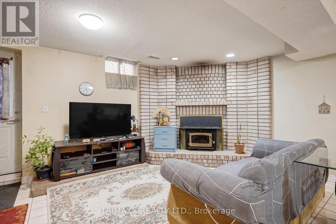
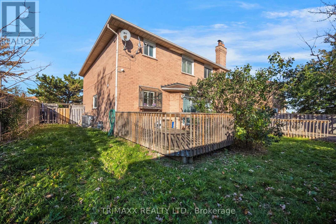
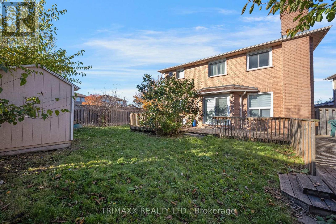
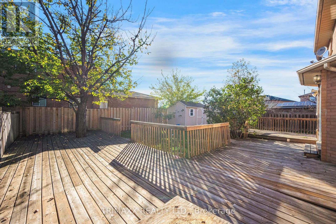
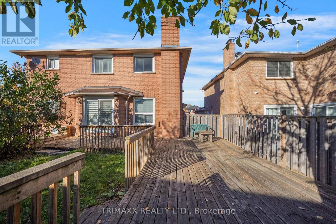
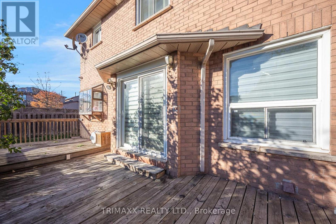
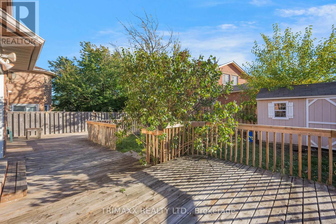
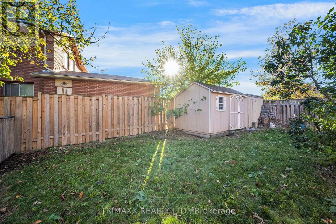
STUNNING ORIGINAL MODEL HOME ON A PREMIUM WIDE CORNER LOT! Welcome To This BeautifullyAppointed, Bright & Spacious Detached Home Offering Approximately 2,500 Sq. Ft. Of ElegantLiving Space Above Grade, Situated On A Desirable Oversized Corner Lot In A Prime Location!Originally Built As A Model Home, This Impressive Property Showcases A Functional Layout,Exceptional Curb Appeal & An Abundance Of Natural Light Throughout! Featuring 4 GenerouslySized Bedrooms, An Inviting Combined Living & Dining Area With Beautiful Hardwood FlooringThroughout The Main Level, And A Cozy Family Room Perfect For Everyday Comfort & Entertaining!UPGRADED MODERN KITCHEN Featuring Elegant Quartz Countertops, Ample Cabinetry, Spacious Eat-InArea & A Bright Breakfast Area With Walkout To The Deck-Perfect For Family Gatherings &Outdoor Enjoyment! The Spacious Primary Retreat Features A Luxurious 5-Piece Ensuite & Walk-InCloset, While Three Additional Well-Proportioned Bedrooms Offer Comfort & Versatility For TheEntire Family. ADDED BONUS: LEGAL 1-BEDROOM BASEMENT APARTMENT WITH SEPARATE ENTRANCE! AnExceptional Opportunity For Additional Rental Income, Multi-Generational Living Or ExtendedFamily Accommodation! The PREMIUM EXTRA-WIDE CORNER LOT Offers Enhanced Street Presence,Additional Outdoor Space & Outstanding Curb Appeal, Making This Home Truly Stand Out! A RareCombination Of ORIGINAL MODEL HOME CHARM, SPACIOUS FAMILY LIVING, PREMIUM LOT FEATURES &INCOME-GENERATING POTENTIAL! Perfect For Growing Families, Investors & Buyers Looking ForSpace, Comfort & Long-Term Value. A FANTASTIC OPPORTUNITY- DON'T MISS YOUR CHANCE TO OWN THISREMARKABLE HOME! (id:50976)
Property Details
|
MLS® Number
|
W14118838 |
|
Property Type
|
Single Family |
|
Community Name
|
Fletcher's Creek South |
|
Amenities Near By
|
Park, Place Of Worship, Public Transit, Schools |
|
Community Features
|
School Bus |
|
Parking Space Total
|
5 |
|
Structure
|
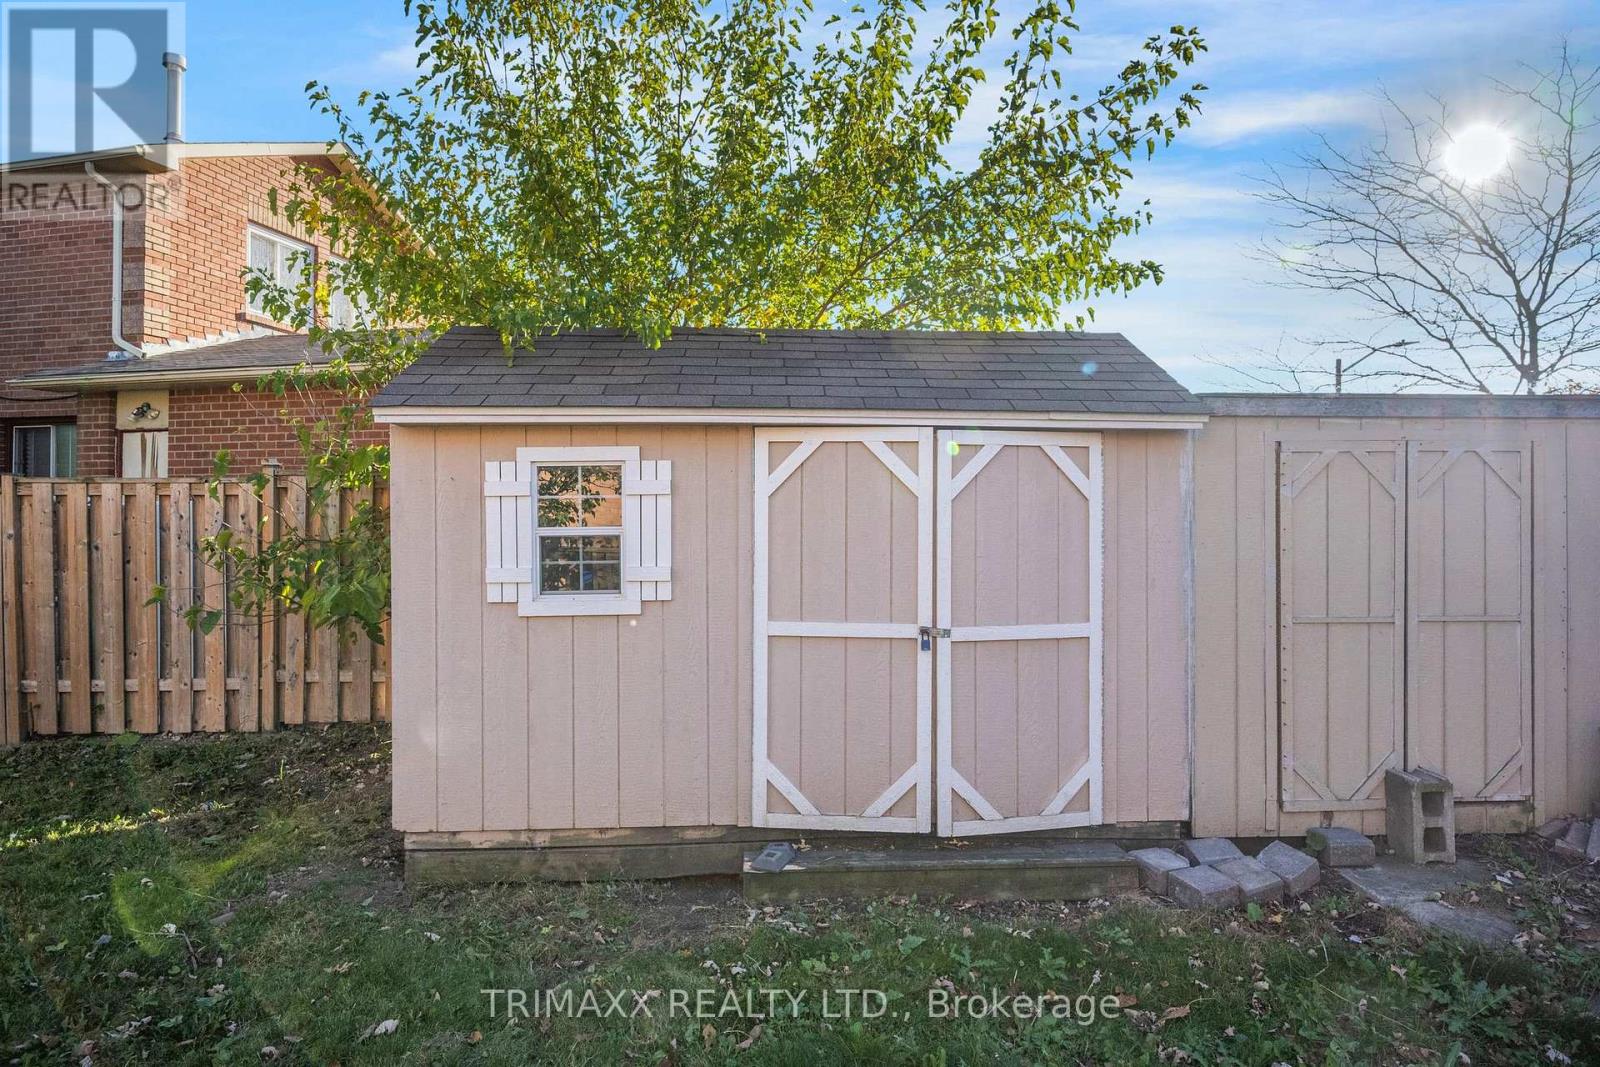
Shed |
Building
|
Bathroom Total
|
4 |
|
Bedrooms Above Ground
|
4 |
|
Bedrooms Below Ground
|
1 |
|
Bedrooms Total
|
5 |
|
Appliances
|
Water Heater - Tankless |
|
Basement Features
|
Apartment In Basement |
|
Basement Type
|
N/a |
|
Construction Style Attachment
|
Detached |
|
Cooling Type
|
Central Air Conditioning |
|
Exterior Finish
|
Brick |
|
Fireplace Present
|
Yes |
|
Foundation Type
|
Poured Concrete |
|
Half Bath Total
|
1 |
|
Heating Fuel
|
Natural Gas |
|
Heating Type
|
Forced Air |
|
Stories Total
|
2 |
|
Size Interior
|
2,000 - 2,500 Ft2 |
|
Type
|
House |
|
Utility Water
|
Municipal Water |
Parking
Land
|
Acreage
|
No |
|
Fence Type
|
Fenced Yard |
|
Land Amenities
|
Park, Place Of Worship, Public Transit, Schools |
|
Sewer
|
Sanitary Sewer |
|
Size Depth
|
106 Ft ,4 In |
|
Size Frontage
|
45 Ft ,2 In |
|
Size Irregular
|
45.2 X 106.4 Ft ; Corner Lot |
|
Size Total Text
|
45.2 X 106.4 Ft ; Corner Lot|under 1/2 Acre |
Rooms
| Level |
Type |
Length |
Width |
Dimensions |
|
Second Level |
Primary Bedroom |
6.69 m |
3.07 m |
6.69 m x 3.07 m |
|
Second Level |
Bedroom 2 |
3.64 m |
3.13 m |
3.64 m x 3.13 m |
|
Second Level |
Bedroom 3 |
3.99 m |
3.29 m |
3.99 m x 3.29 m |
|
Second Level |
Bedroom 4 |
3.06 m |
2.92 m |
3.06 m x 2.92 m |
|
Main Level |
Living Room |
4.9 m |
3.03 m |
4.9 m x 3.03 m |
|
Main Level |
Dining Room |
3.81 m |
3.03 m |
3.81 m x 3.03 m |
|
Main Level |
Family Room |
6.09 m |
3.06 m |
6.09 m x 3.06 m |
|
Main Level |
Kitchen |
3.14 m |
2.96 m |
3.14 m x 2.96 m |
|
Main Level |
Eating Area |
4.17 m |
3.11 m |
4.17 m x 3.11 m |
https://www.realtor.ca/real-estate/30446350/23-oaklea-boulevard-brampton-fletchers-creek-south-fletchers-creek-south