6 Bedroom
4 Bathroom
2,500 - 3,000 ft2
Fireplace
Central Air Conditioning
Forced Air
$1,250,000
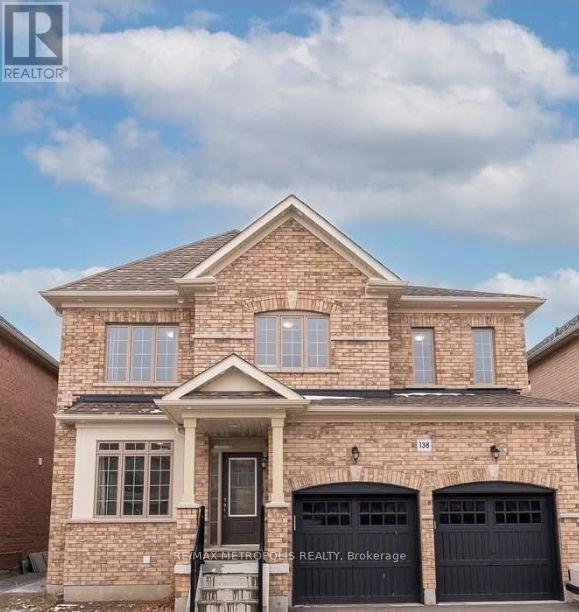
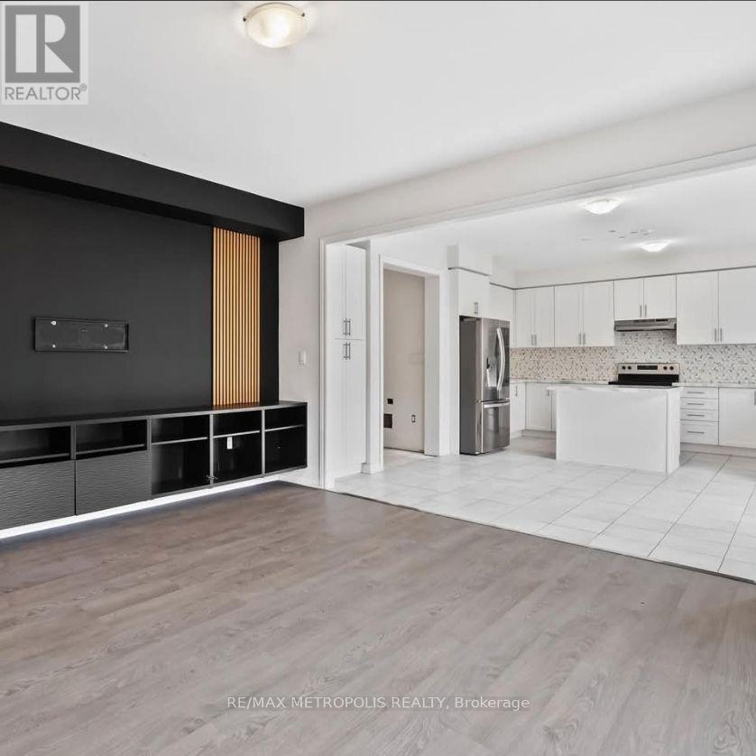
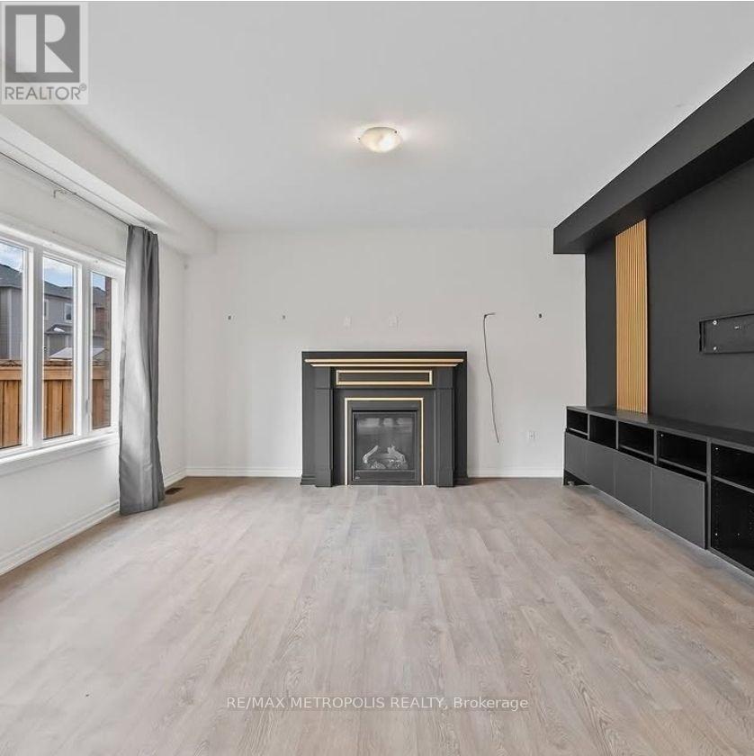
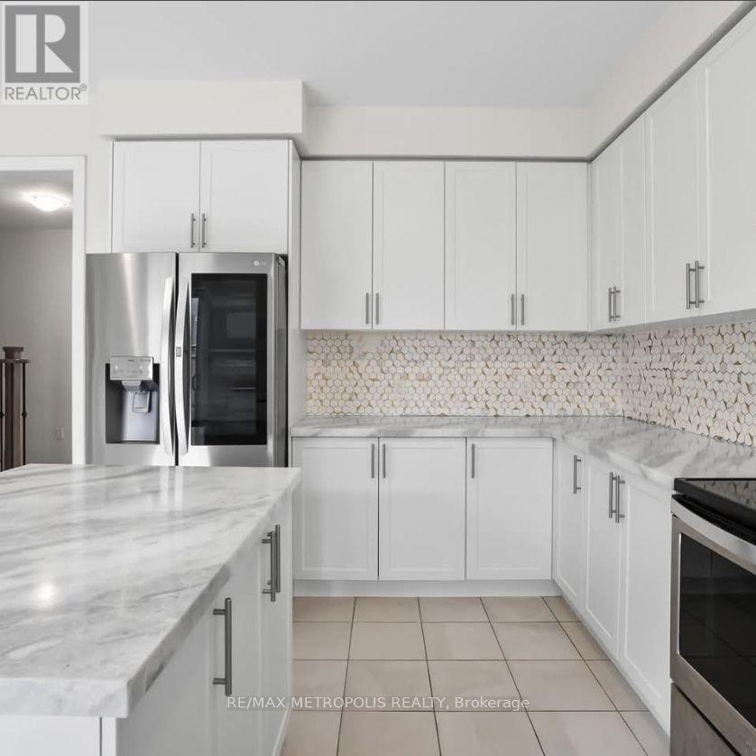
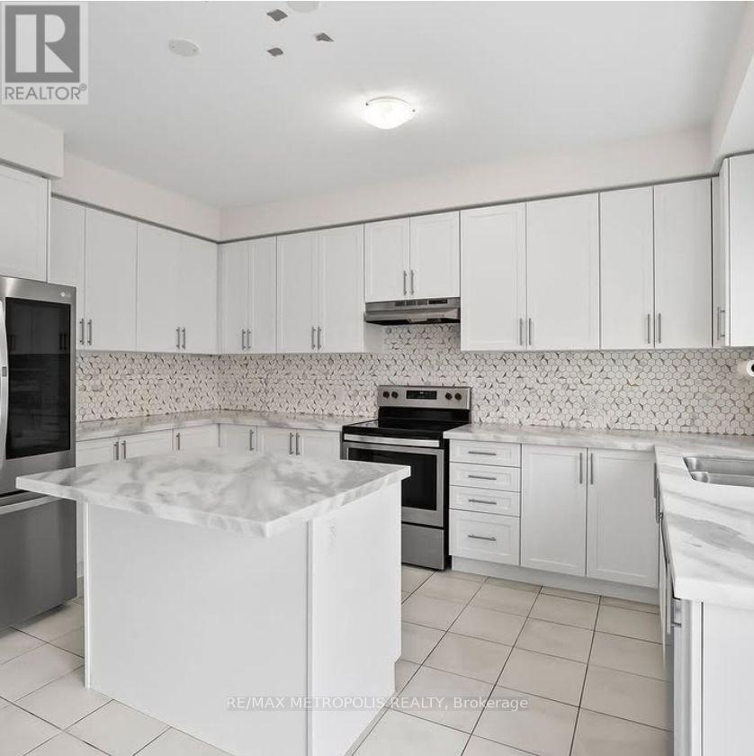
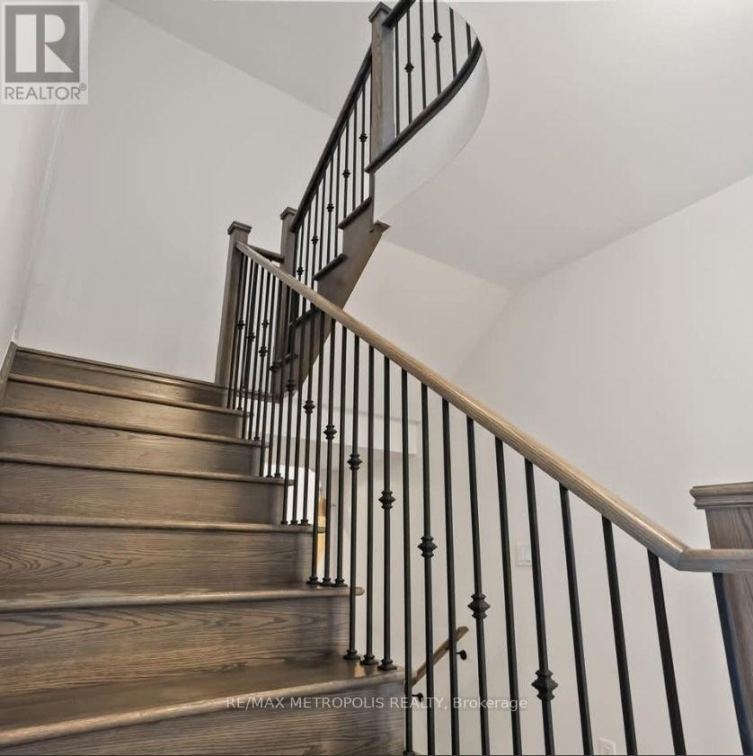
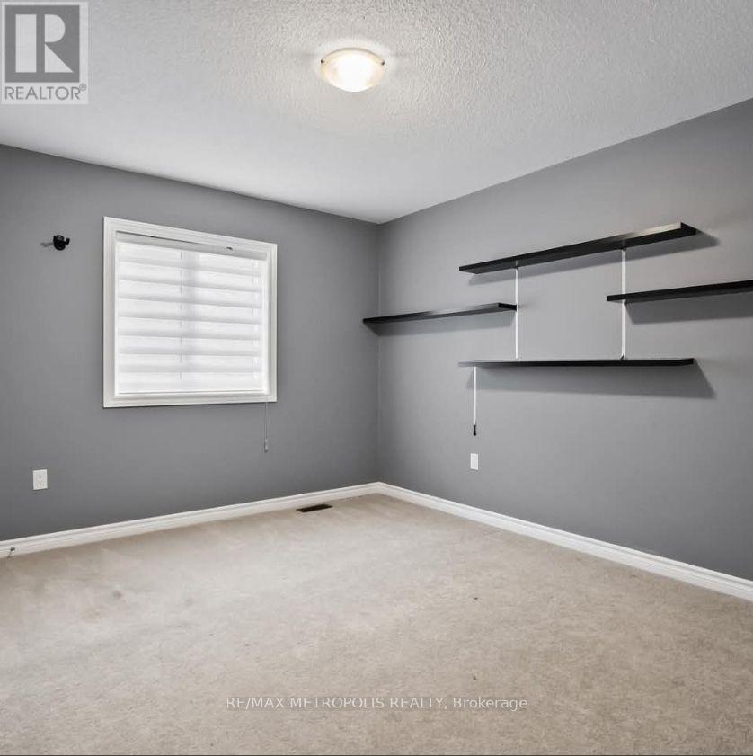
Situated in Bowmanville's desirable Northglen neighborhood, this all-brick 2-storey home features 4 + 2 bedrooms, 3.5 bathrooms, Finished separate entrance basement with kitchen, and approximately 2,600 sq. ft. of living space on the basement, main and second floors. The main level showcases 9-foot ceilings, a cozy gas fireplace, and an inviting kitchen with stainless steel appliances, quartz surfaces, a central island, breakfast bar, pantry, and generous dining space with backyard access. Large bedrooms upstairs with bright laundry room, and a spacious primary retreat featuring dual walk-in closets and a 5-piece ensuite with a soaker tub, and separate shower. A private side entrance provides access to a basement with framing in place for two bedrooms, a lounge area, bathroom, laundry, and future kitchen, creating exciting possibilities for additional living space. (id:50976)
Property Details
|
MLS® Number
|
E14118808 |
|
Property Type
|
Single Family |
|
Community Name
|
Bowmanville |
|
Equipment Type
|
Water Heater |
|
Parking Space Total
|
6 |
|
Rental Equipment Type
|
Water Heater |
Building
|
Bathroom Total
|
4 |
|
Bedrooms Above Ground
|
4 |
|
Bedrooms Below Ground
|
2 |
|
Bedrooms Total
|
6 |
|
Basement Development
|
Finished |
|
Basement Features
|
Walk Out |
|
Basement Type
|
N/a (finished) |
|
Construction Style Attachment
|
Detached |
|
Cooling Type
|
Central Air Conditioning |
|
Exterior Finish
|
Brick |
|
Fireplace Present
|
Yes |
|
Flooring Type
|
Marble, Ceramic |
|
Foundation Type
|
Concrete |
|
Half Bath Total
|
1 |
|
Heating Fuel
|
Natural Gas |
|
Heating Type
|
Forced Air |
|
Stories Total
|
2 |
|
Size Interior
|
2,500 - 3,000 Ft2 |
|
Type
|
House |
|
Utility Water
|
Municipal Water |
Parking
Land
|
Acreage
|
No |
|
Sewer
|
Sanitary Sewer |
|
Size Depth
|
103 Ft |
|
Size Frontage
|
44 Ft ,3 In |
|
Size Irregular
|
44.3 X 10³ Ft |
|
Size Total Text
|
44.3 X 10³ Ft |
Rooms
| Level |
Type |
Length |
Width |
Dimensions |
|
Second Level |
Primary Bedroom |
3.96 m |
8.18 m |
3.96 m x 8.18 m |
|
Second Level |
Bedroom 2 |
3.34 m |
3.8 m |
3.34 m x 3.8 m |
|
Second Level |
Bedroom 3 |
3.34 m |
3.8 m |
3.34 m x 3.8 m |
|
Second Level |
Bedroom 4 |
3.28 m |
3.65 m |
3.28 m x 3.65 m |
|
Second Level |
Bathroom |
4.49 m |
3.03 m |
4.49 m x 3.03 m |
|
Second Level |
Bathroom |
2.61 m |
2.02 m |
2.61 m x 2.02 m |
|
Second Level |
Laundry Room |
2.99 m |
2.16 m |
2.99 m x 2.16 m |
|
Main Level |
Eating Area |
4 m |
2.66 m |
4 m x 2.66 m |
|
Main Level |
Family Room |
4.47 m |
4.71 m |
4.47 m x 4.71 m |
|
Main Level |
Kitchen |
2.96 m |
4.45 m |
2.96 m x 4.45 m |
|
Main Level |
Living Room |
5.35 m |
3.05 m |
5.35 m x 3.05 m |
https://www.realtor.ca/real-estate/30446327/138-crombie-street-clarington-bowmanville-bowmanville