




130 Southbrook Drive Unit# 15, Binbrook, Ontario L0R 1C0 (30446203)

130 Southbrook Drive Unit# 15 Binbrook, Ontario L0R 1C0

2 Bedroom 2 Bathroom 1,300 ft2
Bungalow Fireplace Central Air Conditioning Forced Air

$650,000

Maintenance, Insurance, Parking

$607.37 Monthly

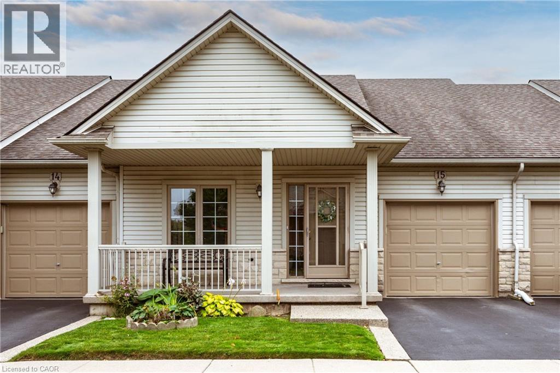
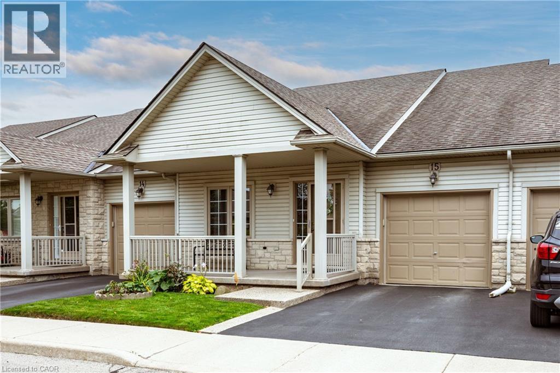
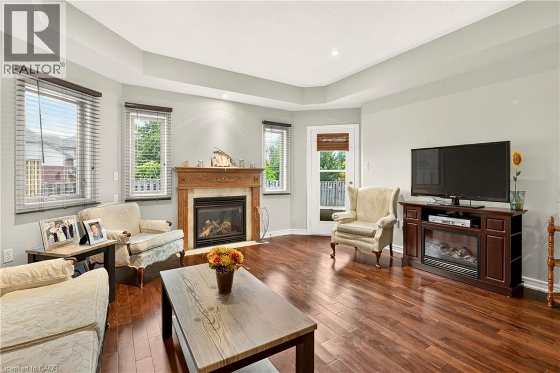
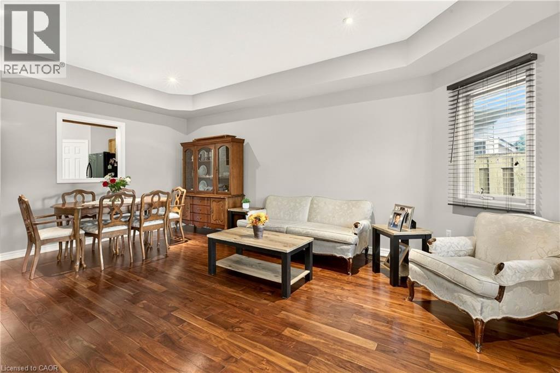
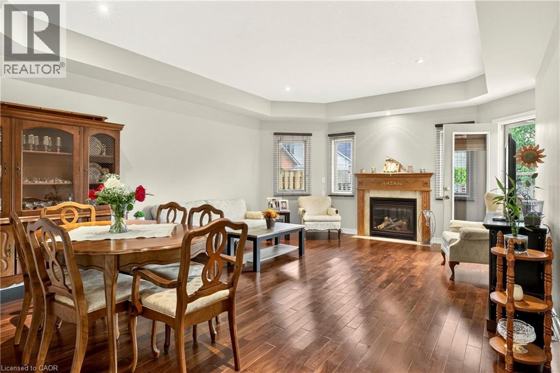
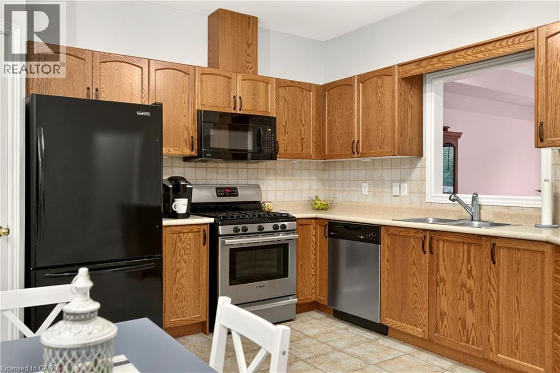
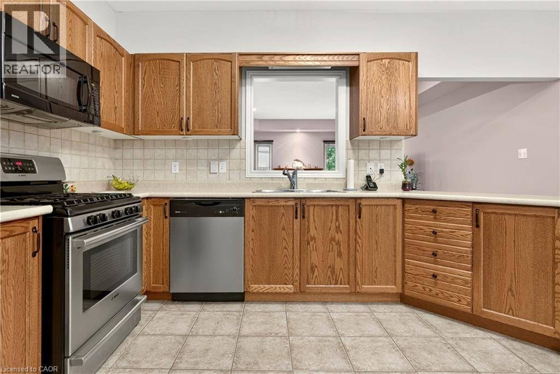
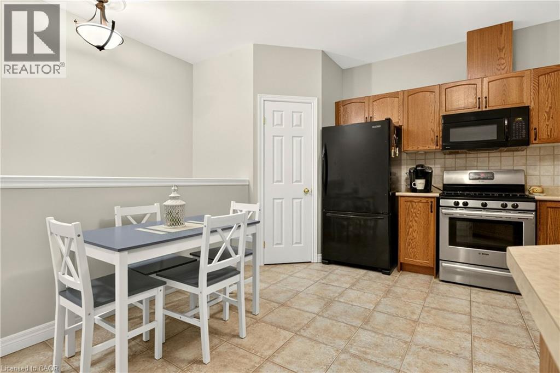
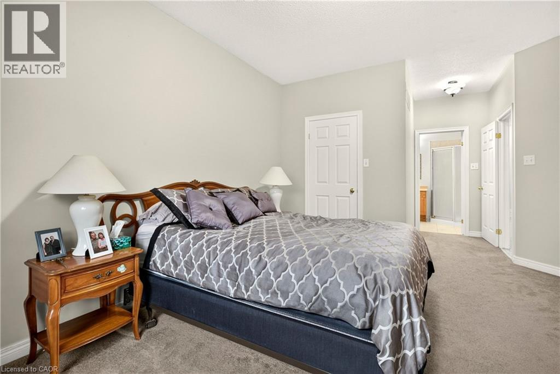
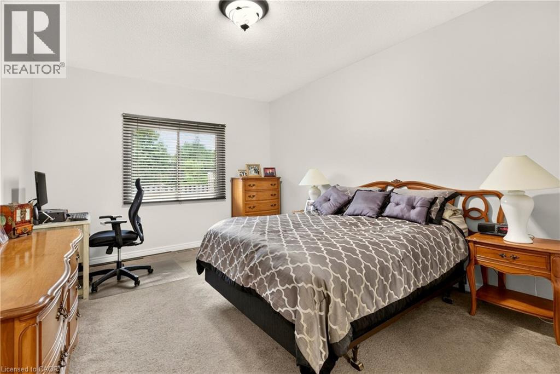
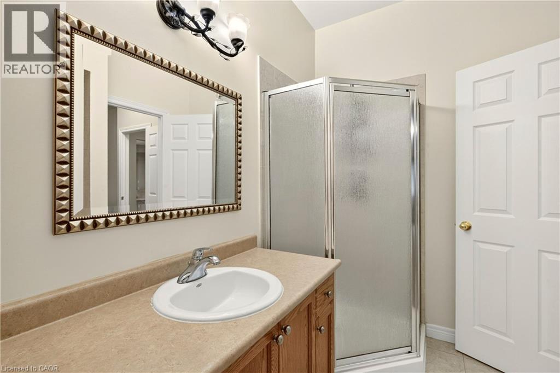
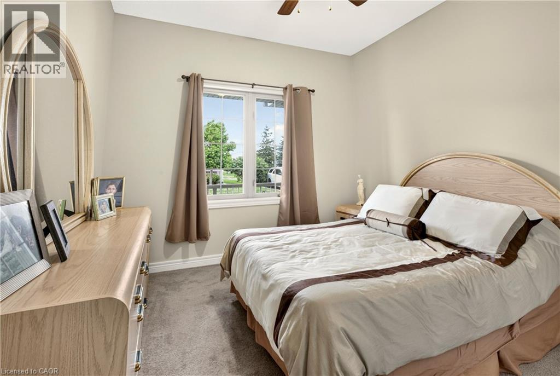
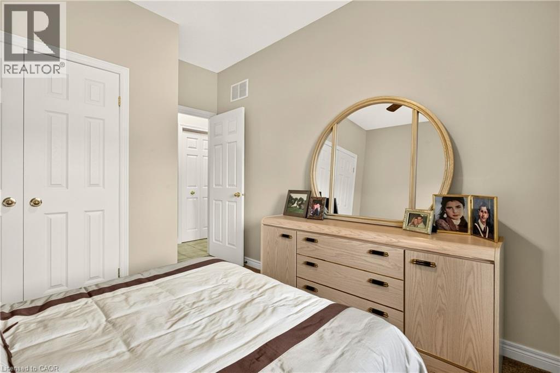
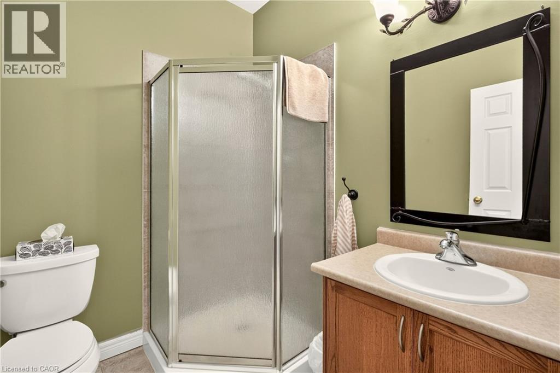
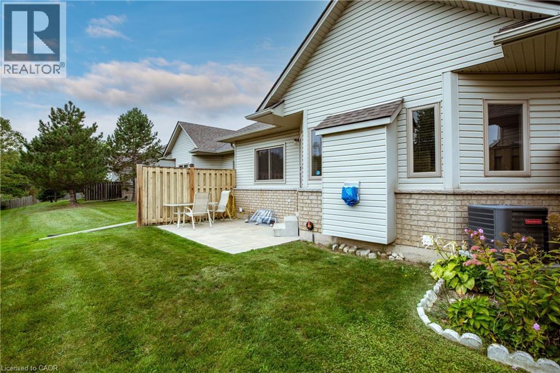
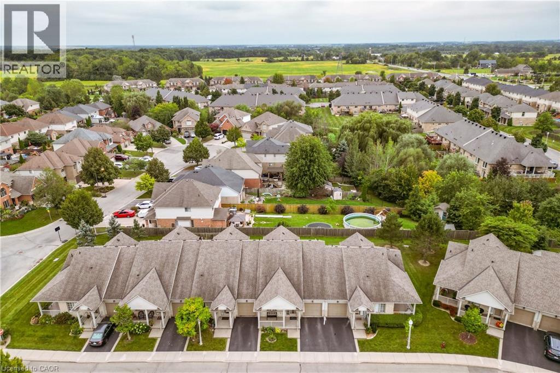
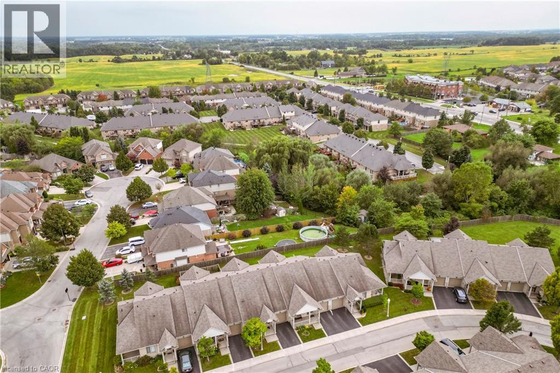
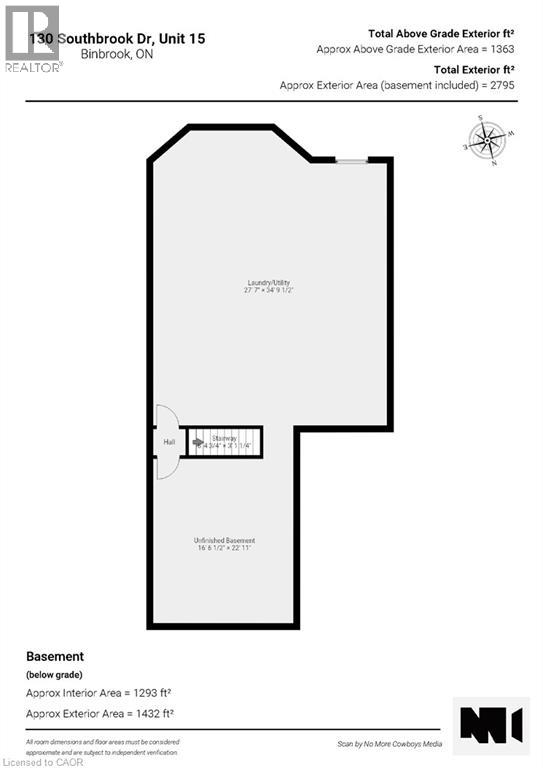
Welcome to this charming bungalow-style condo townhouse in Binbrook, offering comfortable single-storey living with a functional and inviting layout. Featuring 2 spacious bedrooms and 2 full bathrooms, this home offers a wonderful combination of comfort and convenience. The full unfinished basement provides plenty of additional space and endless potential for a family room, home office, gym, guest area or additional storage. Enjoy the ease of low-maintenance condo living, along with a private driveway and parking for 2 vehicles. Conveniently located in the welcoming Binbrook community, close to everyday amenities, parks and more. A wonderful opportunity to make this versatile and inviting home your own! (id:50976)

Open House

This property has open houses!

November
1
Sunday
Starts at:

2:00 pm

Ends at:

4:00 pm

Property Details

MLS® Number 40874206
Property Type Single Family
Amenities Near By Golf Nearby, Park, Place Of Worship, Schools
Community Features Quiet Area
Equipment Type Water Heater
Features Paved Driveway
Parking Space Total 2
Rental Equipment Type Water Heater

Building

Bathroom Total 2
Bedrooms Above Ground 2
Bedrooms Total 2
Appliances Dishwasher, Dryer, Stove, Washer, Microwave Built-in
Architectural Style Bungalow
Basement Development Unfinished
Basement Type Full (unfinished)
Constructed Date 2003
Construction Style Attachment Attached
Cooling Type Central Air Conditioning
Exterior Finish Brick, Vinyl Siding
Fireplace Present Yes
Fireplace Total 1
Foundation Type Poured Concrete
Heating Fuel Natural Gas
Heating Type Forced Air
Stories Total 1
Size Interior 1,300 Ft2
Type Row / Townhouse
Utility Water Municipal Water

Parking

Attached Garage

Land

Access Type Road Access
Acreage No
Land Amenities Golf Nearby, Park, Place Of Worship, Schools
Sewer Municipal Sewage System
Size Total Text Under 1/2 Acre
Zoning Description Rm3-157(a)

Rooms

Level Type Dimensions
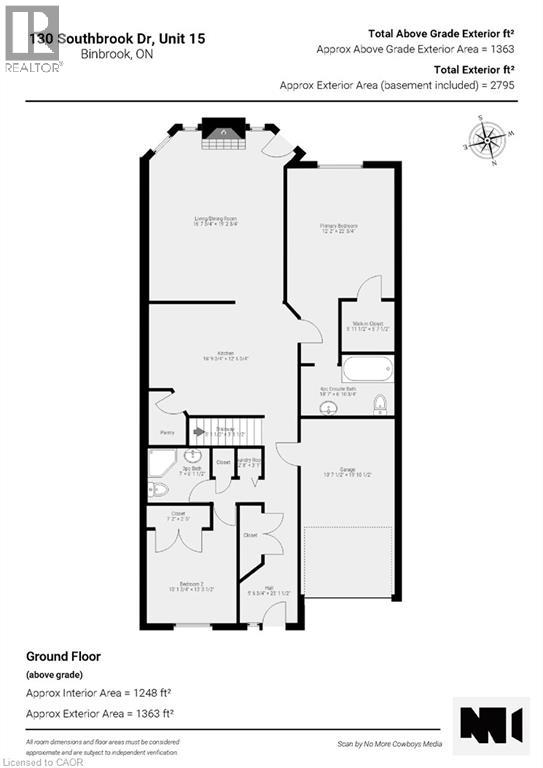
Main Level 3pc Bathroom Measurements not available
Main Level 4pc Bathroom Measurements not available
Main Level Pantry 5'5'' x 4'1''
Main Level Eat In Kitchen 12'6'' x 15'0''
Main Level Primary Bedroom 15'0'' x 12'0''
Main Level Bedroom 10'2'' x 10'2''
Main Level Living Room 15'0'' x 20'5''

https://www.realtor.ca/real-estate/30446203/130-southbrook-drive-unit-15-binbrook

Contact Us

Contact us for more information

Generating Captcha

Vincent Guagliano
Broker

(905) 407-4007
www.savirealestategroup.ca/
www.linkedin.com/in/vince-guagliano-10249327
www.twitter.com/@savi_real

RE/MAX Escarpment Realty Inc.
860 Queenston Road Unit 4b
Stoney Creek, Ontario L8G 4A8

(905) 545-1188
(905) 664-2300
www.remaxescarpment.com/

Your Favourites


No Favourites Found
