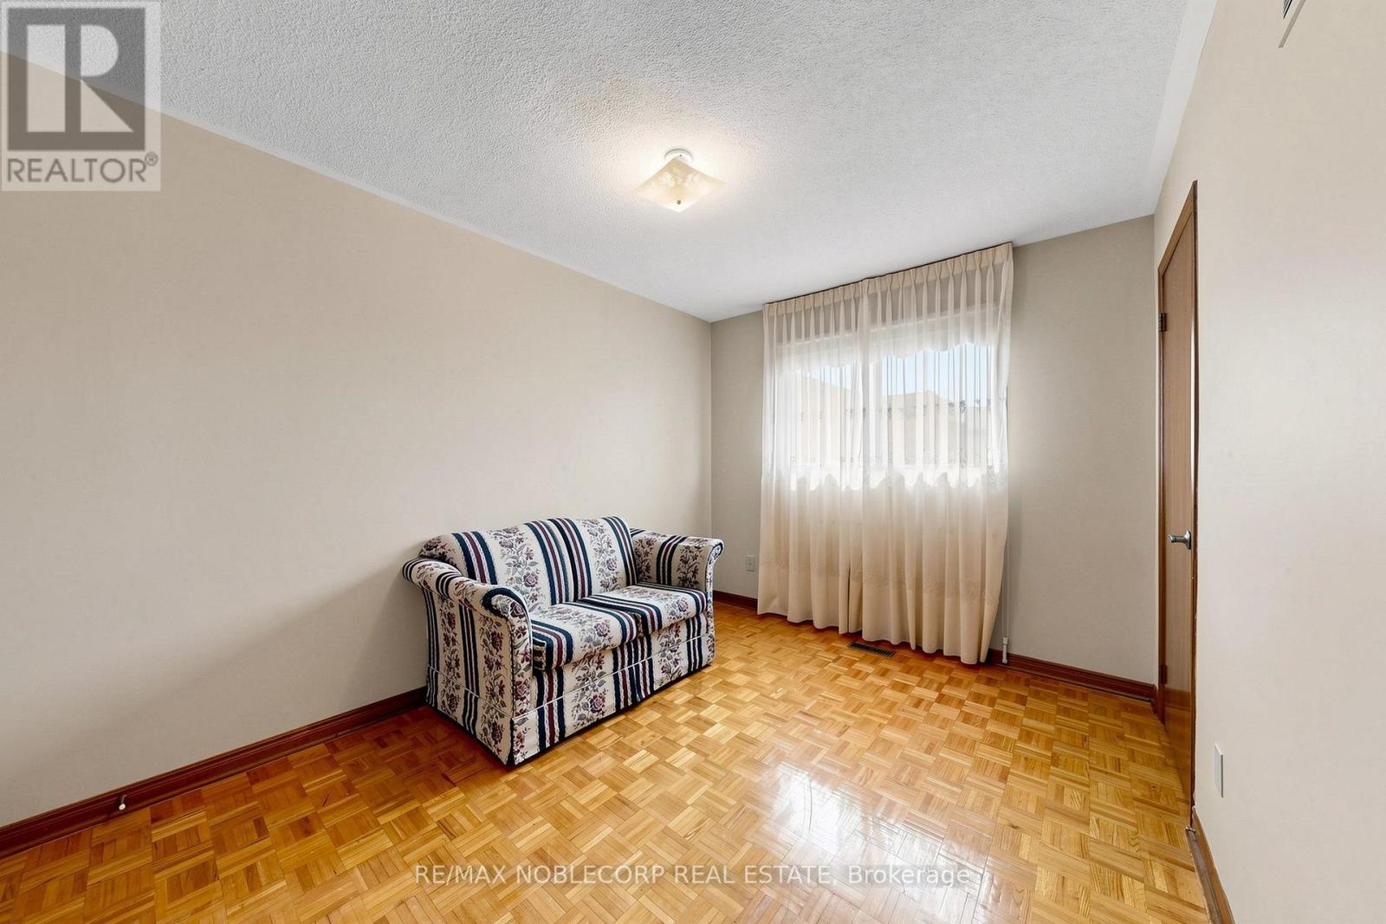
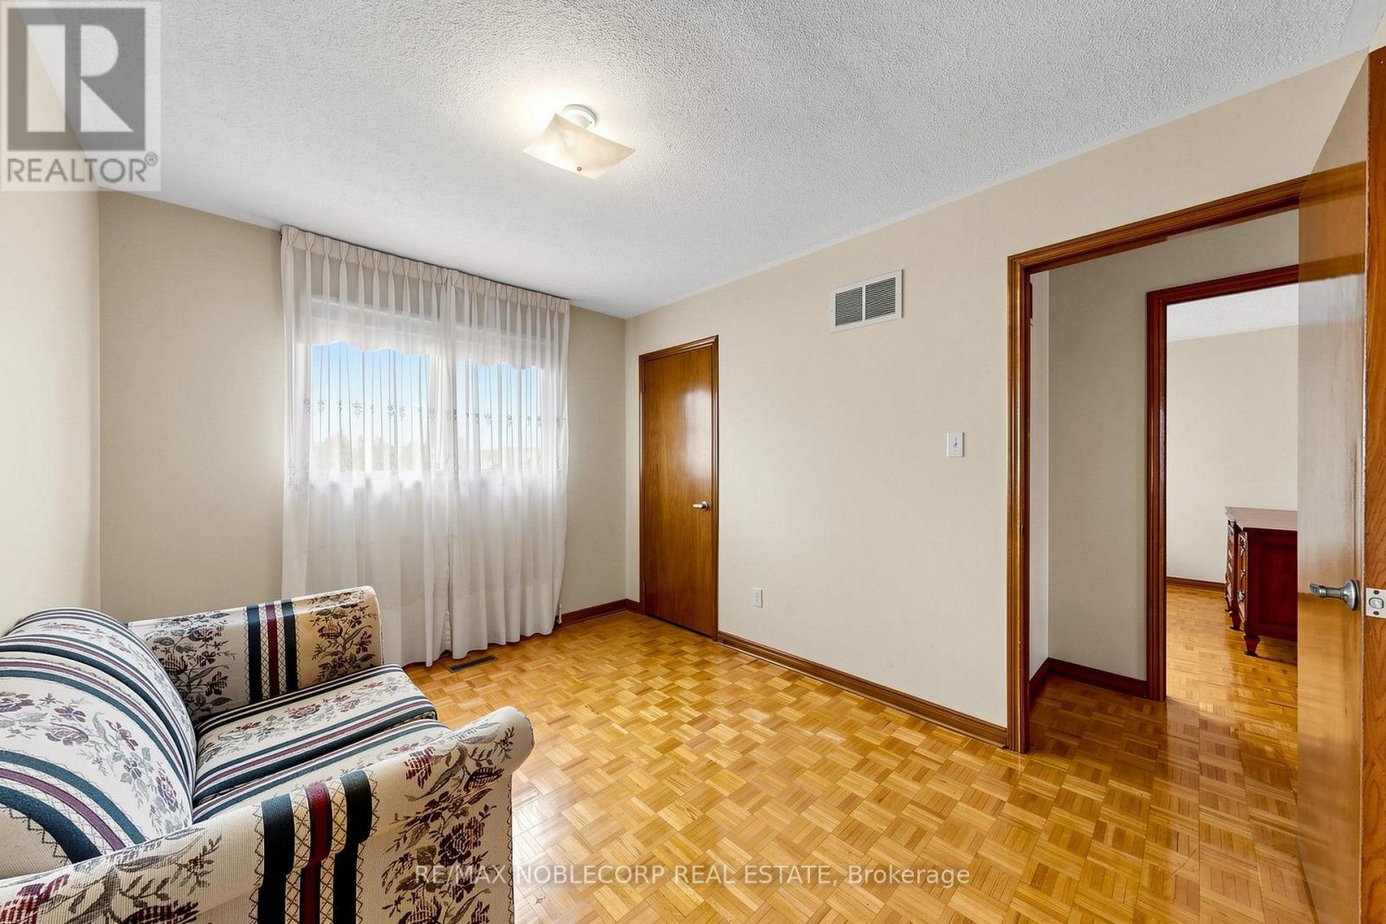
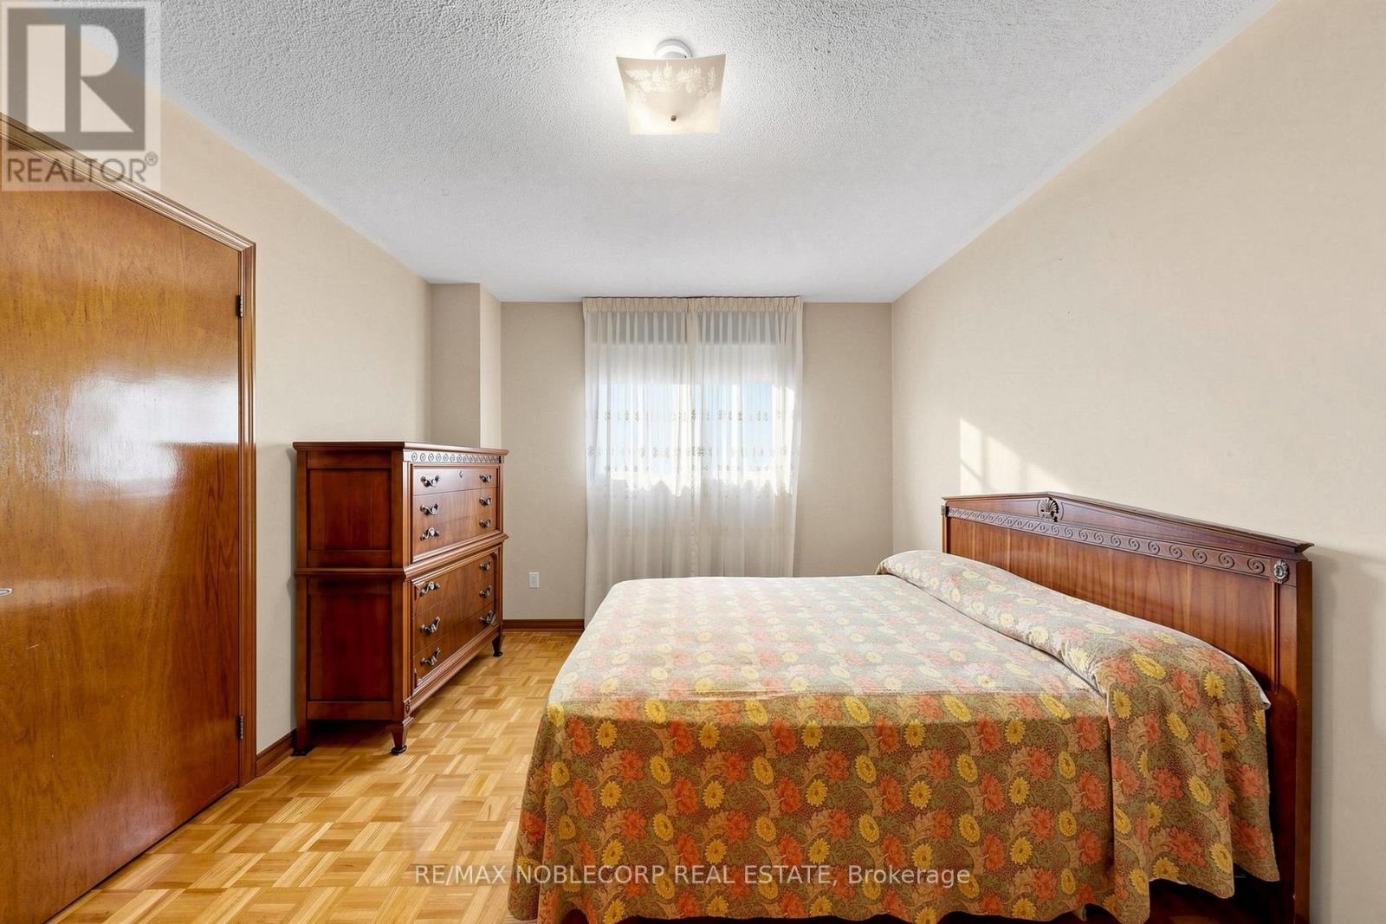
4 Bedroom
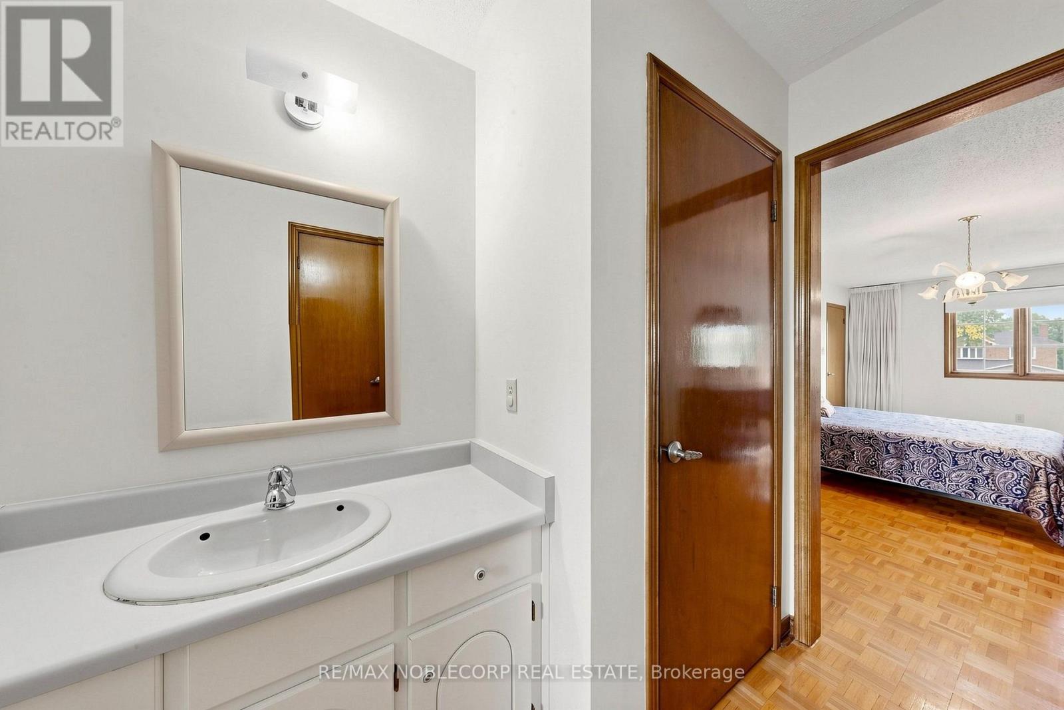
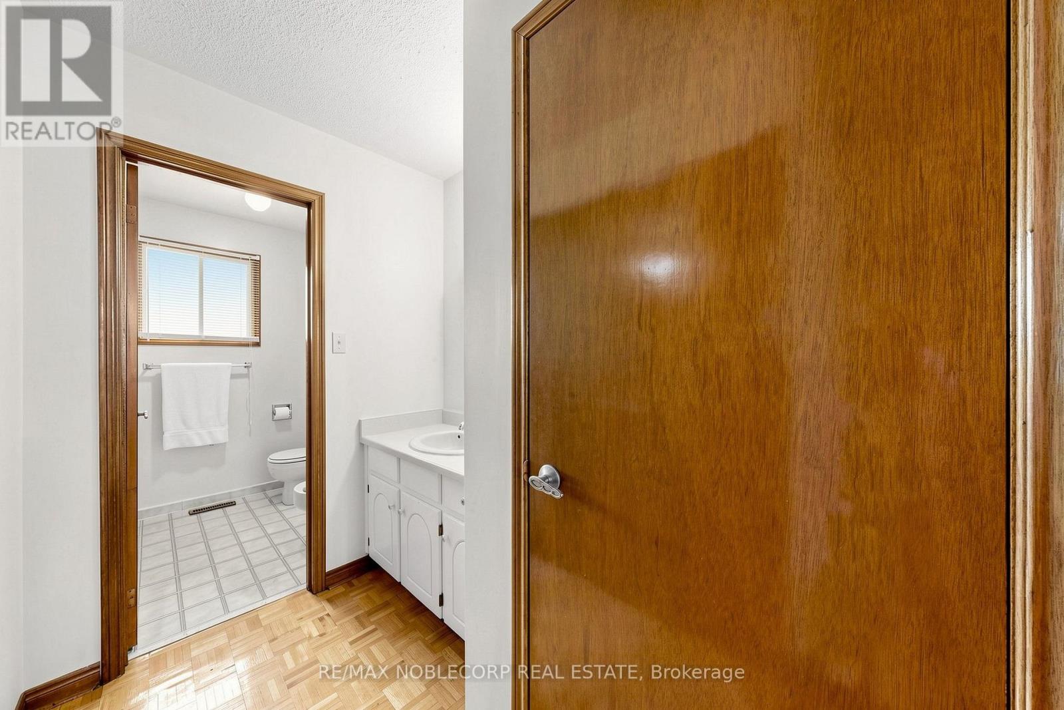
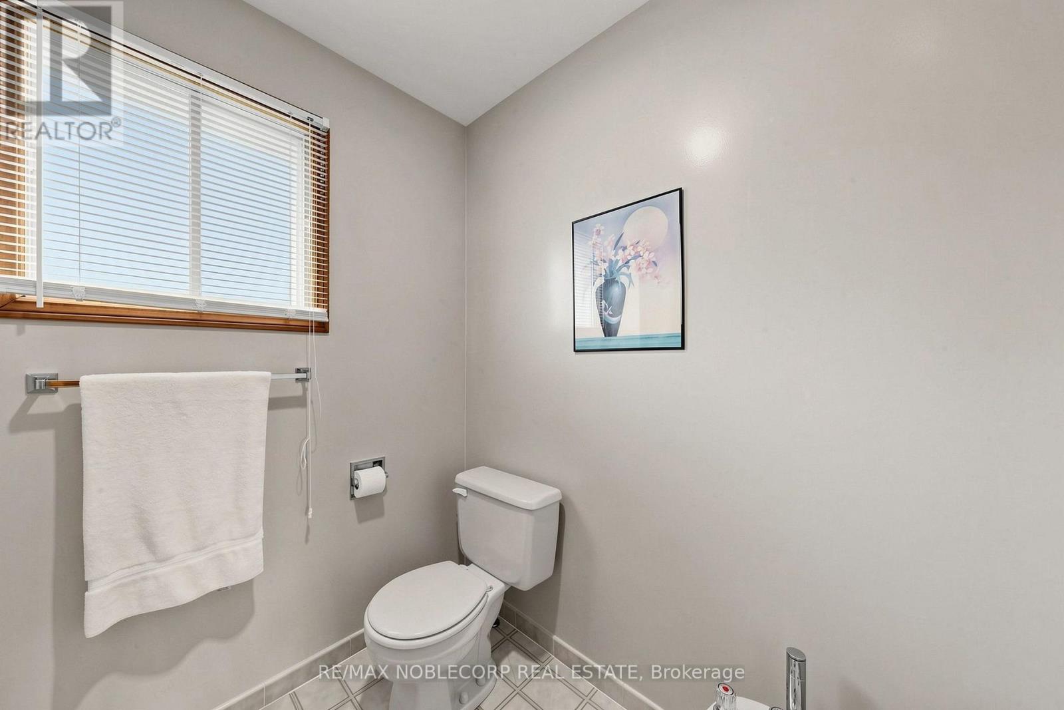
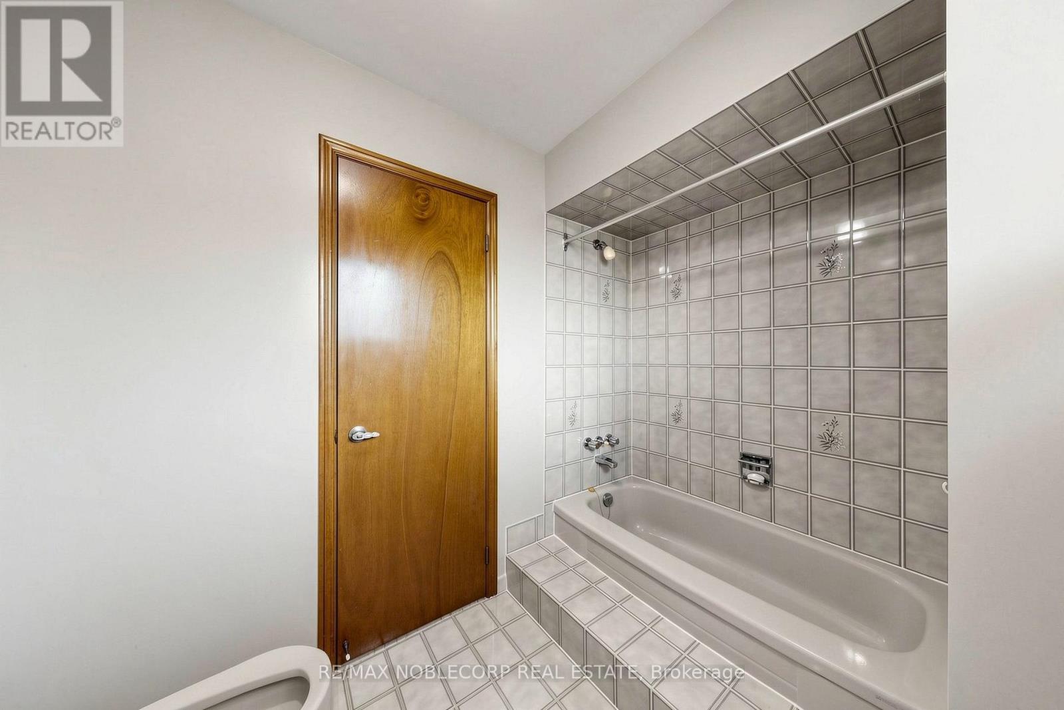
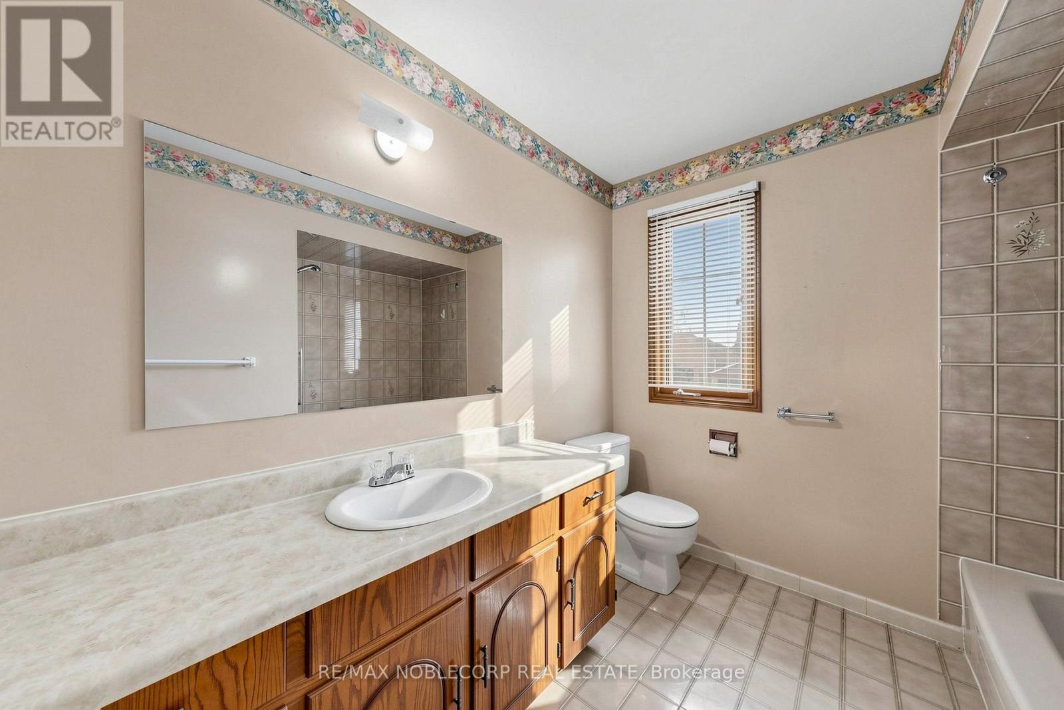
4 Bathroom
2,000 - 2,500 ft2
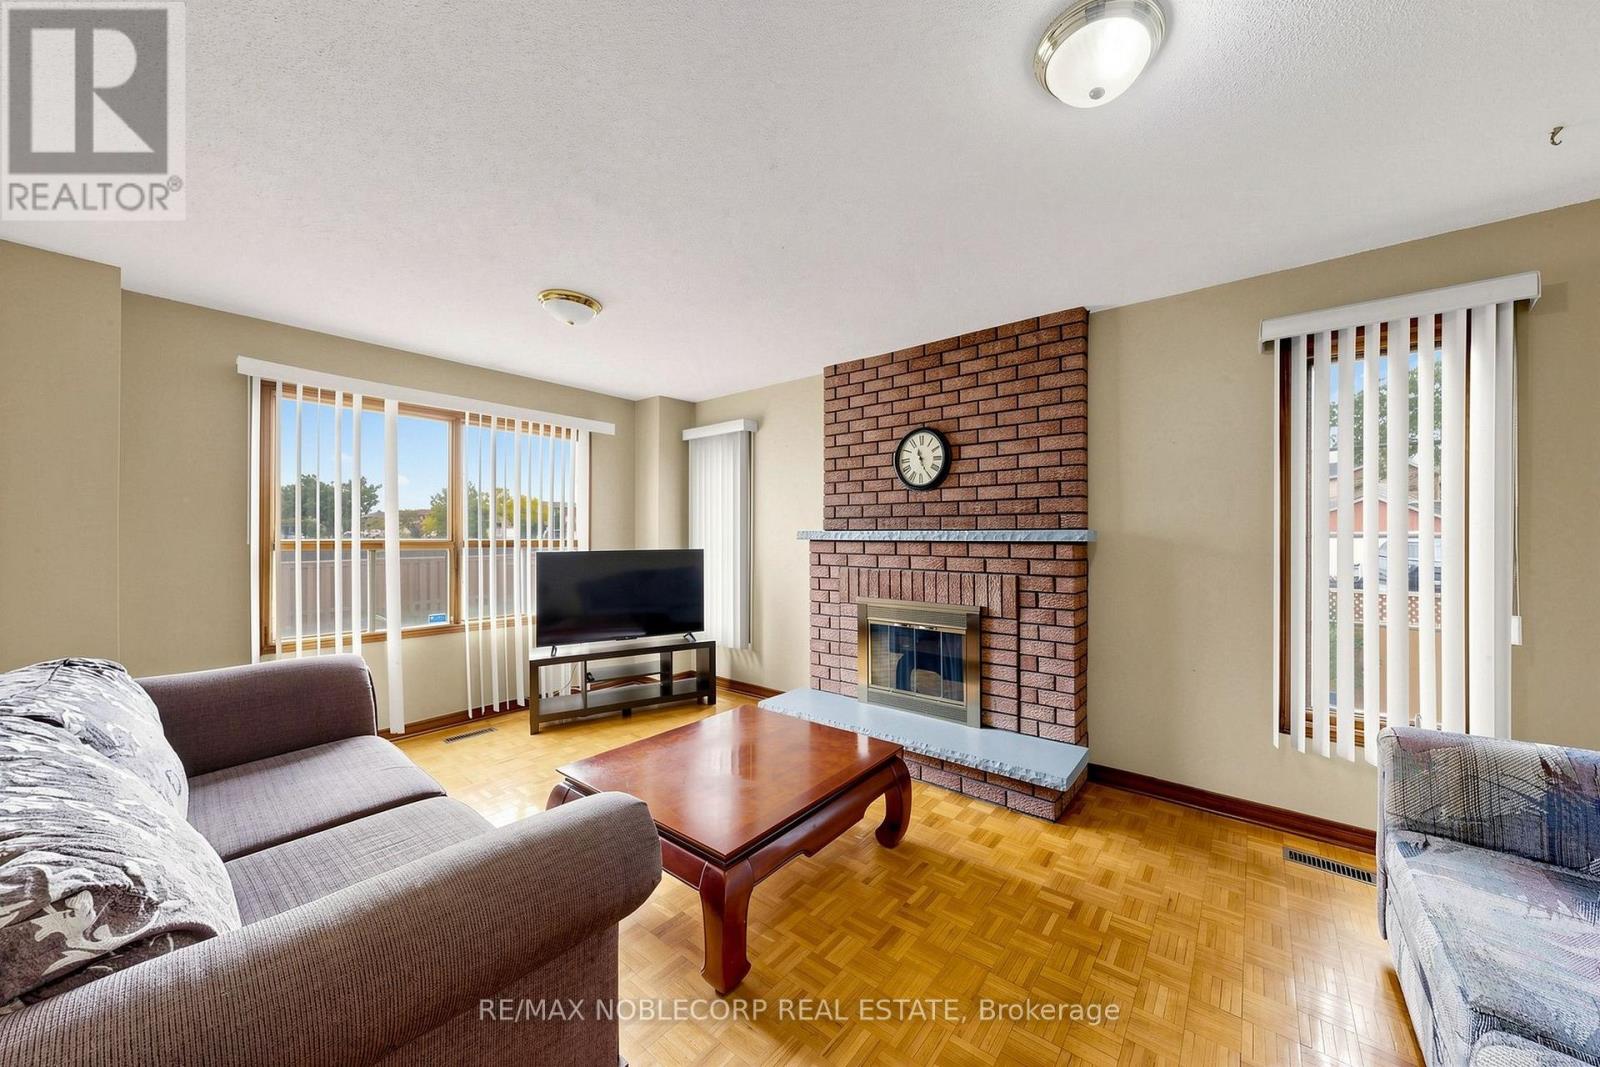
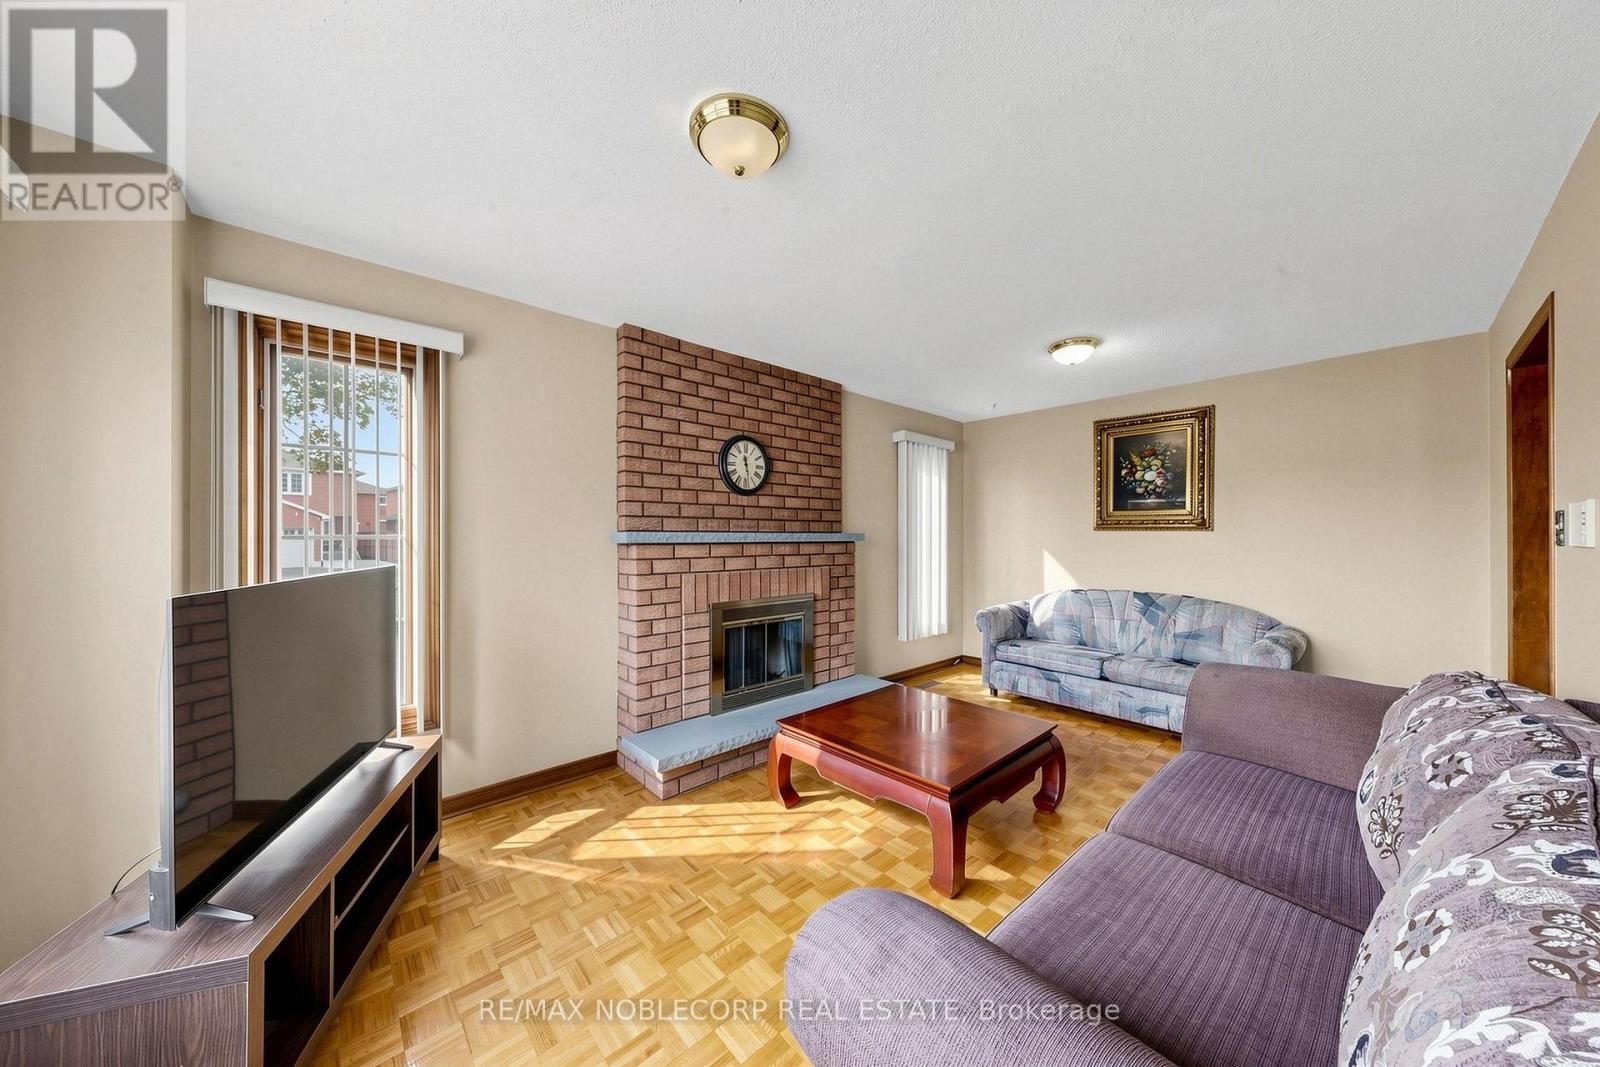
Fireplace
Central Air Conditioning
Forced Air
$1,349,000
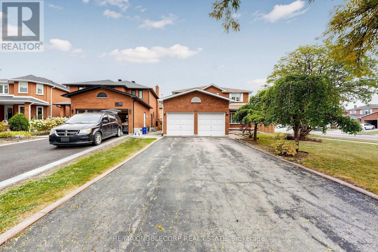
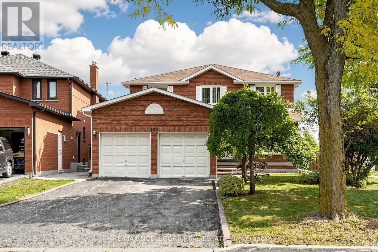
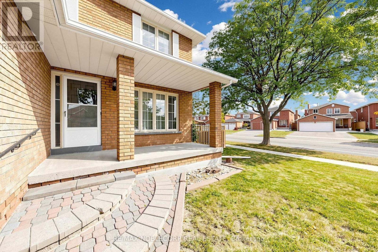
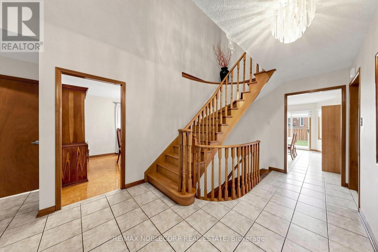
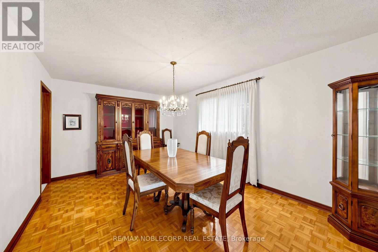
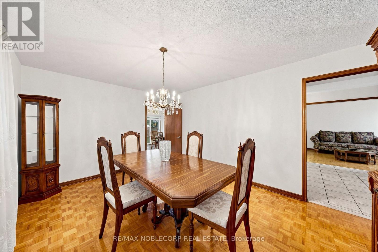
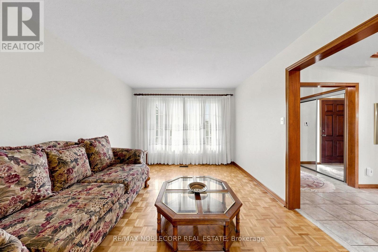
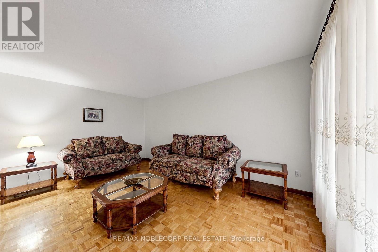
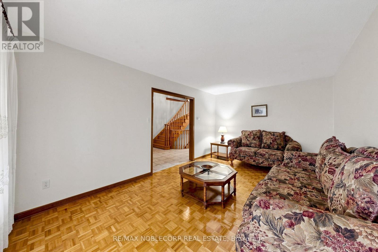
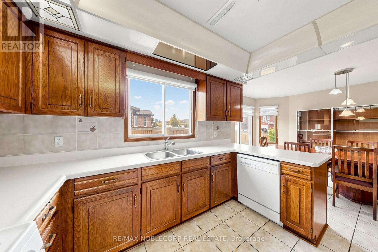
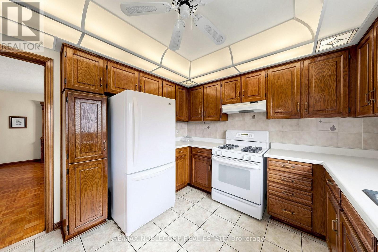
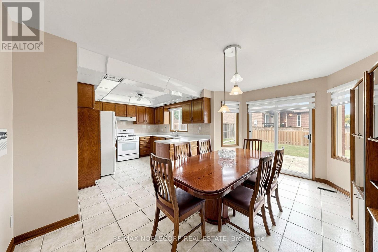
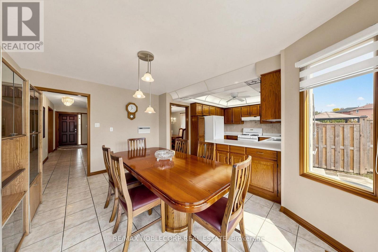
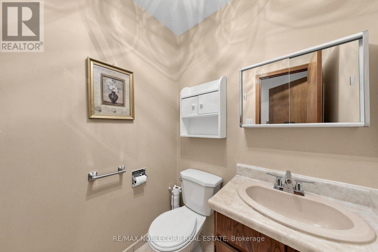
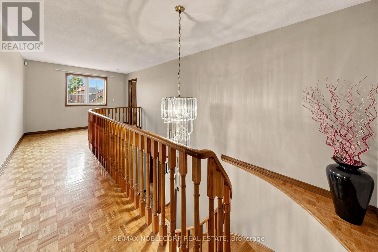
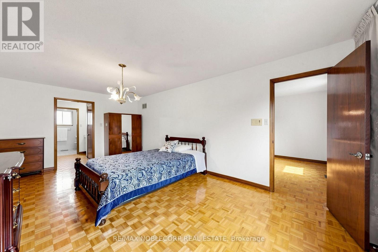
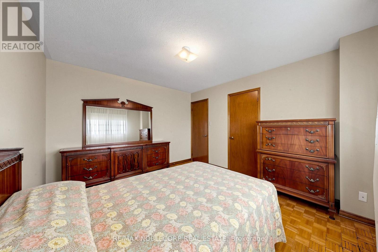
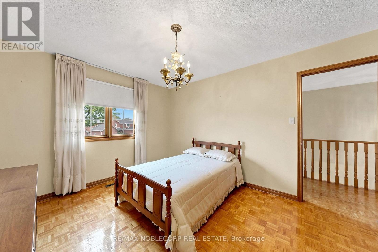
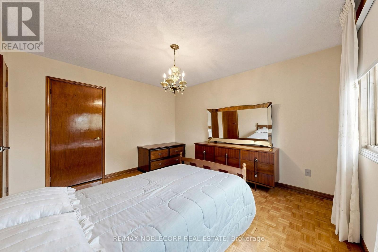
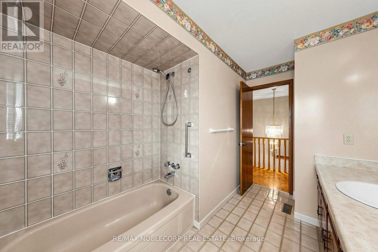
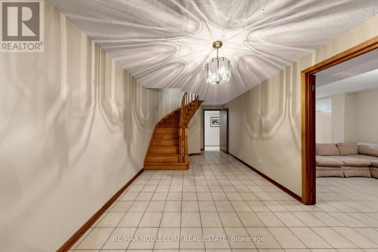
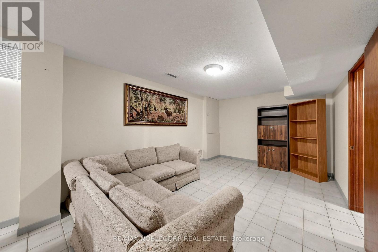
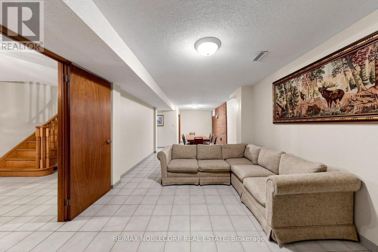
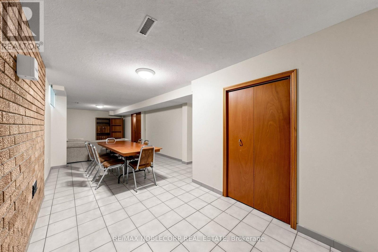
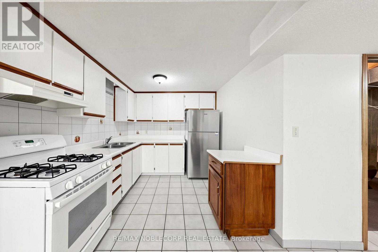
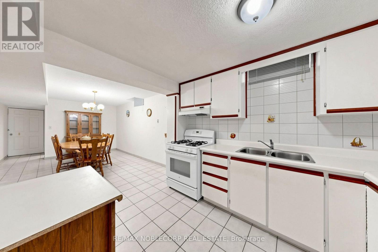
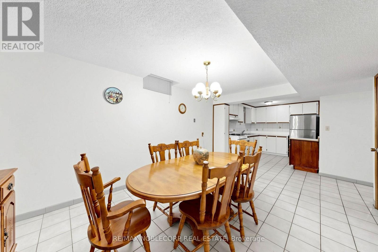
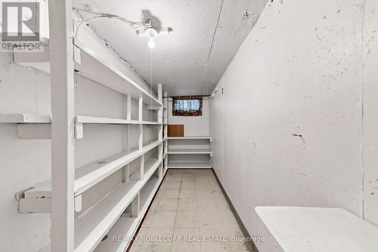
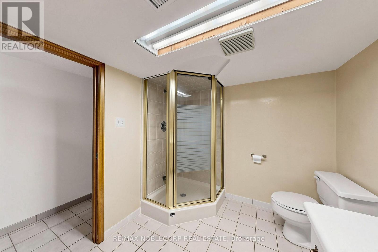
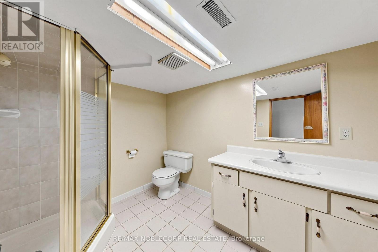
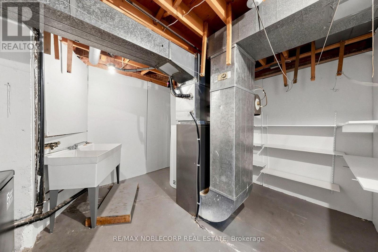
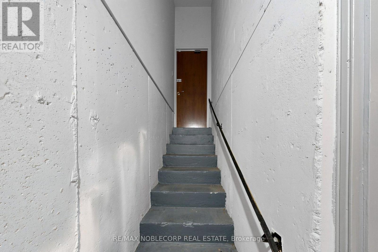
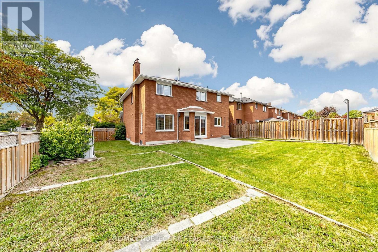
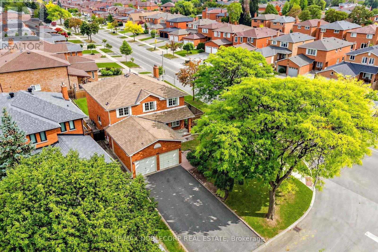
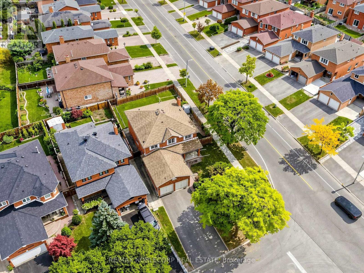
Welcome to this well-maintained home, proudly offered by its original owners and situated on a premium corner lot in the sought-after community of East Woodbridge. Enjoy a peaceful, family-friendly neighbourhood just minutes from a recreation centre, parks, schools, library, churches, transit and everyday amenities. This spacious home features 4+1 bedrooms and a finished basement with kitchen, bathroom, cold room and generous living space, offering excellent flexibility for growing or extended families. A wonderful opportunity to own in an established Woodbridge community known for its convenience, connectivity and welcoming neighbourhood atmosphere. (id:50976)
Property Details
|
MLS® Number
|
N14119810 |
|
Property Type
|
Single Family |
|
Community Name
|
East Woodbridge |
|
Amenities Near By
|
Place Of Worship, Public Transit |
|
Features
|
Carpet Free |
|
Parking Space Total
|
6 |
|
Structure
|
Shed |
Building
|
Bathroom Total
|
4 |
|
Bedrooms Above Ground
|
4 |
|
Bedrooms Total
|
4 |
|
Appliances
|
Dishwasher, Dryer, Stove, Washer, Refrigerator |
|
Basement Development
|
Finished |
|
Basement Features
|
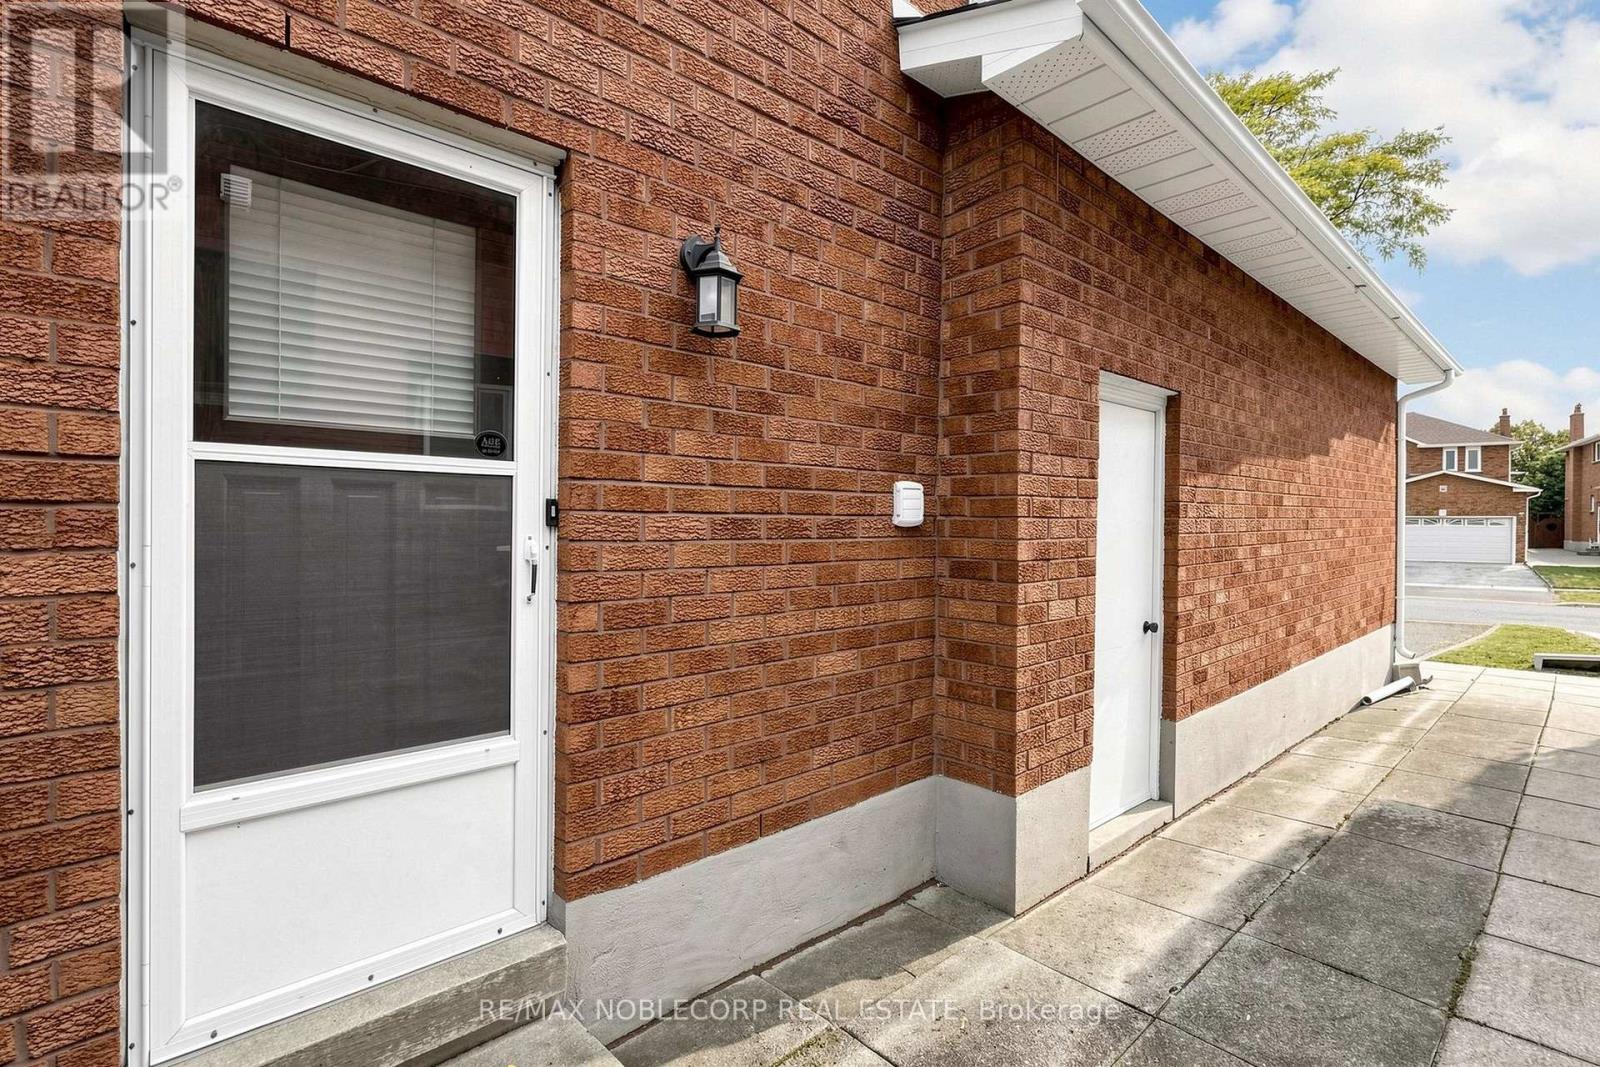
Separate Entrance |
|
Basement Type
|
N/a, N/a (finished) |
|
Construction Style Attachment
|
Detached |
|
Cooling Type
|
Central Air Conditioning |
|
Exterior Finish
|
Brick |
|
Fireplace Present
|
Yes |
|
Flooring Type
|
Tile, Hardwood |
|
Foundation Type
|
Concrete |
|
Half Bath Total
|
1 |
|
Heating Fuel
|
Natural Gas |
|
Heating Type
|
Forced Air |
|
Stories Total
|
2 |
|
Size Interior
|
2,000 - 2,500 Ft2 |
|
Type
|
House |
|
Utility Water
|
Municipal Water |
Parking
Land
|
Acreage
|
No |
|
Fence Type
|
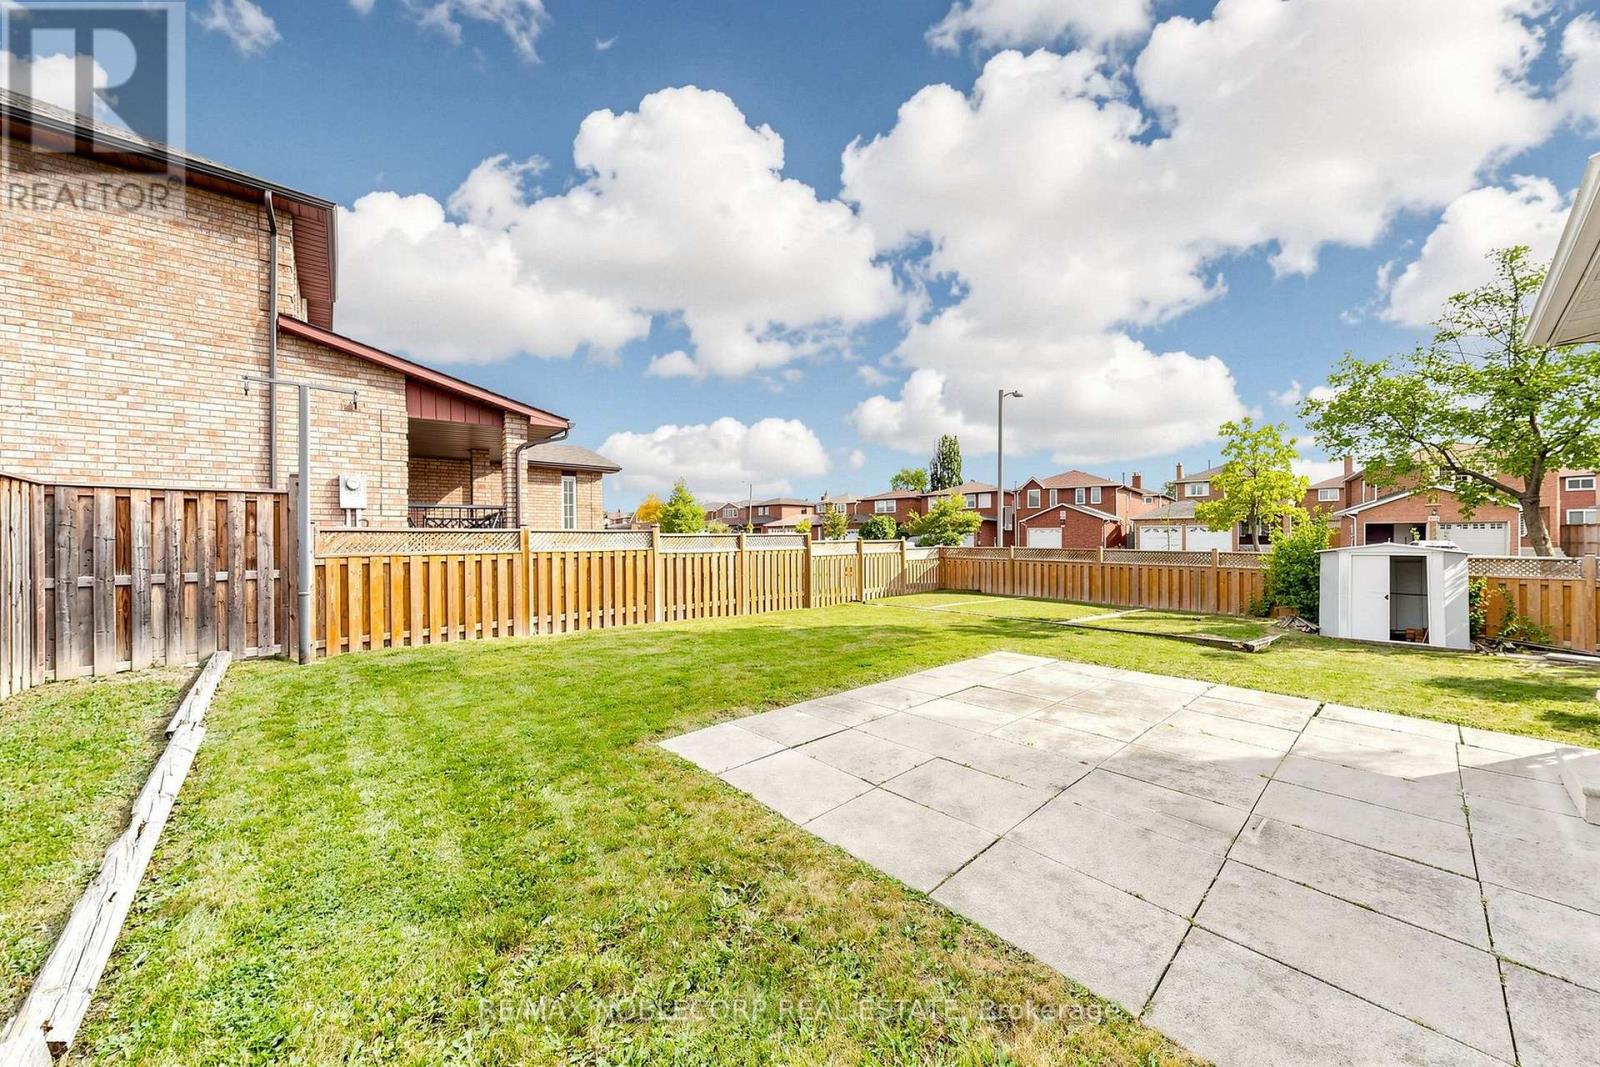
Fenced Yard |
|
Land Amenities
|
Place Of Worship, Public Transit |
|
Sewer
|
Sanitary Sewer |
|
Size Frontage
|
61 Ft ,8 In |
|
Size Irregular
|
61.7 Ft |
|
Size Total Text
|
61.7 Ft |
Rooms
| Level |
Type |
Length |
Width |
Dimensions |
|
Basement |
Recreational, Games Room |
10.74 m |
3.26 m |
10.74 m x 3.26 m |
|
Basement |
Kitchen |
7.96 m |
3.32 m |
7.96 m x 3.32 m |
|
Basement |
Laundry Room |
3.73 m |
3.32 m |
3.73 m x 3.32 m |
|
Basement |
Other |
4.51 m |
1.71 m |
4.51 m x 1.71 m |
|
Main Level |
Kitchen |
3.45 m |
3.18 m |
3.45 m x 3.18 m |
|
Main Level |
Eating Area |
4.58 m |
3.13 m |
4.58 m x 3.13 m |
|
Main Level |
Family Room |
5.58 m |
3.3 m |
5.58 m x 3.3 m |
|
Main Level |
Living Room |
5.18 m |
3.3 m |
5.18 m x 3.3 m |
|
Main Level |
Dining Room |
4.82 m |
3.45 m |
4.82 m x 3.45 m |
|
Main Level |
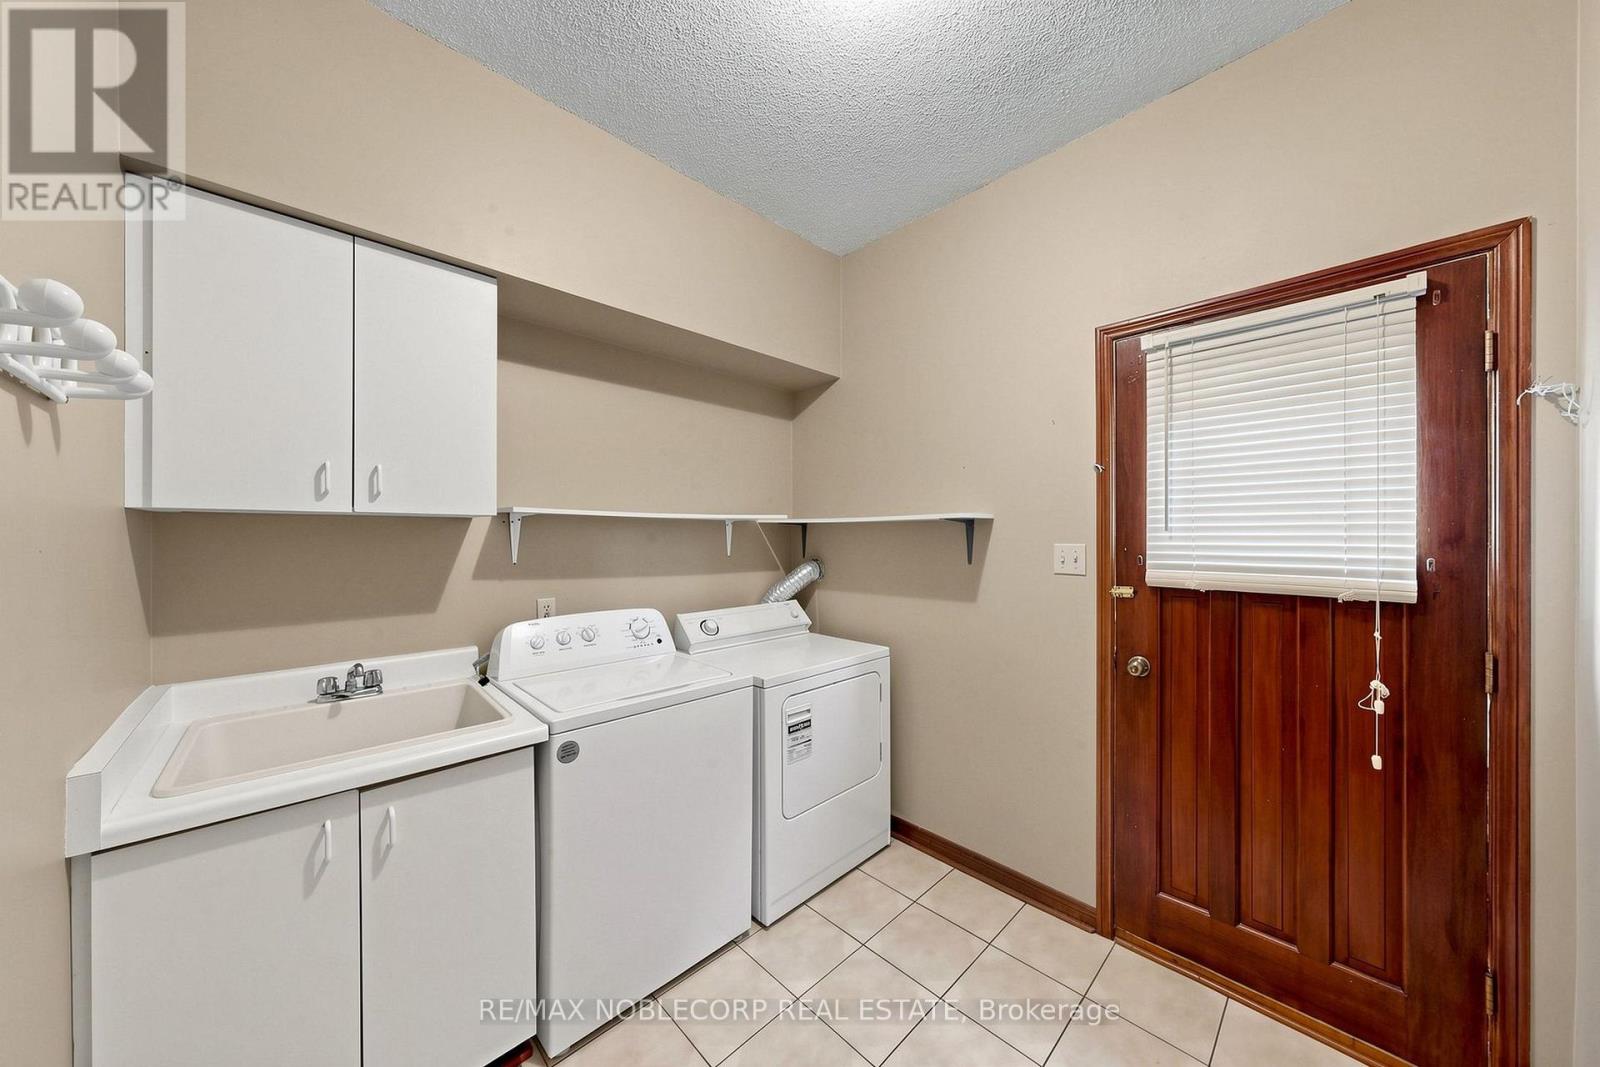
Laundry Room |
2.66 m |
2.34 m |
2.66 m x 2.34 m |
|
Upper Level |
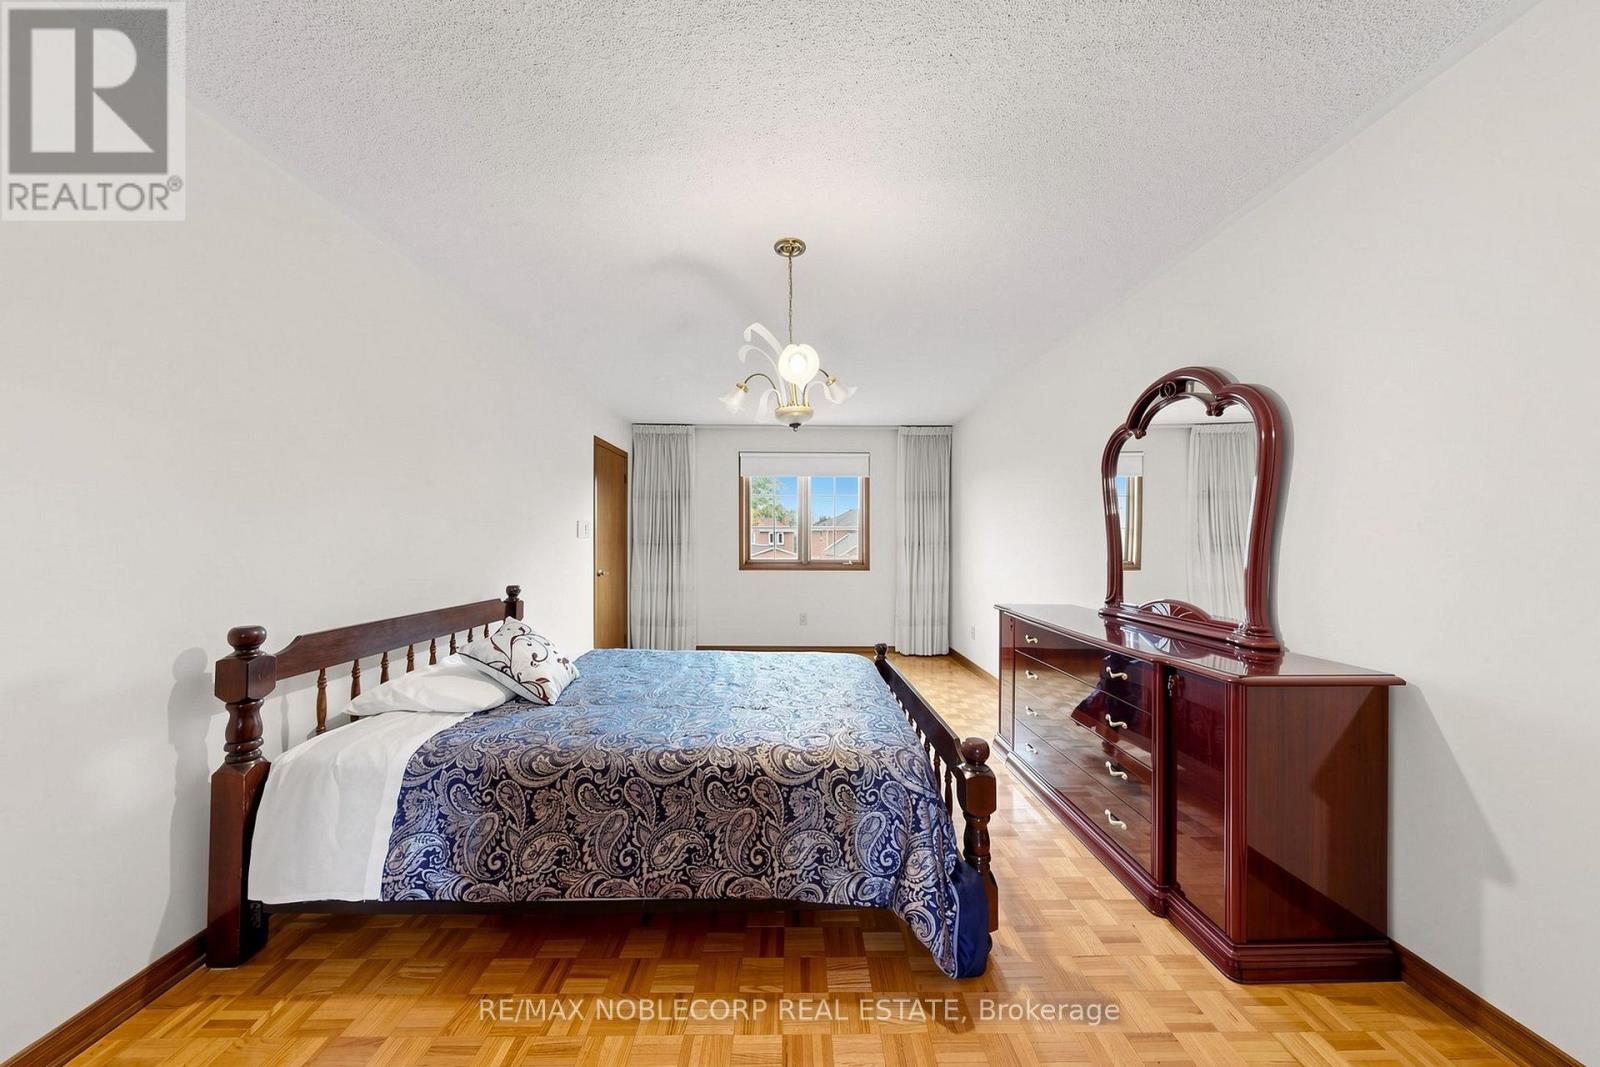
Primary Bedroom |
6.36 m |
3.52 m |
6.36 m x 3.52 m |
|
Upper Level |
Bedroom 2 |
4.08 m |
3.26 m |
4.08 m x 3.26 m |
|
Upper Level |
Bedroom 3 |
3.93 m |
3.26 m |
3.93 m x 3.26 m |
|
Upper Level |
Bedroom 4 |
3.7 m |
2.89 m |
3.7 m x 2.89 m |
https://www.realtor.ca/real-estate/30447409/162-venetian-crescent-vaughan-east-woodbridge-east-woodbridge