3 Bedroom
3 Bathroom
1,534 ft2
Central Air Conditioning
Forced Air
$569,900
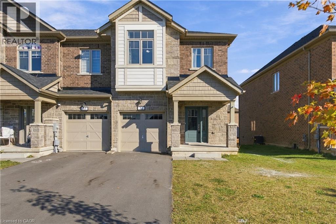
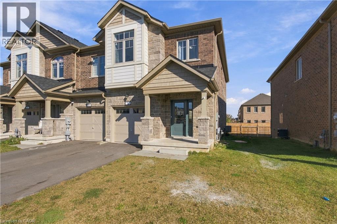
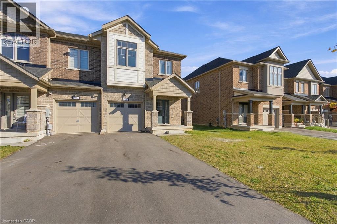
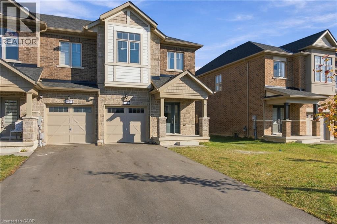
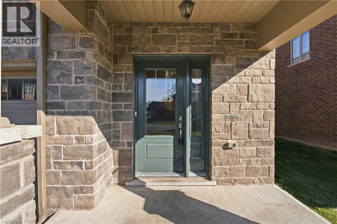
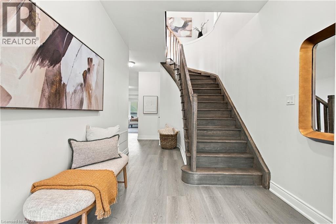
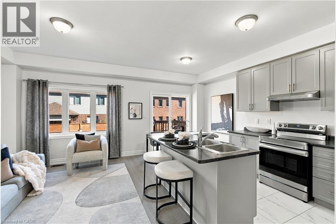
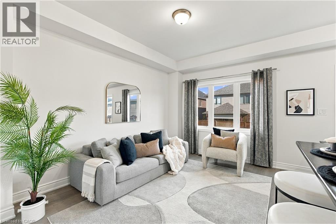
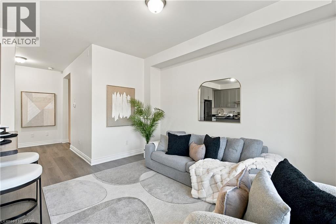
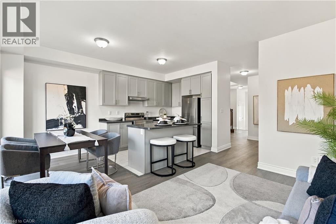
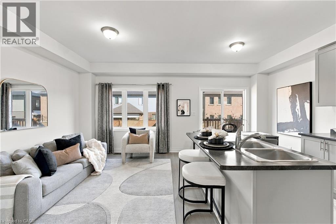
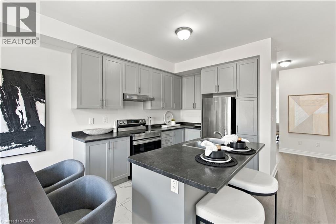
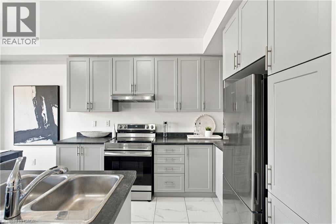
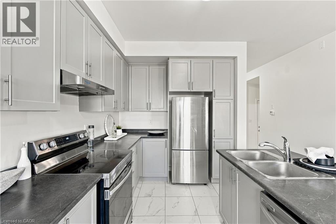
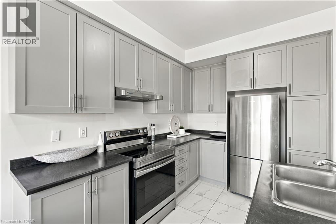
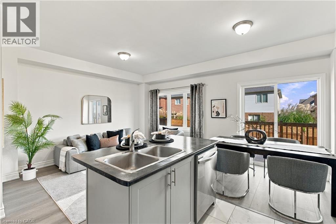
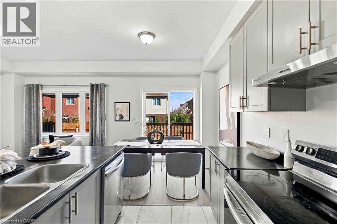
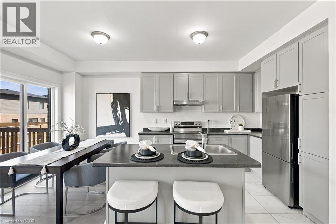
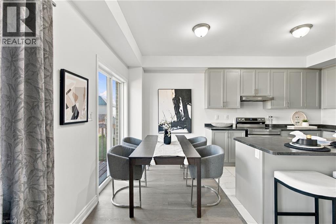
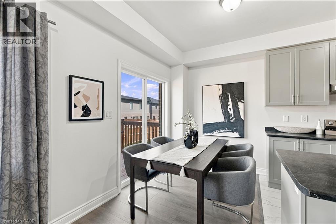
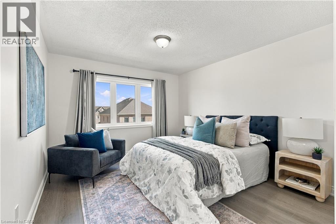
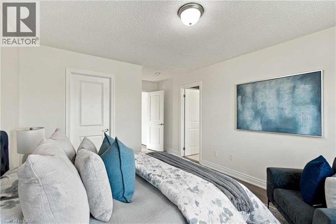
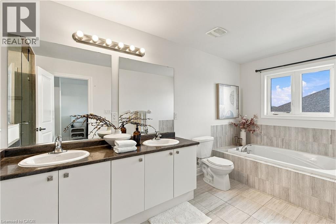
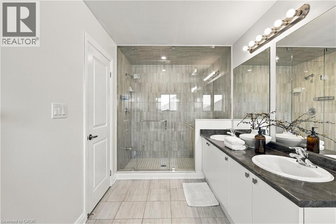
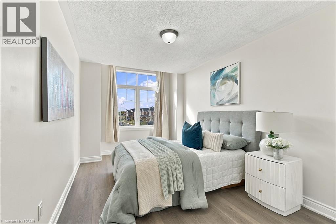
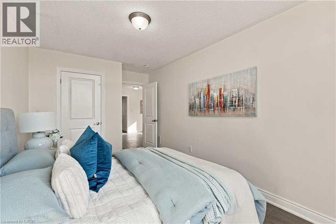
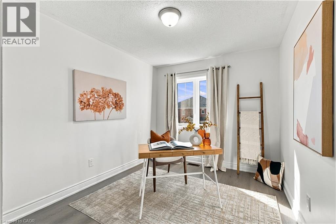
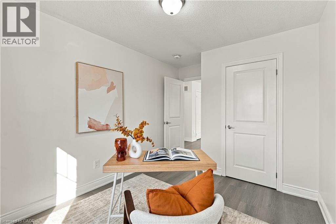
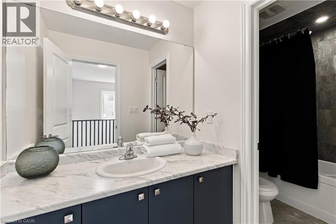
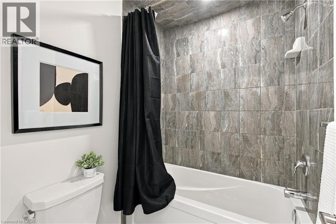
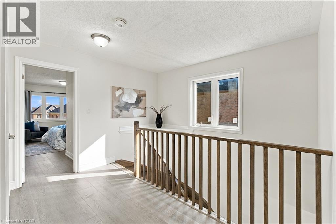
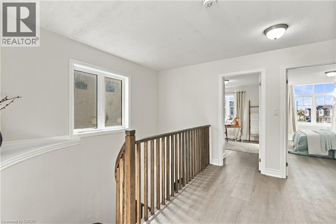
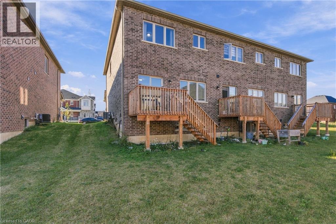
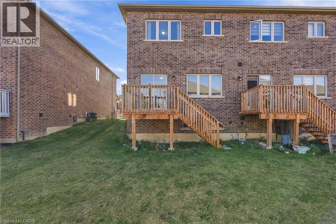
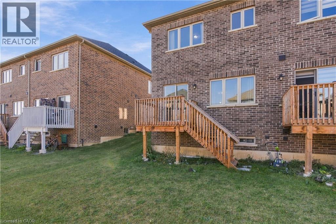
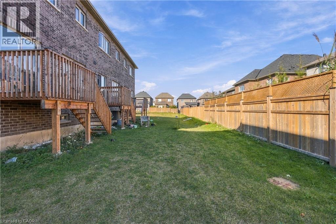
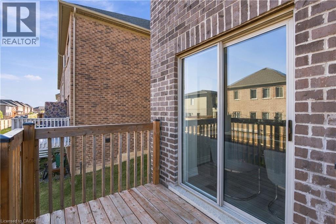
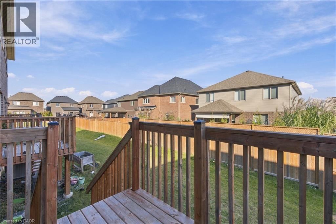
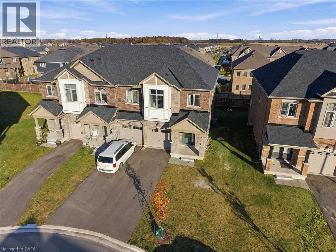
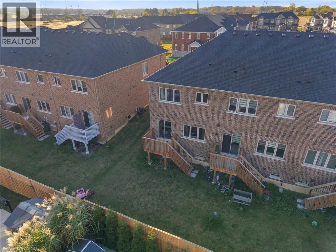
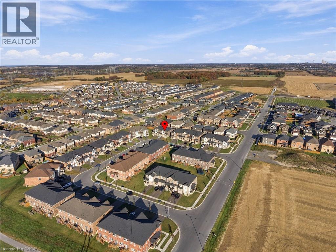
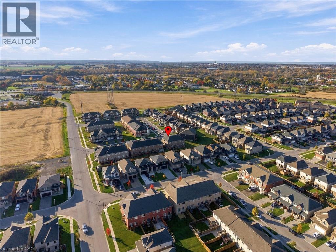
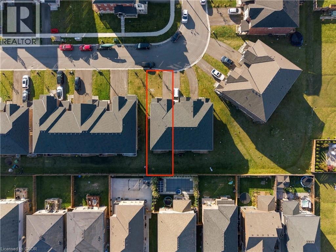
MODERN LIVING MEETS EVERYDAY COMFORT… Welcome to 31 Sapphire Way in Thorold, a beautifully maintained, freehold end unit townhome that offers the perfect blend of modern style, comfort, and convenience. Only 2 years old, this home presents an excellent opportunity to enjoy the benefits of newer construction without the wait. The end unit location offers added privacy and extra natural light, creating a bright and inviting atmosphere throughout. With carpet free living, the home features a clean, contemporary feel that is both stylish and easy to maintain. Located in a welcoming, family friendly neighbourhood, this property is ideal for first time buyers, growing families, or anyone looking for a modern home in a great community. Enjoy the freedom of freehold ownership with no monthly condo fees, along with the convenience of a newer home designed for today’s lifestyle. Whether you’re starting your homeownership journey or looking for a move in ready property with modern appeal, 31 Sapphire Way is a fantastic place to call home. (id:50976)
Open House
This property has open houses!
Starts at:
2:00 pm
Ends at:
4:00 pm
Starts at:
2:00 pm
Ends at:
4:00 pm
Property Details
|
MLS® Number
|
40865237 |
|
Property Type
|
Single Family |
|
Amenities Near By
|
Golf Nearby, Hospital, Park, Place Of Worship, Public Transit, Schools, Shopping |
|
Equipment Type
|
Water Heater |
|
Parking Space Total
|
3 |
|
Rental Equipment Type
|
Water Heater |
Building
|
Bathroom Total
|
3 |
|
Bedrooms Above Ground
|
3 |
|
Bedrooms Total
|
3 |
|
Appliances
|
Dishwasher, Dryer, Refrigerator, Stove, Washer, Hood Fan |
|
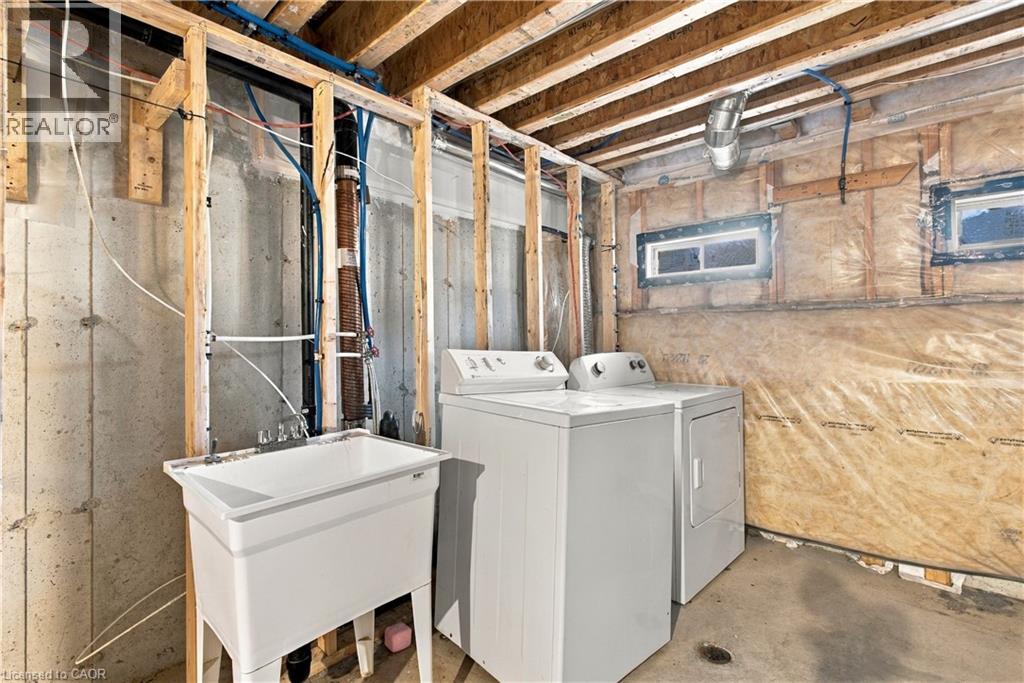
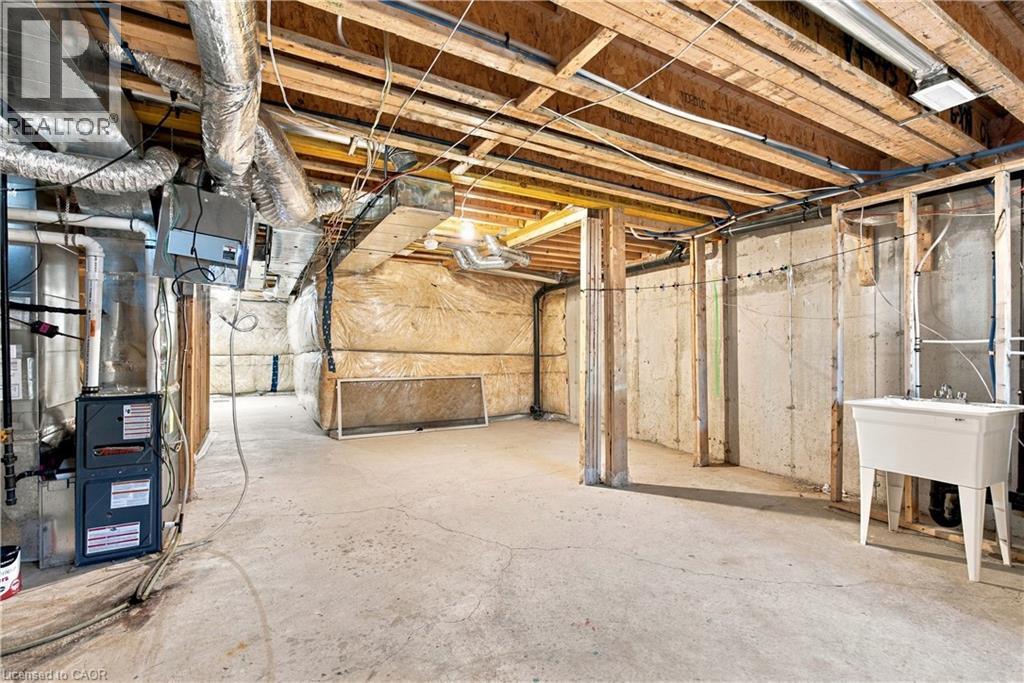
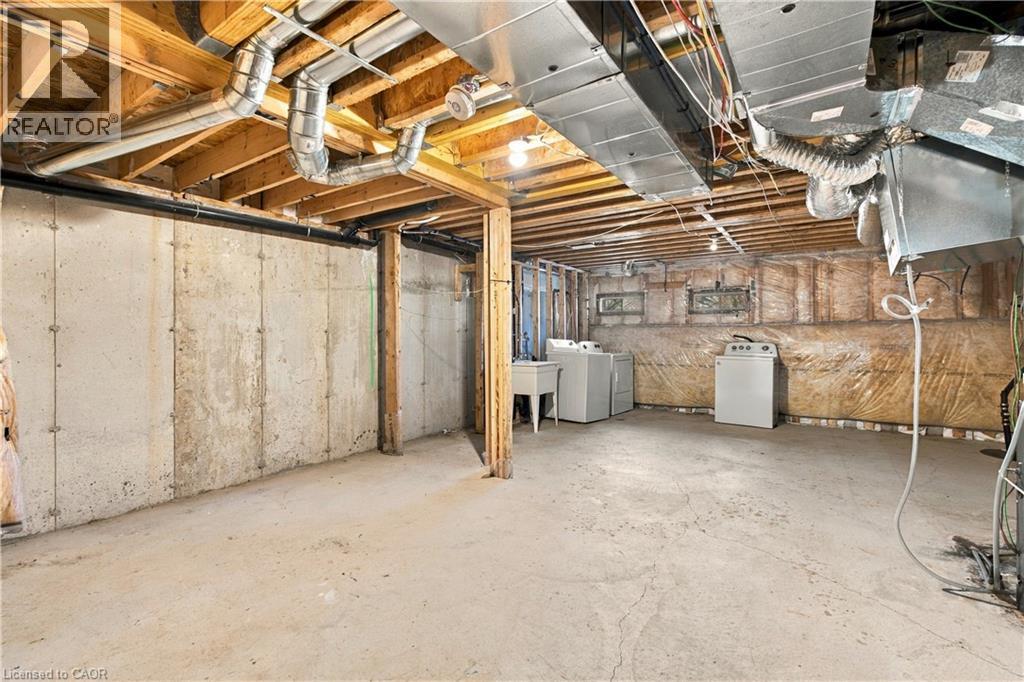
Basement Development
|
Unfinished |
|
Basement Type
|
Full (unfinished) |
|
Constructed Date
|
2024 |
|
Construction Style Attachment
|
Attached |
|
Cooling Type
|
Central Air Conditioning |
|
Exterior Finish
|
Brick, Stone, Vinyl Siding |
|
Foundation Type
|
Poured Concrete |
|
Half Bath Total
|
1 |
|
Heating Fuel
|
Natural Gas |
|
Heating Type
|
Forced Air |
|
Stories Total
|
2 |
|
Size Interior
|
1,534 Ft2 |
|
Type
|
Row / Townhouse |
|
Utility Water
|
Municipal Water |
Parking
Land
|
Acreage
|
No |
|
Land Amenities
|
Golf Nearby, Hospital, Park, Place Of Worship, Public Transit, Schools, Shopping |
|
Sewer
|
Municipal Sewage System |
|
Size Depth
|
100 Ft |
|
Size Frontage
|
29 Ft |
|
Size Total Text
|
Under 1/2 Acre |
|
Zoning Description
|
R4b(h) |
Rooms
| Level |
Type |
Length |
Width |
Dimensions |
|
Second Level |
Bedroom |
|
|
8'4'' x 13'0'' |
|
Second Level |
Bedroom |
|
|
9'11'' x 16'8'' |
|
Second Level |
4pc Bathroom |
|
|
5'6'' x 5'6'' |
|
Second Level |
5pc Ensuite Bath |
|
|
7'1'' x 17'5'' |
|
Second Level |
Primary Bedroom |
|
|
11'2'' x 17'5'' |
|
Basement |
Other |
|
|
18'6'' x 42'7'' |
|
Main Level |
Kitchen |
|
|
8'4'' x 10'11'' |
|
Main Level |
Dining Room |
|
|
8'5'' x 6'6'' |
|
Main Level |
Living Room |
|
|
10'2'' x 15'0'' |
|
Main Level |
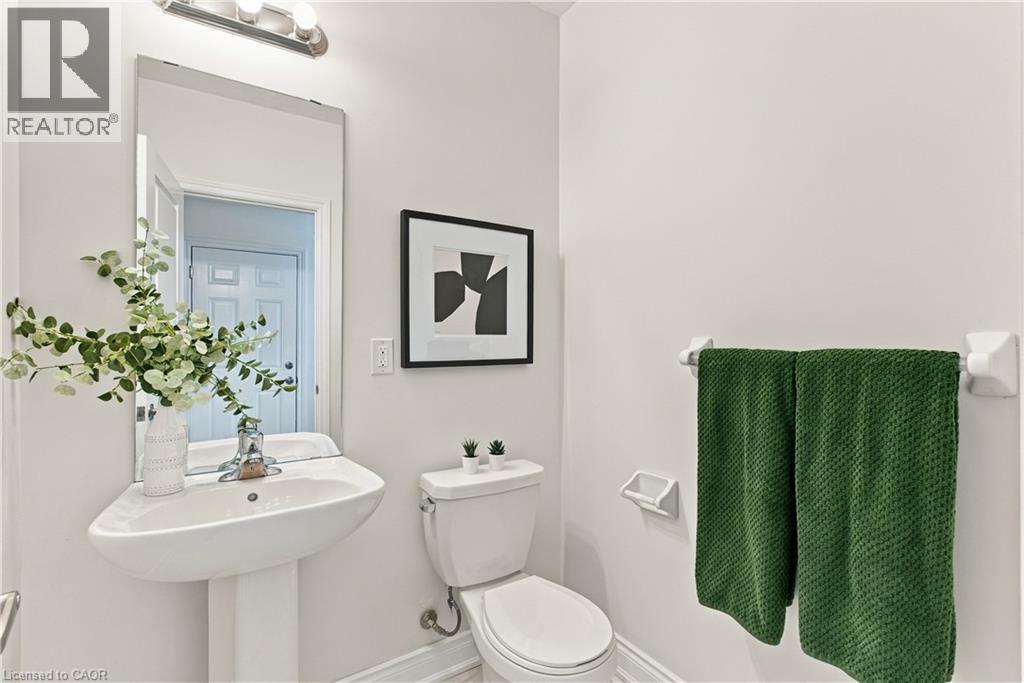
2pc Bathroom |
|
|
5'6'' x 4'10'' |
|
Main Level |
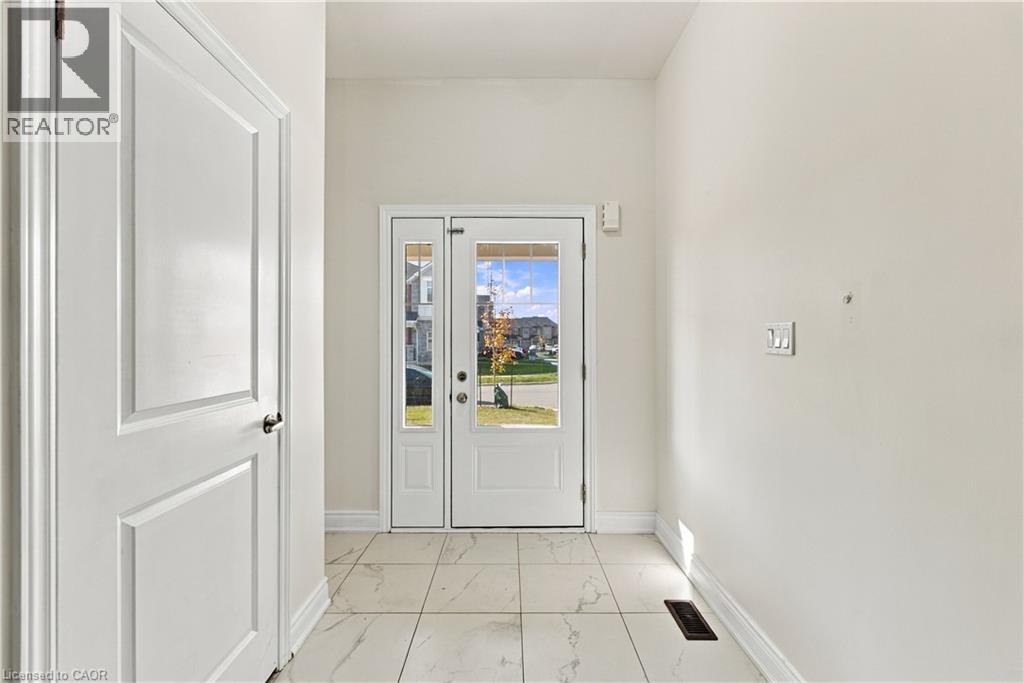
Foyer |
|
|
8'2'' x 7'7'' |
https://www.realtor.ca/real-estate/30447182/31-sapphire-way-thorold