3 Bedroom
2 Bathroom
1,100 - 1,500 ft2
Fireplace
Inground Pool
Central Air Conditioning
Forced Air
$769,000
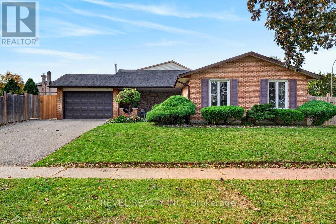
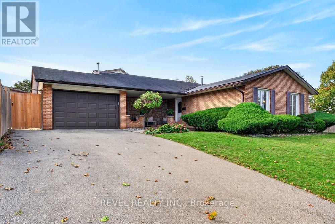
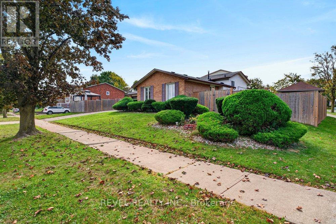
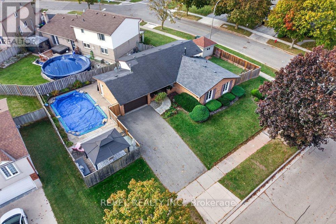
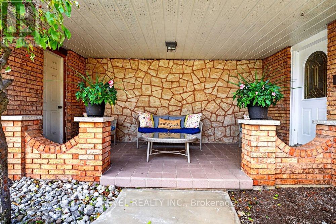
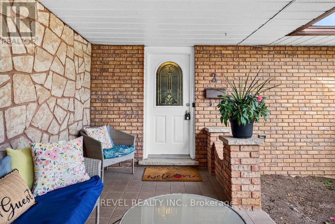
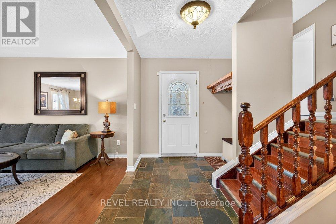
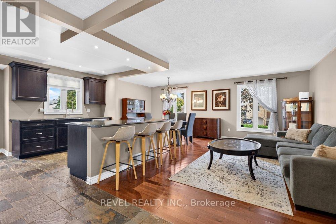
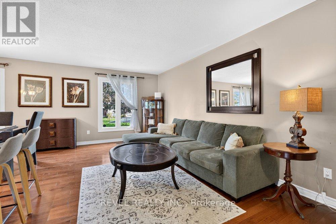
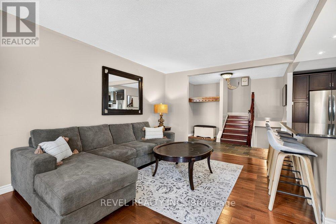
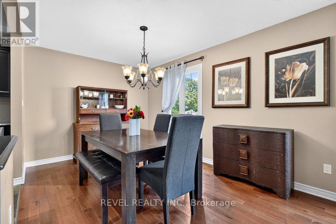
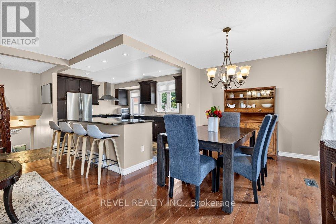
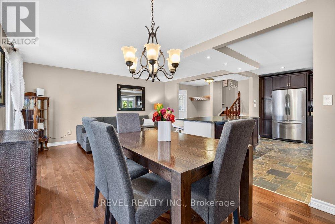
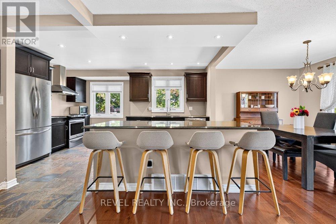
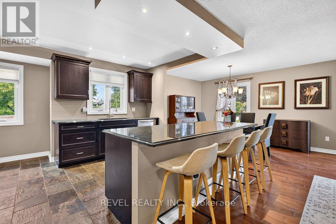
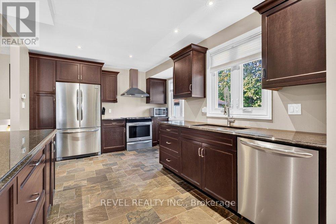
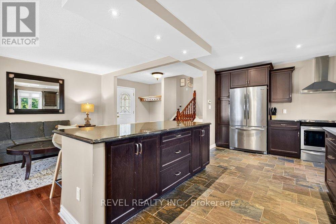
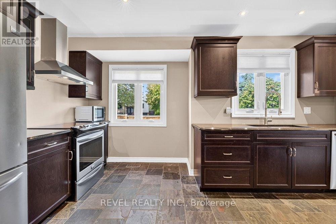
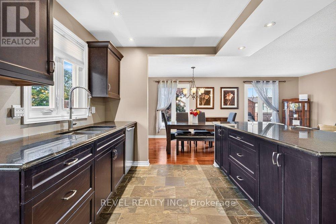
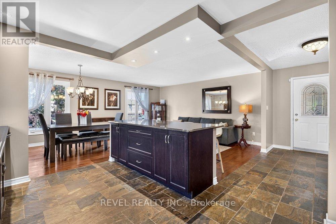
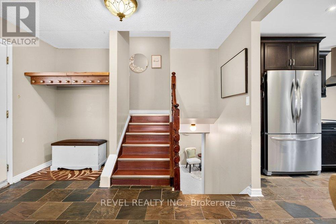
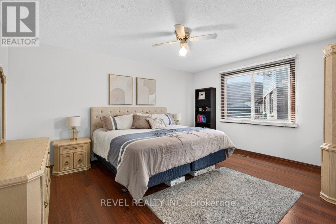
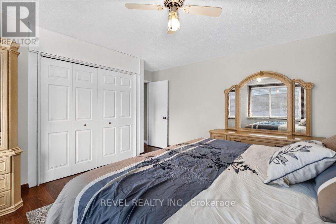
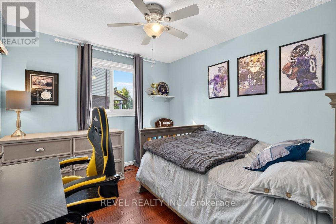
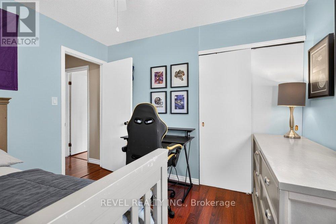
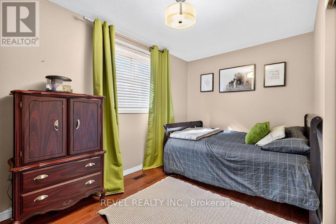
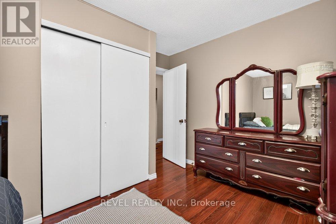
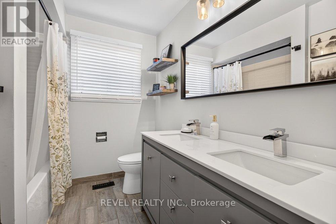
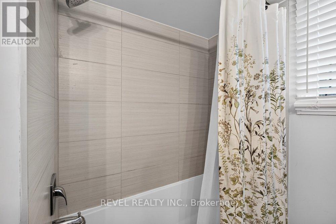
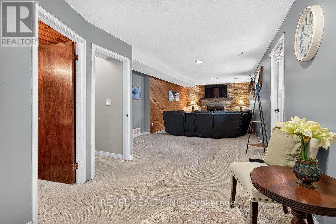
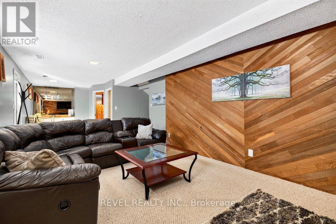
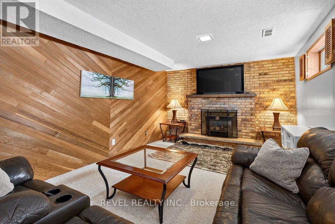
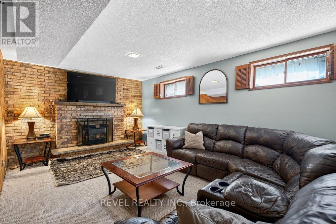
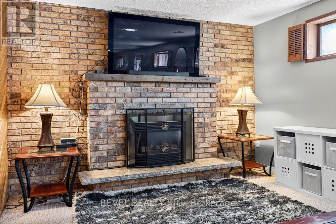
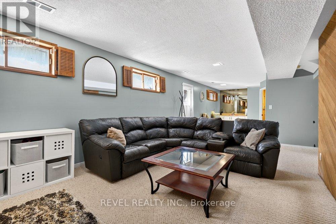
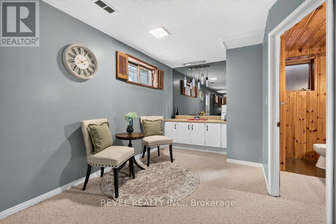
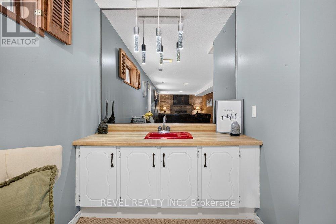
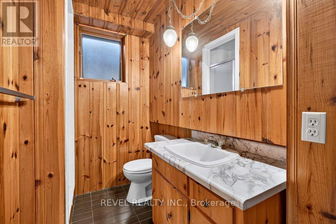
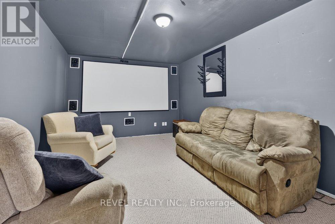
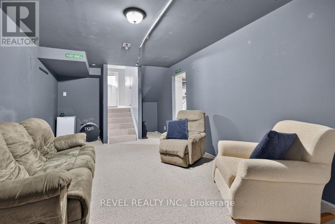
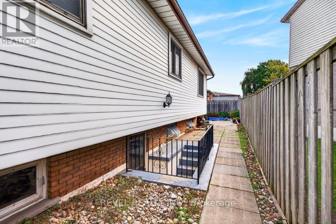
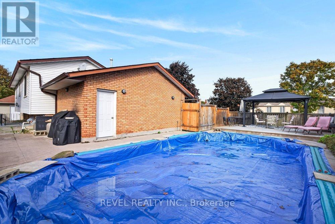
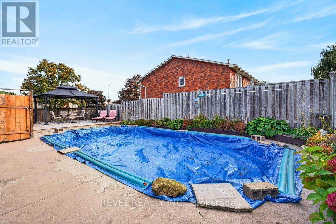
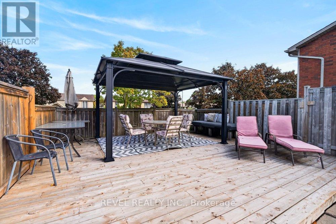
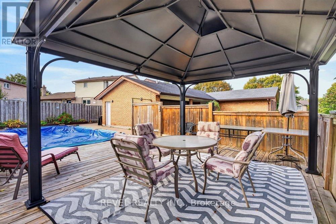
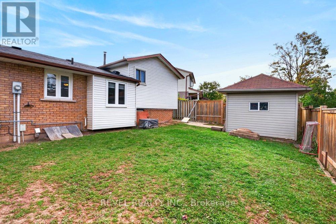
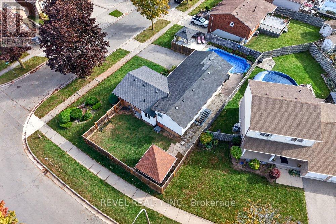
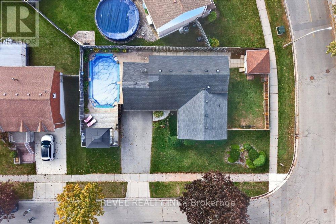
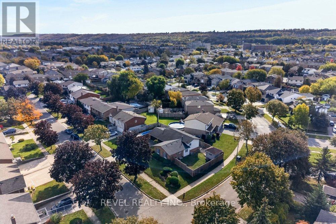
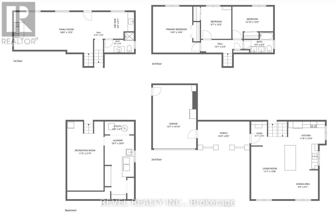
A fantastic opportunity in Stoney Creek! Situated in a quiet and mature neighbourhood, 2 Loring Crescent is a 3-bedroom, 4-level backsplit offering a flexible floor plan, with 1193 sq ft + an additional 1044 sq ft in the lower levels. This home sits on a 51 x 105 corner lot. With distinct areas for relaxing, entertaining, and accommodating extended family, this home offers versatility to suit a variety of lifestyles. The exterior features a welcoming covered porch, maintained gardens, wide double driveway which fits 4 cars, and attached 1.5-car garage. Main floor offers a comfortable living area with a separate dining room & generous sized eat-in kitchen that provides ample cupboards and space. The upper level is home to three well-sized bedrooms and an updated 5-piece bathroom. Additional living quarters can be found on the next level, where a large family room with a gas fireplace creates a comfortable place to unwind. A 3-piece bathroom and a walk-up providing direct backyard access add convenience and potential for accommodating extended family or visitors. Downstairs, the finished basement expands the home's functionality with a spacious recreation or media room, plus a dedicated area for laundry, mechanical equipment, and additional storage. The outdoor space is equally appealing, with an in-ground swimming pool. An extensive combination of patio and decking provides plenty of room for outdoor dining and gatherings, while a covered lounge area offers a shaded spot to relax. A separate fenced lawn provides additional space for kids and pets to play, creating a backyard that can be enjoyed by the whole family. Close to local schools, green spaces, retail amenities, dining options, transit, and major highways, this property offers a practical location alongside a versatile interior and an outdoor setting made for entertaining. A great option for buyers seeking a home with multiple living areas, adaptable space, and plenty of room to enjoy both indoors and out. (id:50976)
Open House
This property has open houses!
Starts at:
2:00 pm
Ends at:
4:00 pm
Property Details
|
MLS® Number
|
X14119678 |
|
Property Type
|
Single Family |
|
Community Name
|
Stoney Creek |
|
Parking Space Total
|
7 |
|
Pool Type
|
Inground Pool |
|
Structure
|
Patio(s), Porch |
Building
|
Bathroom Total
|
2 |
|
Bedrooms Above Ground
|
3 |
|
Bedrooms Total
|
3 |
|
Appliances
|
Garage Door Opener Remote(s), Water Meter, Dishwasher, Dryer, Water Heater, Range, Stove, Washer, Window Coverings, Refrigerator |
|
Basement Development
|
Finished |
|
Basement Features
|
Separate Entrance, Walk-up |
|
Basement Type
|
N/a, Full, N/a, N/a (finished) |
|
Construction Style Attachment
|
Detached |
|
Construction Style Split Level
|
Backsplit |
|
Cooling Type
|
Central Air Conditioning |
|
Exterior Finish
|
Brick, Vinyl Siding |
|
Fireplace Present
|
Yes |
|
Fireplace Total
|
1 |
|
Foundation Type
|
Poured Concrete |
|
Heating Fuel
|
Natural Gas |
|
Heating Type
|
Forced Air |
|
Size Interior
|
1,100 - 1,500 Ft2 |
|
Type
|
House |
|
Utility Water
|
Municipal Water |
Parking
Land
|
Acreage
|
No |
|
Sewer
|
Sanitary Sewer |
|
Size Depth
|
105 Ft ,2 In |
|
Size Frontage
|
51 Ft ,2 In |
|
Size Irregular
|
51.2 X 105.2 Ft |
|
Size Total Text
|
51.2 X 105.2 Ft |
|
Zoning Description
|
R2 |
Rooms
| Level |
Type |
Length |
Width |
Dimensions |
|
Second Level |
Bedroom 3 |
3.91 m |
3.1 m |
3.91 m x 3.1 m |
|
Second Level |
Bedroom 2 |
3.1 m |
2.9 m |
3.1 m x 2.9 m |
|
Second Level |
Primary Bedroom |
3.91 m |
3.1 m |
3.91 m x 3.1 m |
|
Second Level |
Bathroom |
|
|
Measurements not available |
|
Basement |
Recreational, Games Room |
6.73 m |
3.23 m |
6.73 m x 3.23 m |
|
Basement |
Utility Room |
|
|
Measurements not available |
|
Basement |
Laundry Room |
6.1 m |
2.84 m |
6.1 m x 2.84 m |
|
Lower Level |
Family Room |
11.07 m |
3.96 m |
11.07 m x 3.96 m |
|
Lower Level |
Bathroom |
|
|
Measurements not available |
|
Main Level |
Foyer |
|
|
Measurements not available |
|
Main Level |
Living Room |
5.99 m |
3.53 m |
5.99 m x 3.53 m |
|
Main Level |
Dining Room |
2.87 m |
2.77 m |
2.87 m x 2.77 m |
|
Main Level |
Kitchen |
4.65 m |
3.56 m |
4.65 m x 3.56 m |
https://www.realtor.ca/real-estate/30447495/2-loring-crescent-hamilton-stoney-creek-stoney-creek