2 Bedroom
4 Bathroom
2,500 - 3,000 ft2
Fireplace
Central Air Conditioning
Forced Air
$999,900
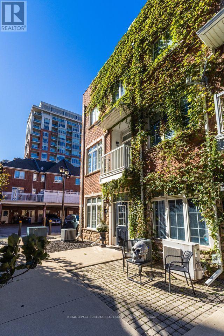
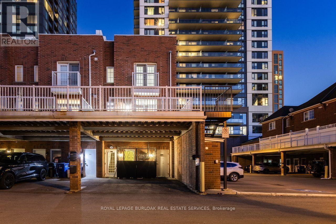
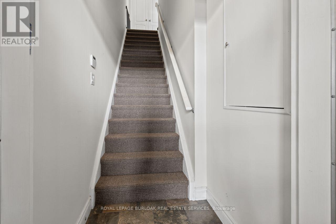
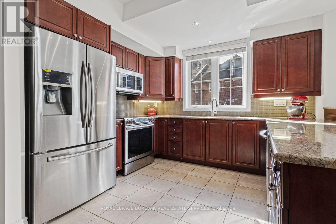
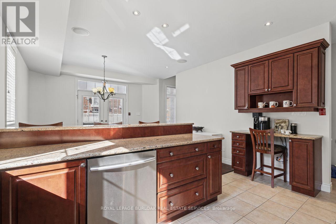
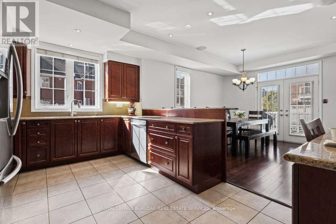
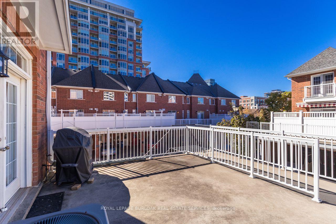
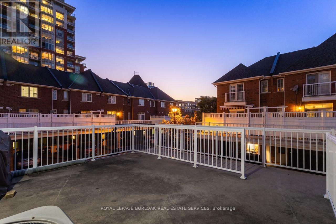
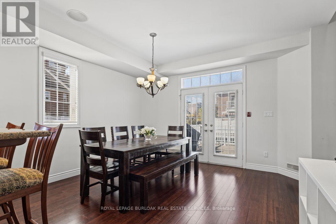
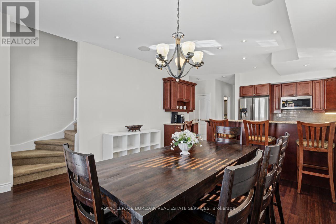
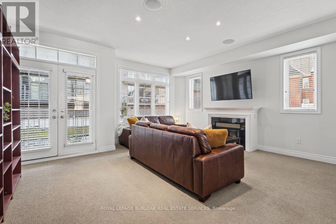
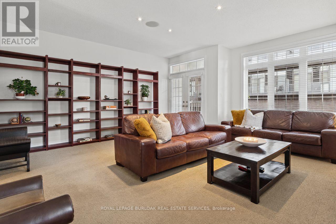
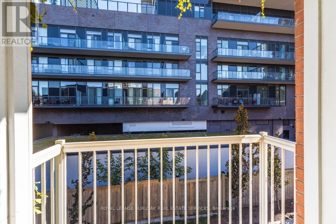
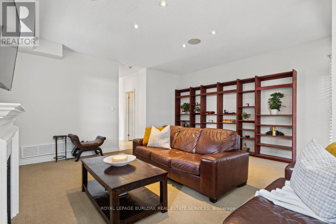
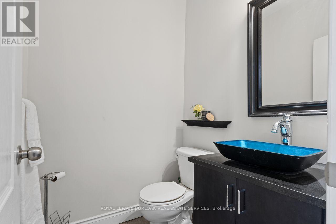
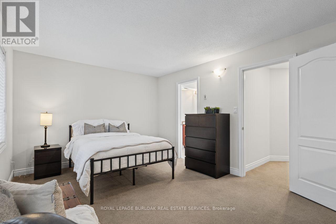
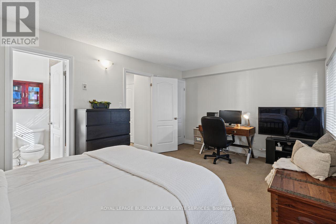
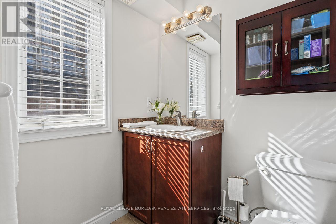
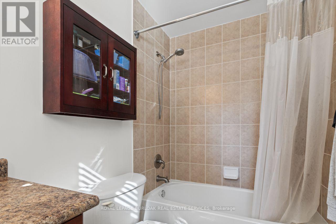
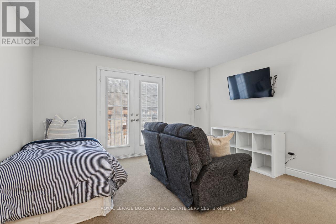
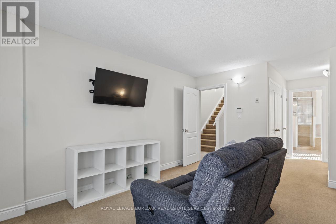
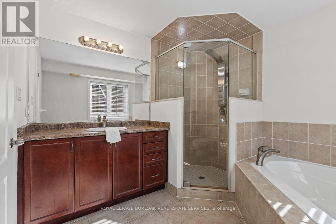
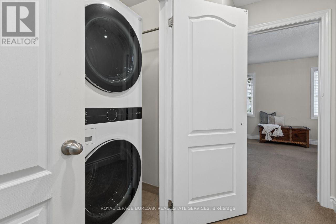
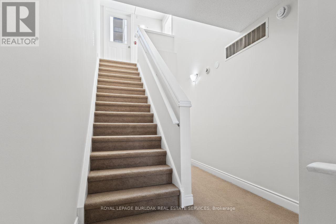
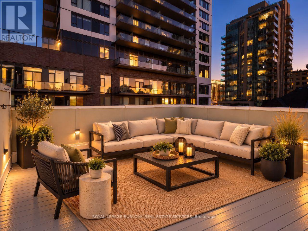
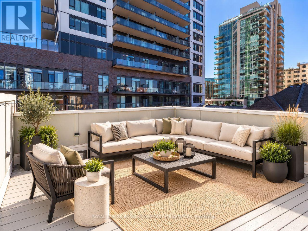
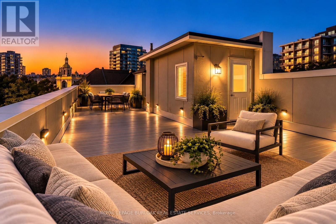
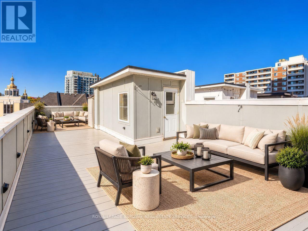
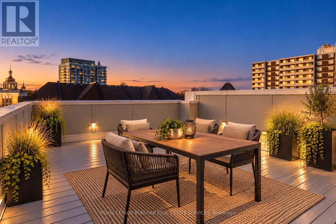
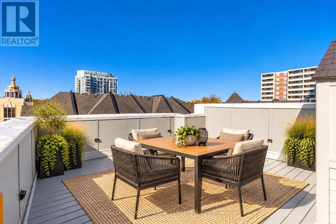
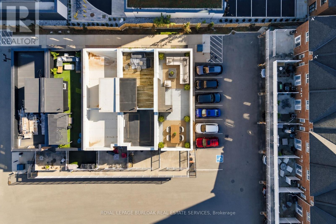
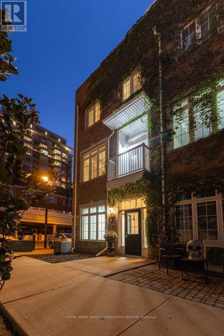
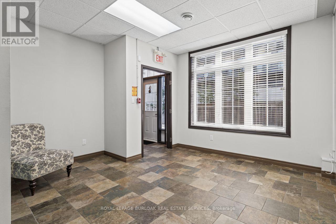
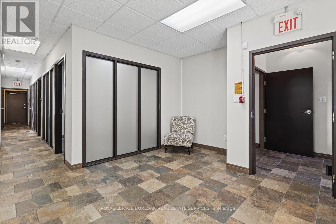
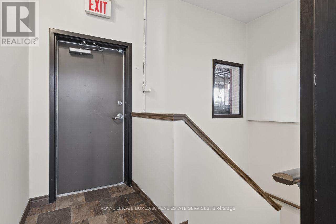
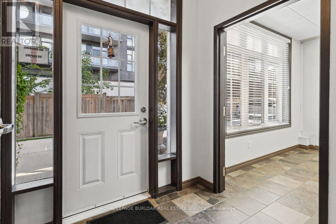
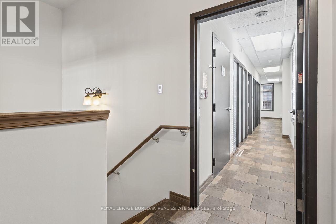
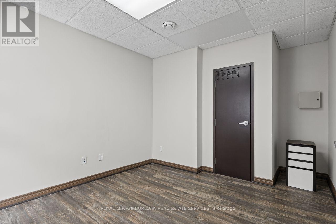
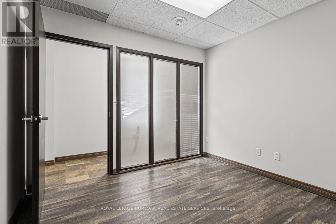
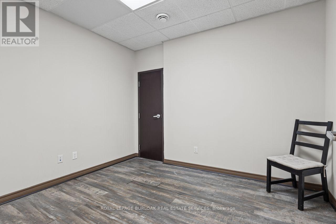
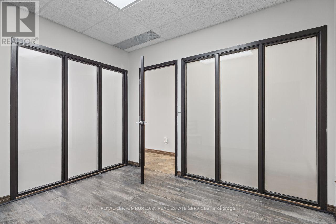
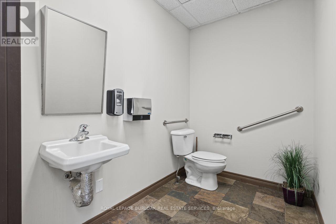
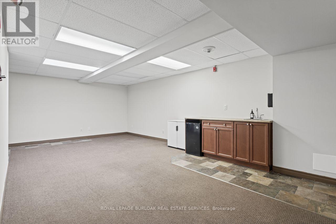
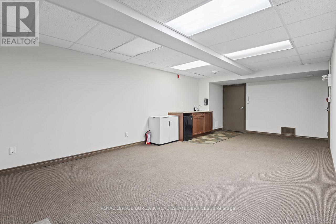
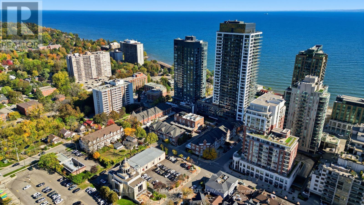
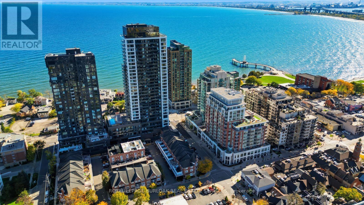
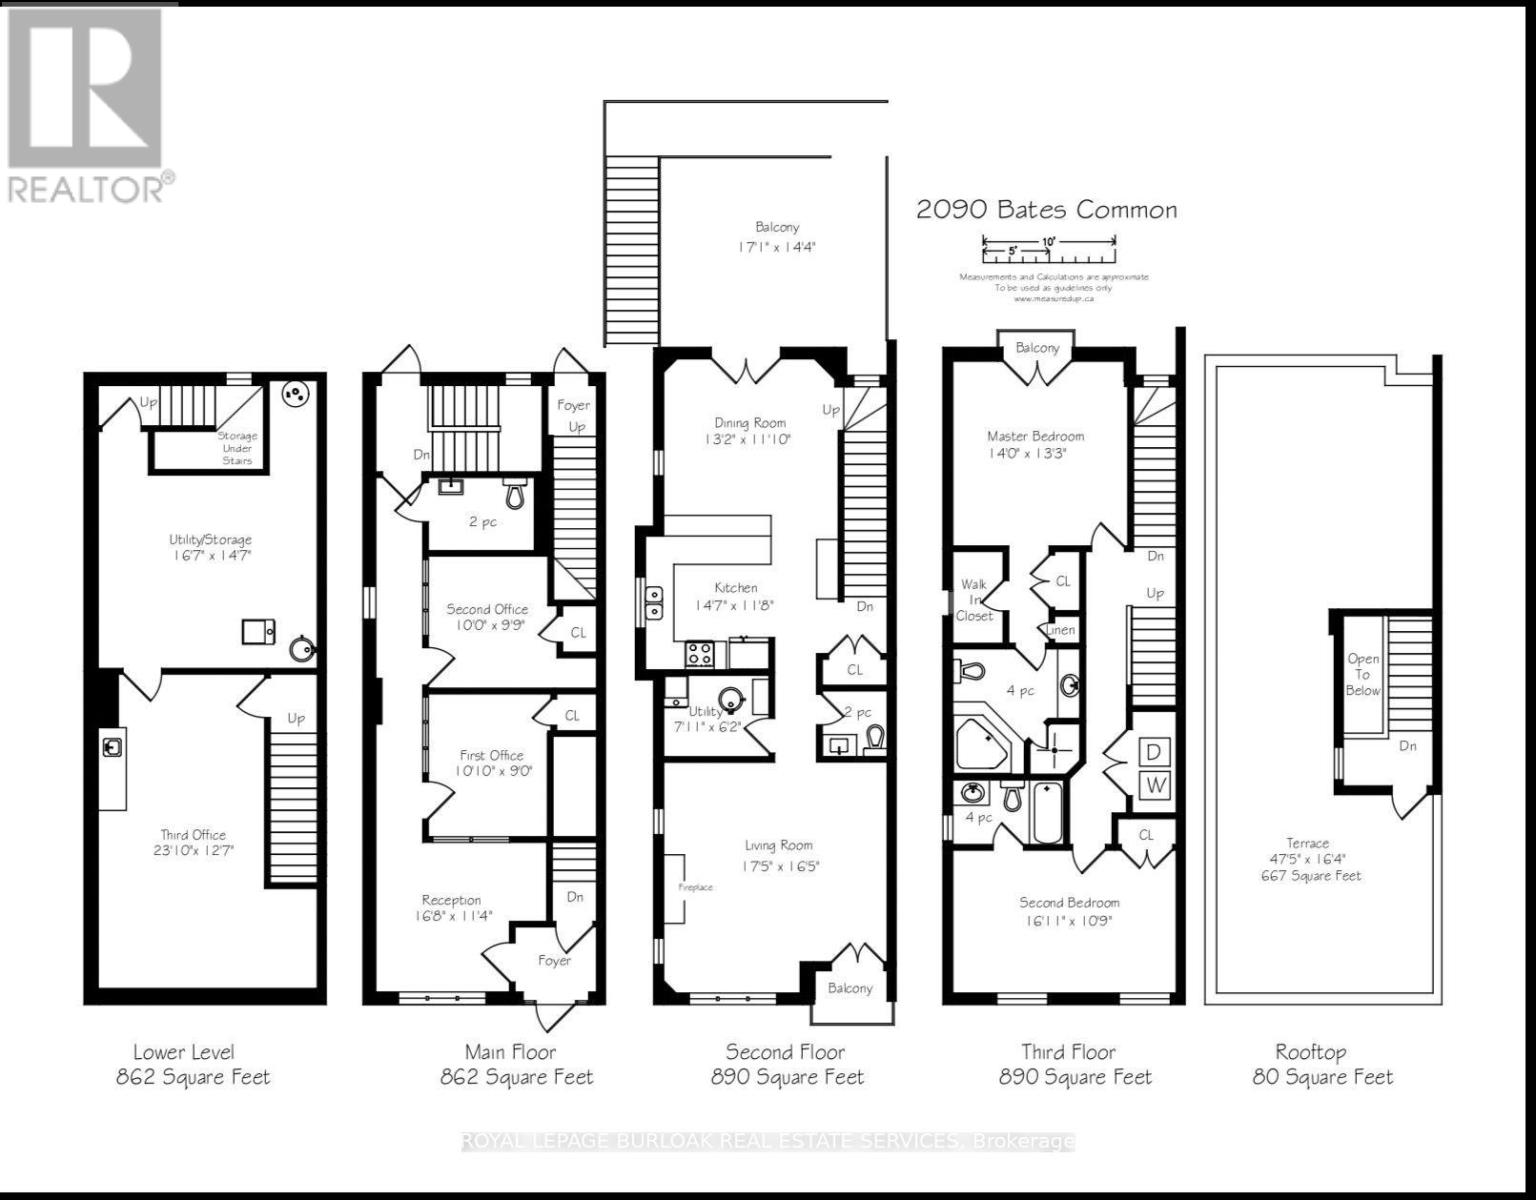
A rare live/work opportunity in the heart of downtown Burlington, just steps from the waterfront, shopping and restaurants! This distinctive three-storey end-unit townhome features commercial space on the main floor and basement, with residential living across the upper two floors. The main-floor office offers a separate entrance, reception area, multiple offices and a two-piece bathroom. Upstairs, enjoy a bright living room with Juliette balcony and gas fireplace, a well-appointed kitchen with rich cabinetry, stainless steel appliances, granite countertops and breakfast bar, and an adjoining dining area opening to a spacious terrace. Two generous bedrooms each feature a four-piece ensuite, while the primary bedroom boasts his-and-hers closets and a Juliette balcony. A private rooftop terrace provides additional outdoor living space. Complete with two owned parking spaces and in-suite laundry, this unique property offers an exceptional blend of professional functionality and downtown living, close to Burlington's waterfront, parks, transit, restaurants and boutique shopping. (id:50976)
Property Details
|
MLS® Number
|
W14120030 |
|
Property Type
|
Single Family |
|
Community Name
|
Brant |
|
Parking Space Total
|
2 |
Building
|
Bathroom Total
|
4 |
|
Bedrooms Above Ground
|
2 |
|
Bedrooms Total
|
2 |
|
Age
|
16 To 30 Years |
|
Appliances
|
Dishwasher, Dryer, Hood Fan, Microwave, Stove, Washer, Window Coverings, Refrigerator |
|
Basement Type
|
Full |
|
Construction Style Attachment
|
Attached |
|
Cooling Type
|
Central Air Conditioning |
|
Exterior Finish
|
Brick |
|
Fireplace Present
|
Yes |
|
Foundation Type
|
Poured Concrete |
|
Half Bath Total
|
2 |
|
Heating Fuel
|
Natural Gas |
|
Heating Type
|
Forced Air |
|
Stories Total
|
3 |
|
Size Interior
|
2,500 - 3,000 Ft2 |
|
Type
|
Row / Townhouse |
|
Utility Water
|
Municipal Water |
Parking
Land
|
Acreage
|
No |
|
Sewer
|
Sanitary Sewer |
|
Size Depth
|
76 Ft ,1 In |
|
Size Frontage
|
22 Ft |
|
Size Irregular
|
22 X 76.1 Ft |
|
Size Total Text
|
22 X 76.1 Ft |
Rooms
| Level |
Type |
Length |
Width |
Dimensions |
|
Second Level |
Kitchen |
4.45 m |
3.56 m |
4.45 m x 3.56 m |
|
Second Level |
Living Room |
5.31 m |
5 m |
5.31 m x 5 m |
|
Second Level |
Dining Room |
4.01 m |
3.61 m |
4.01 m x 3.61 m |
|
Third Level |
Bedroom 2 |
4.56 m |
3.28 m |
4.56 m x 3.28 m |
|
Third Level |
Primary Bedroom |
4.2 m |
4.04 m |
4.2 m x 4.04 m |
|
Lower Level |
Office |
7.26 m |
3.84 m |
7.26 m x 3.84 m |
|
Lower Level |
Utility Room |
5.05 m |
4.45 m |
5.05 m x 4.45 m |
|
Main Level |
Other |
5.08 m |
3.45 m |
5.08 m x 3.45 m |
|
Main Level |
Office |
3.3 m |
2.74 m |
3.3 m x 2.74 m |
|
Main Level |
Office |
3.05 m |
2.97 m |
3.05 m x 2.97 m |
|
Main Level |
Bathroom |
|
|
Measurements not available |
https://www.realtor.ca/real-estate/30447684/2090-bates-common-burlington-brant-brant