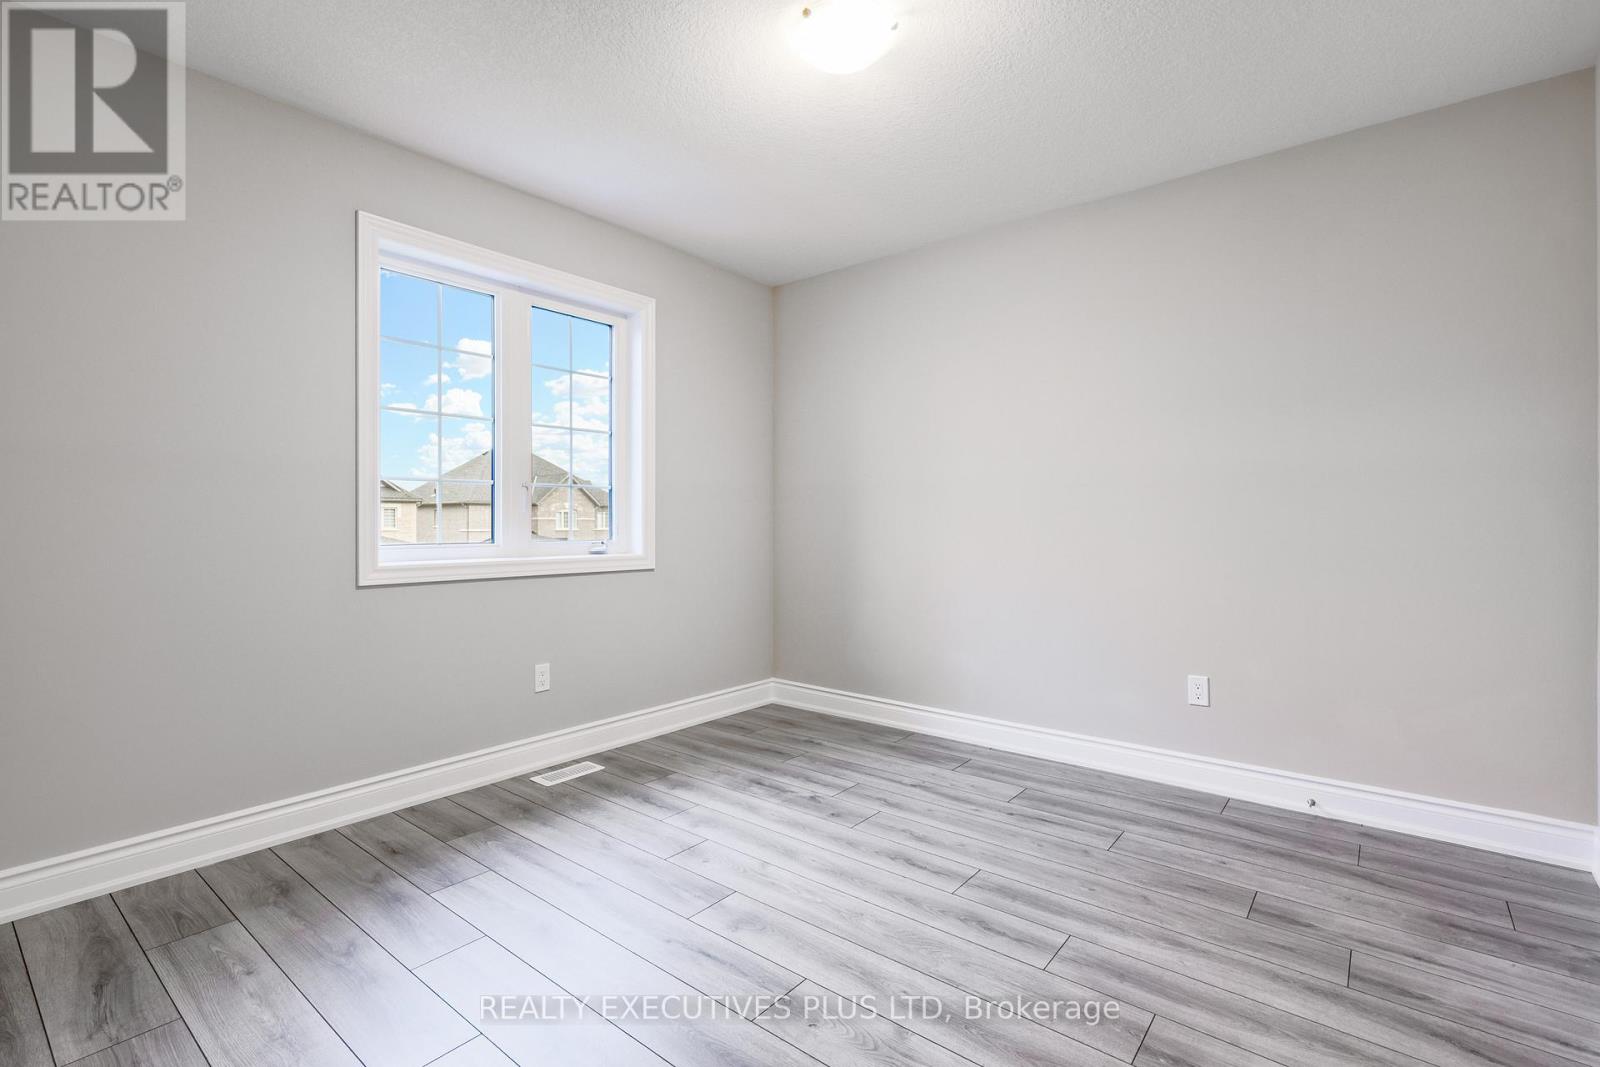
4 Bedroom
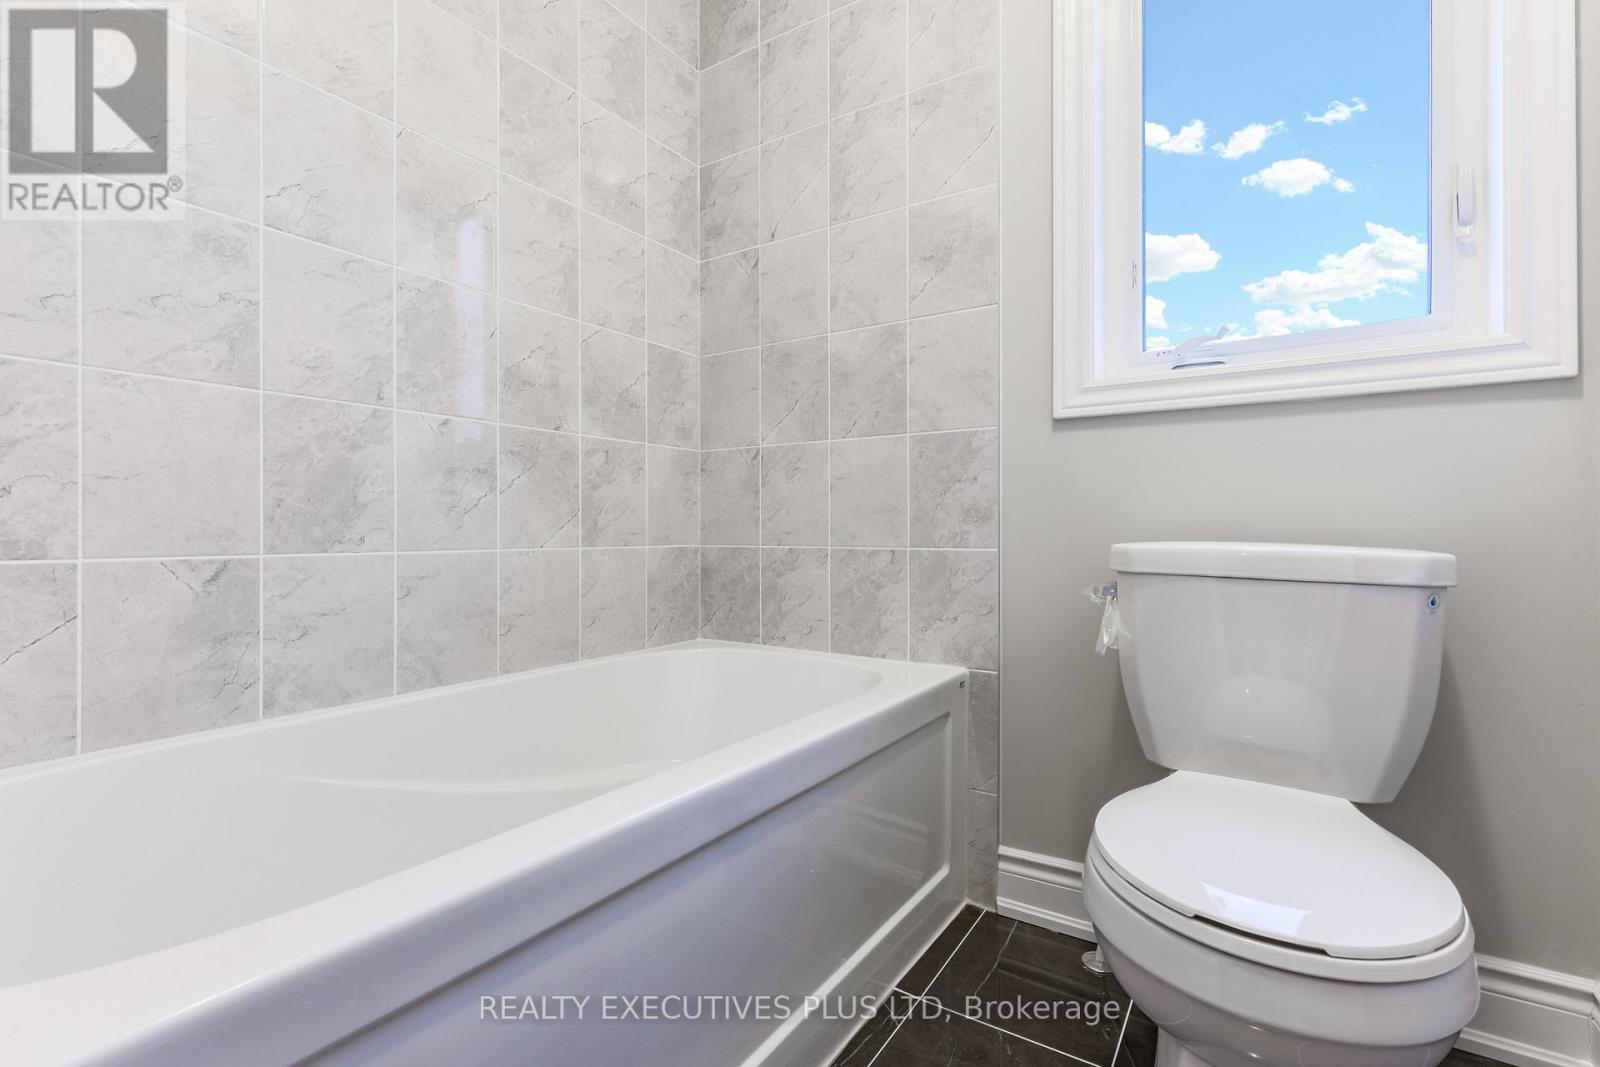
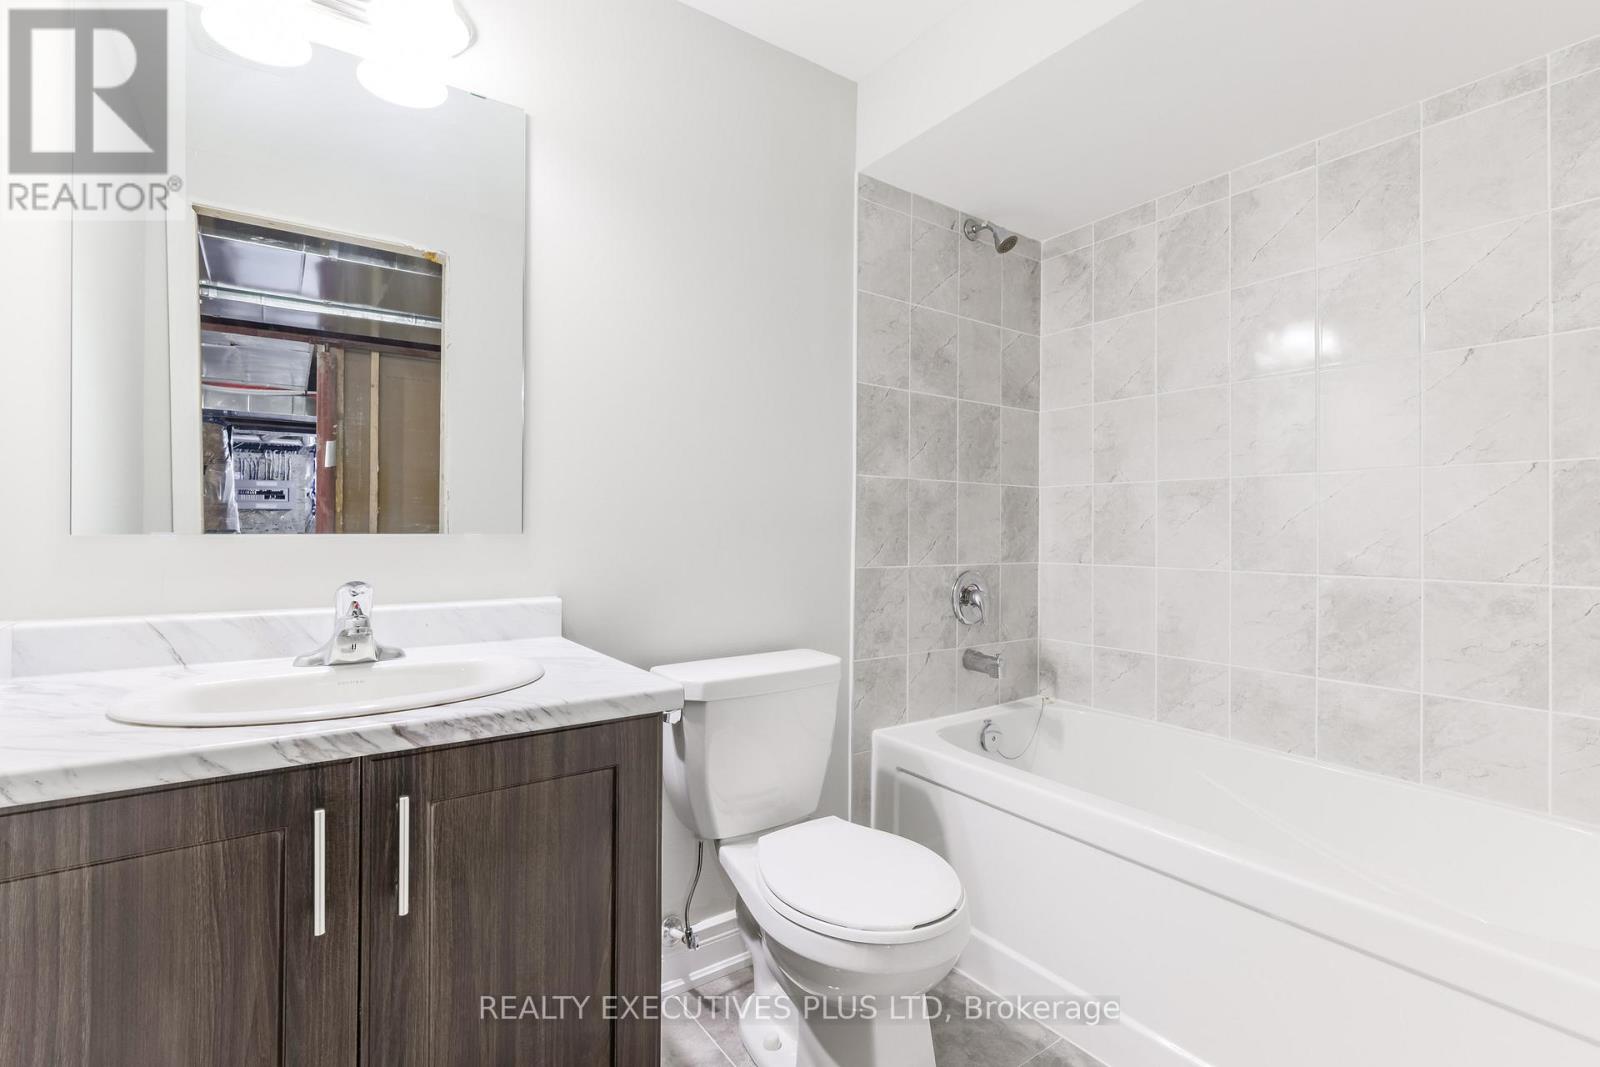
4 Bathroom
2,000 - 2,500 ft2
Fireplace
Central Air Conditioning
Forced Air
$849,900
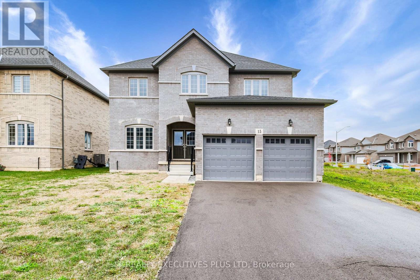
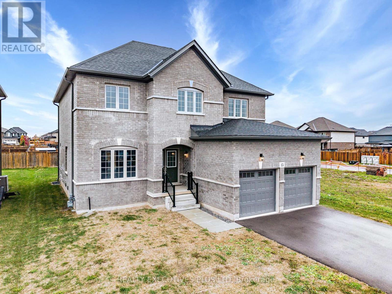
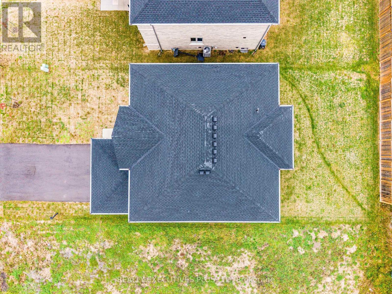
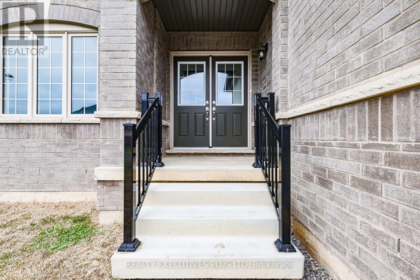
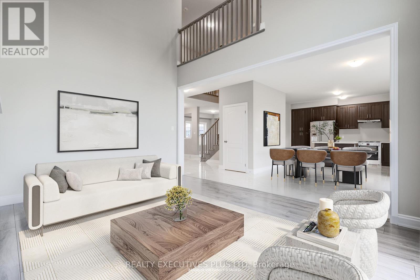
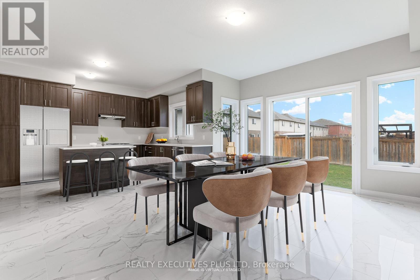
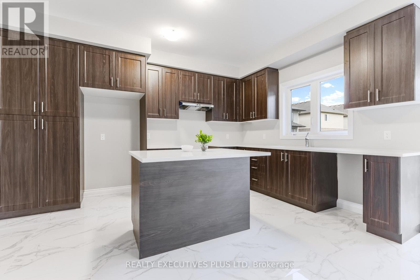
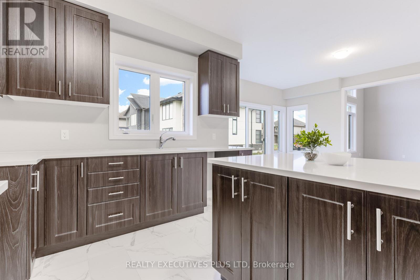
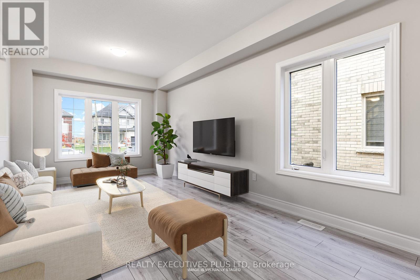
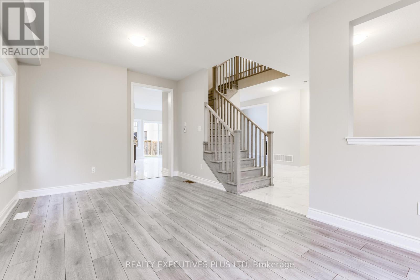
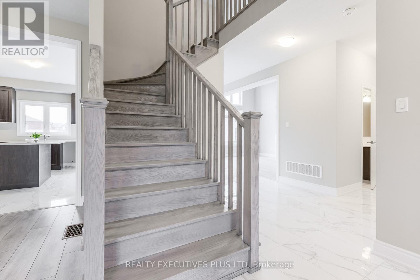
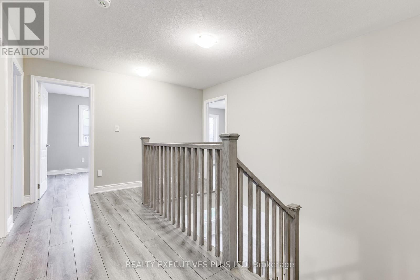
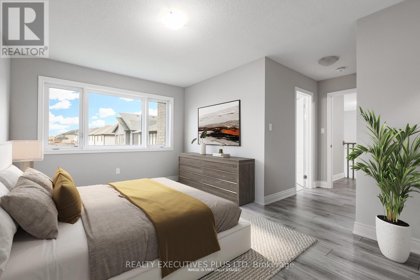
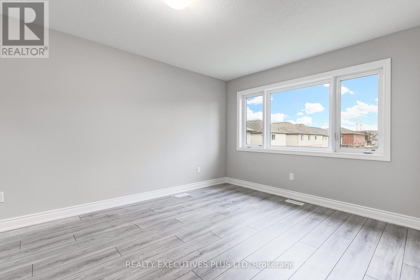
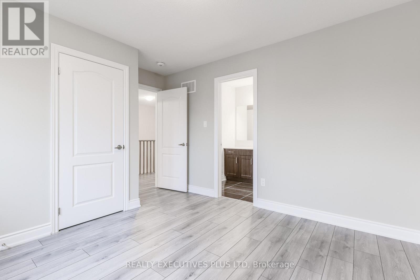
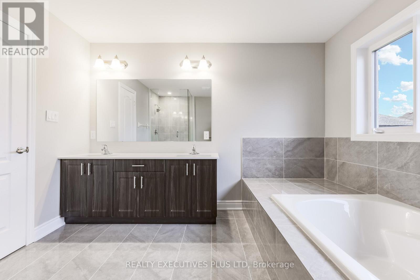
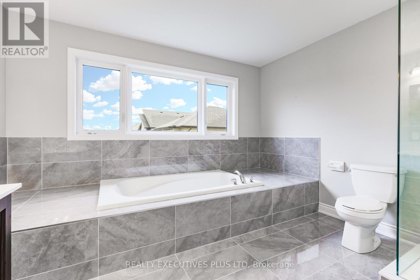
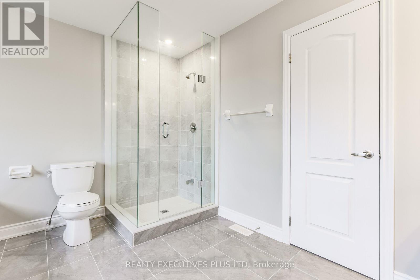
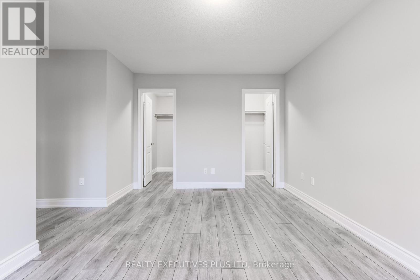
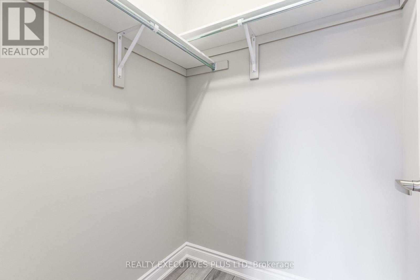
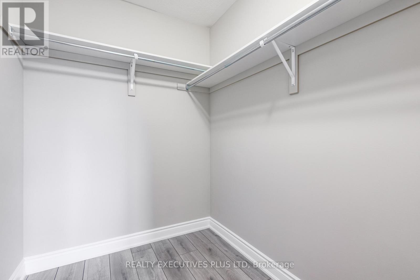
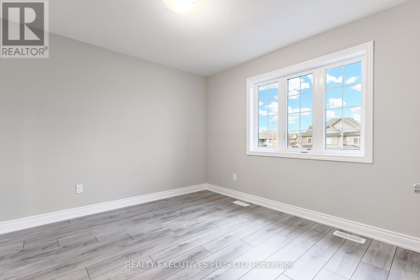
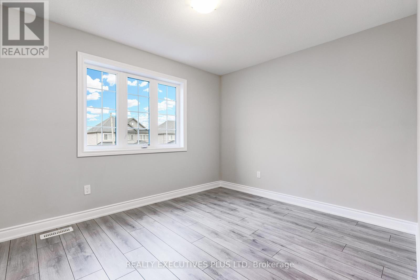
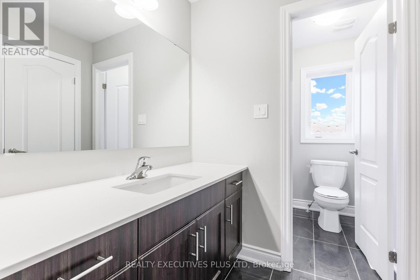
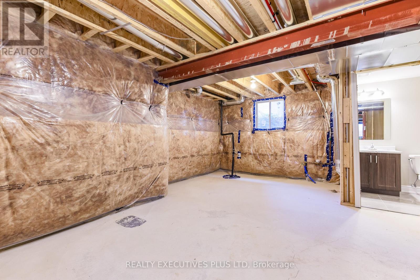
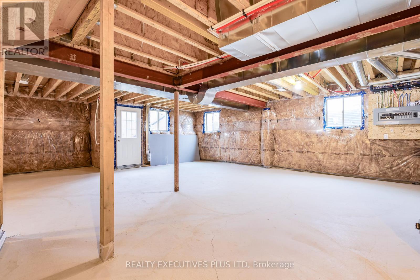
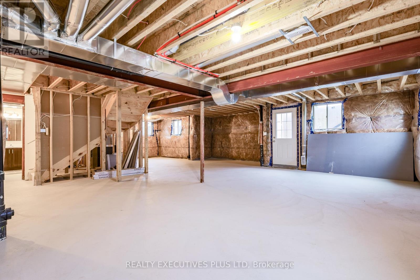
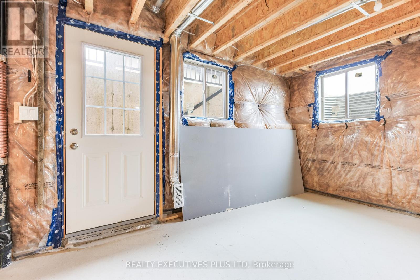
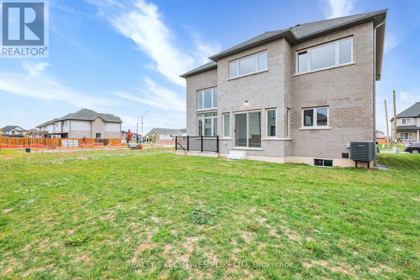
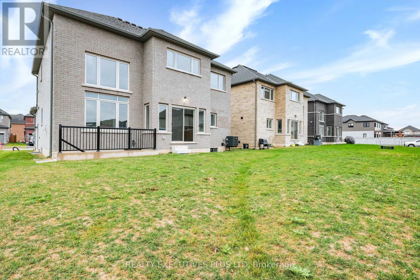
Amazing Value for this all brick detached home that has never been lived in on a 50 foot wide lot! Basement has a separeate private entrance, larger windows and a finished full washroom! This is the opportunity to move into a home with a wonderful layout that maximizes all the windows and allows an abundance of natural light! The open concept kitchen and familyroom is enhanced by the cathedral ceiling creating great space for entertaining and family time! The four bedrooms upstairs are highlighted by the primary bedroom with a lavish ensuite and two walkin closets. Don't miss out!! Some photos are virtually staged (id:50976)
Property Details
|
MLS® Number
|
X14121212 |
|
Property Type
|
Single Family |
|
Community Name
|
560 - Rolling Meadows |
|
Equipment Type
|
Water Heater |
|
Features
|
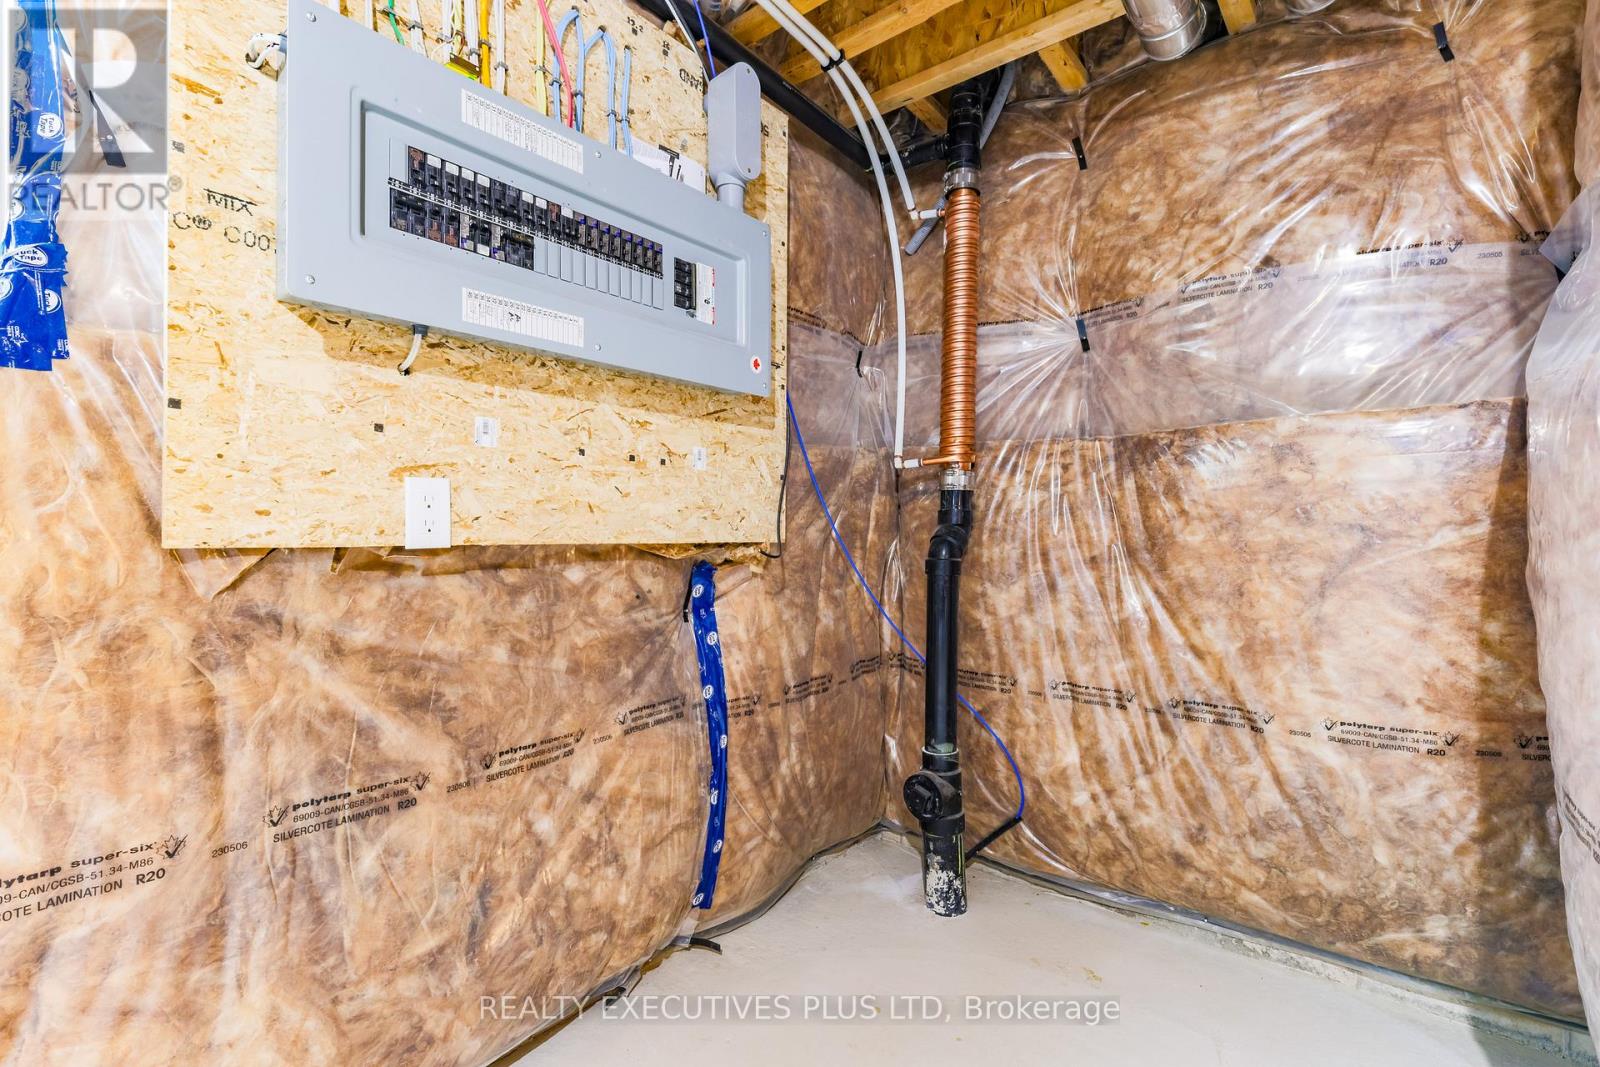
Sump Pump |
|
Parking Space Total
|
4 |
|
Rental Equipment Type
|
Water Heater |
Building
|
Bathroom Total
|
4 |
|
Bedrooms Above Ground
|
4 |
|
Bedrooms Total
|
4 |
|
Age
|
0 To 5 Years |
|
Basement Development
|
Unfinished |
|
Basement Features
|
Separate Entrance |
|
Basement Type
|
N/a, Full, N/a (unfinished) |
|
Construction Style Attachment
|
Detached |
|
Cooling Type
|
Central Air Conditioning |
|
Exterior Finish
|
Brick, Stone |
|
Fireplace Present
|
Yes |
|
Flooring Type
|
Hardwood, Laminate |
|
Foundation Type
|
Poured Concrete |
|
Half Bath Total
|
1 |
|
Heating Fuel
|
Natural Gas |
|
Heating Type
|
Forced Air |
|
Stories Total
|
2 |
|
Size Interior
|
2,000 - 2,500 Ft2 |
|
Type
|
House |
|
Utility Water
|
Municipal Water |
Parking
Land
|
Acreage
|
No |
|
Sewer
|
Sanitary Sewer |
|
Size Depth
|
110 Ft |
|
Size Frontage
|
50 Ft ,8 In |
|
Size Irregular
|
50.7 X 110 Ft |
|
Size Total Text
|
50.7 X 110 Ft |
|
Zoning Description
|
Rm-r1b |
Rooms
| Level |
Type |
Length |
Width |
Dimensions |
|
Second Level |
Primary Bedroom |
4.88 m |
3.05 m |
4.88 m x 3.05 m |
|
Second Level |
Bedroom 2 |
3.95 m |
3.35 m |
3.95 m x 3.35 m |
|
Second Level |
Bedroom 3 |
3.64 m |
3.02 m |
3.64 m x 3.02 m |
|
Second Level |
Bedroom 4 |
3.2 m |
3.2 m |
3.2 m x 3.2 m |
|
Ground Level |
Dining Room |
3.2 m |
2.82 m |
3.2 m x 2.82 m |
|
Ground Level |
Living Room |
3.2 m |
2.92 m |
3.2 m x 2.92 m |
|
Ground Level |
Family Room |
5.18 m |
3.9 m |
5.18 m x 3.9 m |
|
Ground Level |
Kitchen |
4.48 m |
3.29 m |
4.48 m x 3.29 m |
|
Ground Level |
Eating Area |
4.57 m |
3.66 m |
4.57 m x 3.66 m |
|
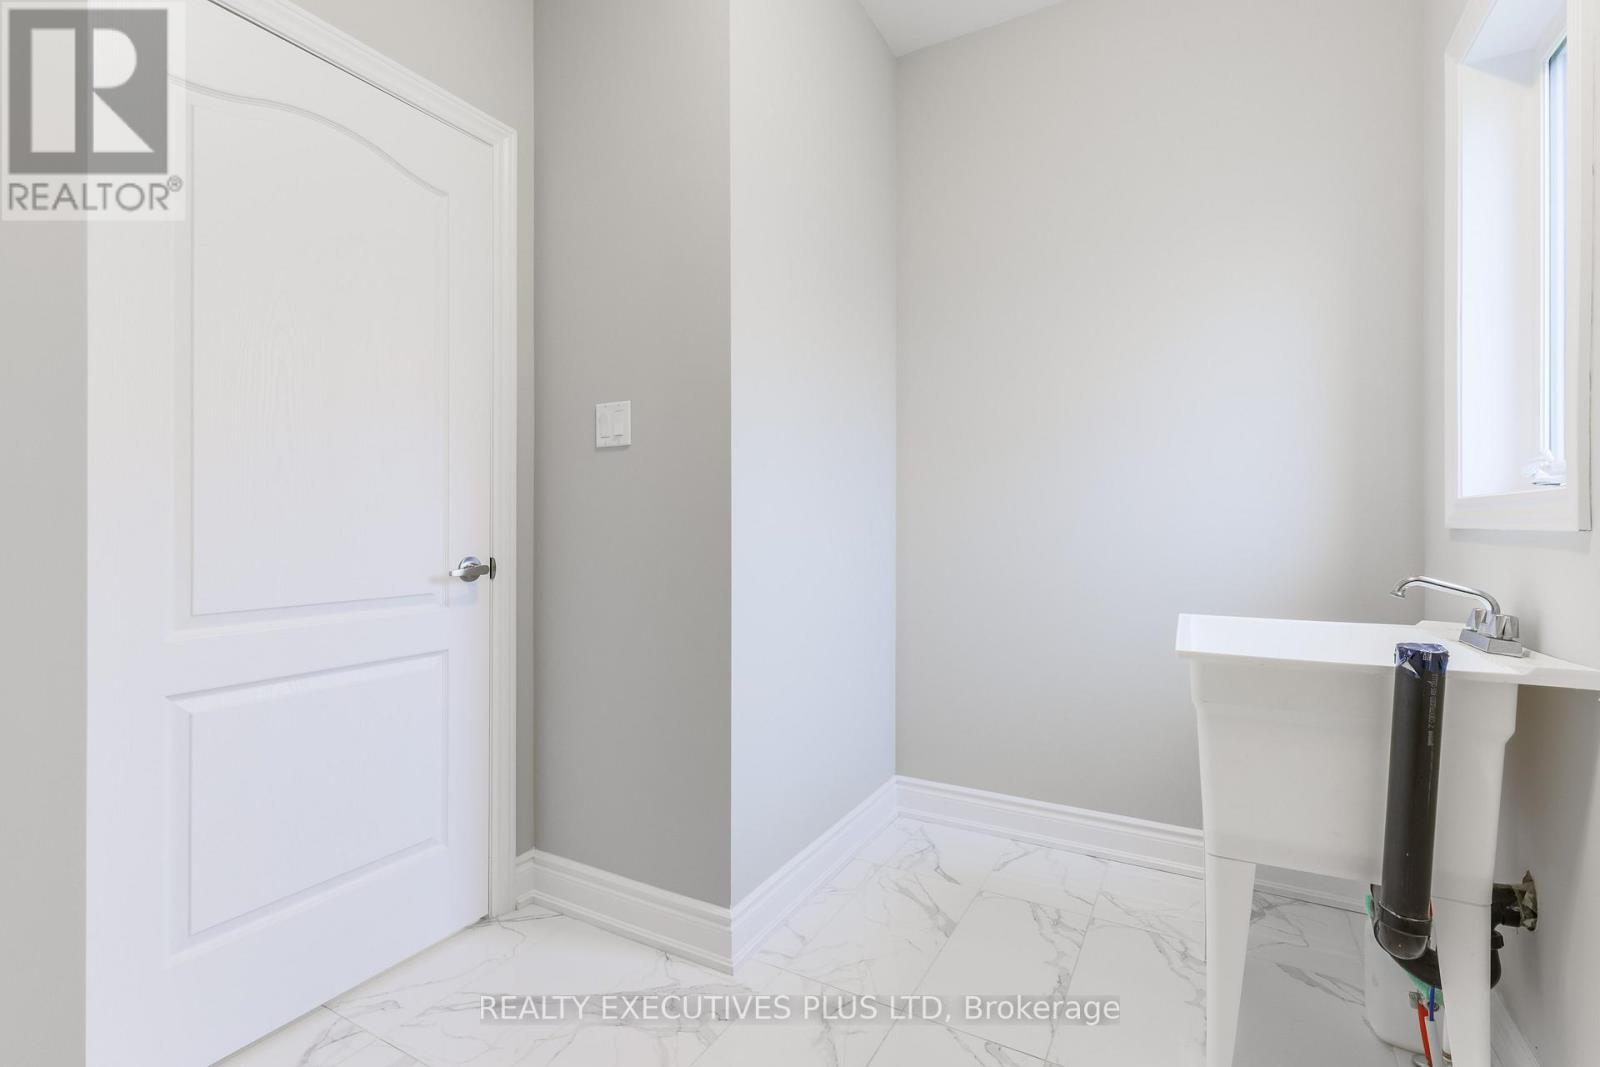
Ground Level |
Laundry Room |
3.02 m |
1.83 m |
3.02 m x 1.83 m |
https://www.realtor.ca/real-estate/30448879/15-venture-way-thorold-rolling-meadows-560-rolling-meadows