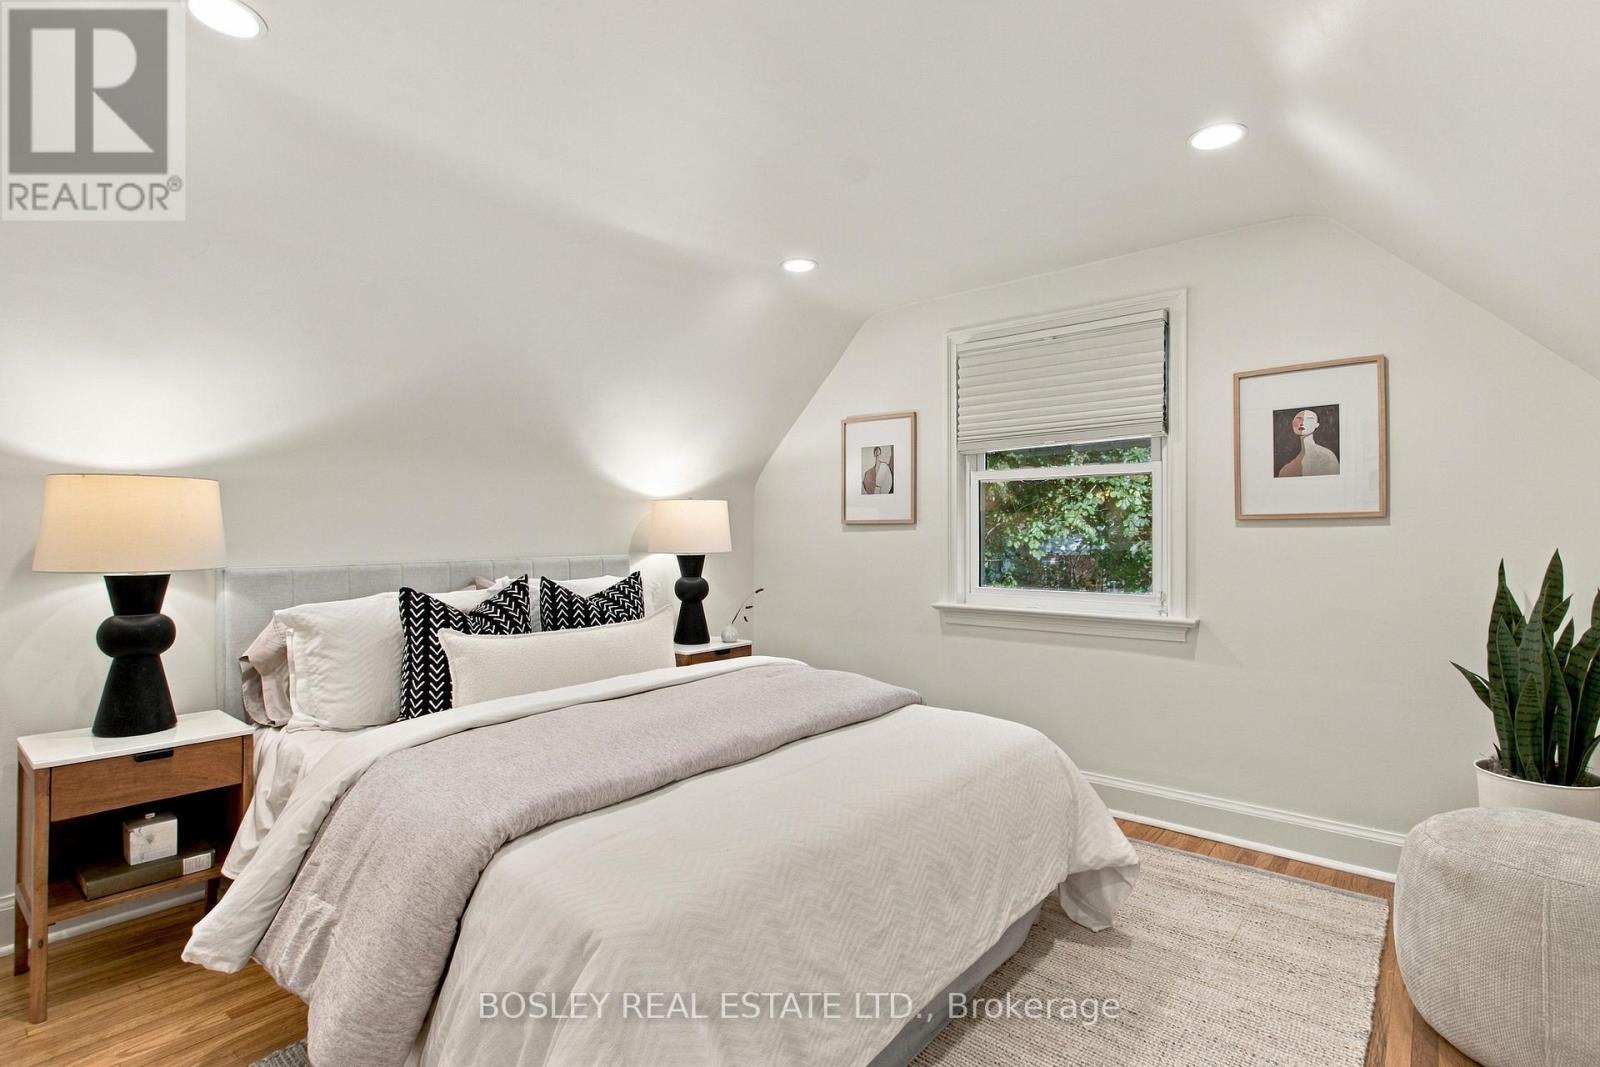
3 Bedroom
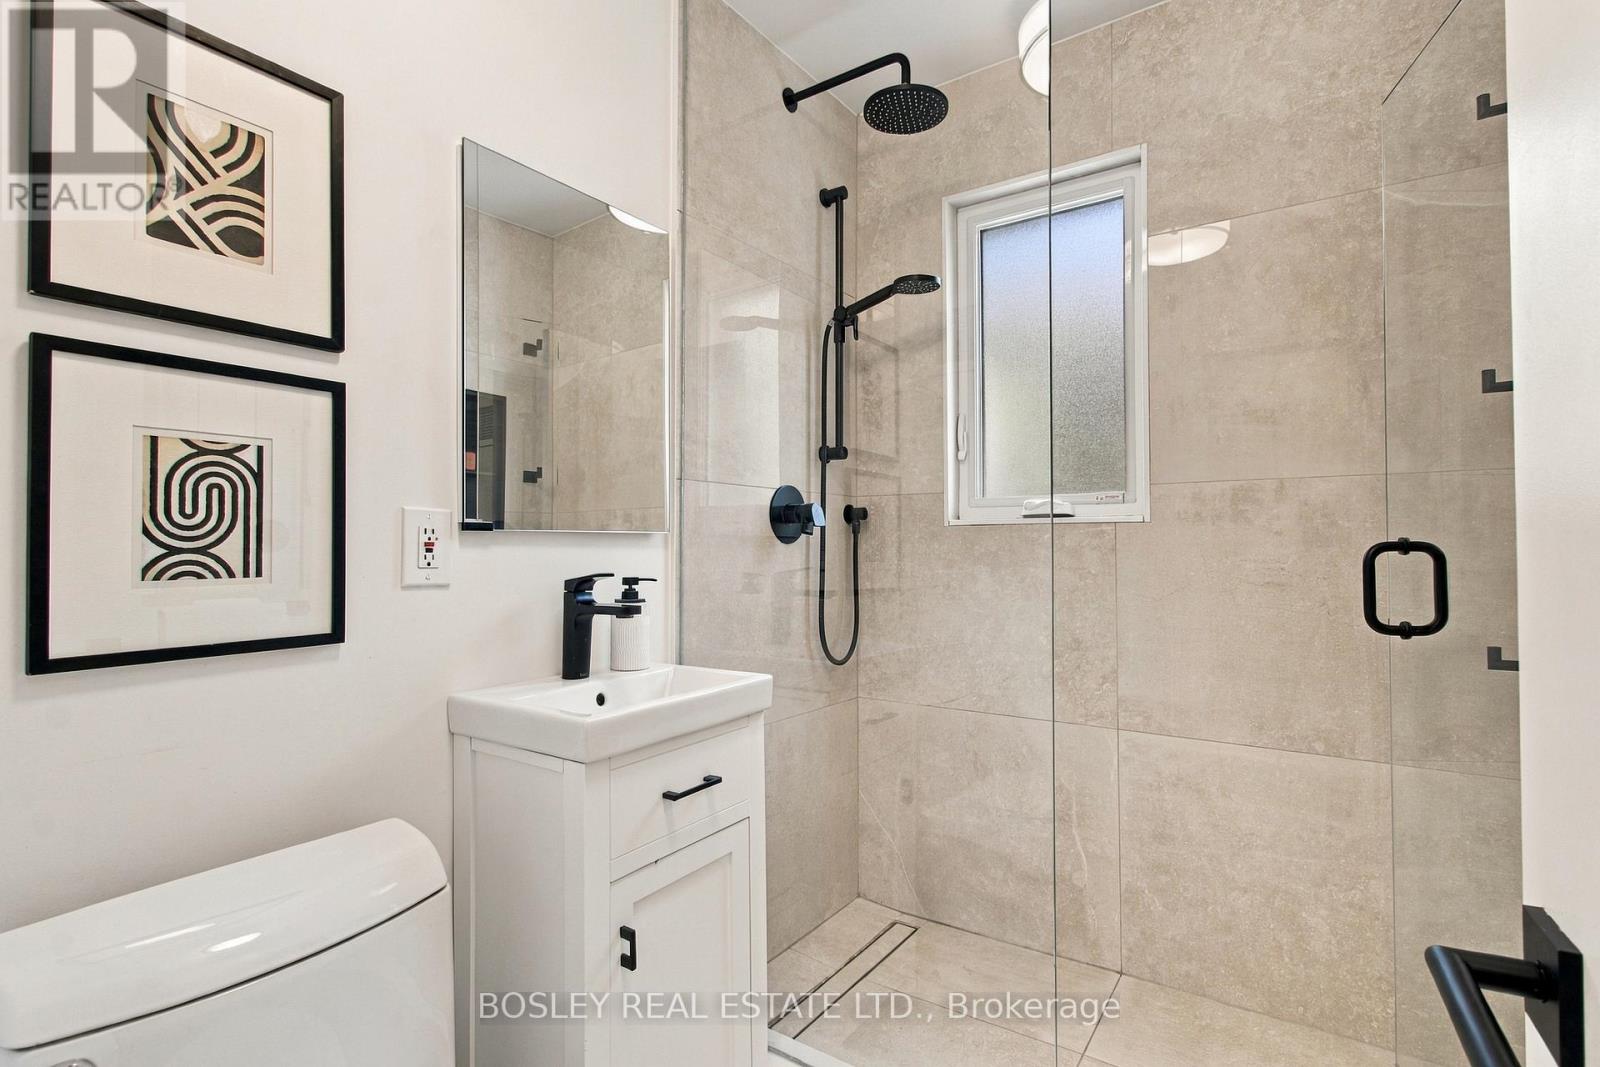
2 Bathroom
1,500 - 2,000 ft2
Fireplace
Central Air Conditioning
Forced Air
Landscaped
$849,000
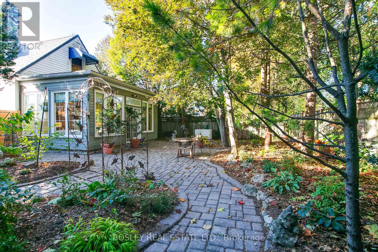
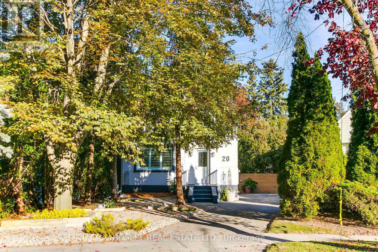
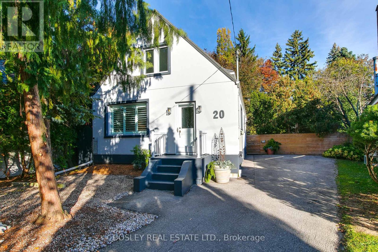
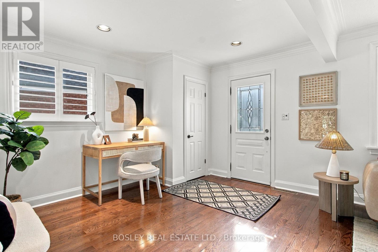
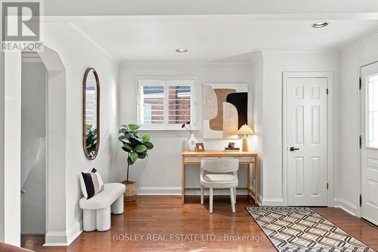
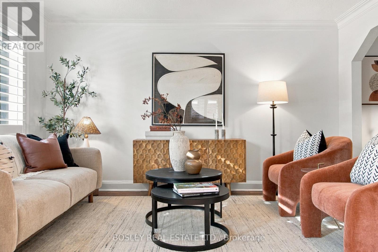
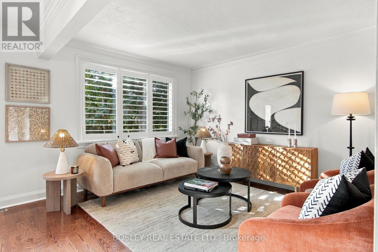
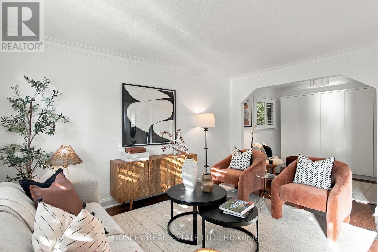
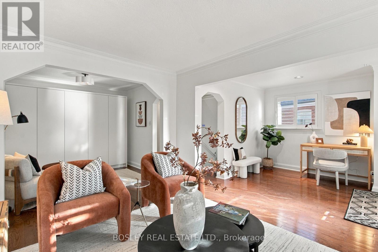
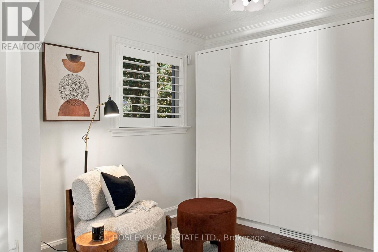
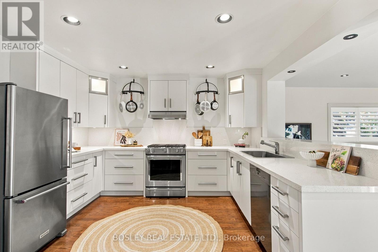
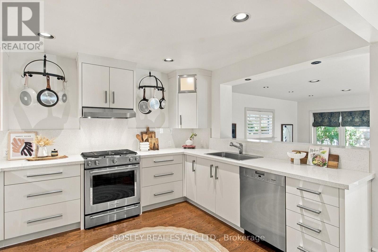
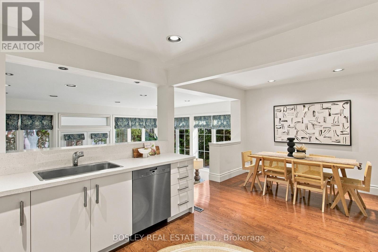
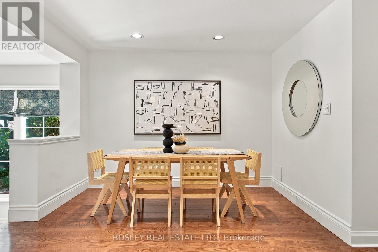
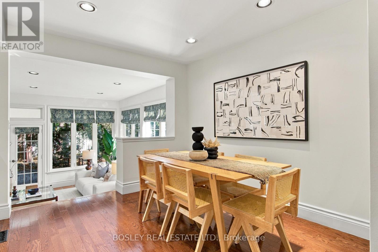
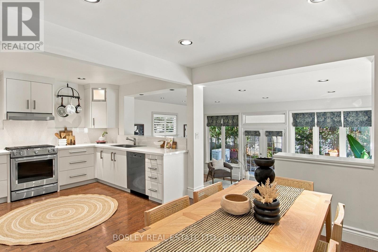
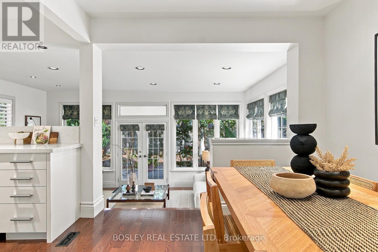
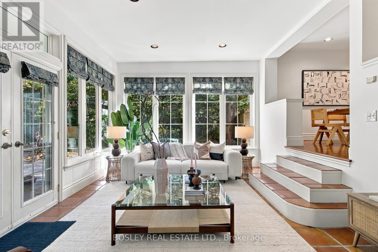
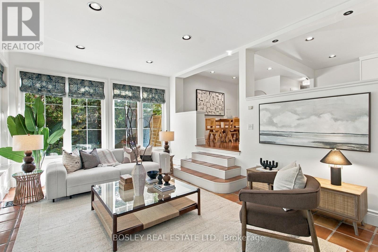
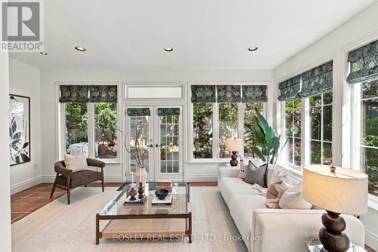
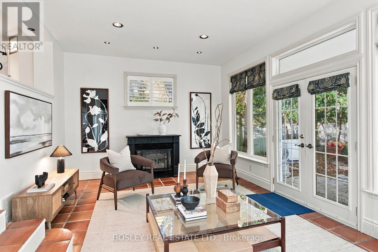
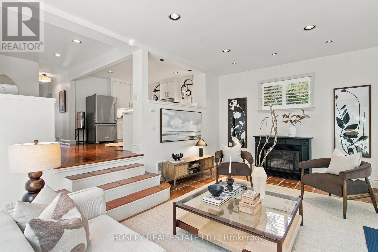
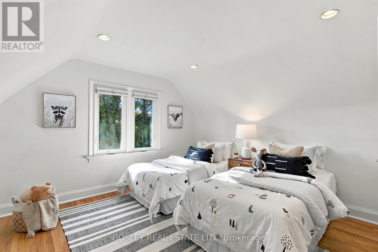
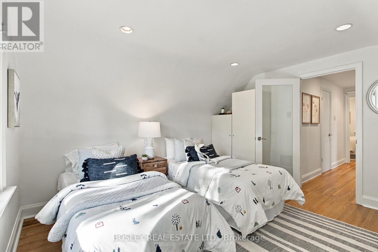
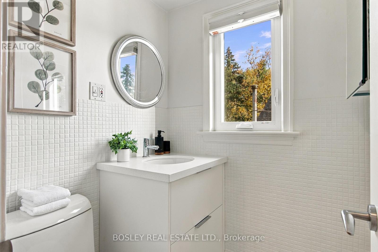
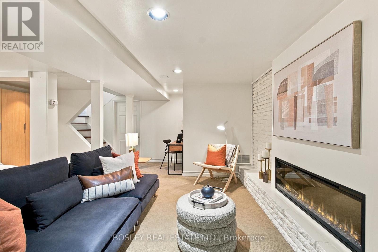
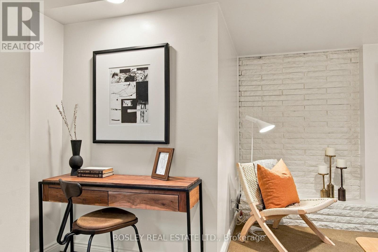
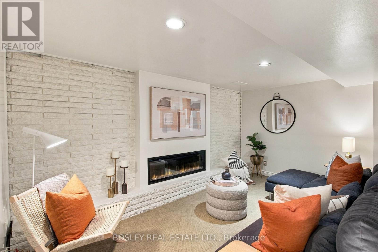
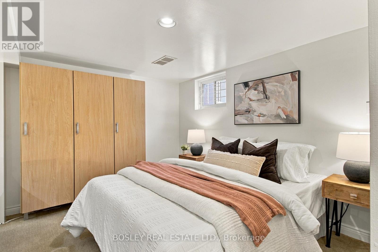
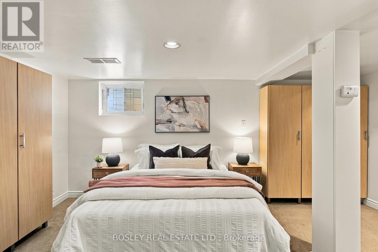
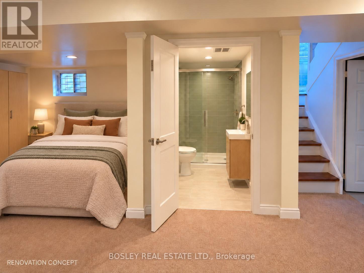
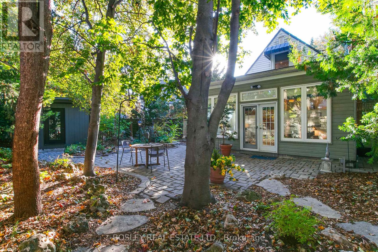
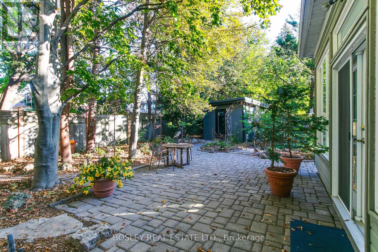
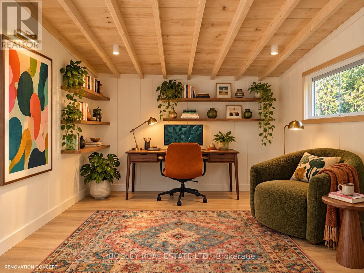
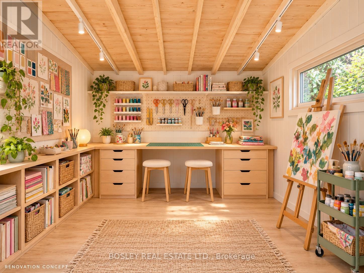
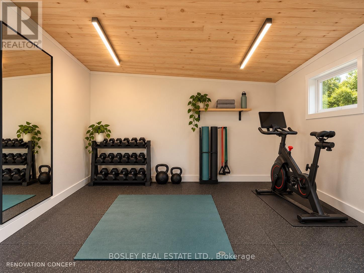
Beneath mature trees on a quiet crescent, 20 Clairlea brings together storybook charm, beautifully renovated living spaces and a garden that feels like part of the home. The heart of it all is a generous 14' x 20' family-room addition, where 9-foot ceilings, a gas fireplace and warm terracotta tile invite you to settle-in. A wall of windows follows the garden through the seasons, from leafy summer afternoons to the first snowfall. Open to the raised chef's kitchen and dining area, it's a natural gathering place for slow breakfasts, lively dinners and evenings that carry on a little longer. Custom kitchen cabinetry, quartz counters and backsplash, hardwood floors and Hunter Douglas window coverings reflect the thought invested throughout. A separate formal living room, den and a library offer quieter places to read, work or retreat (there is potential for a third bedroom here). Additional bedroom and washroom opportunities abound on the upper level, although a full owner's suite could be created in the lower level - with plumbing perfectly situated for an ensuite. The finished lower level adds comfortable living space, built-in cabinetry, generous storage. Outside, the fully fenced garden is private, established and manageable, with a shaded patio for dining and very little reason to spend your weekend behind a lawn mower. A new Summerwood Urban Studio offers room for creative pursuits, hobbies or a retreat of your own. Practical investments are equally thoughtful: an aluminum roof, a Generac generator wired to the whole house, and meticulous ongoing care. Freshly painted and beautifully kept, this is a home you can settle into now, with possibilities to explore as your household evolves. Whether you're starting a family or making room for a different pace of life, there's something lovely about a home with space to gather and places to be quiet. With neighbourhood schools and Clairlea Park nearby, 20 Clairlea offers it all. (id:50976)
Open House
This property has open houses!
Starts at:
5:30 pm
Ends at:
7:00 pm
Starts at:
2:00 pm
Ends at:
4:00 pm
Starts at:
2:00 pm
Ends at:
4:00 pm
Property Details
|
MLS® Number
|
E14120618 |
|
Property Type
|
Single Family |
|
Community Name
|
Clairlea-Birchmount |
|
Amenities Near By
|
Hospital, Park, Public Transit, Schools |
|
Community Features
|
Community Centre |
|
Equipment Type
|
Water Heater - Electric, Water Heater |
|
Features
|
Flat Site |
|
Parking Space Total
|
3 |
|
Rental Equipment Type
|
Water Heater - Electric, Water Heater |
|
Structure
|
Shed |
Building
|
Bathroom Total
|
2 |
|
Bedrooms Above Ground
|
2 |
|
Bedrooms Below Ground
|
1 |
|
Bedrooms Total
|
3 |
|
Age
|
51 To 99 Years |
|
Amenities
|
Fireplace(s), Separate Electricity Meters, Separate Heating Controls |
|
Appliances
|
Dishwasher, Dryer, Freezer, Range, Washer, Whirlpool, Window Coverings, Refrigerator |
|
Basement Development
|
Finished |
|
Basement Type
|
N/a (finished) |
|
Construction Style Attachment
|
Detached |
|
Cooling Type
|
Central Air Conditioning |
|
Exterior Finish
|
Brick, Stucco |
|
Fire Protection
|
Alarm System, Smoke Detectors, Security System, Monitored Alarm |
|
Fireplace Present
|
Yes |
|
Fireplace Total
|
2 |
|
Flooring Type
|
Hardwood, Carpeted, Concrete |
|
Foundation Type
|
Block |
|
Half Bath Total
|
1 |
|
Heating Fuel
|
Natural Gas |
|
Heating Type
|
Forced Air |
|
Stories Total
|
2 |
|
Size Interior
|
1,500 - 2,000 Ft2 |
|
Type
|
House |
|
Utility Power
|
Generator |
|
Utility Water
|
Municipal Water |
Parking
Land
|
Acreage
|
No |
|
Fence Type
|
Fenced Yard |
|
Land Amenities
|
Hospital, Park, Public Transit, Schools |
|
Landscape Features
|
Landscaped |
|
Sewer
|
Sanitary Sewer |
|
Size Depth
|
102 Ft ,2 In |
|
Size Frontage
|
33 Ft |
|
Size Irregular
|
33 X 102.2 Ft ; Widens To 68.75' |
|
Size Total Text
|
33 X 102.2 Ft ; Widens To 68.75'|under 1/2 Acre |
|
Zoning Description
|
Rd*168) |
Rooms
| Level |
Type |
Length |
Width |
Dimensions |
|
Second Level |
Bedroom |
3.49 m |
3.86 m |
3.49 m x 3.86 m |
|
Second Level |
Bedroom 2 |
3.48 m |
3.52 m |
3.48 m x 3.52 m |
|
Lower Level |
Sitting Room |
5.66 m |
4.96 m |
5.66 m x 4.96 m |
|
Lower Level |
Utility Room |
5.98 m |
5.12 m |
5.98 m x 5.12 m |
|
Lower Level |
Bedroom |
5.66 m |
4.96 m |
5.66 m x 4.96 m |
|
Main Level |
Foyer |
1.48 m |
1.19 m |
1.48 m x 1.19 m |
|
Main Level |
Den |
2.444 m |
2.94 m |
2.444 m x 2.94 m |
|
Main Level |
Living Room |
3.04 m |
4.27 m |
3.04 m x 4.27 m |
|
Main Level |
Library |
2.48 m |
3.04 m |
2.48 m x 3.04 m |
|
Main Level |
Dining Room |
3.57 m |
1.97 m |
3.57 m x 1.97 m |
|
Main Level |
Kitchen |
3.19 m |
3.8 m |
3.19 m x 3.8 m |
|
Main Level |
Family Room |
3.9 m |
6.1 m |
3.9 m x 6.1 m |
https://www.realtor.ca/real-estate/30448146/20-clairlea-crescent-toronto-clairlea-birchmount-clairlea-birchmount