3 Bedroom
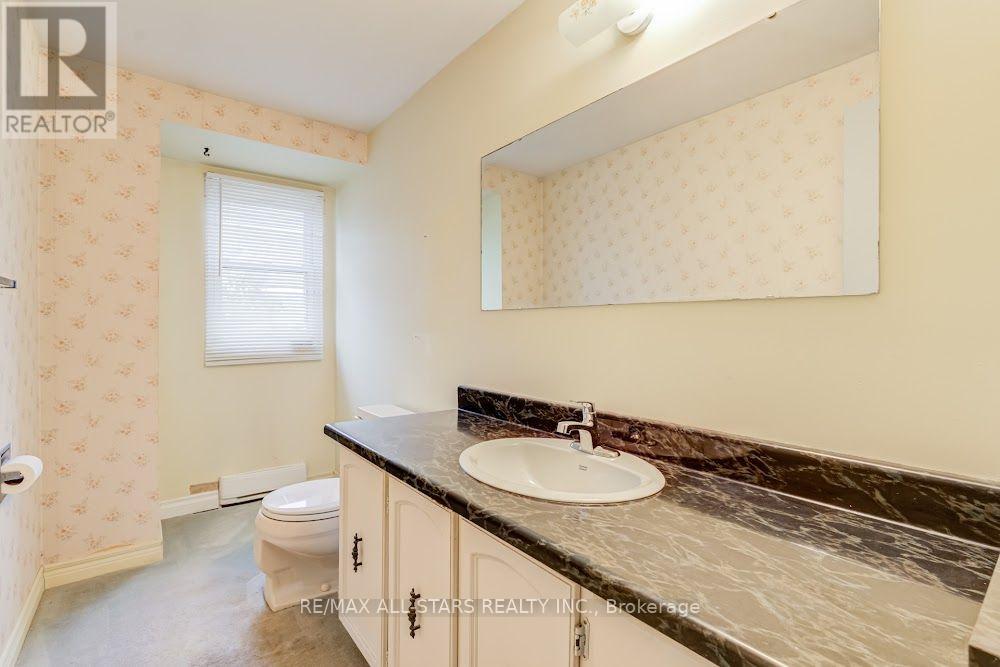
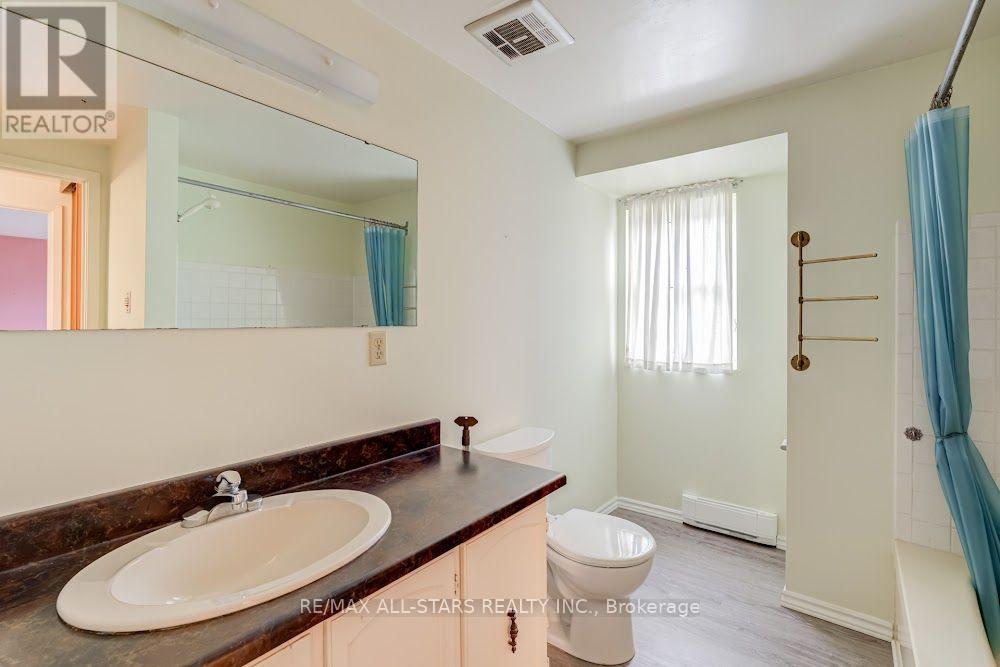
3 Bathroom
1,500 - 2,000 ft2
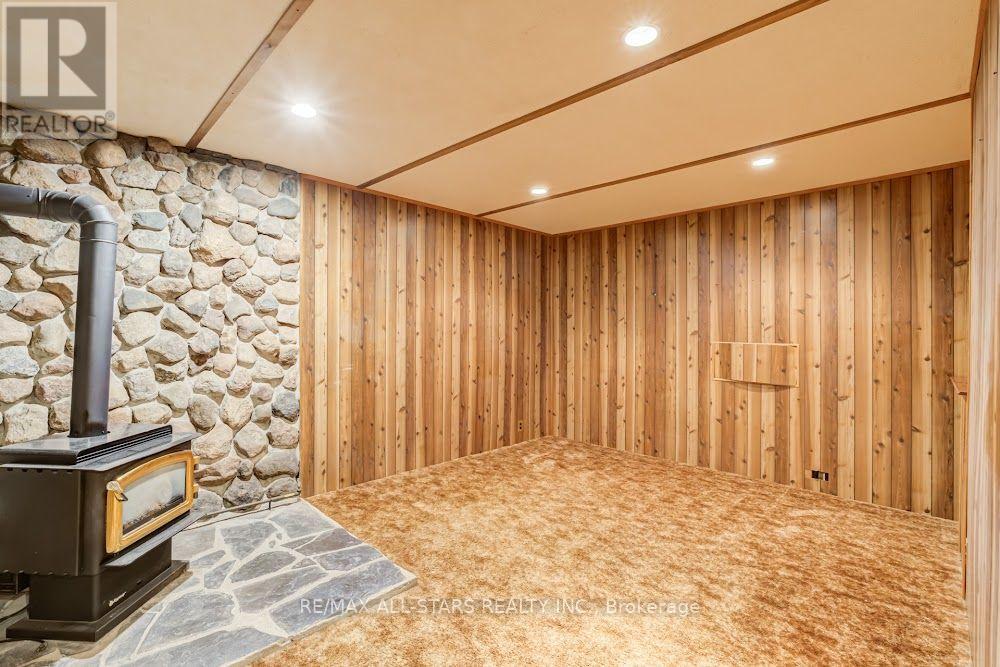
Fireplace
None
Baseboard Heaters
$475,000
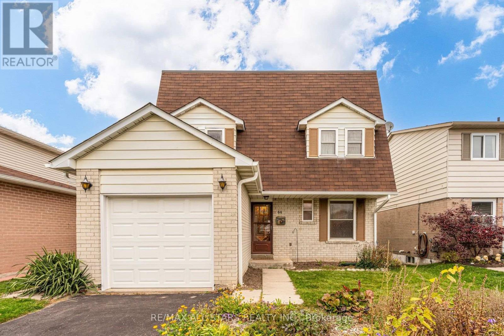
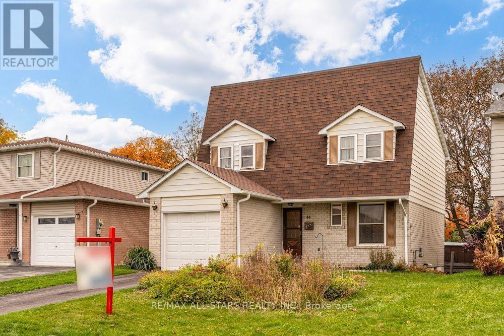
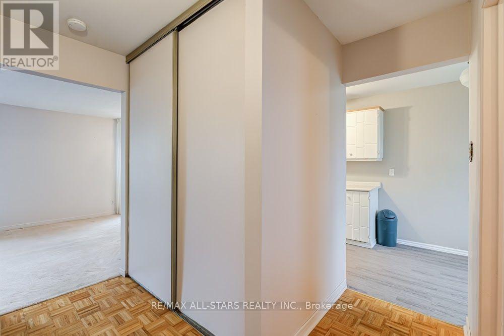
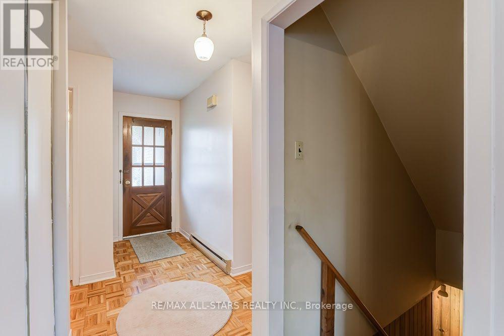
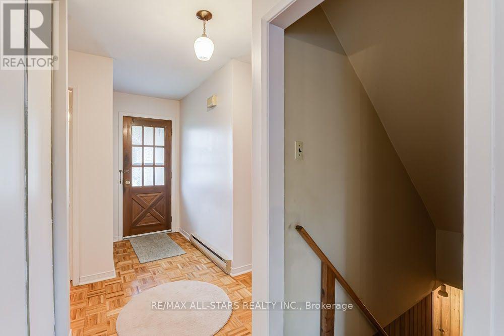
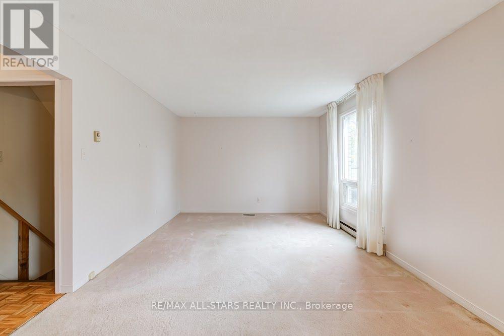
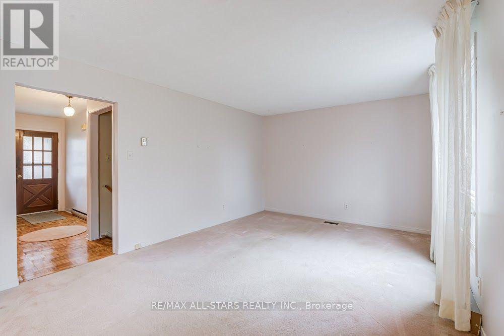
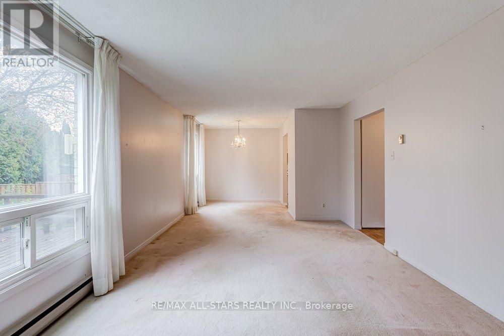
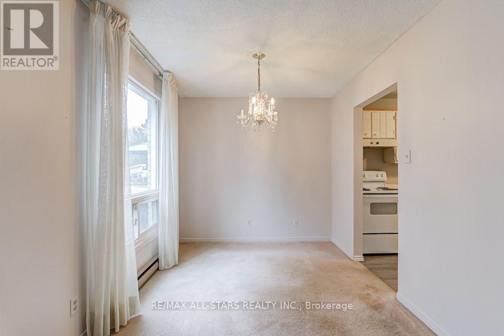
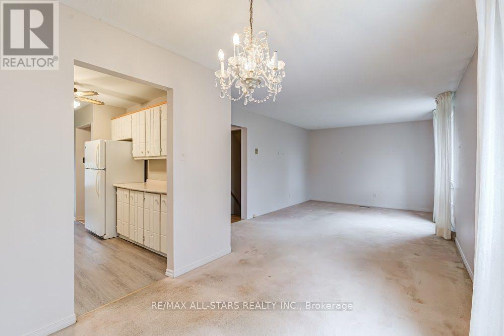
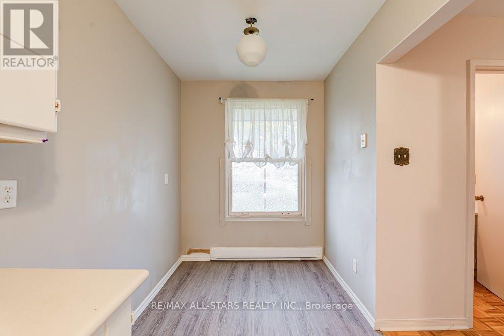
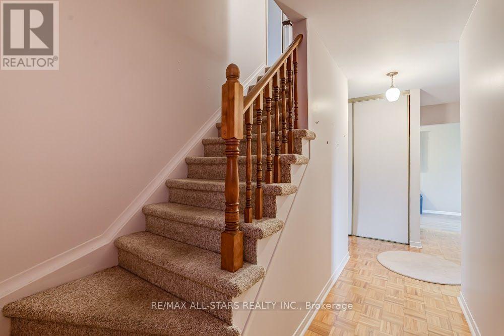
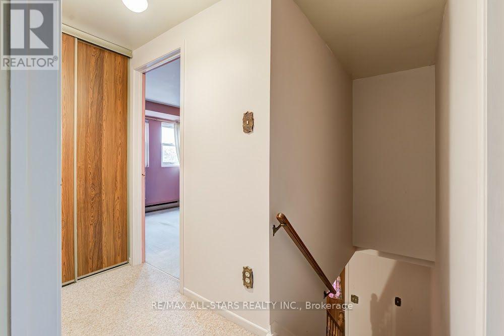
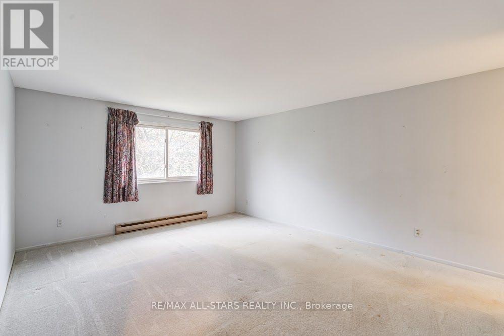
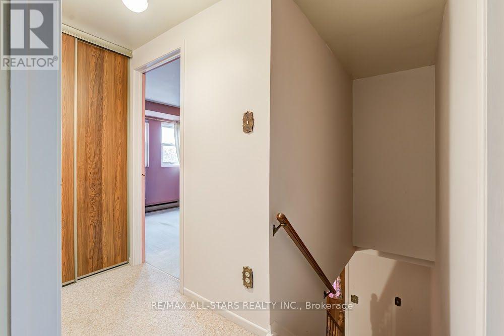
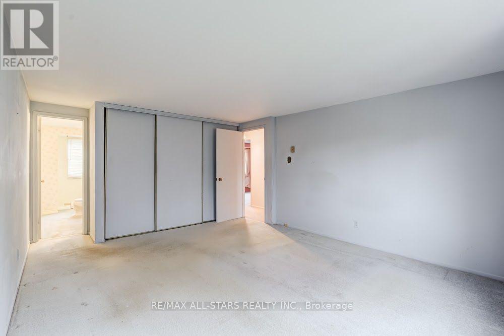
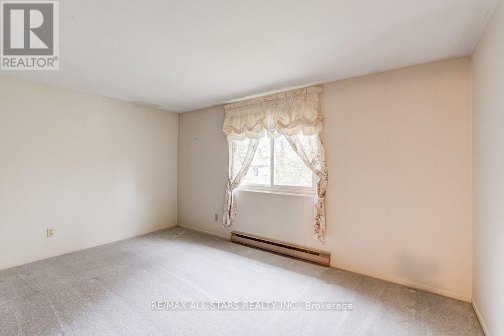
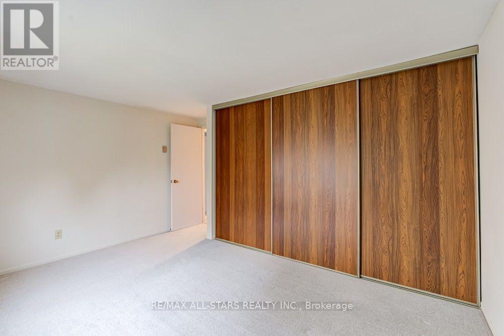
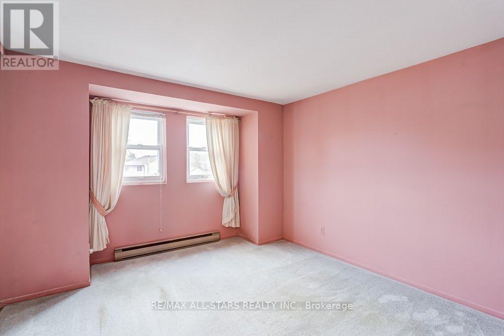
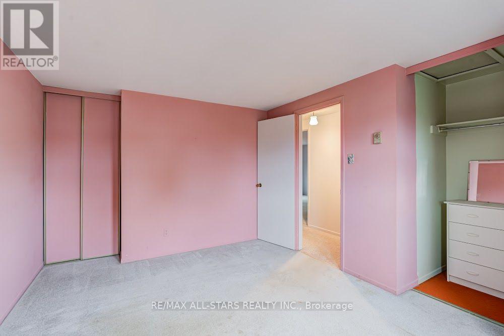
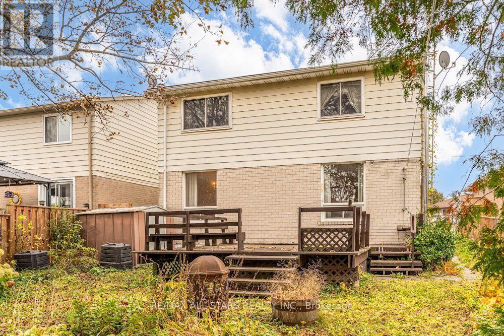
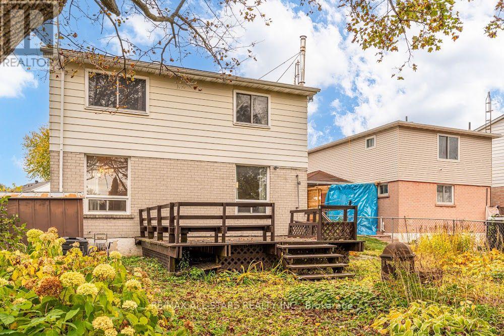
Welcome to 44 Stanley Drive- this 3 bedroom detached home with a single car garage , fenced yard, generous sized backyard (141 feet deep) and great sized bedrooms is ready for your personal touch. Incredible location near the infamous Ganaraska river and trails, major arteries and the 401, parks, elementary schools, day car and amenities all nearby. (id:50976)
Property Details
|
MLS® Number
|
X14122140 |
|
Property Type
|
Single Family |
|
Community Name
|
Port Hope |
|
Amenities Near By
|
Schools, Park, Public Transit |
|
Community Features
|
Community Centre |
|
Equipment Type
|
Water Heater - Electric |
|
Parking Space Total
|
3 |
|
Rental Equipment Type
|
Water Heater - Electric |
|
Structure
|
Deck, Shed |
Building
|
Bathroom Total
|
3 |
|
Bedrooms Above Ground
|
3 |
|
Bedrooms Total
|
3 |
|
Appliances
|
Garage Door Opener Remote(s), Dryer, Garage Door Opener, Stove, Washer, Refrigerator |
|
Basement Development
|
Partially Finished |
|
Basement Type
|
N/a (partially Finished) |
|
Construction Style Attachment
|
Detached |
|
Cooling Type
|
None |
|
Exterior Finish
|
Brick, Aluminum Siding |
|
Fireplace Present
|
Yes |
|
Foundation Type
|
Block |
|
Half Bath Total
|
2 |
|
Heating Fuel
|
Electric |
|
Heating Type
|
Baseboard Heaters |
|
Stories Total
|
2 |
|
Size Interior
|
1,500 - 2,000 Ft2 |
|
Type
|
House |
|
Utility Water
|
Municipal Water |
Parking
Land
|
Acreage
|
No |
|
Land Amenities
|
Schools, Park, Public Transit |
|
Sewer
|
Sanitary Sewer |
|
Size Depth
|
141 Ft |
|
Size Frontage
|
39 Ft |
|
Size Irregular
|
39 X 141 Ft |
|
Size Total Text
|
39 X 141 Ft |
Rooms
| Level |
Type |
Length |
Width |
Dimensions |
|
Second Level |
Primary Bedroom |
3.78 m |
5.17 m |
3.78 m x 5.17 m |
|
Second Level |
Bedroom 2 |
4.28 m |
4.07 m |
4.28 m x 4.07 m |
|
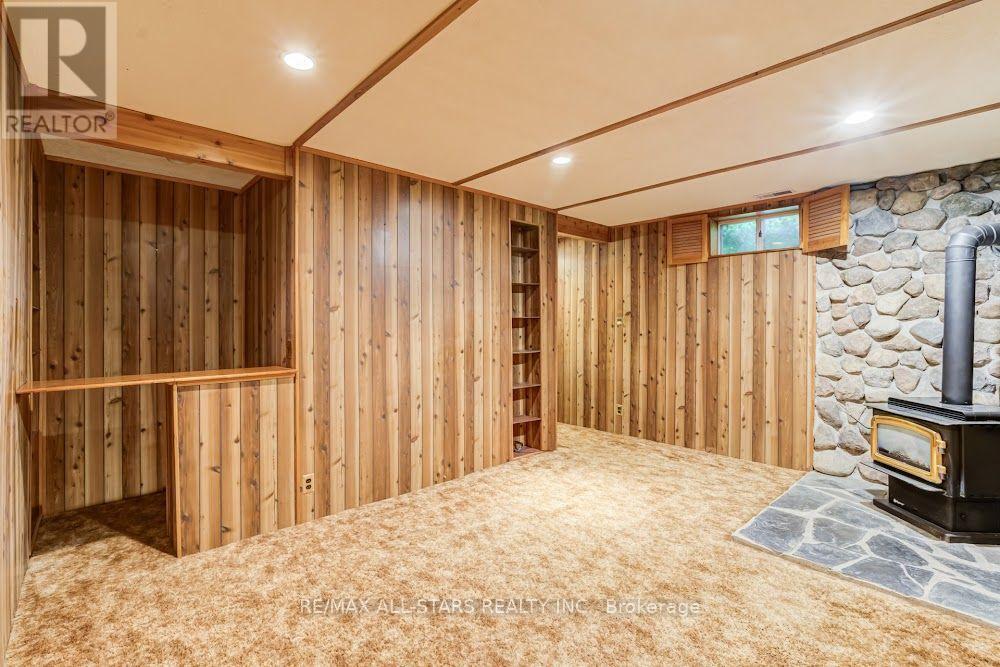
Basement |
Recreational, Games Room |
4.64 m |
5.59 m |
4.64 m x 5.59 m |
|
Ground Level |
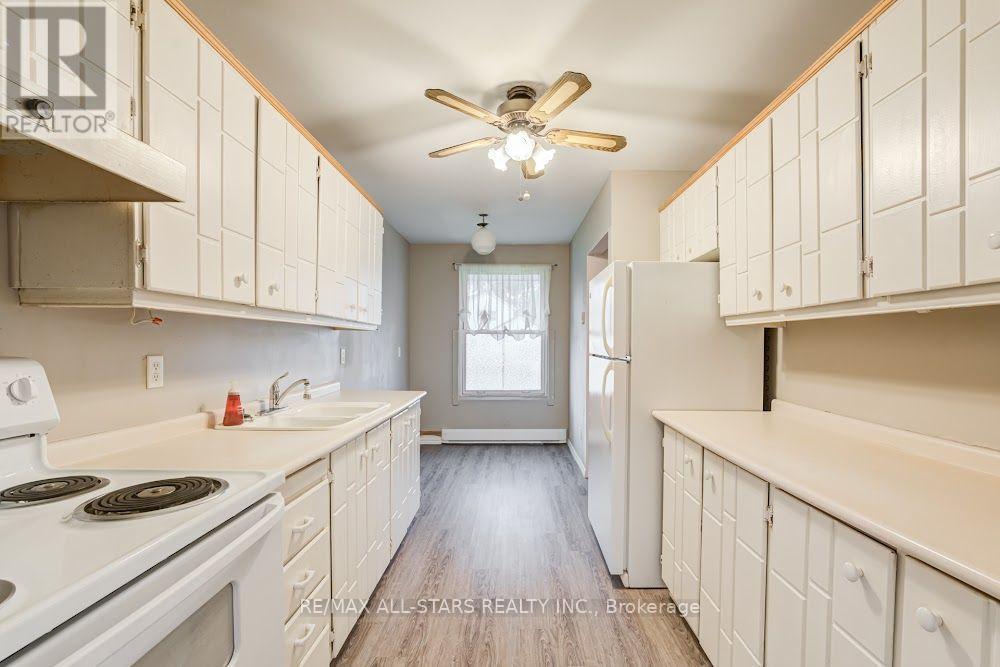
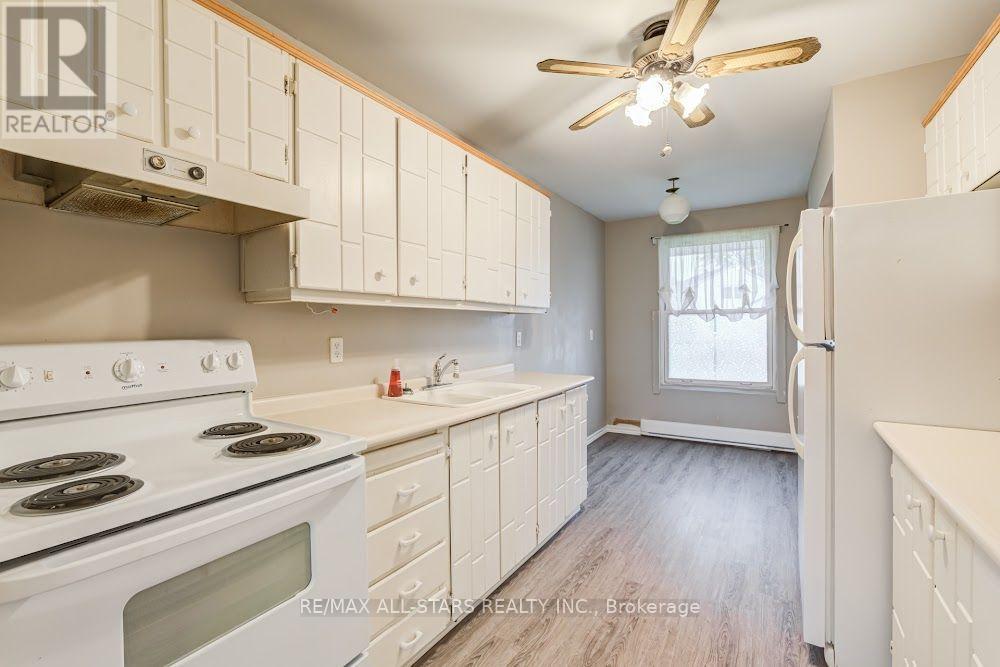
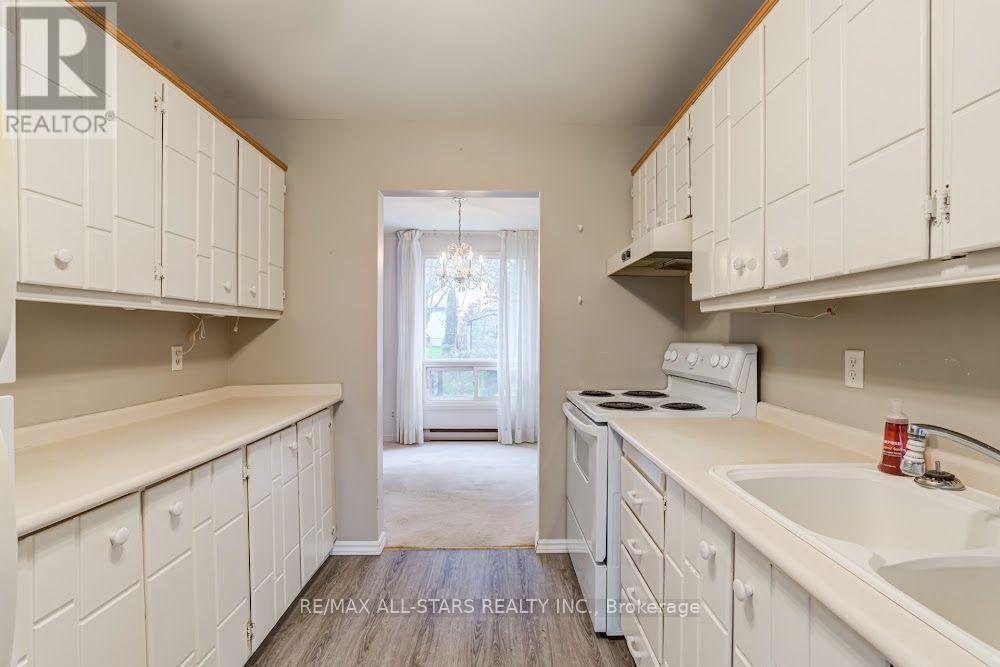
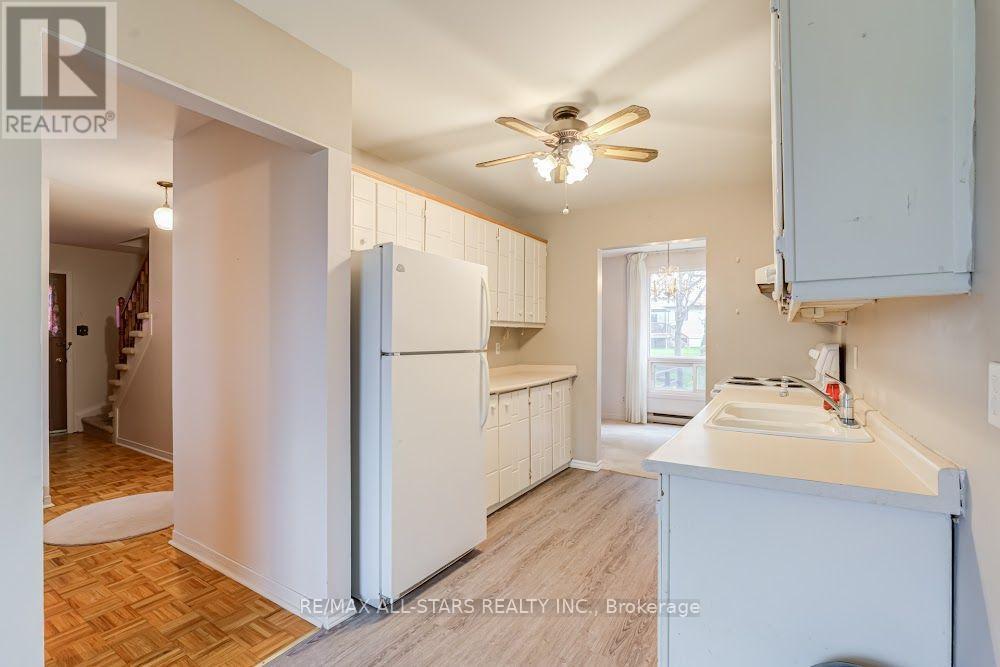
Kitchen |
2.58 m |
2.87 m |
2.58 m x 2.87 m |
|
Ground Level |
Eating Area |
1.91 m |
2.2 m |
1.91 m x 2.2 m |
|
Ground Level |
Dining Room |
2.69 m |
2.84 m |
2.69 m x 2.84 m |
|
Ground Level |
Living Room |
5.34 m |
3.52 m |
5.34 m x 3.52 m |
|
Ground Level |
Bedroom 3 |
4.15 m |
3.53 m |
4.15 m x 3.53 m |
https://www.realtor.ca/real-estate/30449841/44-stanley-drive-port-hope-port-hope