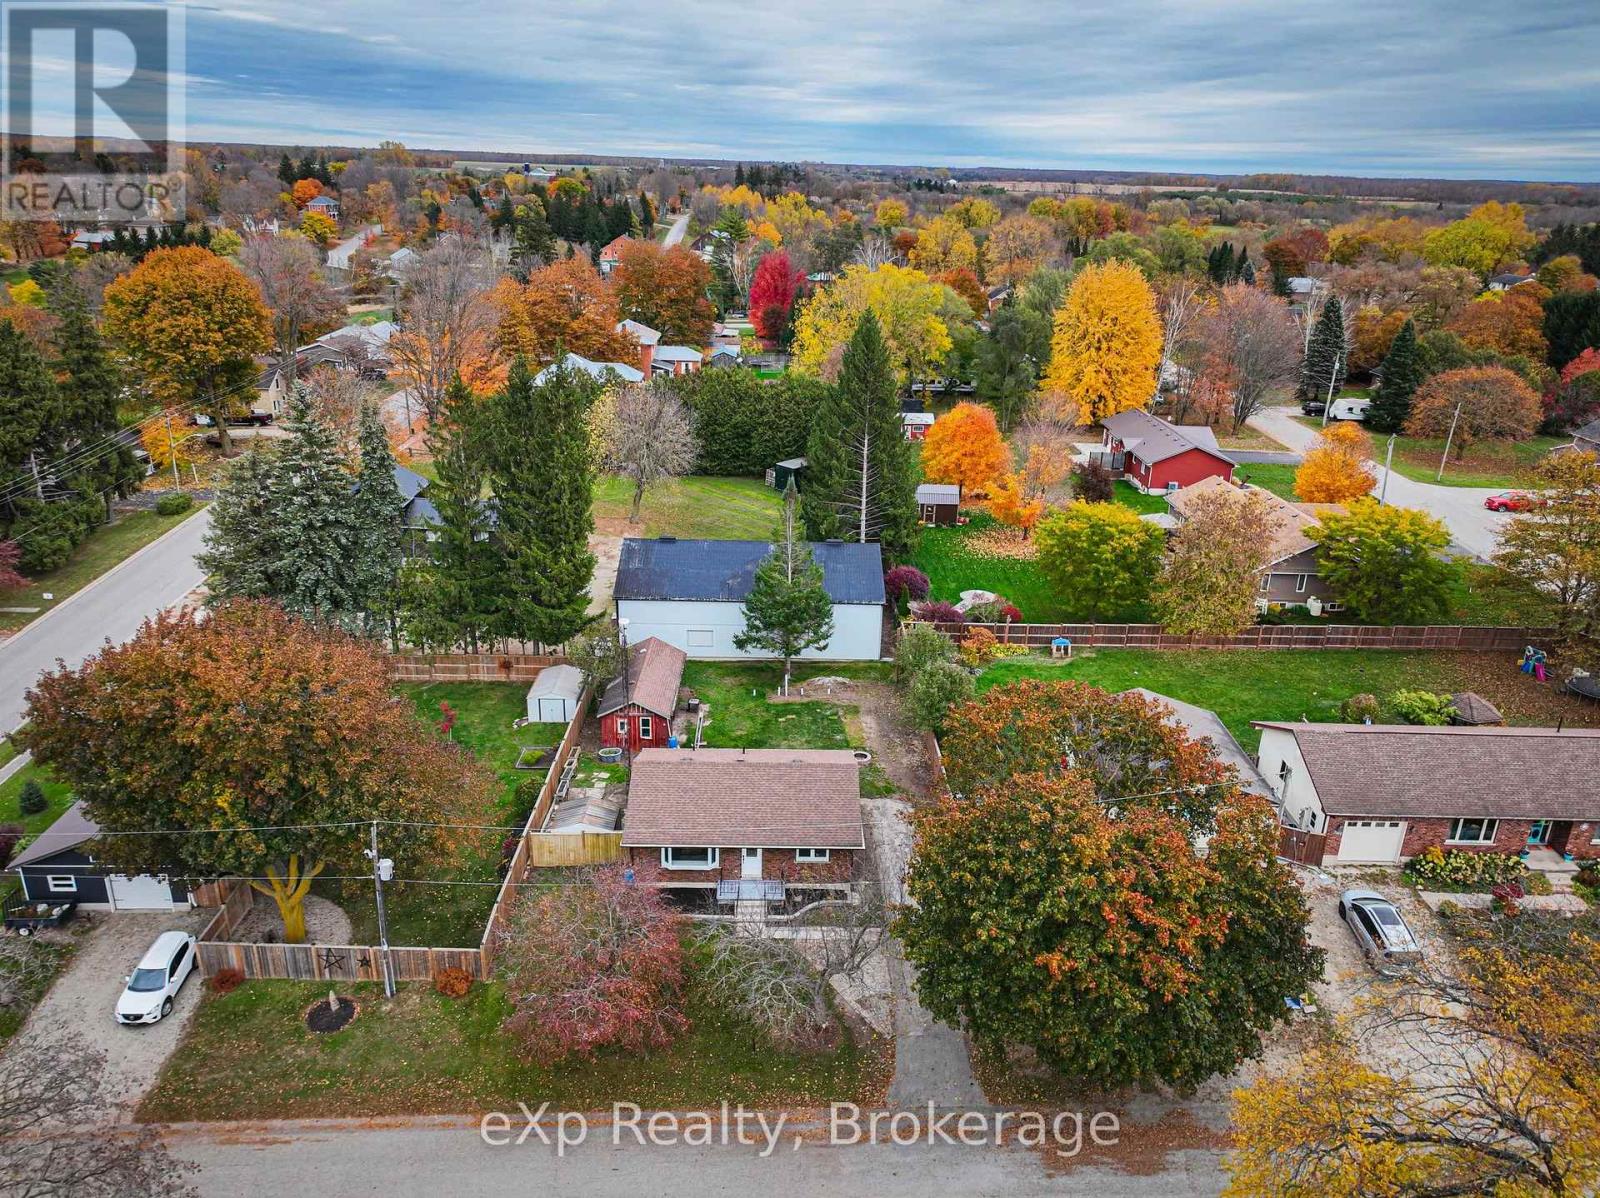
2 Bedroom
1 Bathroom
700 - 1,100 ft2
Bungalow
Fireplace
None
Baseboard Heaters
$449,000
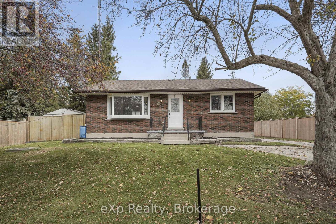
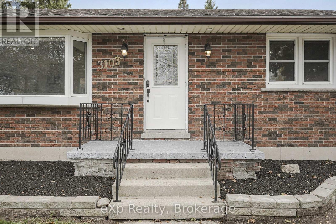
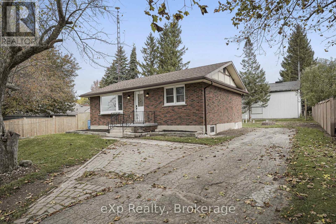
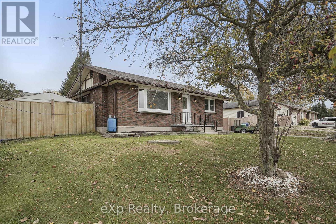
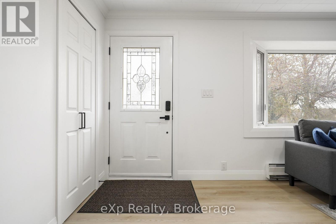
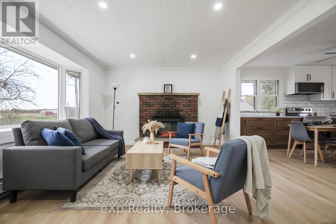
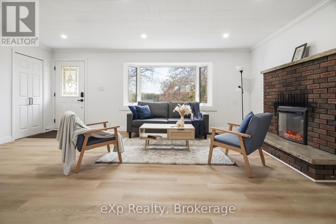
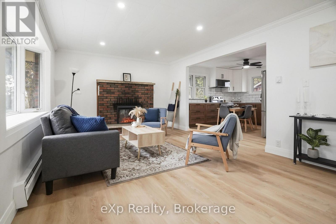
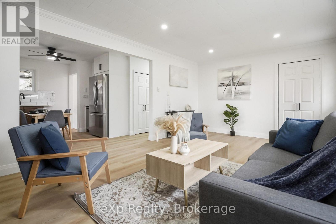
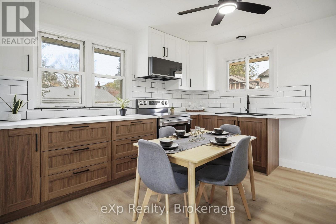
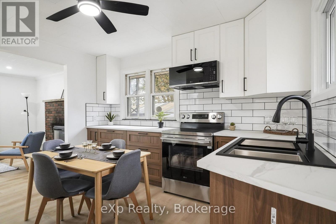
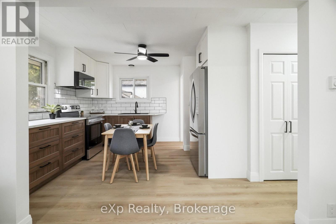
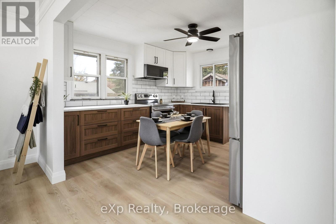
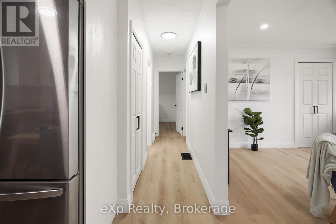
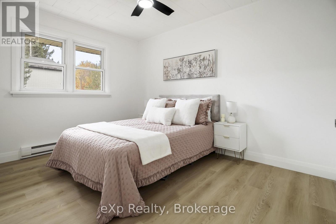
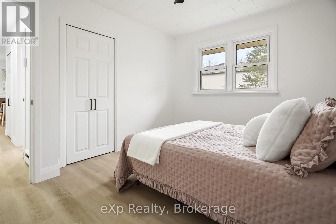
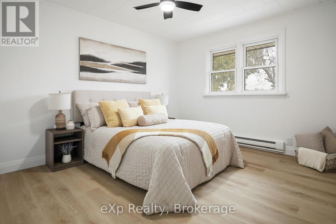
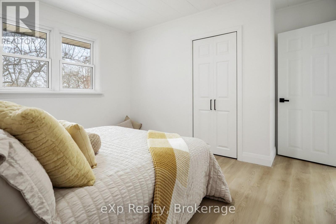
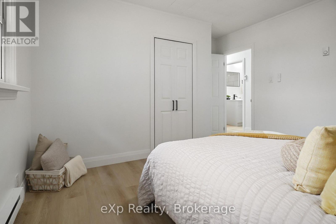
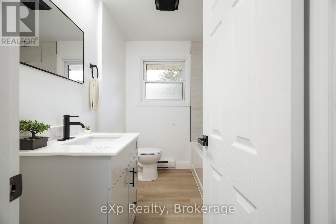
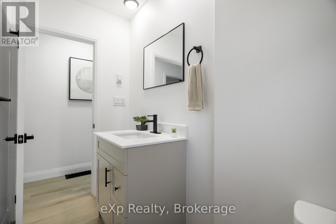
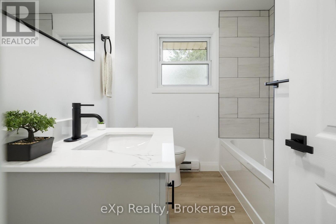
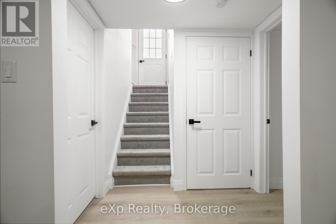
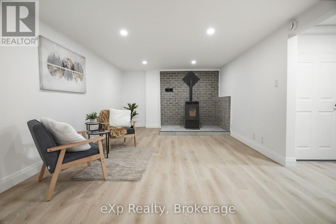
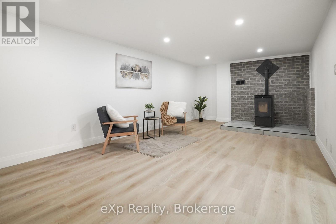
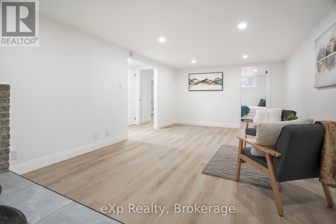
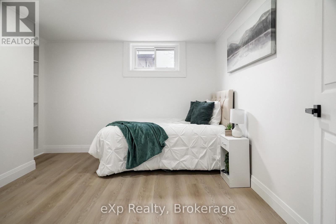
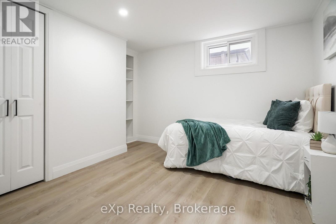
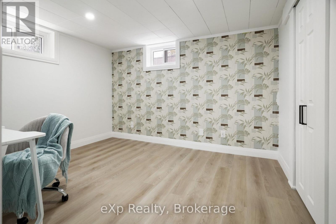
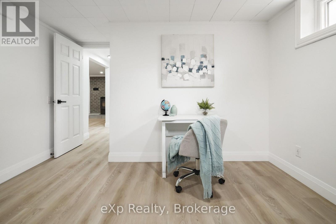
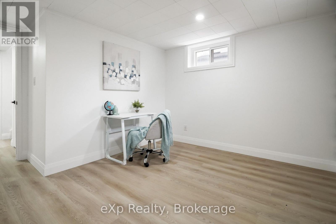
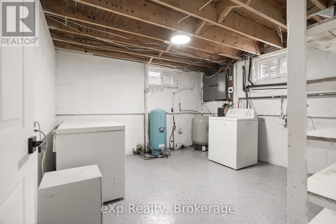
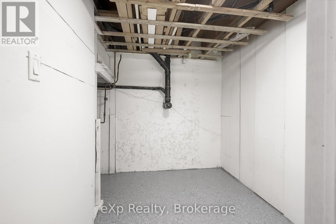
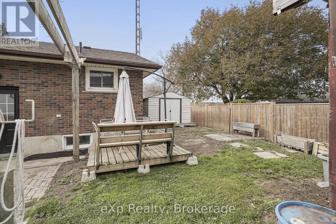
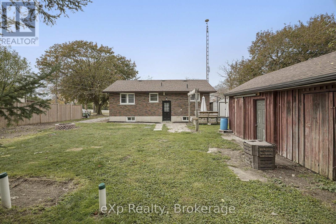
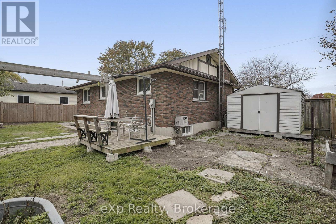
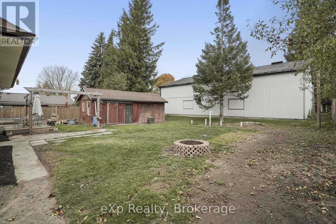
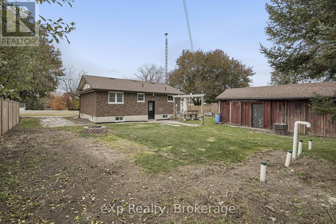
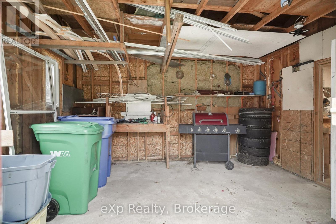
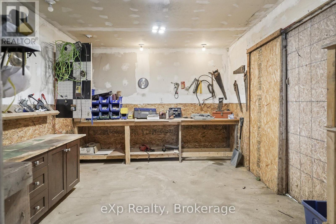
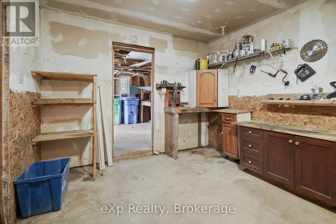
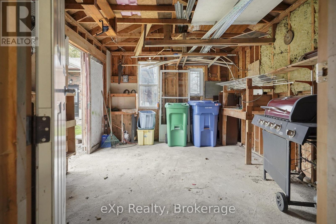
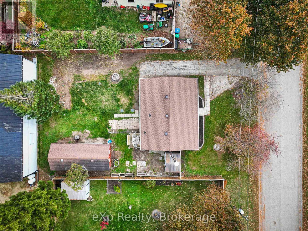
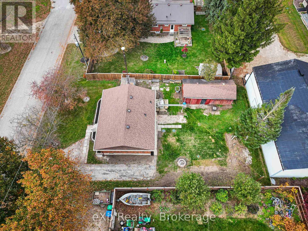
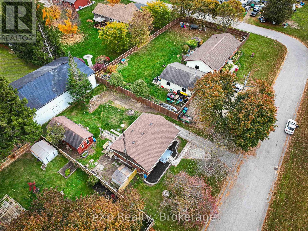
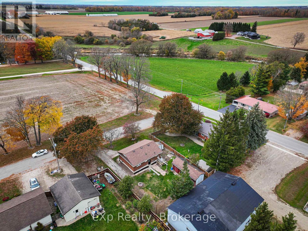
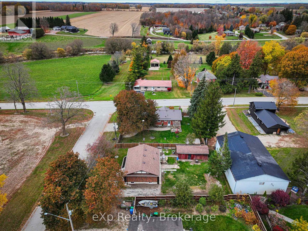
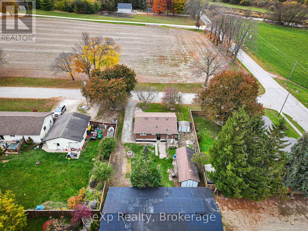
Move-in ready brick bungalow in the village of Fordwich. The renovated main floor opens with a bright living room and a brick fireplace with an electric insert, flowing into a refreshed kitchen with white shaker cabinets, quartz counters, subway tile backsplash, stainless appliances and room for a dining table. Two bedrooms and an updated 4-piece bath with a tiled tub surround complete the main level. The finished lower level adds a cozy rec room with a pellet stove, two more finished rooms for an office, den or guest space and a utility/laundry room with storage. Outside, the backyard offers a deck, a fire pit, a shed and a detached garage with a workshop, ready for hobbies and storage. (id:50976)
Open House
This property has open houses!
Starts at:
10:00 am
Ends at:
12:00 pm
Property Details
|
MLS® Number
|
X14122532 |
|
Property Type
|
Single Family |
|
Community Name
|
Howick |
|
Parking Space Total
|
4 |
|
Structure
|
Shed, Workshop |
Building
|
Bathroom Total
|
1 |
|
Bedrooms Above Ground
|
2 |
|
Bedrooms Total
|
2 |
|
Amenities
|
Fireplace(s) |
|
Appliances
|
Water Heater, Microwave, Range, Refrigerator |
|
Architectural Style
|
Bungalow |
|
Basement Development
|
Finished |
|
Basement Type
|
N/a (finished) |
|
Construction Style Attachment
|
Detached |
|
Cooling Type
|
None |
|
Exterior Finish
|
Brick |
|
Fireplace Fuel
|
Pellet |
|
Fireplace Present
|
Yes |
|
Fireplace Total
|
2 |
|
Fireplace Type
|
Stove |
|
Foundation Type
|
Concrete |
|
Heating Fuel
|
Electric |
|
Heating Type
|
Baseboard Heaters |
|
Stories Total
|
1 |
|
Size Interior
|
700 - 1,100 Ft2 |
|
Type
|
House |
Parking
Land
|
Acreage
|
No |
|
Sewer
|
Septic System |
|
Size Depth
|
100 Ft |
|
Size Frontage
|
70 Ft |
|
Size Irregular
|
70 X 100 Ft |
|
Size Total Text
|
70 X 100 Ft|under 1/2 Acre |
|
Zoning Description
|
Vr1 |
Rooms
| Level |
Type |
Length |
Width |
Dimensions |
|
Basement |
Recreational, Games Room |
6.63 m |
3.58 m |
6.63 m x 3.58 m |
|
Basement |
Den |
3.86 m |
3.48 m |
3.86 m x 3.48 m |
|
Basement |
Office |
3.53 m |
2.92 m |
3.53 m x 2.92 m |
|
Basement |
Utility Room |
6.58 m |
3.58 m |
6.58 m x 3.58 m |
|
Main Level |
Living Room |
5.87 m |
3.66 m |
5.87 m x 3.66 m |
|
Main Level |
Kitchen |
3.66 m |
3.61 m |
3.66 m x 3.61 m |
|
Main Level |
Primary Bedroom |
3.89 m |
3.66 m |
3.89 m x 3.66 m |
|
Main Level |
Bedroom 2 |
3.66 m |
2.97 m |
3.66 m x 2.97 m |
|
Main Level |
Bathroom |
2.64 m |
1.96 m |
2.64 m x 1.96 m |
https://www.realtor.ca/real-estate/30450345/3103-west-street-howick-howick