4 Bedroom
5 Bathroom
3,500 - 5,000 ft2
Fireplace
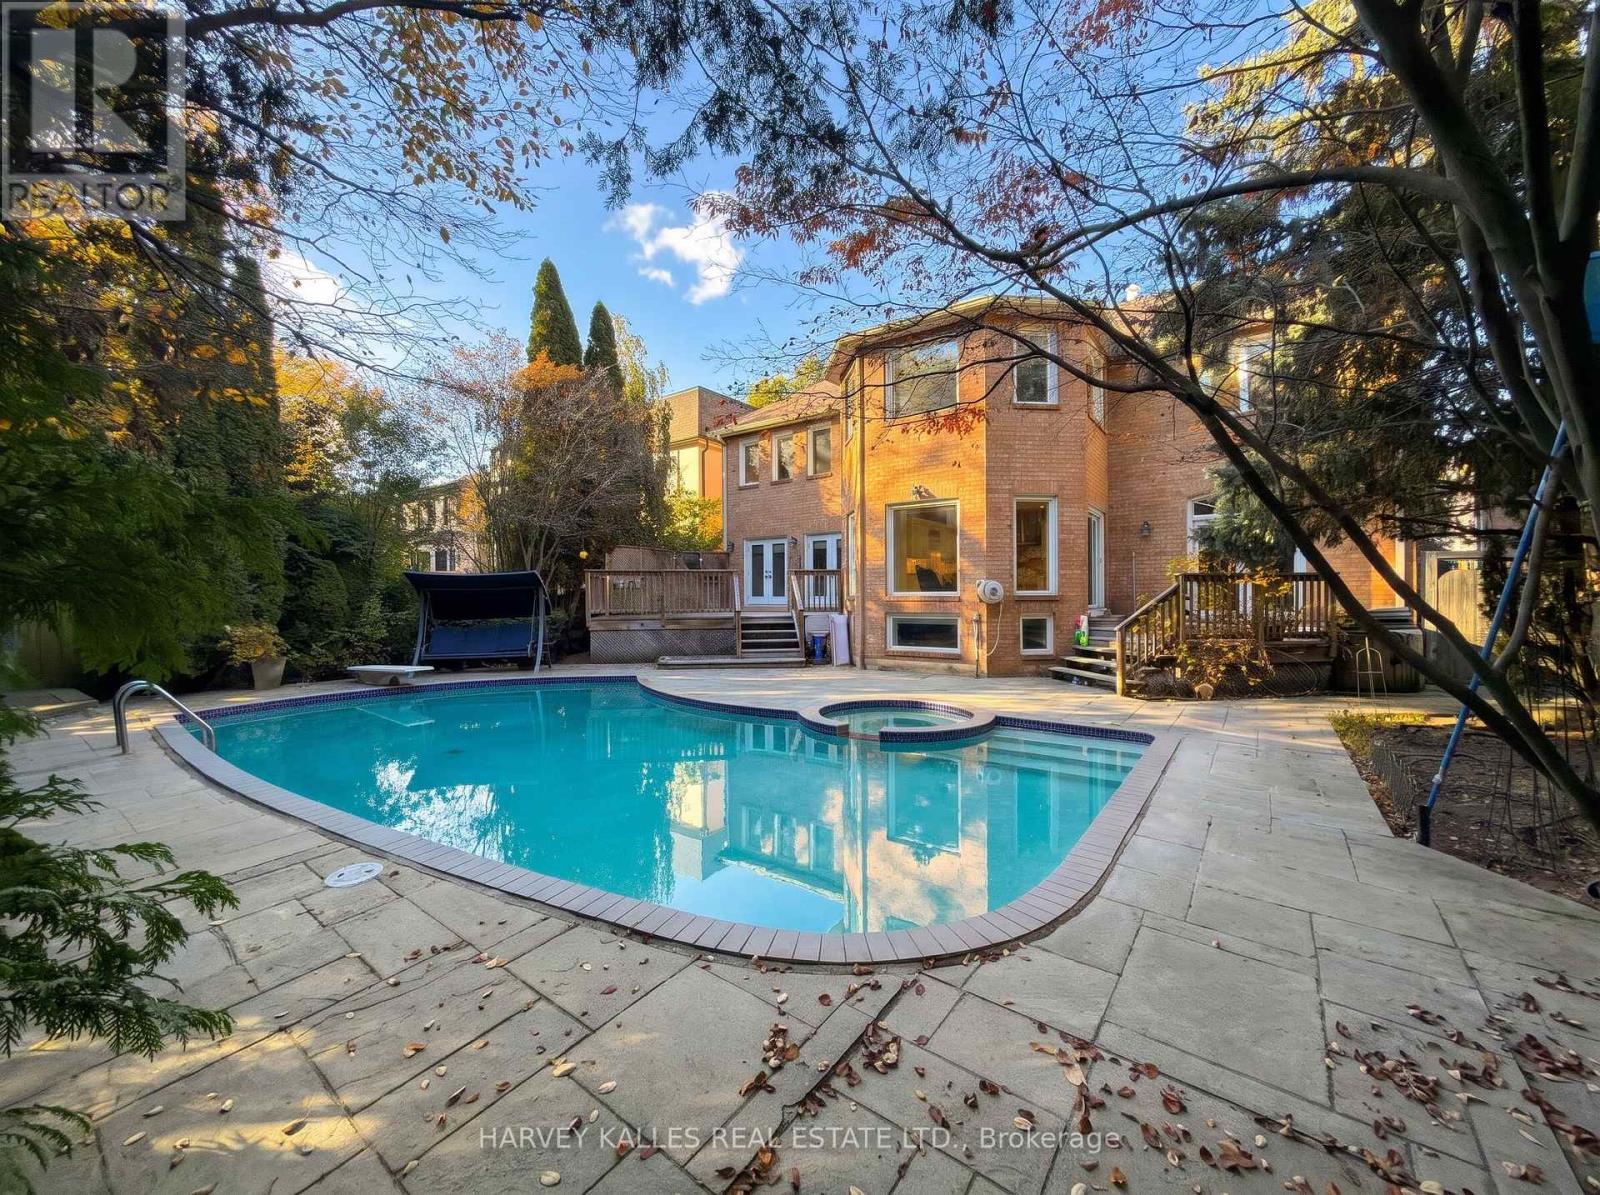
Inground Pool
Central Air Conditioning, Air Exchanger
Forced Air
Landscaped, Lawn Sprinkler
$5,489,900
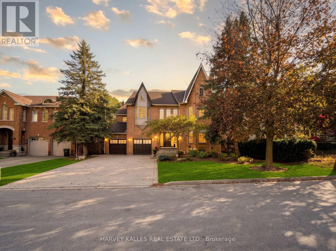
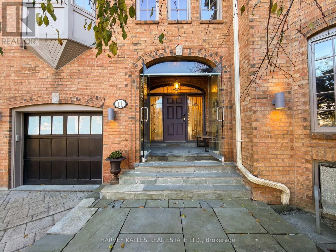
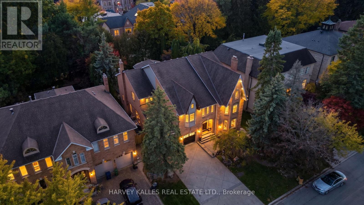
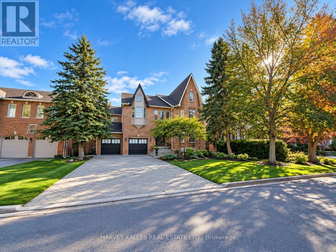
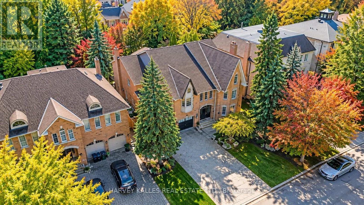
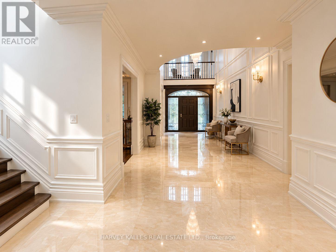
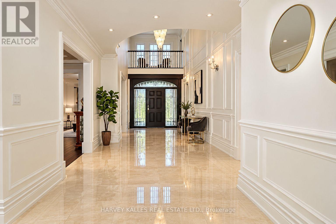
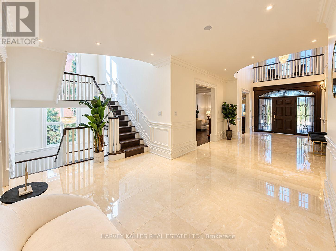
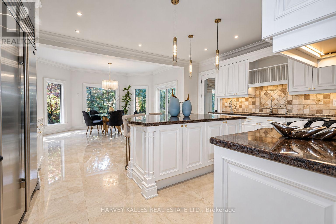
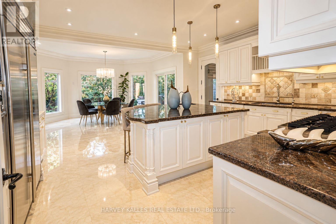
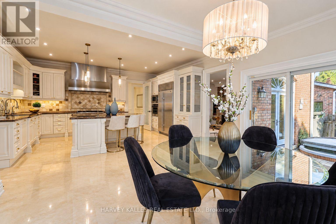
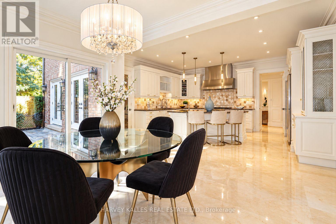
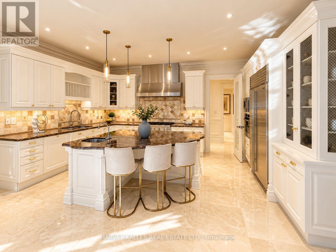
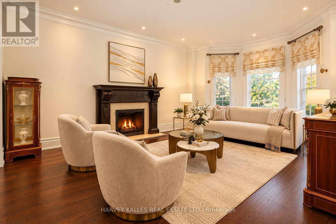
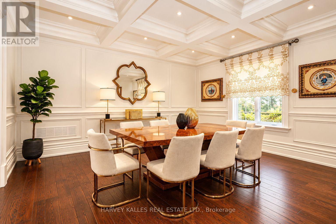
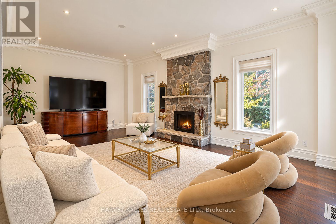
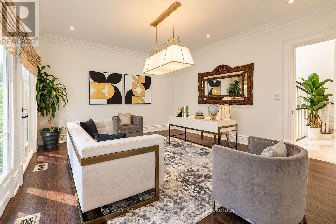
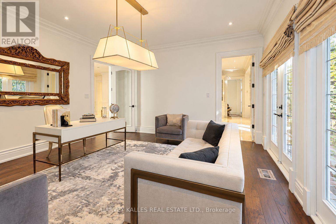
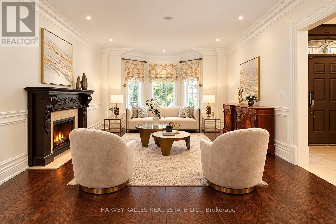
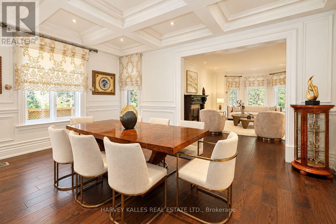
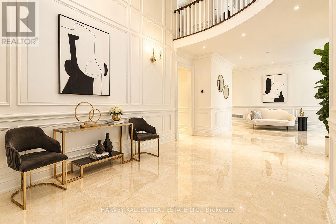
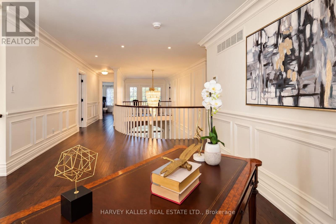
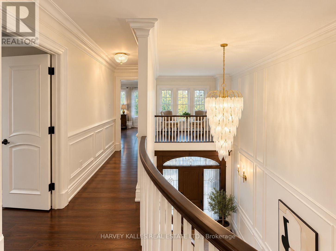
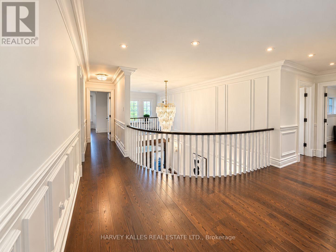
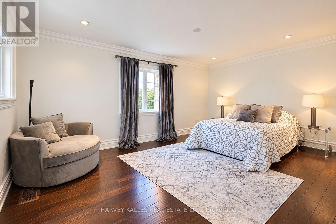
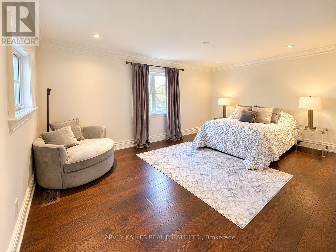
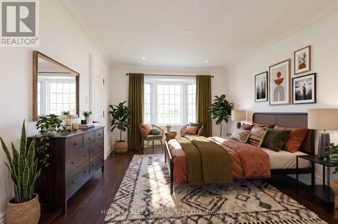
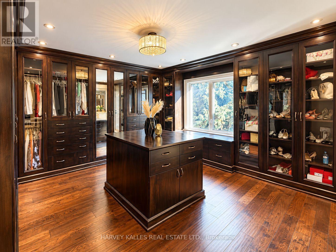
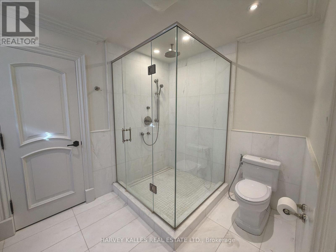
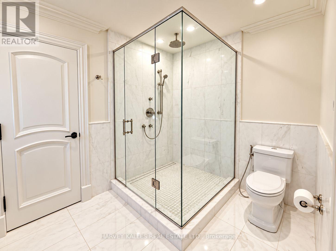
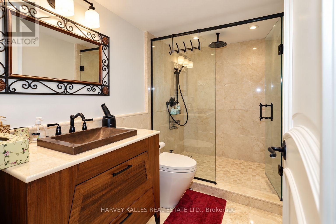
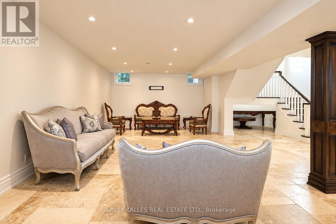
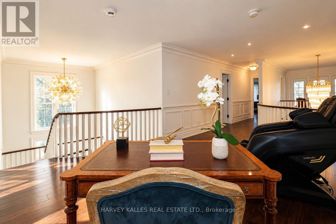
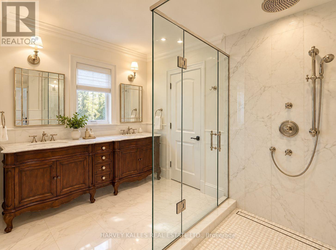
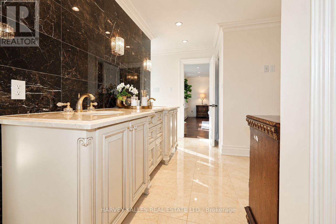
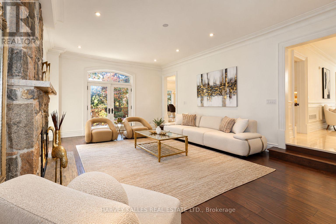
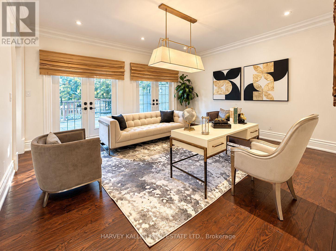
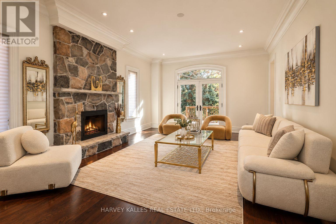
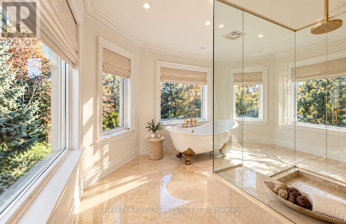
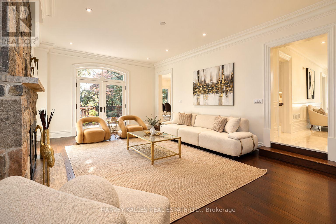
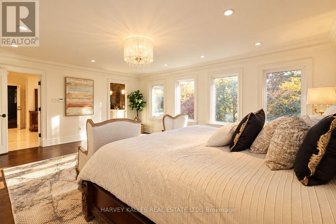
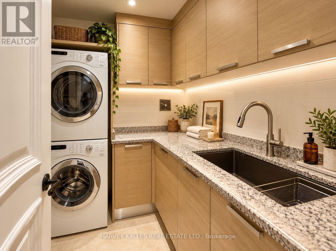
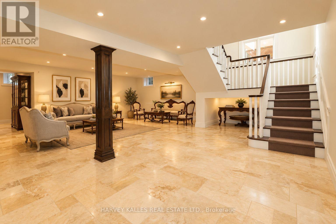
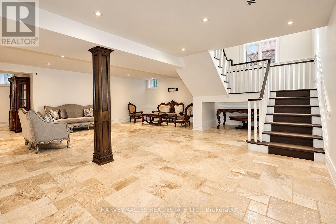
Set in the Bridle Path, Sunnybrook and York Mills area, this elegant family residence office over 7,500 square feet of beautifully finished living space, totally renovated by Sbane Baghai. A classic contemporary finish runs throughout, with freshly refinished red oak hardwood floors and a calm, timeless feel in every room. The main floor is made for both family life and entertaining. The dining room, chef's kitchen, family room and a large separate room, ideal as a library or private office, all walk out on the deck and pool. Upstairs, five bedrooms each have their own ensuite or semi ensuite, including a luxurious primary suite with a distinctive marble on suite, steam shower and an exceptionally large walk-in closet. Laundry is on both the main and second floors. The lower level is a true retreat, with a theatre room, a second kitchen, nanny's suite, cedar sauna and wine cellar. Outside, enjoy the beautiful pool and hot tub. The kitchen is fitted with Sub Zero, Bosch and Brigade appliances. A double car garage and a private drive for eight more cars make hosting effortless. Golf enthusiasts will appreciate the setting: the Granite club is a four minute drive and Rosedale Golf Club is eight minutes away. Excellent public schools are close by, including Owen Public School, St. Andrew's Middle School and York Mills Collegiate Institute. A rare opportunity to own a spacious, move in ready home in one of Toronto's most ought after enclaves. (id:50976)
Property Details
|
MLS® Number
|
C14122840 |
|
Property Type
|
Single Family |
|
Community Name
|
Bridle Path-Sunnybrook-York Mills |
|
Features
|
Lighting, Carpet Free, Sauna |
|
Parking Space Total
|
12 |
|
Pool Type
|
Inground Pool |
|
Structure
|
Deck |
Building
|
Bathroom Total
|
5 |
|
Bedrooms Above Ground
|
3 |
|
Bedrooms Below Ground
|
1 |
|
Bedrooms Total
|
4 |
|
Age
|
16 To 30 Years |
|
Amenities
|
Fireplace(s) |
|
Appliances
|
Barbeque, Hot Tub, Garage Door Opener Remote(s), Oven - Built-in, Central Vacuum, Water Heater, Water Purifier, Water Softener, Water Treatment |
|
Basement Development
|
Finished |
|
Basement Type
|
N/a (finished) |
|
Construction Style Attachment
|
Detached |
|
Cooling Type
|
Central Air Conditioning, Air Exchanger |
|
Exterior Finish
|
Brick |
|
Fire Protection
|
Alarm System, Monitored Alarm |
|
Fireplace Present
|
Yes |
|
Foundation Type
|
Concrete, Poured Concrete |
|
Half Bath Total
|
1 |
|
Heating Fuel
|
Natural Gas |
|
Heating Type
|
Forced Air |
|
Stories Total
|
2 |
|
Size Interior
|
3,500 - 5,000 Ft2 |
|
Type
|
House |
|
Utility Water
|
Municipal Water |
Parking
Land
|
Acreage
|
No |
|
Fence Type
|
Fenced Yard |
|
Landscape Features
|
Landscaped, Lawn Sprinkler |
|
Sewer
|
Sanitary Sewer |
|
Size Depth
|
145 Ft |
|
Size Frontage
|
65 Ft |
|
Size Irregular
|
65 X 145 Ft |
|
Size Total Text
|
65 X 145 Ft |
Utilities
|
Electricity
|
Installed |
|
Sewer
|
Installed |
https://www.realtor.ca/real-estate/30450841/11-york-road-toronto-bridle-path-sunnybrook-york-mills-bridle-path-sunnybrook-york-mills