3 Bedroom
3 Bathroom
1,500 - 2,000 ft2
Fireplace
Central Air Conditioning
Forced Air
Landscaped
$689,990Maintenance, Parcel of Tied Land
$124.92 Monthly
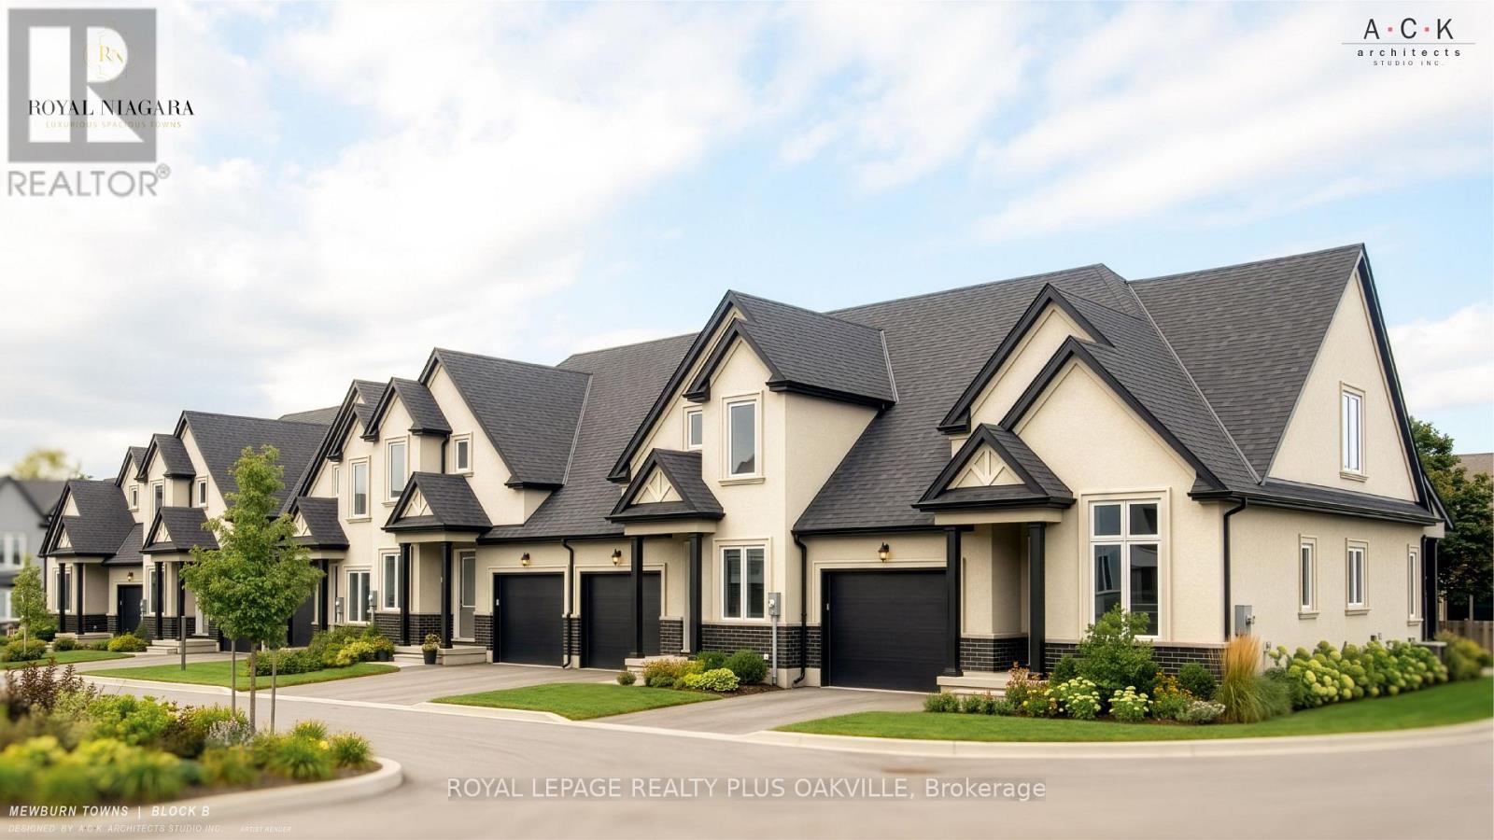
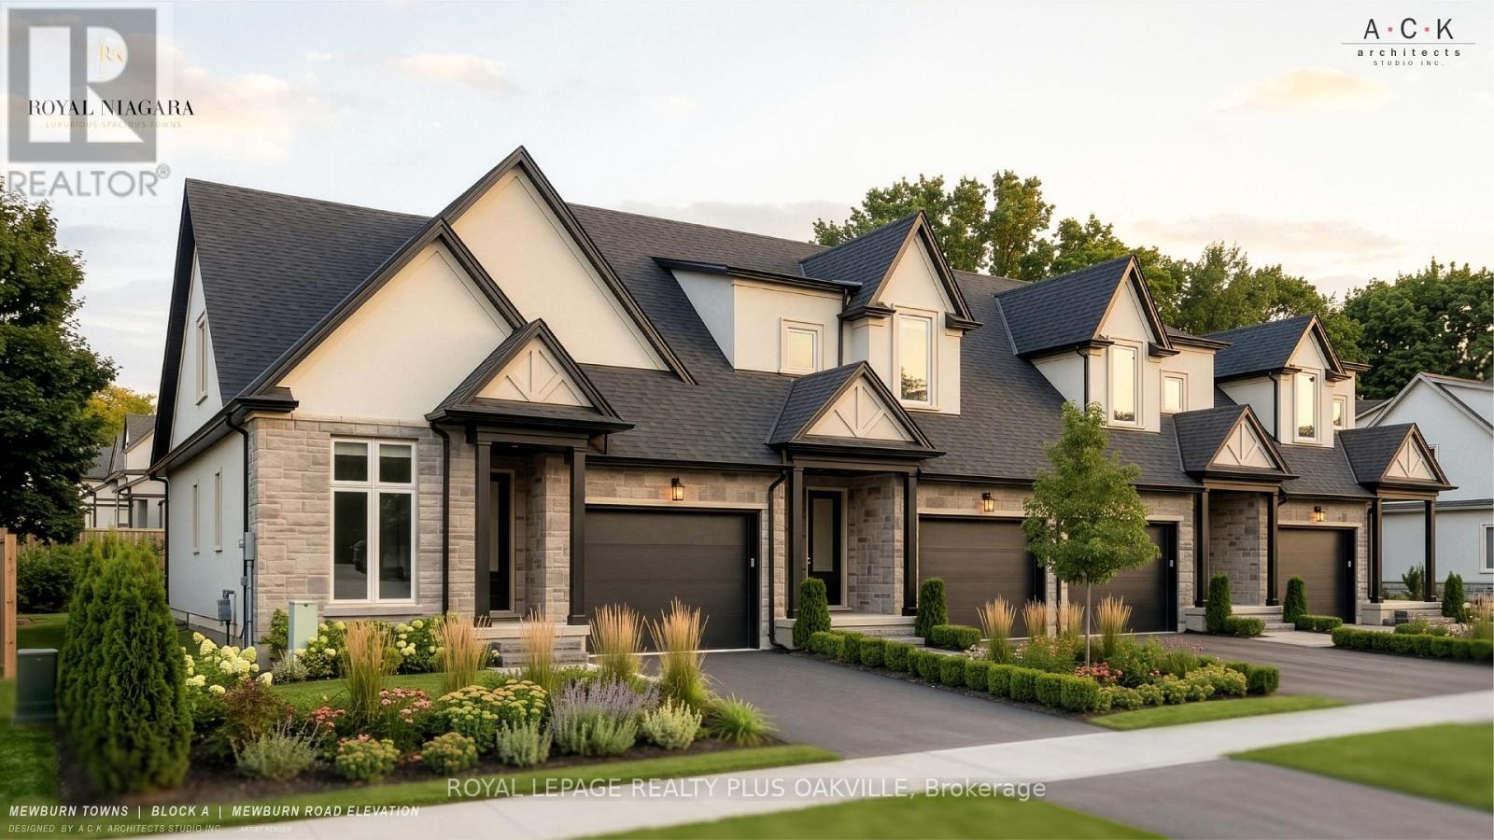
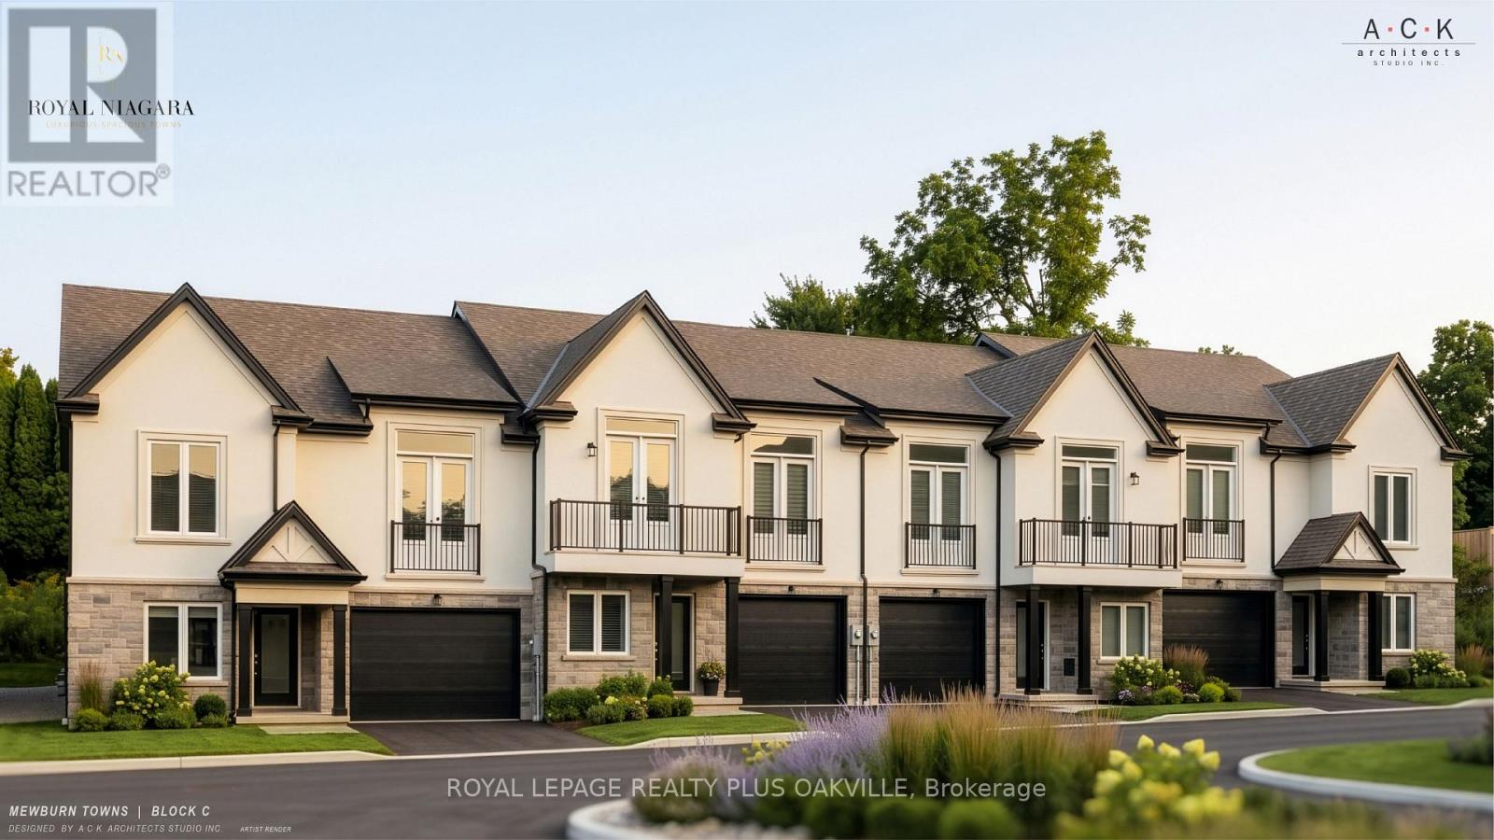
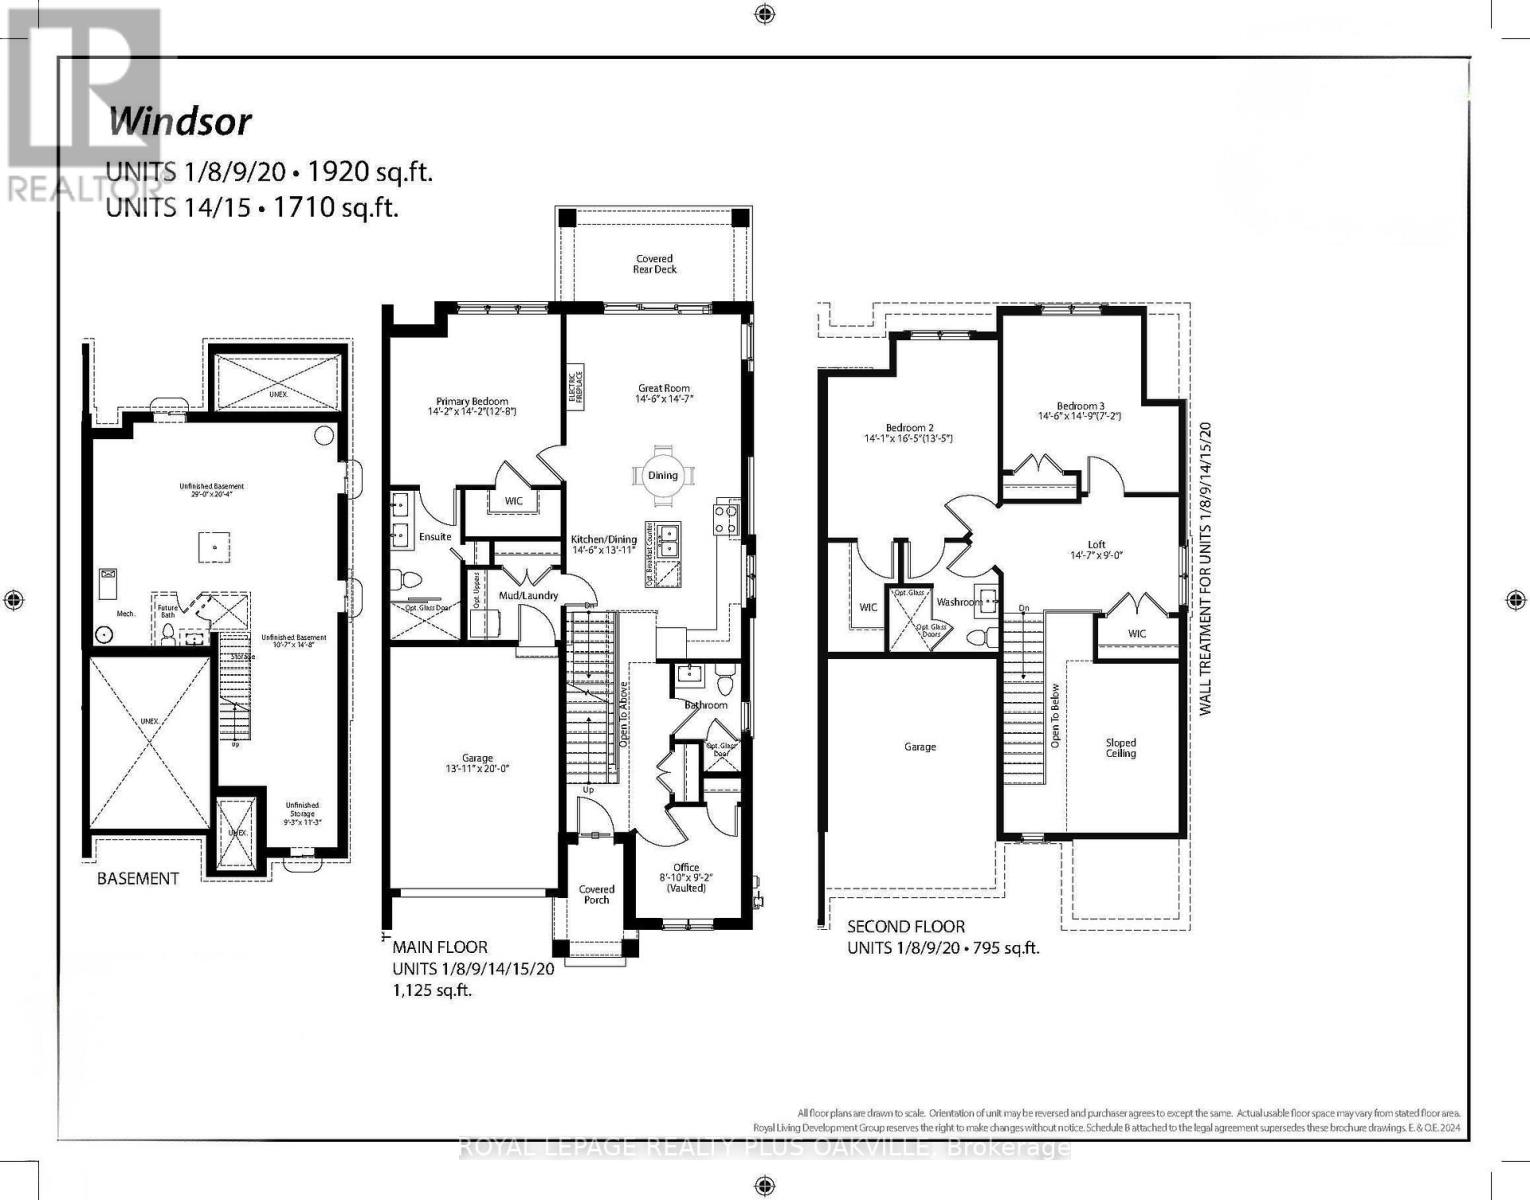
Welcome to a brand-new Windsor End townhome at Royal Niagara, built by Royal Living, with the chance to choose your own finishes. This 1,920 sq ft end unit offers 3 bedrooms and 3 full baths, with only one shared wall. The layout is a little different from the usual, with the kitchen, great room and primary bedroom all on the main level. The great room is a lovely place to gather, with 10' ceilings, pot lights and a 60" wall-mounted electric fireplace. It flows into the kitchen and dining area, finished with quartz counters, tall 36" upper cabinets, soft-close drawers, under-cabinet lighting, an undermount double sink with pull-out faucet, and room for a full-depth fridge and dishwasher. The generous primary bedroom includes a walk-in closet and a private ensuite with double sinks. A front office with a vaulted ceiling, plus another full bath, completes this level. The upper level offers two spacious bedrooms, a loft and a full bath, giving guests, older kids or an extended family member a comfortable floor of their own. Laundry is tucked into the main-floor mudroom and the garage has an EV rough-in and inside entry. The unfinished basement offers room to grow, with a future bath area shown on the plan. Luxury vinyl flooring throughout, tiled bathrooms, quartz vanities and solid oak stairs add to the finished feel, along with a welcoming covered front porch and covered rear deck. Ring doorbell and CAT-6 wiring. Covered by Tarion. Price includes HST. Move in as early as February 2027, with flexible timing. (id:50976)
Open House
This property has open houses!
Starts at:
2:00 pm
Ends at:
4:00 pm
Starts at:
2:00 pm
Ends at:
4:00 pm
Property Details
|
MLS® Number
|
X14122796 |
|
Property Type
|
Single Family |
|
Community Name
|
207 - Casey |
|
Amenities Near By
|
Hospital, Park, Place Of Worship, Public Transit, Schools |
|
Equipment Type
|
Water Heater, Water Heater - Tankless |
|
Features
|
Carpet Free |
|
Parking Space Total
|
2 |
|
Rental Equipment Type
|
Water Heater, Water Heater - Tankless |
|
Structure
|
Deck, Porch |
Building
|
Bathroom Total
|
3 |
|
Bedrooms Above Ground
|
3 |
|
Bedrooms Total
|
3 |
|
Age
|
New Building |
|
Amenities
|
Fireplace(s) |
|
Appliances
|
Window Coverings |
|
Basement Development
|
Unfinished |
|
Basement Type
|
Full (unfinished) |
|
Construction Style Attachment
|
Attached |
|
Cooling Type
|
Central Air Conditioning |
|
Exterior Finish
|
Brick, Stone |
|
Fire Protection
|
Smoke Detectors |
|
Fireplace Present
|
Yes |
|
Fireplace Total
|
1 |
|
Foundation Type
|
Poured Concrete |
|
Heating Fuel
|
Electric |
|
Heating Type
|
Forced Air |
|
Stories Total
|
2 |
|
Size Interior
|
1,500 - 2,000 Ft2 |
|
Type
|
Row / Townhouse |
|
Utility Water
|
Municipal Water |
Parking
Land
|
Acreage
|
No |
|
Land Amenities
|
Hospital, Park, Place Of Worship, Public Transit, Schools |
|
Landscape Features
|
Landscaped |
|
Sewer
|
Sanitary Sewer |
|
Size Depth
|
1 Ft |
|
Size Frontage
|
1 Ft |
|
Size Irregular
|
1 X 1 Ft ; Lot Front & Depth: Tbd |
|
Size Total Text
|
1 X 1 Ft ; Lot Front & Depth: Tbd|under 1/2 Acre |
|
Zoning Description
|
Dh, R1d, R4 |
Rooms
| Level |
Type |
Length |
Width |
Dimensions |
|
Second Level |
Bathroom |
0.3 m |
0.3 m |
0.3 m x 0.3 m |
|
Second Level |
Bedroom 2 |
5 m |
4.29 m |
5 m x 4.29 m |
|
Second Level |
Bedroom 3 |
4.5 m |
4.42 m |
4.5 m x 4.42 m |
|
Second Level |
Loft |
24.44 m |
2.74 m |
24.44 m x 2.74 m |
|
Basement |
Other |
8.84 m |
6.2 m |
8.84 m x 6.2 m |
|
Basement |
Other |
4.47 m |
3.23 m |
4.47 m x 3.23 m |
|
Basement |
Other |
3.43 m |
2.82 m |
3.43 m x 2.82 m |
|
Ground Level |
Great Room |
4.44 m |
4.42 m |
4.44 m x 4.42 m |
|
Ground Level |
Kitchen |
4.42 m |
4.24 m |
4.42 m x 4.24 m |
|
Ground Level |
Primary Bedroom |
4.32 m |
4.32 m |
4.32 m x 4.32 m |
|
Ground Level |
Bathroom |
0.3 m |
0.3 m |
0.3 m x 0.3 m |
|
Ground Level |
Office |
2.79 m |
2.69 m |
2.79 m x 2.69 m |
|
Ground Level |
Bathroom |
0.3 m |
0.3 m |
0.3 m x 0.3 m |
|
Ground Level |
Laundry Room |
0.3 m |
0.3 m |
0.3 m x 0.3 m |
Utilities
|
Cable
|
Available |
|
Electricity
|
Available |
|
Sewer
|
Available |
https://www.realtor.ca/real-estate/30450813/20-2700-mewburn-road-niagara-falls-casey-207-casey