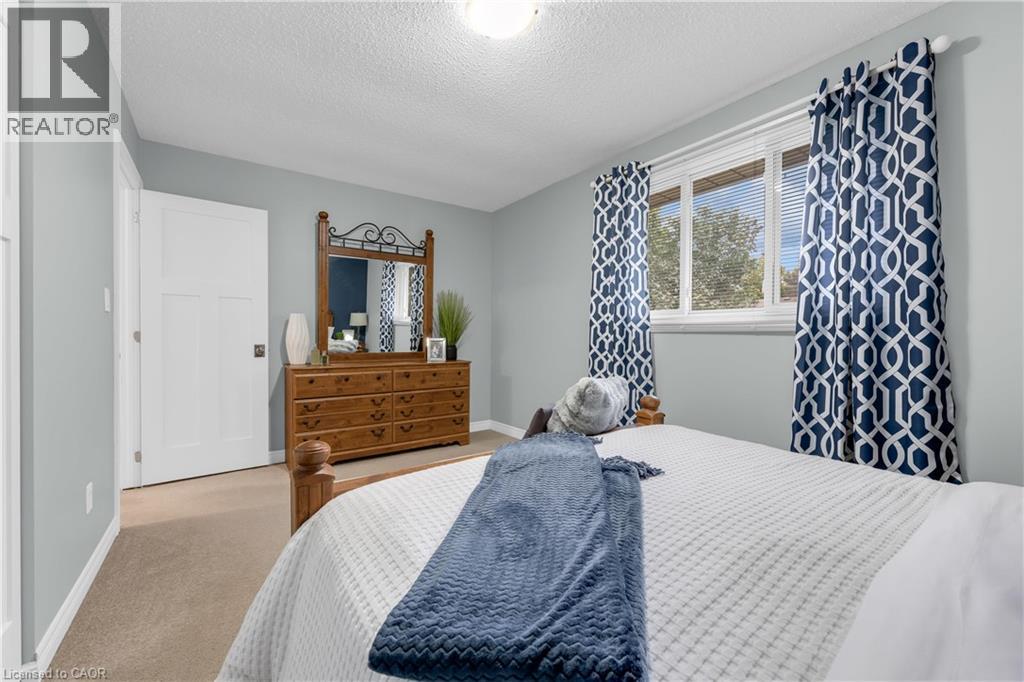
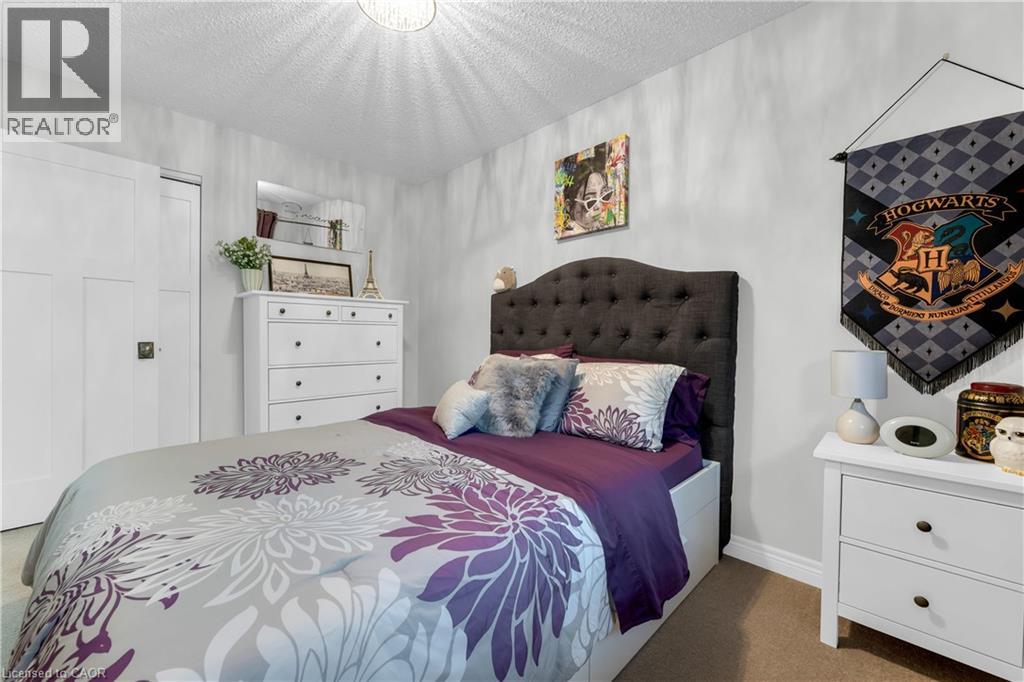
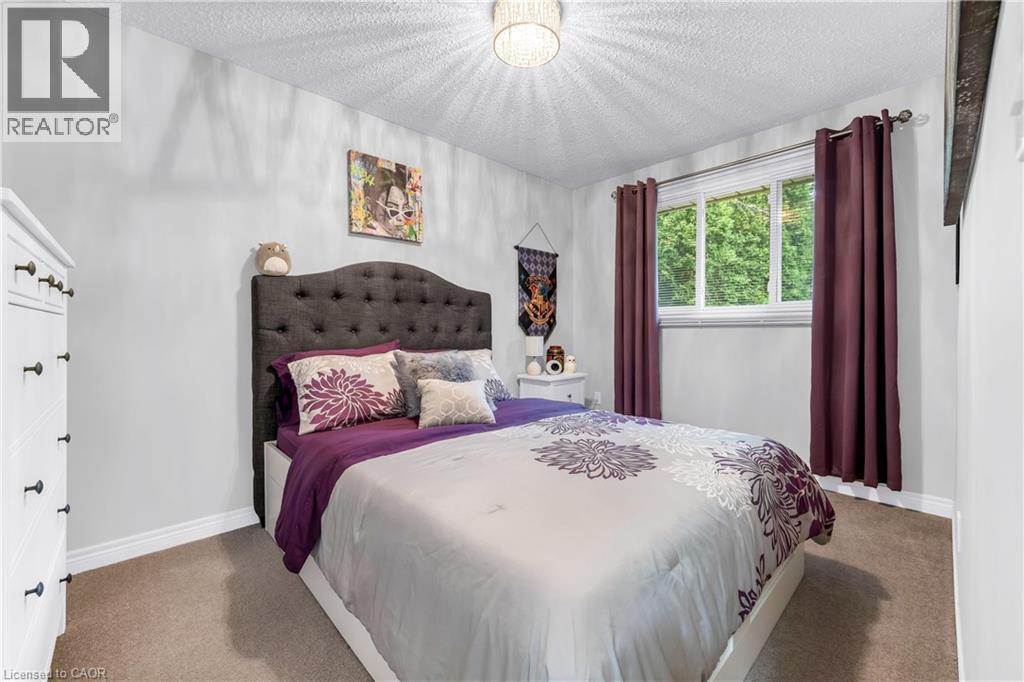
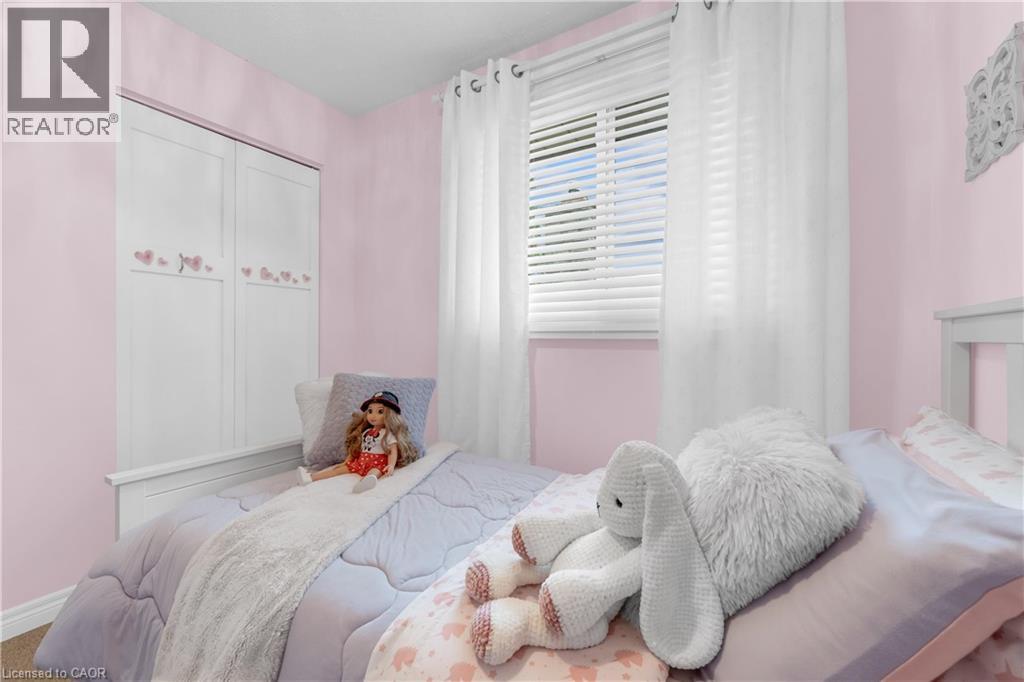
4 Bedroom
2 Bathroom
2,028 ft2
Other
Fireplace
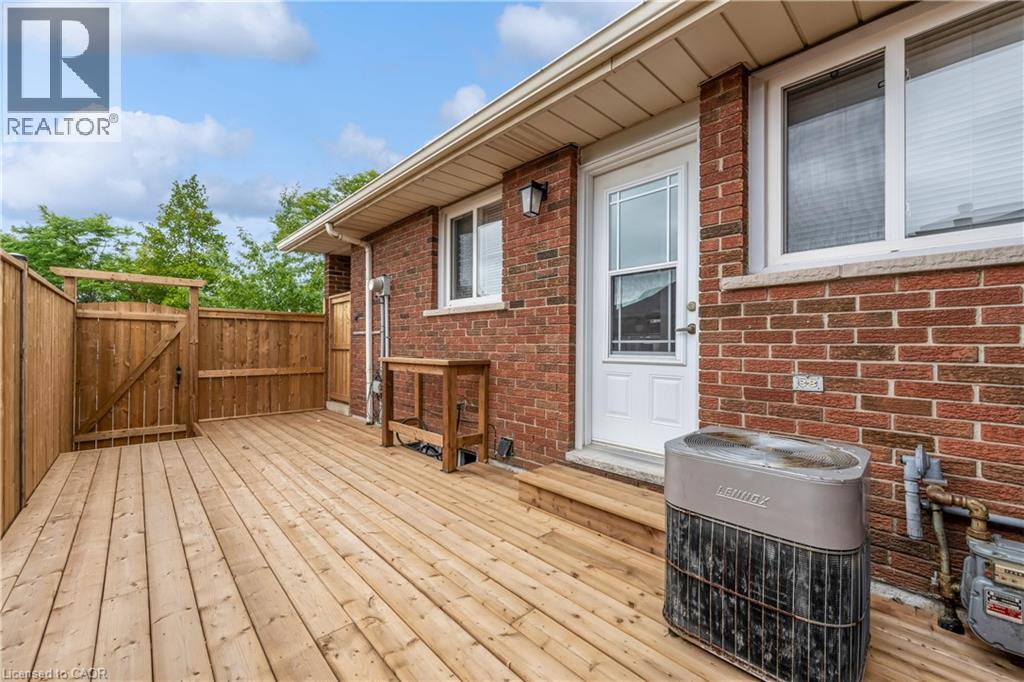
Central Air Conditioning
Forced Air
$639,000
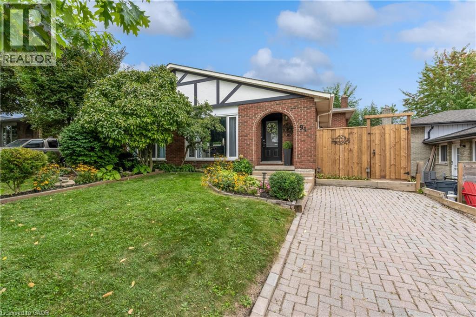
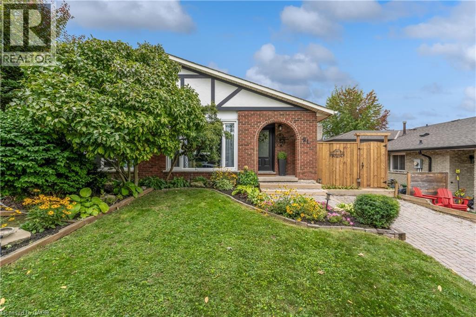
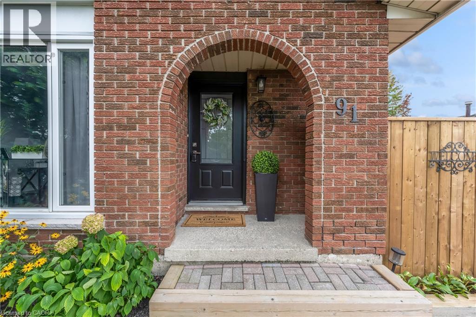
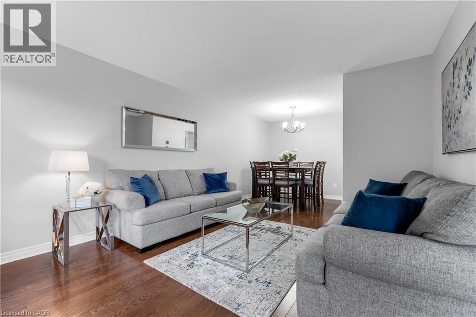
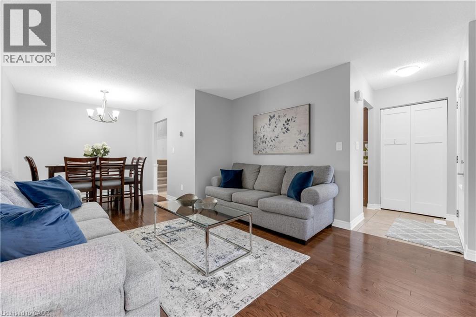
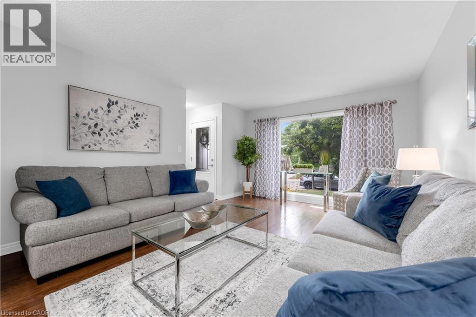
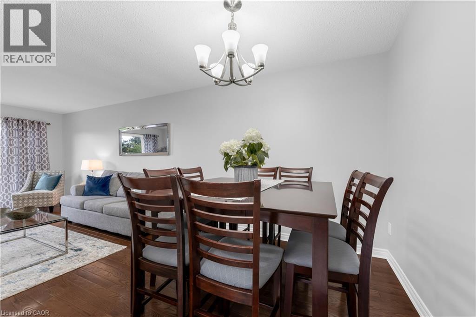
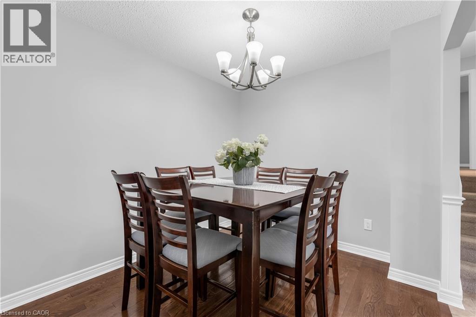
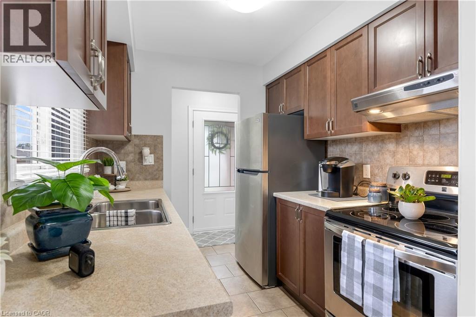
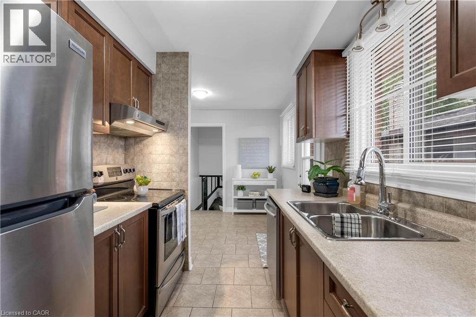
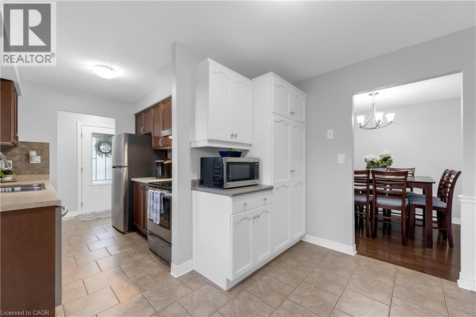
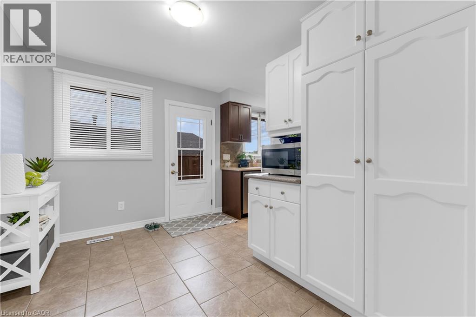
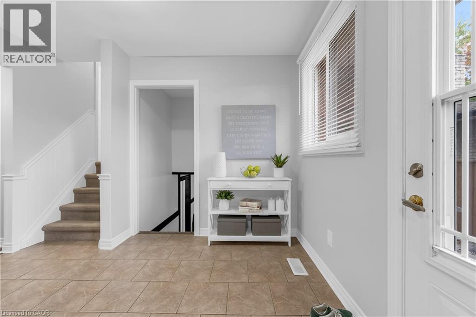
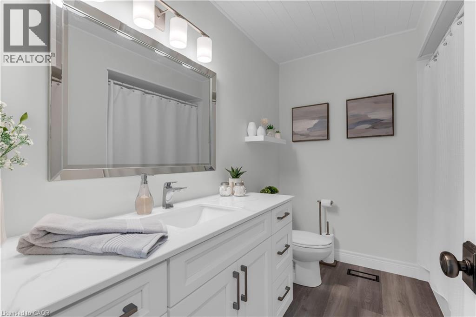
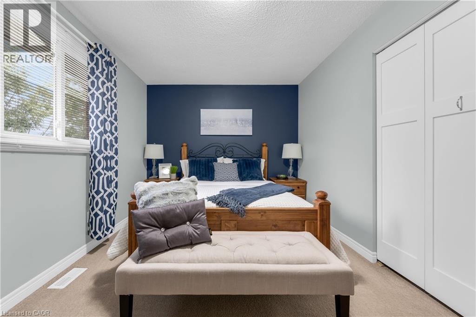
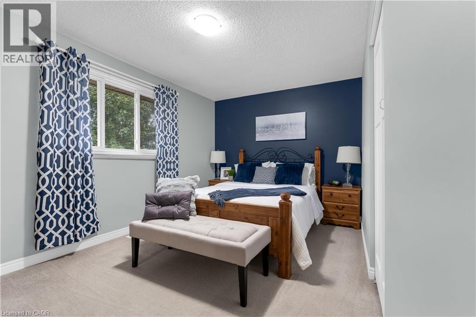
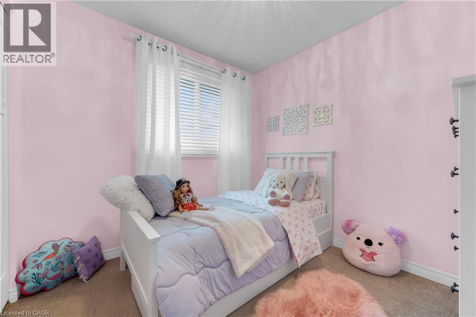
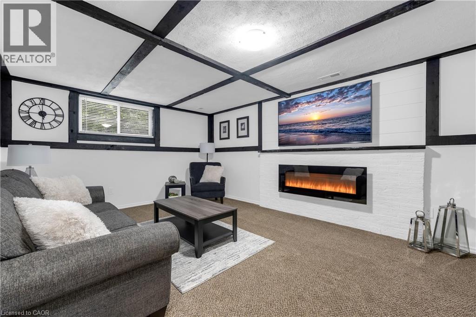
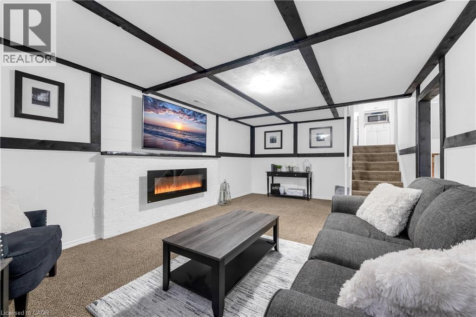
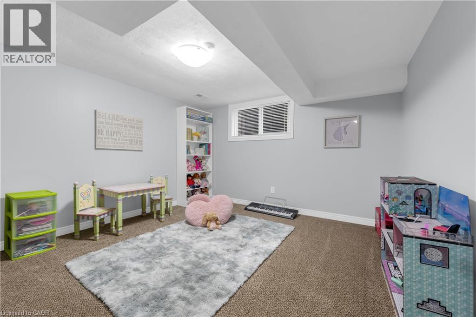
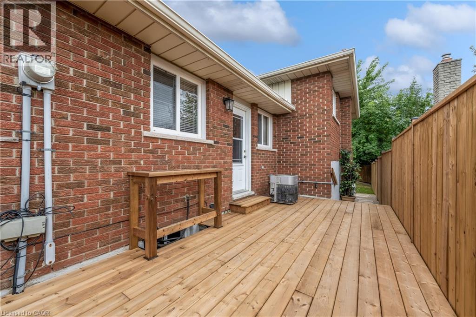
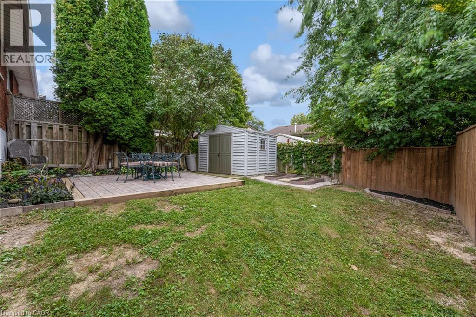
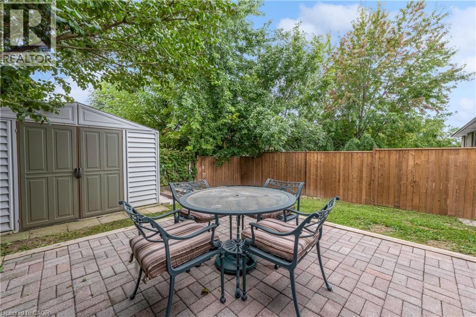
Welcome to 91 Guildwood Drive, a beautifully maintained semi detached 3 + 1 bedroom 2 bath home located on Hamilton's sought-after West Mountain. Ideally situated close to schools, parks, shopping, public transit, and major highway access, this home offers the perfect blend of convenience and comfort. Recent updates abound with new roof in 2021, flooring in many rooms in recent years, two updated bathrooms, interior doors and much more. This is a home that you can move in, unpack and enjoy for many years to come! (id:50976)
Property Details
|
MLS® Number
|
40874455 |
|
Property Type
|
Single Family |
|
Amenities Near By
|
Schools, Shopping |
|
Equipment Type
|
Water Heater |
|
Parking Space Total
|
2 |
|
Rental Equipment Type
|
Water Heater |
Building
|
Bathroom Total
|
2 |
|
Bedrooms Above Ground
|
3 |
|
Bedrooms Below Ground
|
1 |
|
Bedrooms Total
|
4 |
|
Appliances
|
Dishwasher, Dryer, Refrigerator, Stove, Washer |
|
Architectural Style
|
Other |
|
Basement Development
|
Partially Finished |
|
Basement Type
|
Full (partially Finished) |
|
Constructed Date
|
1977 |
|
Construction Style Attachment
|
Semi-detached |
|
Construction Style Split Level
|
Backsplit |
|
Cooling Type
|
Central Air Conditioning |
|
Exterior Finish
|
Brick, Other |
|
Fireplace Fuel
|
Electric |
|
Fireplace Present
|
Yes |
|
Fireplace Total
|
1 |
|
Fireplace Type
|
Other - See Remarks |
|
Foundation Type
|
Poured Concrete |
|
Heating Fuel
|
Natural Gas |
|
Heating Type
|
Forced Air |
|
Stories Total
|
2 |
|
Size Interior
|
2,028 Ft2 |
|
Type
|
House |
|
Utility Water
|
Municipal Water |
Land
|
Access Type
|
Highway Access |
|
Acreage
|
No |
|
Land Amenities
|
Schools, Shopping |
|
Sewer
|
Municipal Sewage System |
|
Size Depth
|
100 Ft |
|
Size Frontage
|
31 Ft |
|
Size Total Text
|
Under 1/2 Acre |
|
Zoning Description
|
D/s-320 |
Rooms
| Level |
Type |
Length |
Width |
Dimensions |
|
Second Level |
Primary Bedroom |
|
|
16'0'' x 9'9'' |
|
Second Level |
Bedroom |
|
|
13'2'' x 8'10'' |
|
Second Level |
Bedroom |
|
|
12'7'' x 8'8'' |
|
Second Level |
4pc Bathroom |
|
|
8'10'' x 7'5'' |
|
Basement |
Utility Room |
|
|
8'7'' x 5'5'' |
|
Basement |
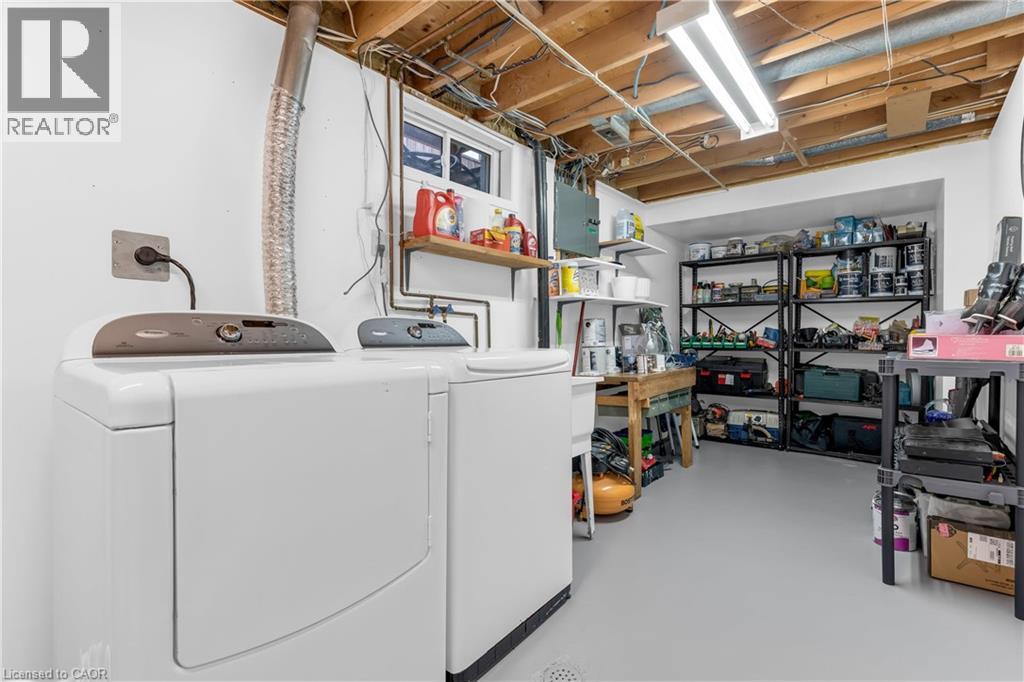
Laundry Room |
|
|
23'10'' x 7'4'' |
|
Basement |
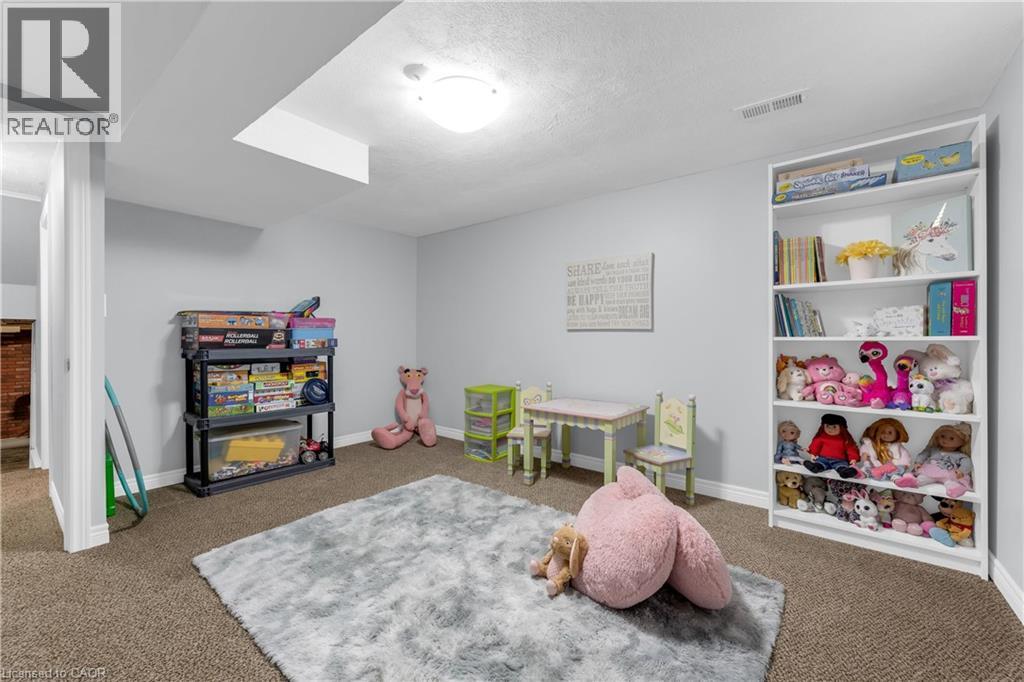
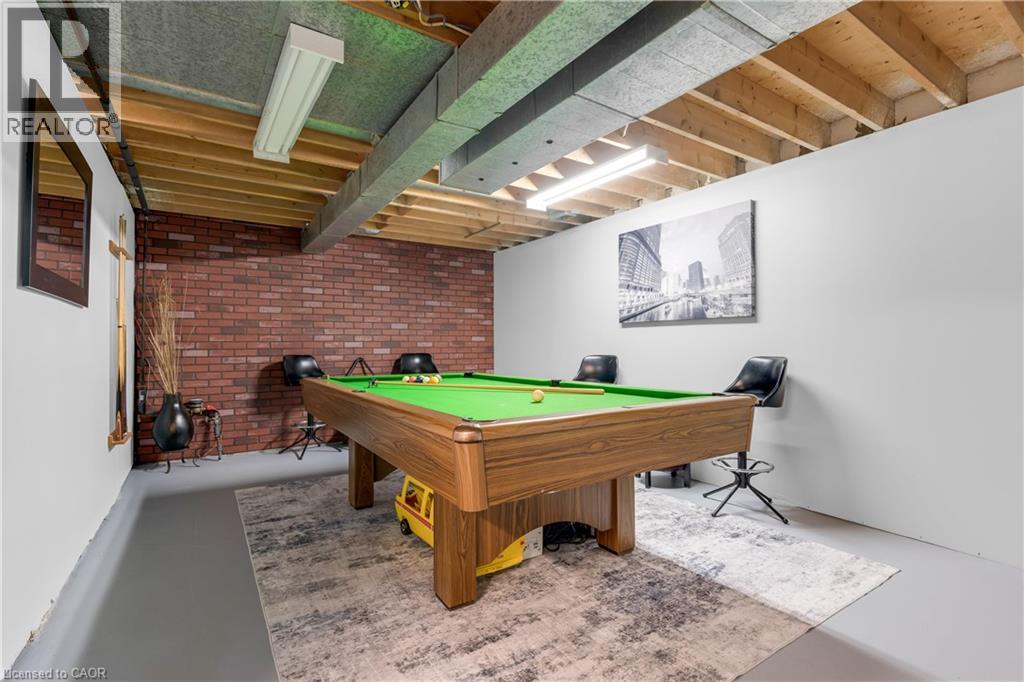
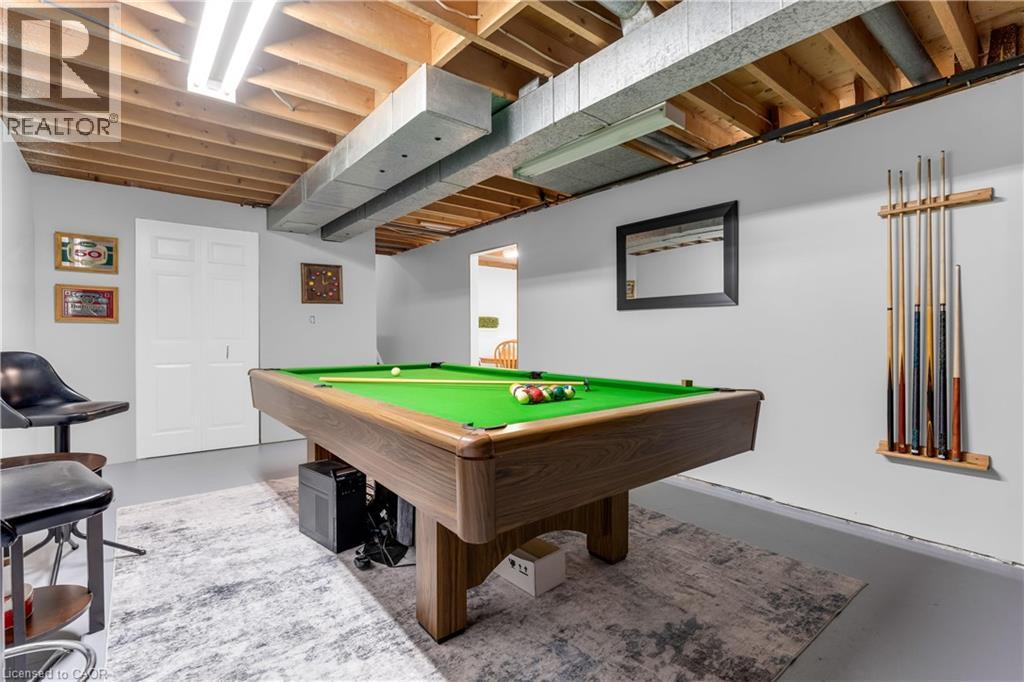
Recreation Room |
|
|
18'6'' x 11'10'' |
|
Lower Level |
Family Room |
|
|
20'9'' x 12'3'' |
|
Lower Level |
Bedroom |
|
|
12'0'' x 14'0'' |
|
Lower Level |
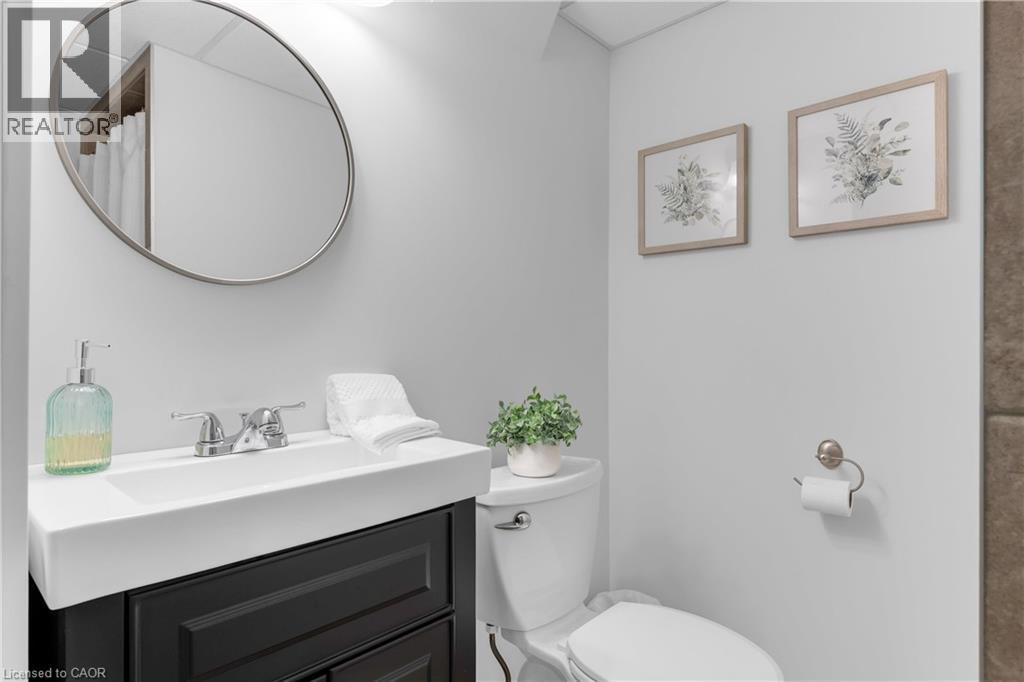
3pc Bathroom |
|
|
8'6'' x 6'4'' |
|
Main Level |
Living Room |
|
|
15'6'' x 12'2'' |
|
Main Level |
Kitchen |
|
|
8'3'' x 7'5'' |
|
Main Level |
Dining Room |
|
|
8'10'' x 8'10'' |
|
Main Level |
Mud Room |
|
|
10'11'' x 8'6'' |
https://www.realtor.ca/real-estate/30451157/91-guildwood-drive-hamilton