4 Bedroom
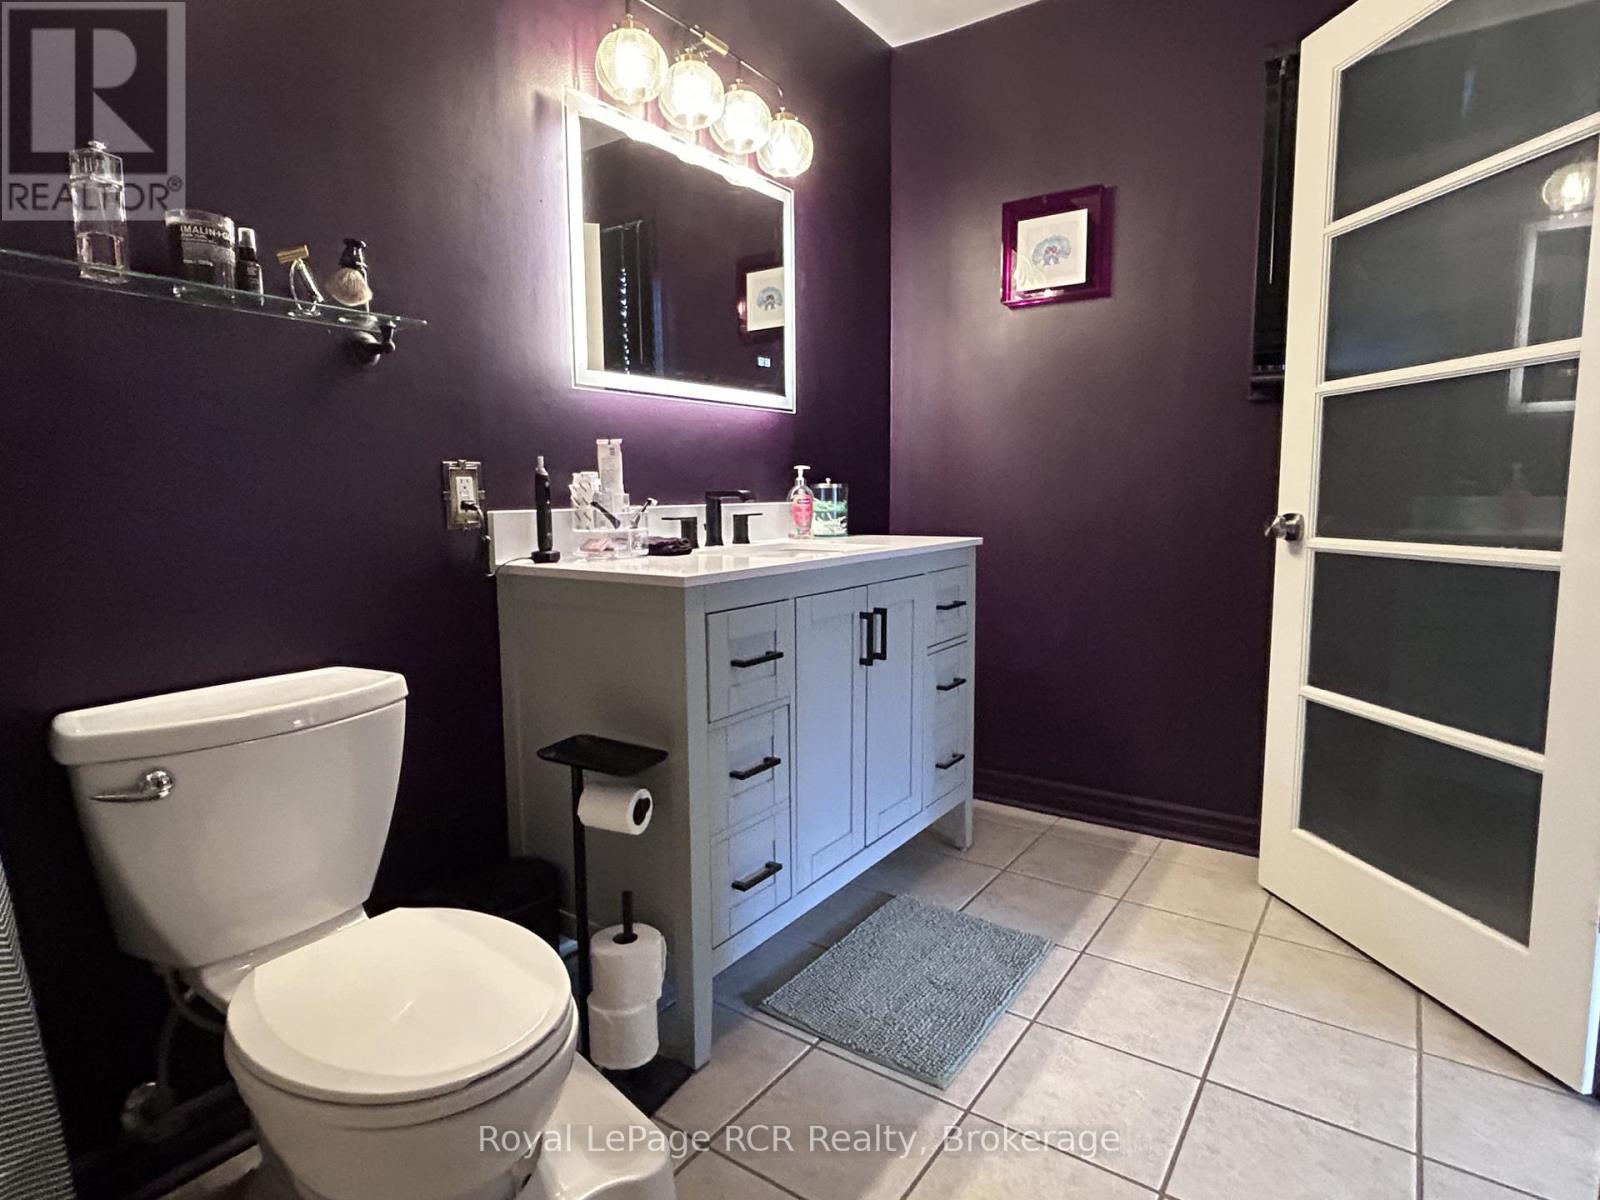
3 Bathroom
1,500 - 2,000 ft2
Fireplace
Central Air Conditioning
Forced Air
$545,000
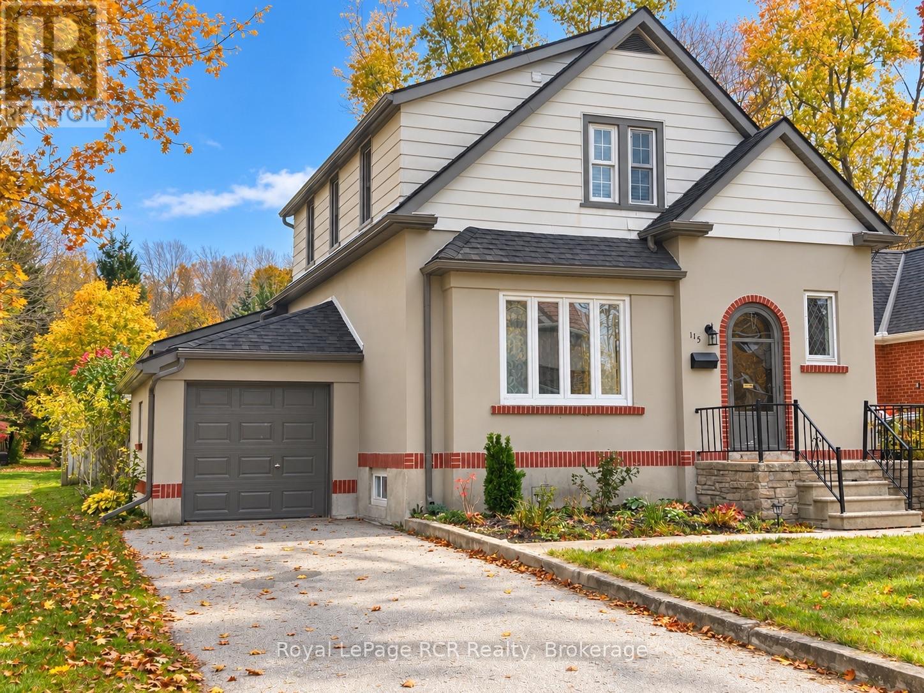
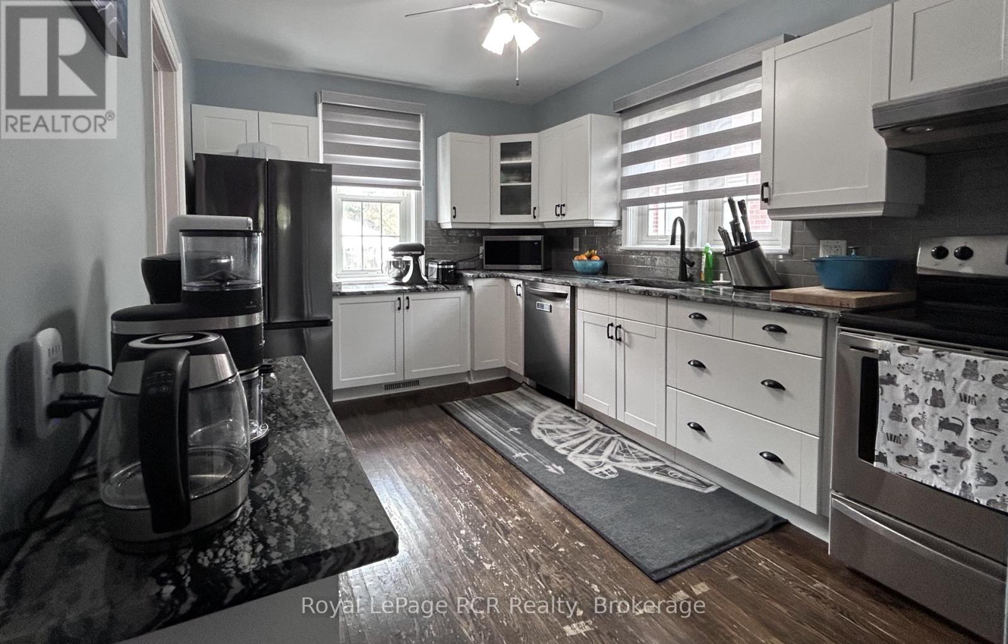
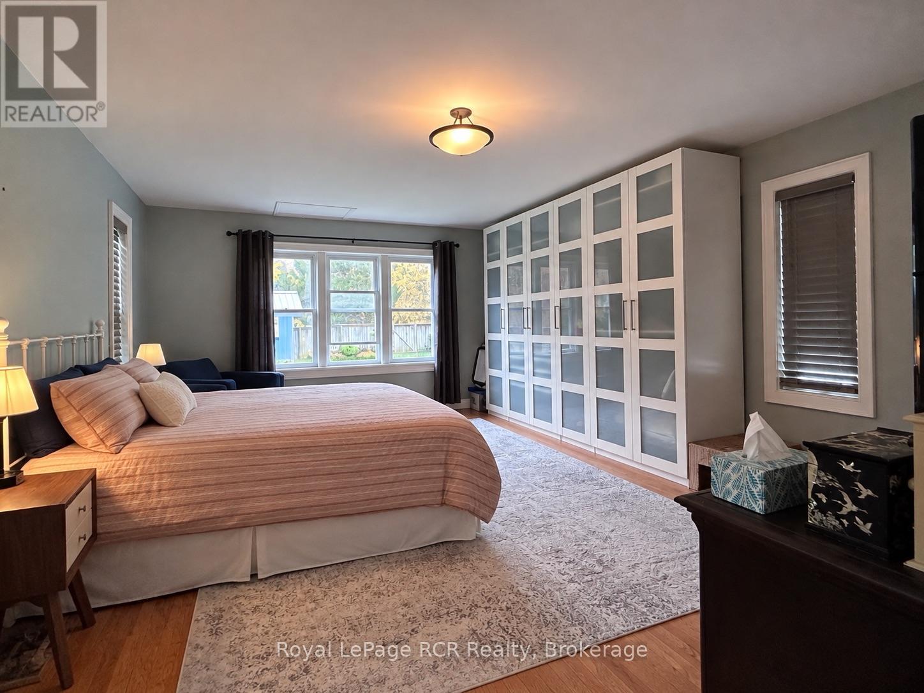
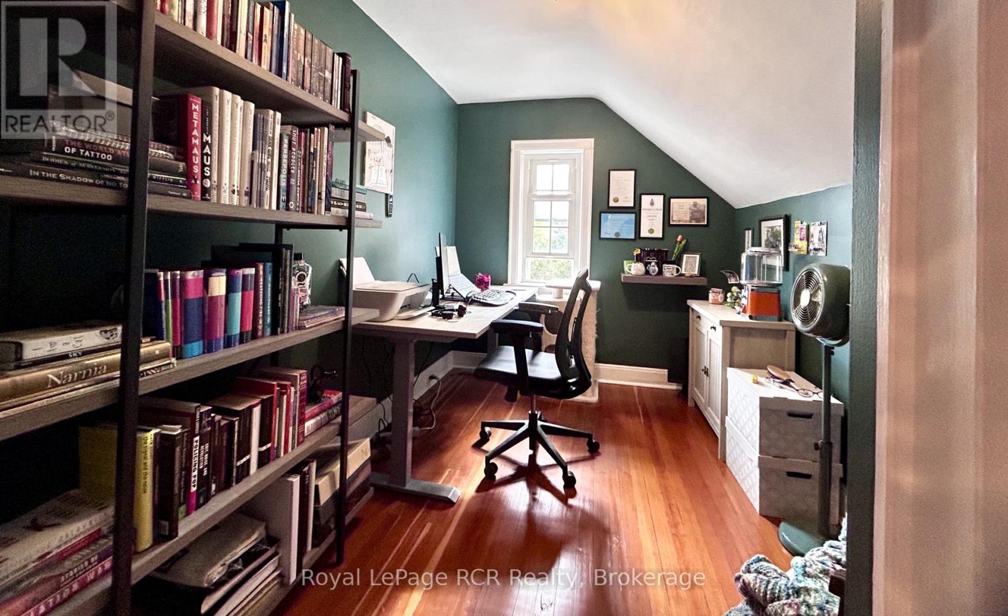
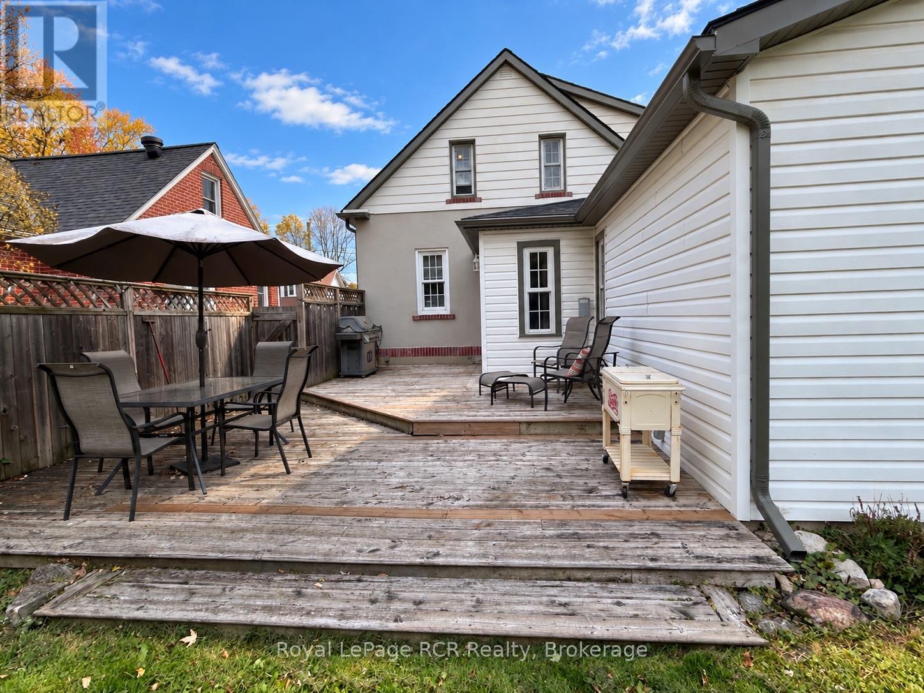
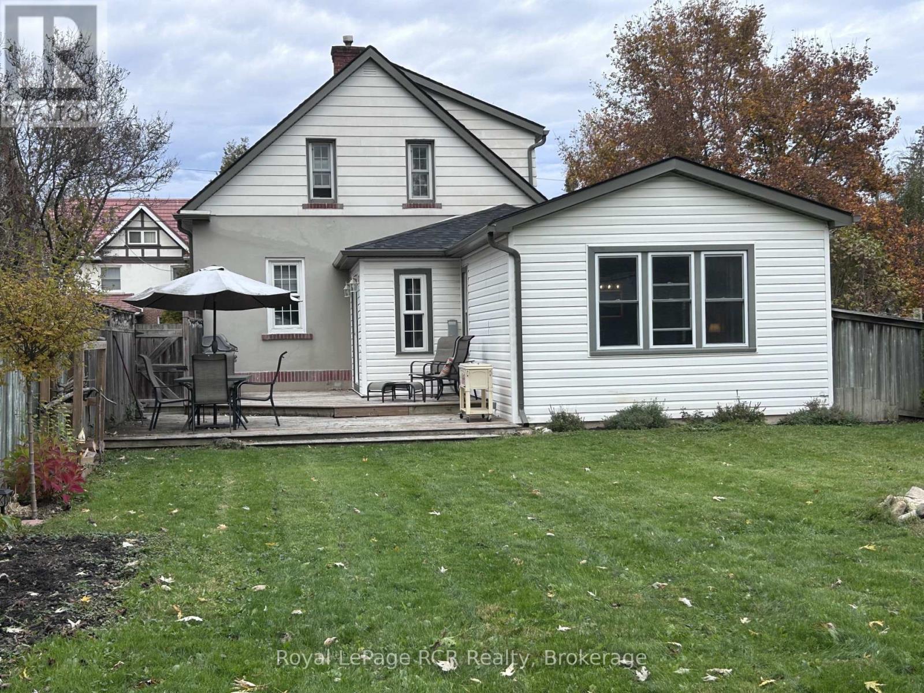
This home has plenty of character, great curb appeal, and a location worth getting excited about! Tucked away on Owen Sound's west side, (popular Millionaire's Drive area), this charming two-storey home offers a lovely residential setting with the convenience of downtown and Harrison Park just a short walk away. Mature trees, a welcoming front entrance, an attached garage and an attractive exterior give this home plenty of personality. And really, who doesn't love a house with a little personality? A great opportunity to enjoy the charm of an established Owen Sound neighbourhood in a home with plenty of updates! (id:50976)
Property Details
|
MLS® Number
|
X14123462 |
|
Property Type
|
Single Family |
|
Community Name
|
Owen Sound |
|
Equipment Type
|
Water Heater - Gas, Water Heater |
|
Features
|
Level |
|
Parking Space Total
|
3 |
|
Rental Equipment Type
|
Water Heater - Gas, Water Heater |
|
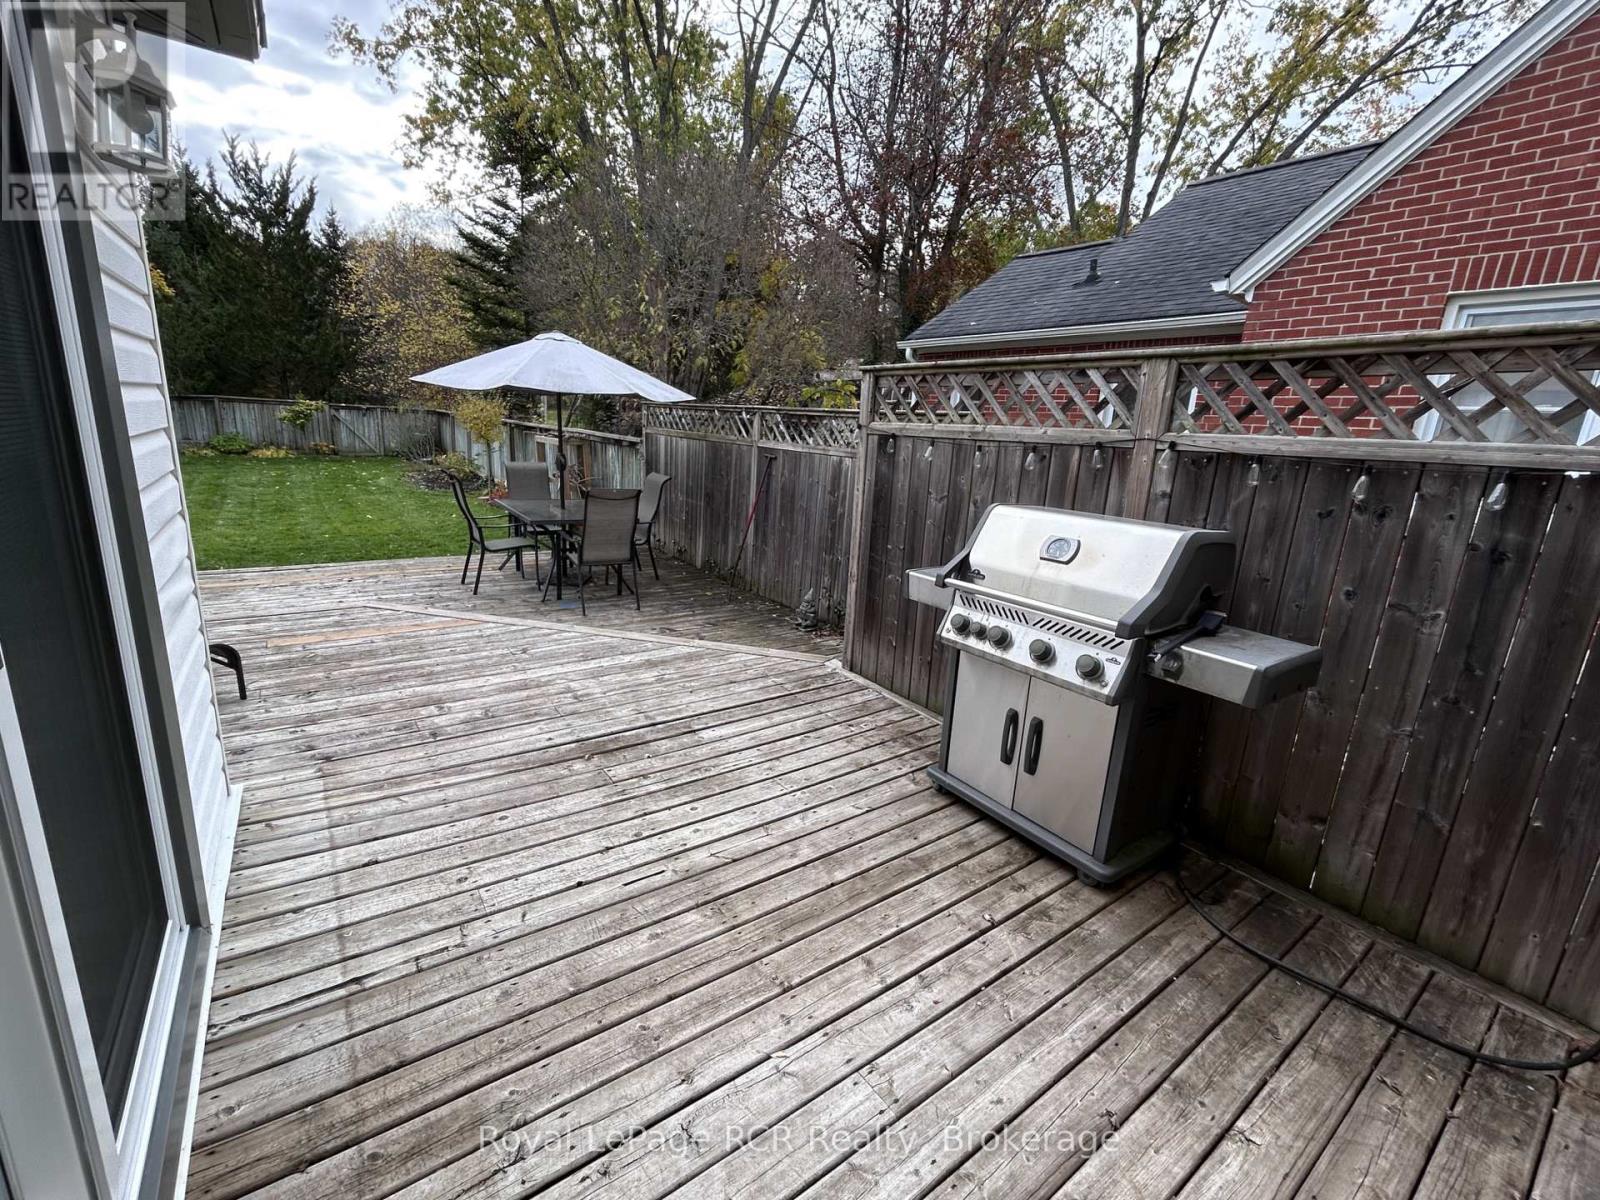
Structure
|
Deck, Porch |
Building
|
Bathroom Total
|
3 |
|
Bedrooms Above Ground
|
4 |
|
Bedrooms Total
|
4 |
|
Amenities
|
Fireplace(s) |
|
Appliances
|
Dishwasher, Dryer, Stove, Washer, Refrigerator |
|
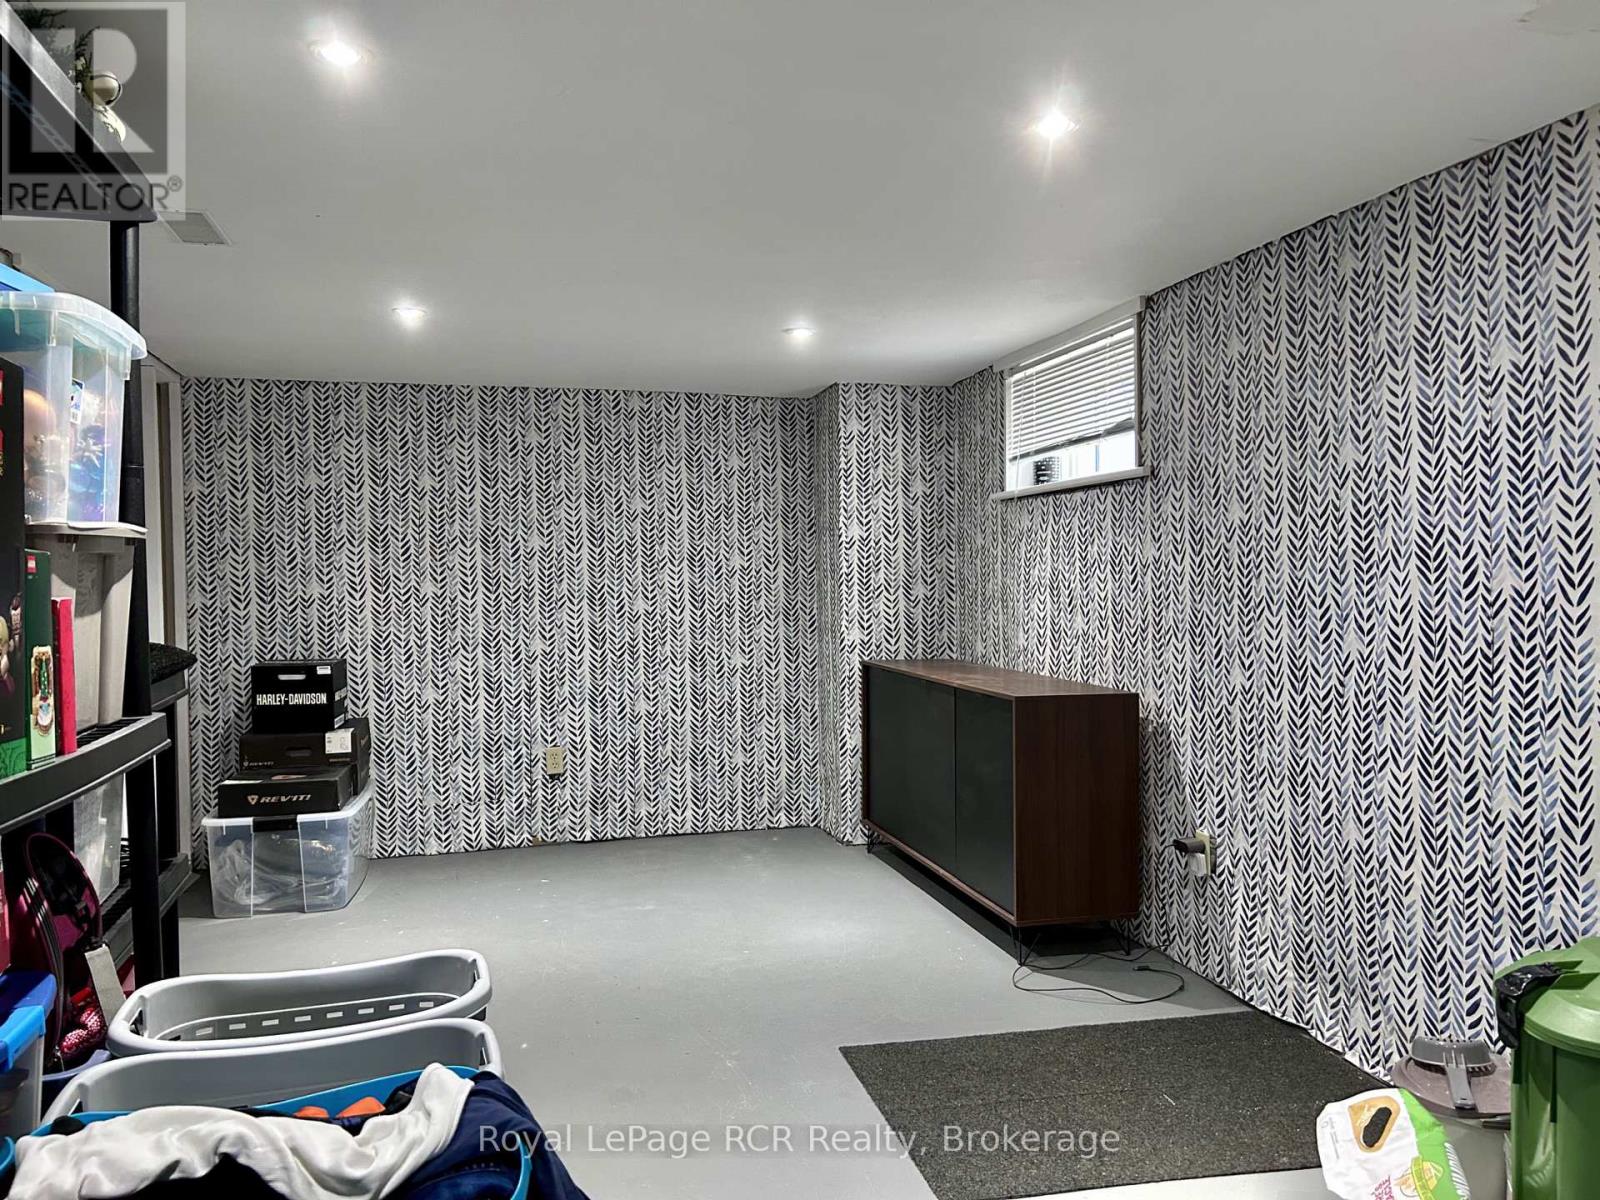
Basement Development
|
Partially Finished |
|
Basement Type
|
Full (partially Finished) |
|
Construction Style Attachment
|
Detached |
|
Cooling Type
|
Central Air Conditioning |
|
Exterior Finish
|
Stucco, Vinyl Siding |
|
Fireplace Present
|
Yes |
|
Fireplace Total
|
1 |
|
Foundation Type
|
Block |
|
Half Bath Total
|
1 |
|
Heating Fuel
|
Natural Gas |
|
Heating Type
|
Forced Air |
|
Stories Total
|
2 |
|
Size Interior
|
1,500 - 2,000 Ft2 |
|
Type
|
House |
|
Utility Water
|
Municipal Water |
Parking
Land
|
Acreage
|
No |
|
Sewer
|
Sanitary Sewer |
|
Size Depth
|
112 Ft |
|
Size Frontage
|
40 Ft |
|
Size Irregular
|
40 X 112 Ft |
|
Size Total Text
|
40 X 112 Ft |
|
Zoning Description
|
R1 |
Rooms
| Level |
Type |
Length |
Width |
Dimensions |
|
Lower Level |
Other |
3.35 m |
1.93 m |
3.35 m x 1.93 m |
|
Lower Level |
Utility Room |
8.76 m |
3.3 m |
8.76 m x 3.3 m |
|
Lower Level |
Playroom |
6.3 m |
3.1 m |
6.3 m x 3.1 m |
|
Main Level |
Foyer |
2.77 m |
2.26 m |
2.77 m x 2.26 m |
|
Main Level |
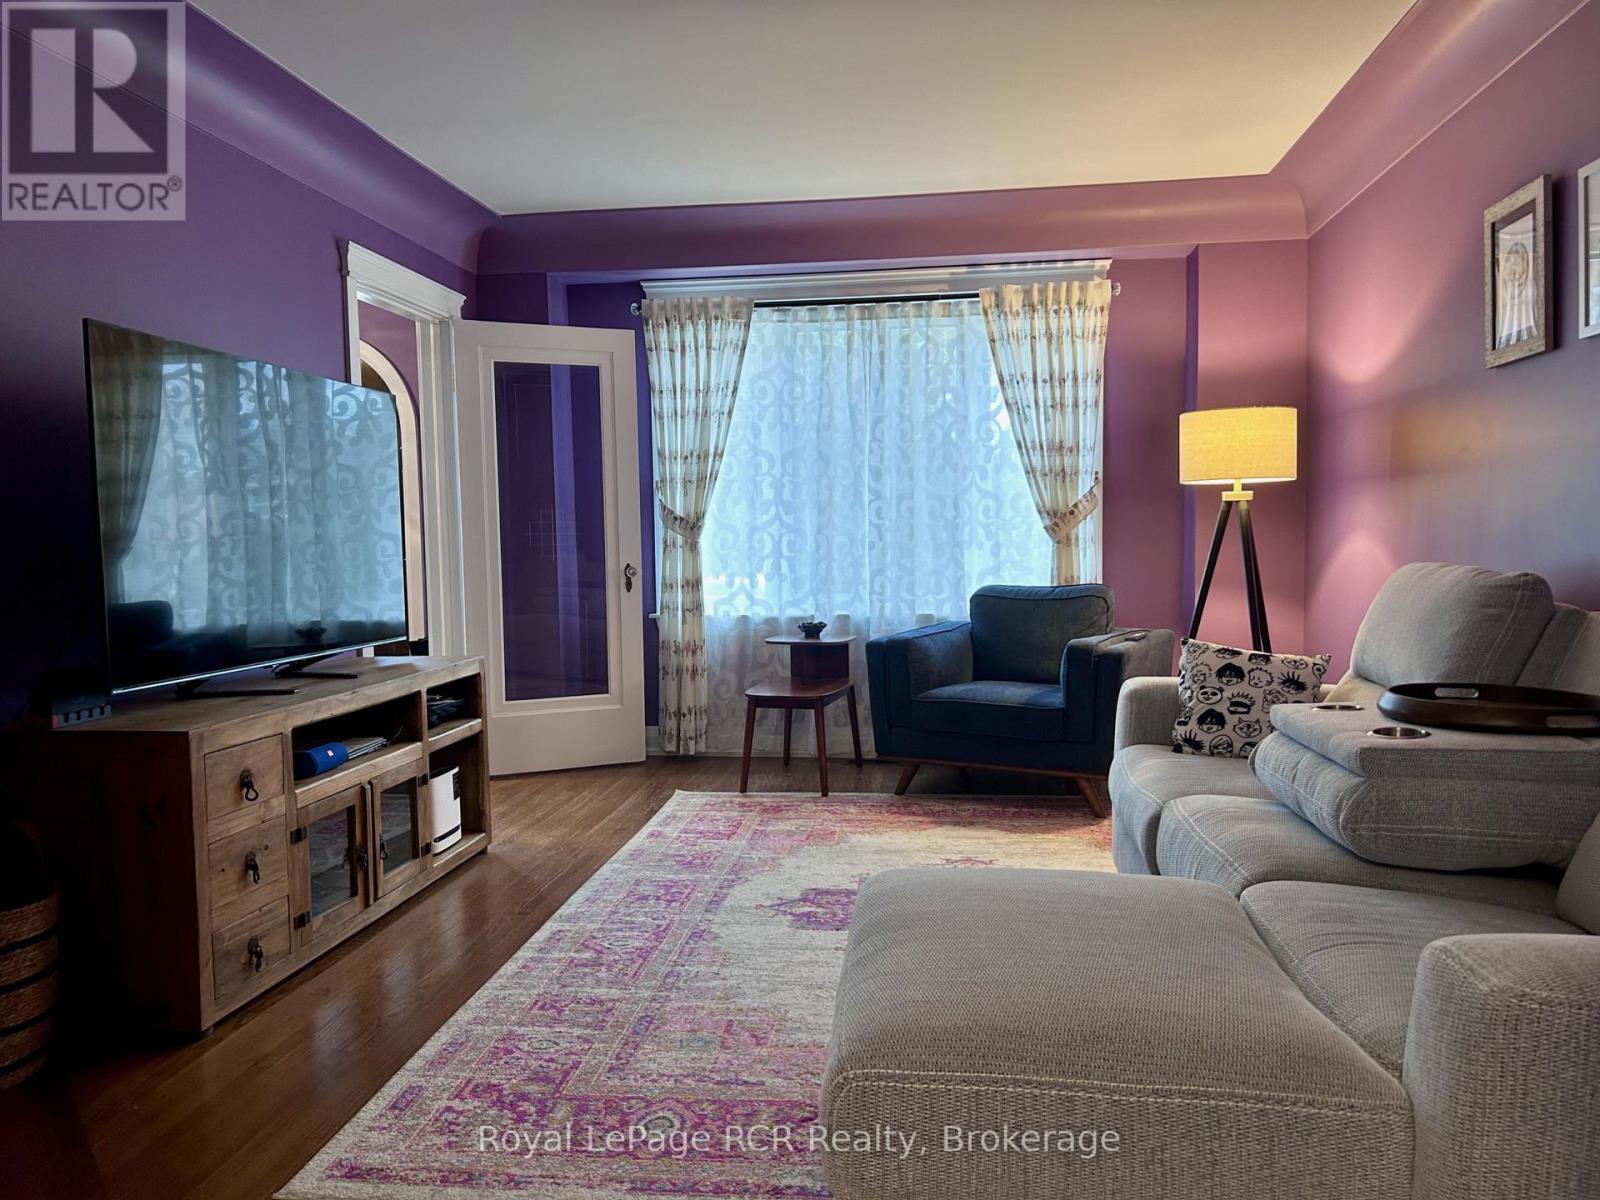
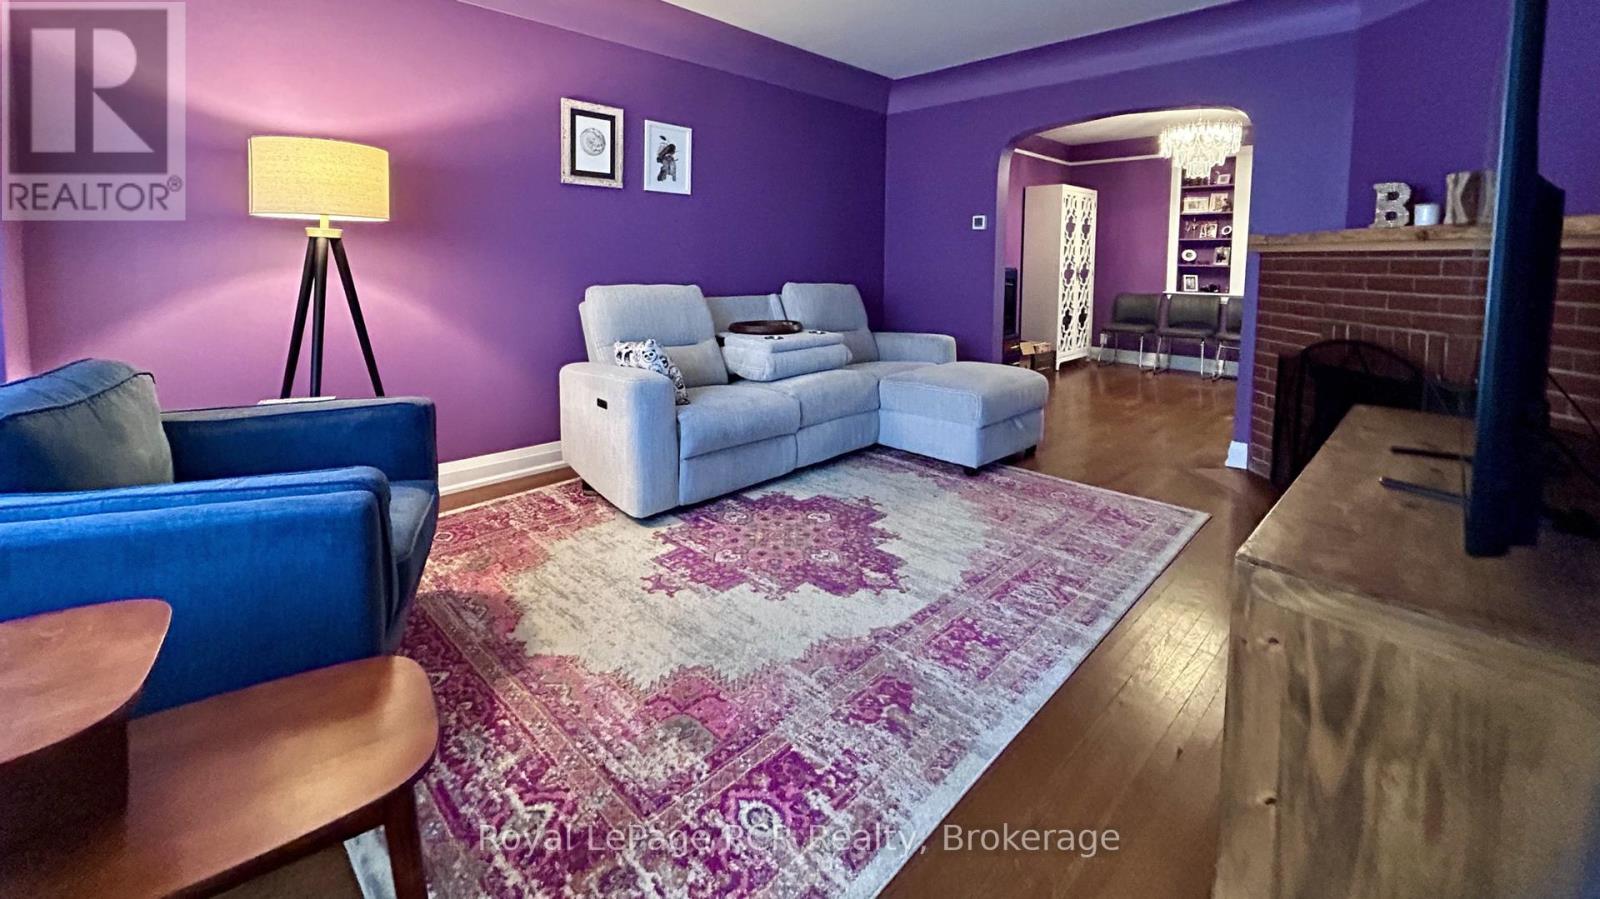
Living Room |
4.98 m |
3.76 m |
4.98 m x 3.76 m |
|
Main Level |
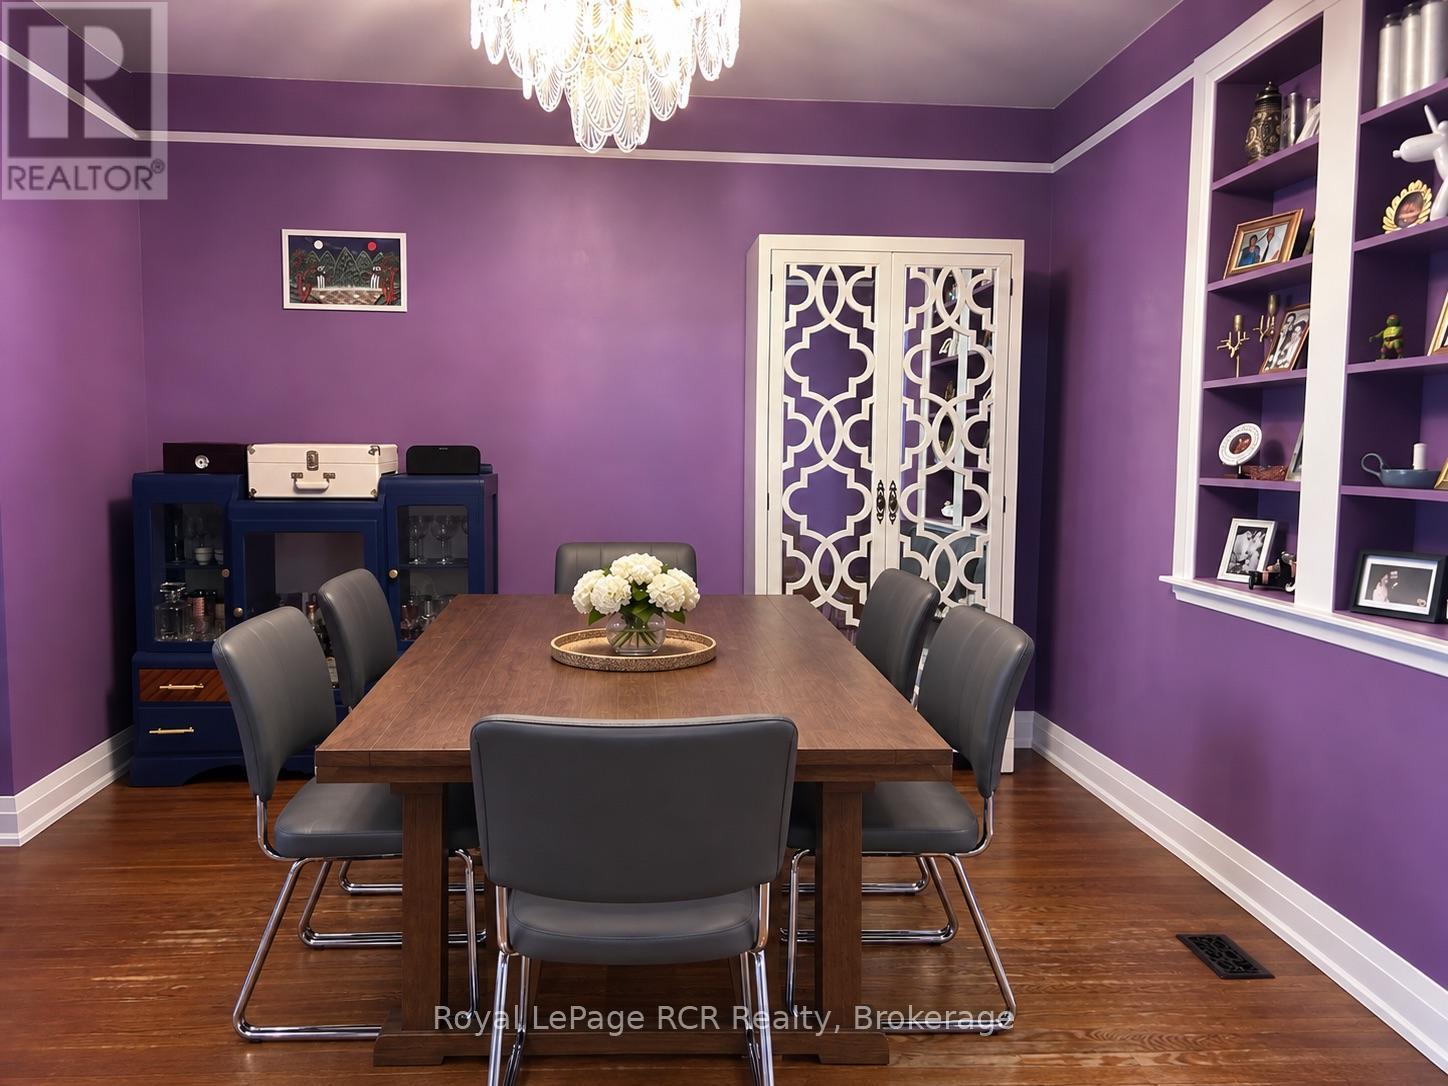
Dining Room |
3.63 m |
3.3 m |
3.63 m x 3.3 m |
|
Main Level |
Kitchen |
5.13 m |
2.85 m |
5.13 m x 2.85 m |
|
Main Level |
Primary Bedroom |
5.64 m |
4.32 m |
5.64 m x 4.32 m |
|
Upper Level |
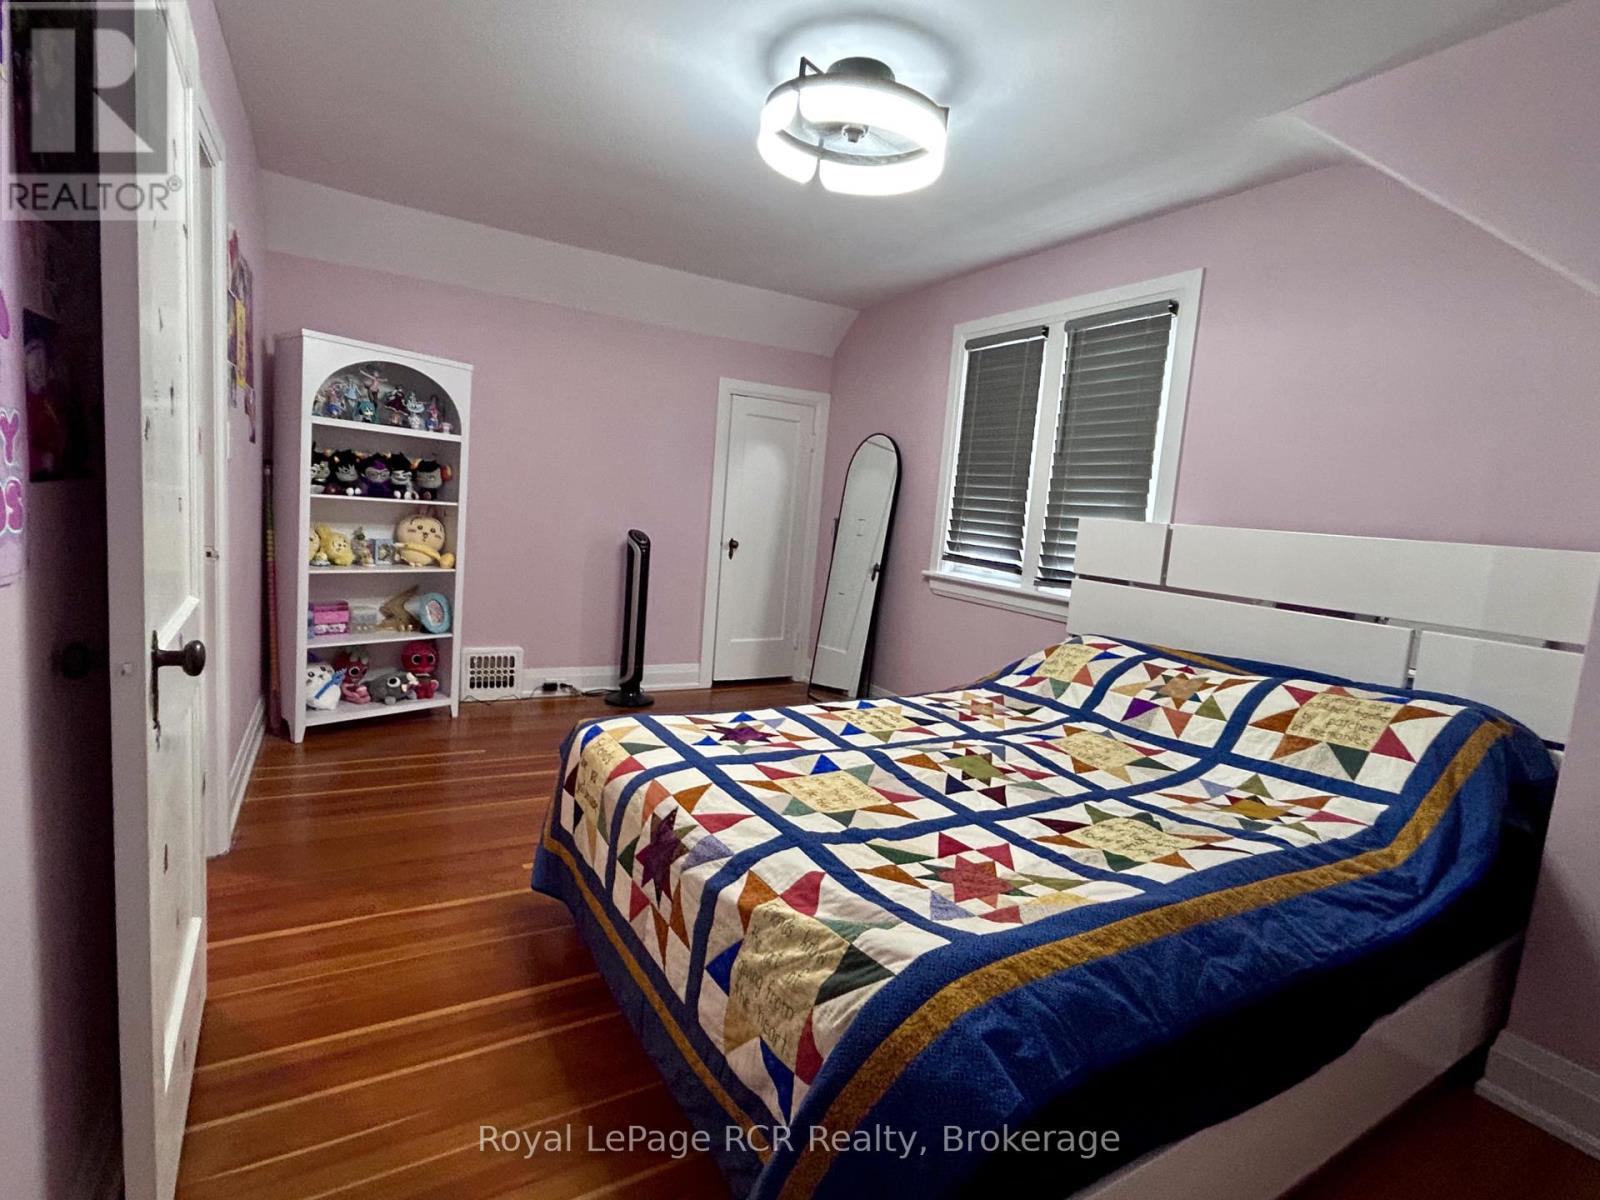
Bedroom |
5.03 m |
3.05 m |
5.03 m x 3.05 m |
|
Upper Level |
Bedroom 2 |
3.45 m |
3.38 m |
3.45 m x 3.38 m |
|
Upper Level |
Bedroom 3 |
3.94 m |
2.29 m |
3.94 m x 2.29 m |
https://www.realtor.ca/real-estate/30451712/115-3rd-a-street-w-owen-sound-owen-sound