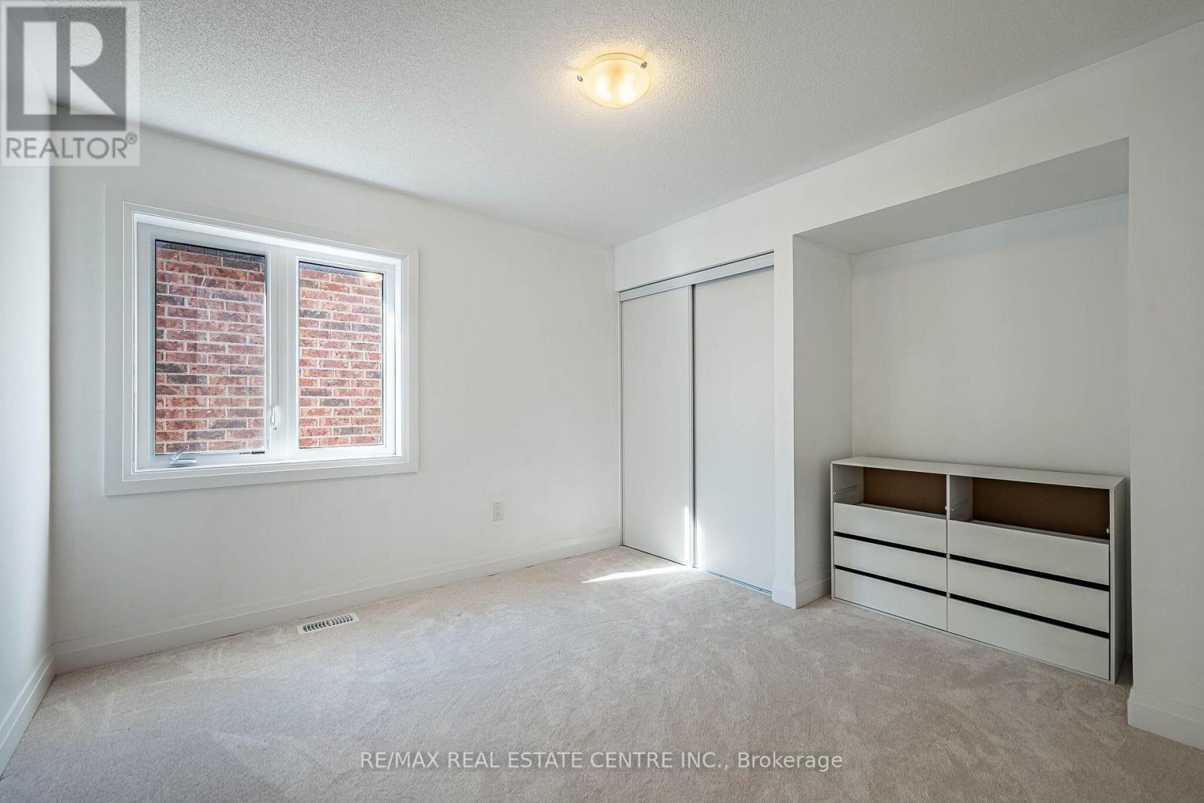
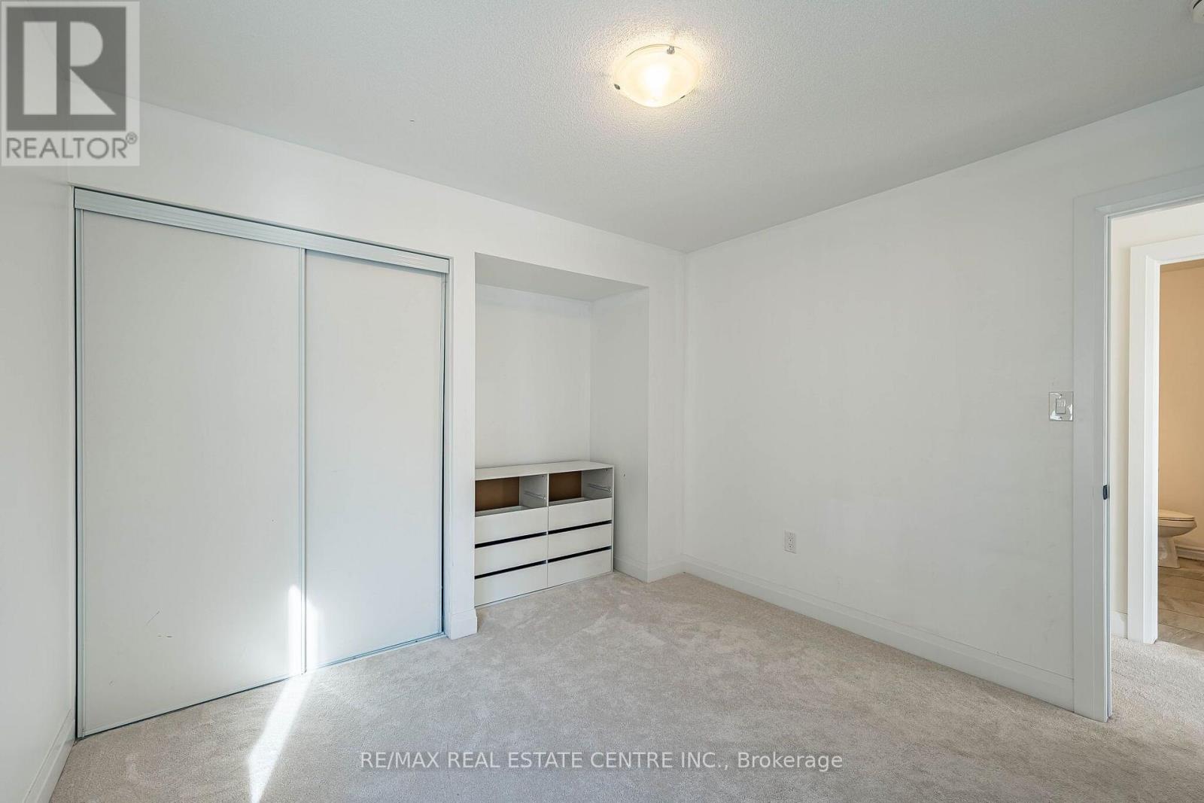
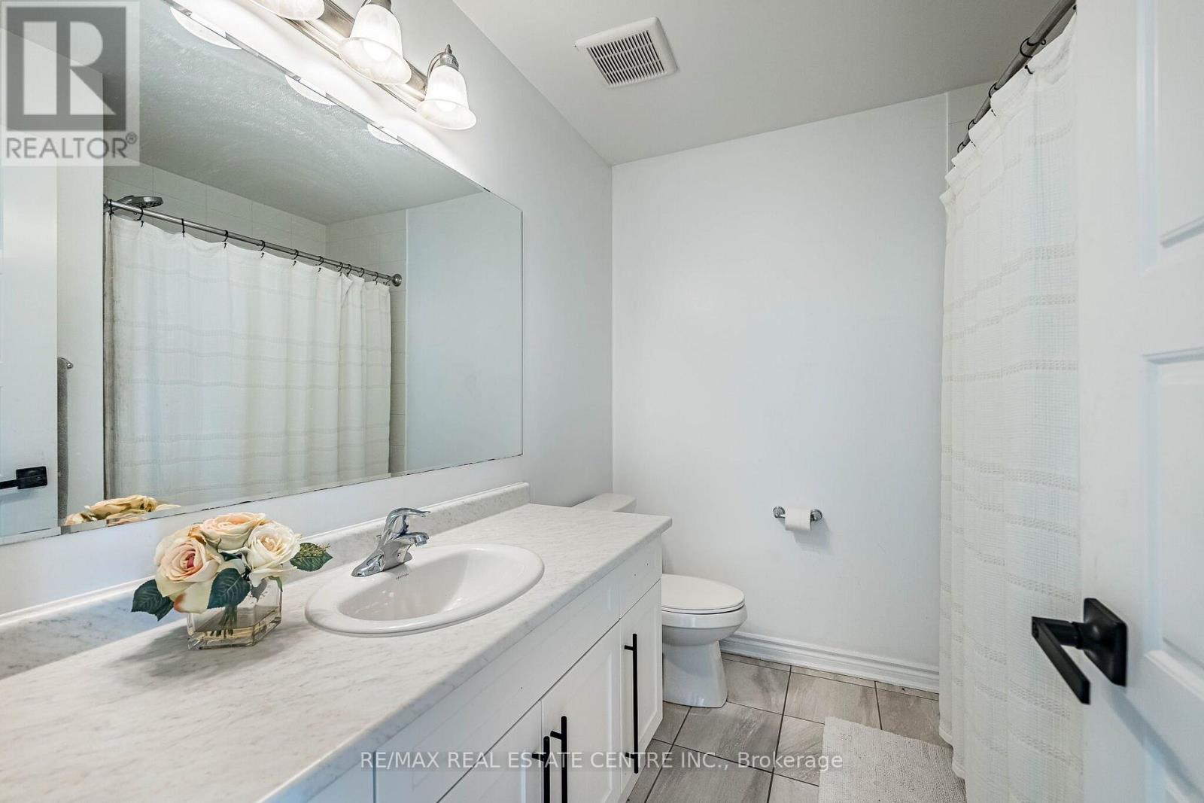
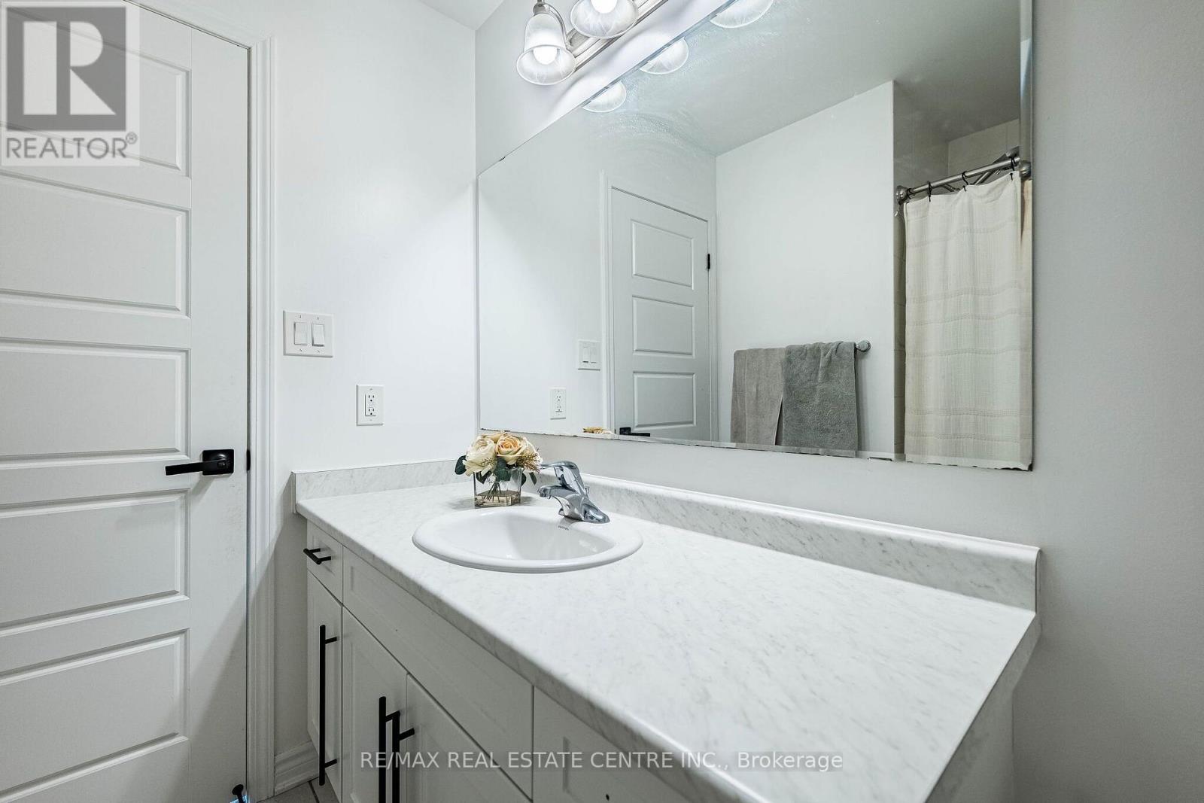
4 Bedroom
3 Bathroom
1,500 - 2,000 ft2
Fireplace
Central Air Conditioning
Forced Air
$949,000
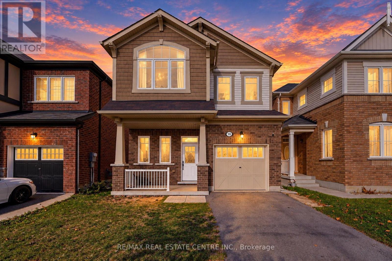
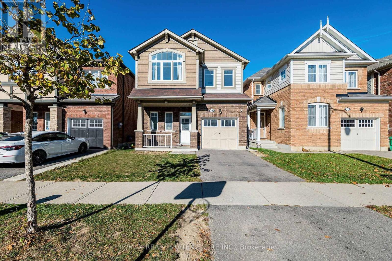
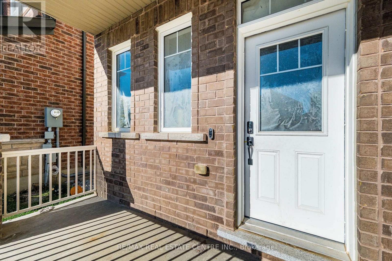
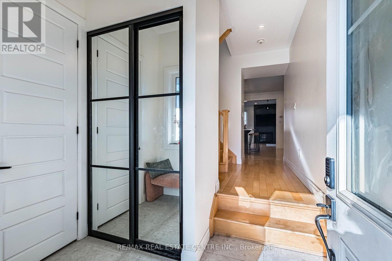
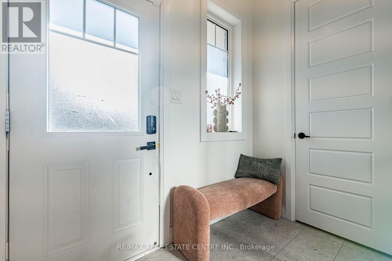
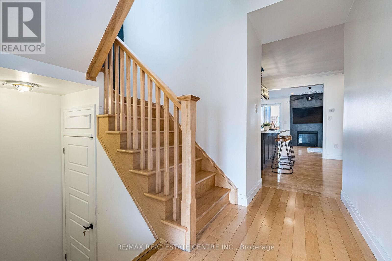
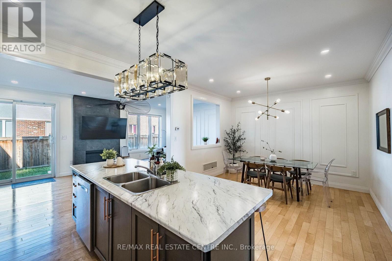
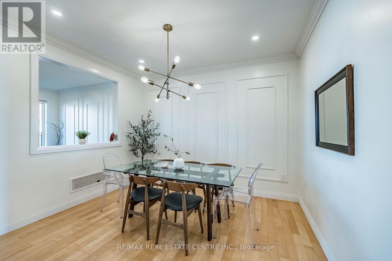
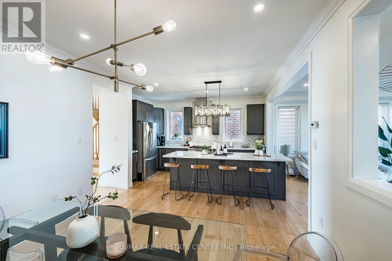
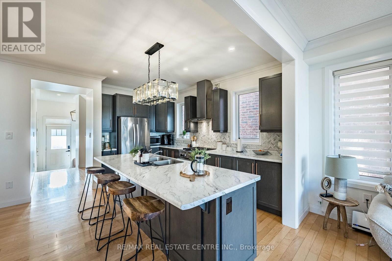
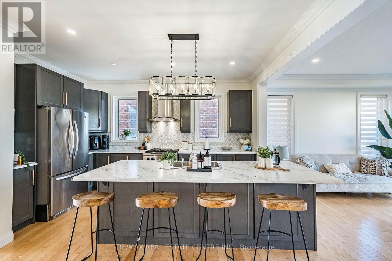
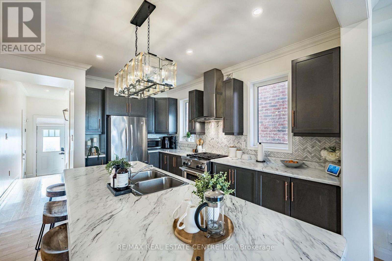
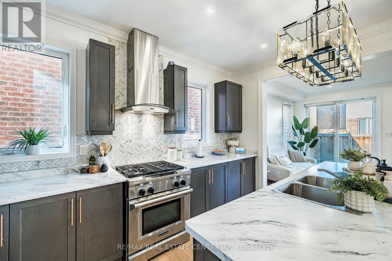
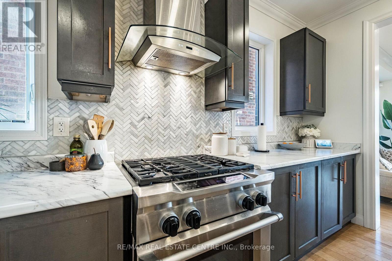
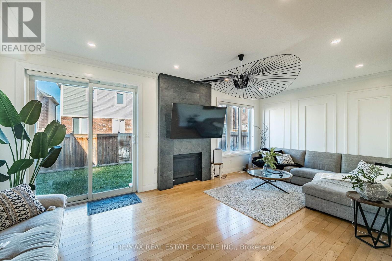
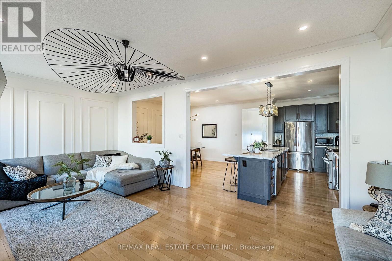
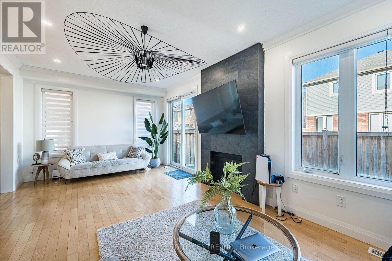
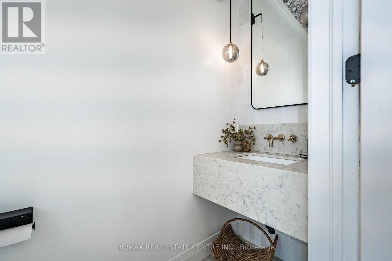
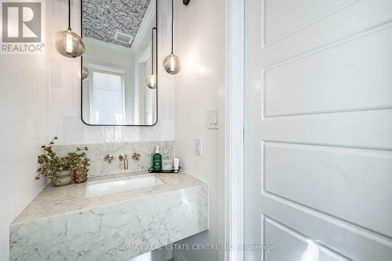
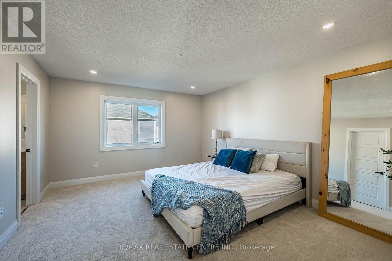
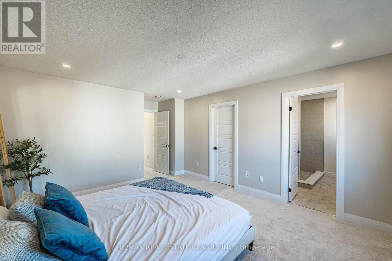
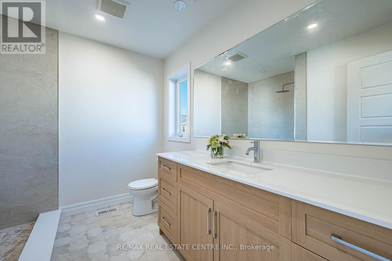
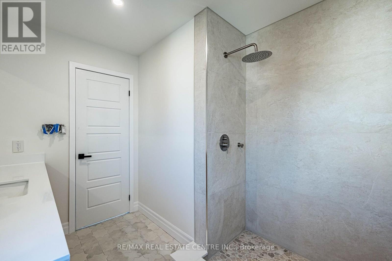
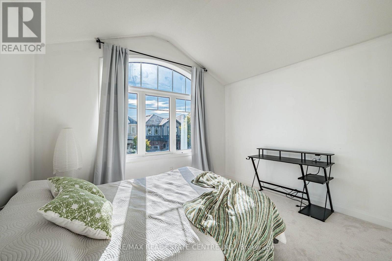
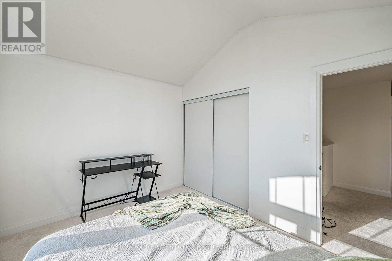
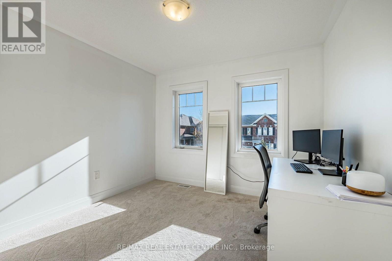
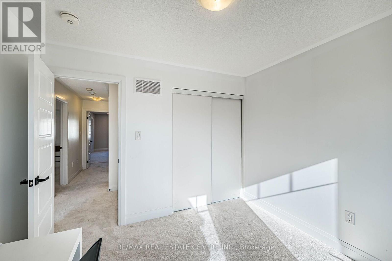
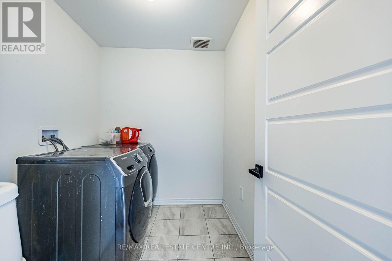
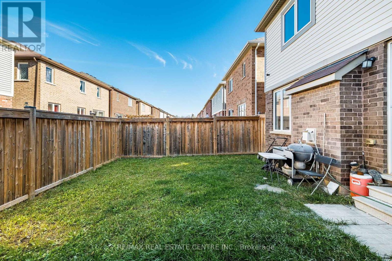
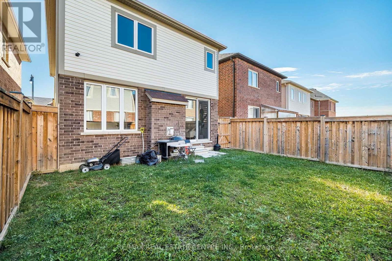
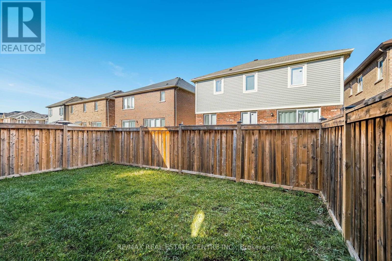
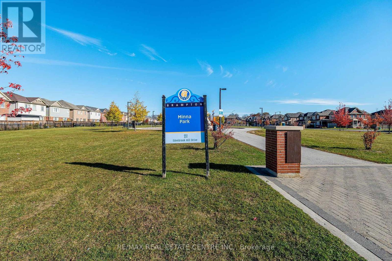
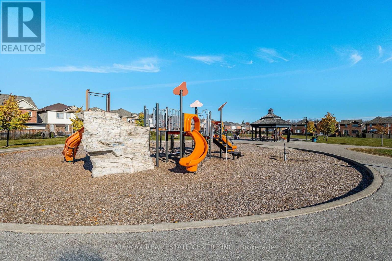
Welcome to this beautifully maintained detached home in the desirable Northwest Brampton neighbourhood! Featuring 4 generously sized bedrooms, this spacious and inviting home offers the perfect blend of comfort, style, and functionality. The primary bedroom boasts a newly renovated ensuite with high-end finishes, creating a luxurious private retreat. The main floor showcases beautiful natural hardwood flooring, a tastefully renovated powder room, and a bright eat-in kitchen complete with stainless steel appliances. Enjoy the convenience of second-floor laundry and direct access to the garage. The partially finished basement offers additional living space and endless possibilities to customize to your needs. Ideally located close to schools, parks, shopping, public transit, and everyday amenities, with convenient access to Highway 410. A wonderful opportunity to own a beautiful family home in a sought-after community! (id:50976)
Property Details
|
MLS® Number
|
W14124256 |
|
Property Type
|
Single Family |
|
Community Name
|
Northwest Brampton |
|
Equipment Type
|
Water Heater |
|
Parking Space Total
|
2 |
|
Rental Equipment Type
|
Water Heater |
Building
|
Bathroom Total
|
3 |
|
Bedrooms Above Ground
|
4 |
|
Bedrooms Total
|
4 |
|
Appliances
|
Dishwasher, Dryer, Gas Stove(s), Washer, Window Coverings, Refrigerator |
|
Basement Type
|
Partial |
|
Construction Style Attachment
|
Detached |
|
Cooling Type
|
Central Air Conditioning |
|
Exterior Finish
|
Brick |
|
Fireplace Present
|
Yes |
|
Flooring Type
|
Hardwood, Carpeted, Ceramic |
|
Foundation Type
|
Concrete |
|
Half Bath Total
|
1 |
|
Heating Fuel
|
Natural Gas |
|
Heating Type
|
Forced Air |
|
Stories Total
|
2 |
|
Size Interior
|
1,500 - 2,000 Ft2 |
|
Type
|
House |
|
Utility Water
|
Municipal Water |
Parking
Land
|
Acreage
|
No |
|
Sewer
|
Sanitary Sewer |
|
Size Depth
|
88 Ft ,7 In |
|
Size Frontage
|
30 Ft |
|
Size Irregular
|
30 X 88.6 Ft |
|
Size Total Text
|
30 X 88.6 Ft |
Rooms
| Level |
Type |
Length |
Width |
Dimensions |
|
Second Level |
Primary Bedroom |
4.68 m |
3.92 m |
4.68 m x 3.92 m |
|
Second Level |
Bedroom 2 |
3.28 m |
3.19 m |
3.28 m x 3.19 m |
|
Second Level |
Bedroom 3 |
3.16 m |
3.04 m |
3.16 m x 3.04 m |
|
Second Level |
Bedroom 4 |
3.61 m |
3.17 m |
3.61 m x 3.17 m |
|
Second Level |
Laundry Room |
2.4 m |
1.91 m |
2.4 m x 1.91 m |
|
Main Level |
Living Room |
6.66 m |
3.68 m |
6.66 m x 3.68 m |
|
Main Level |
Dining Room |
4 m |
3.65 m |
4 m x 3.65 m |
|
Main Level |
Kitchen |
3.65 m |
2.67 m |
3.65 m x 2.67 m |
https://www.realtor.ca/real-estate/30452438/10-mincing-trail-brampton-northwest-brampton-northwest-brampton